
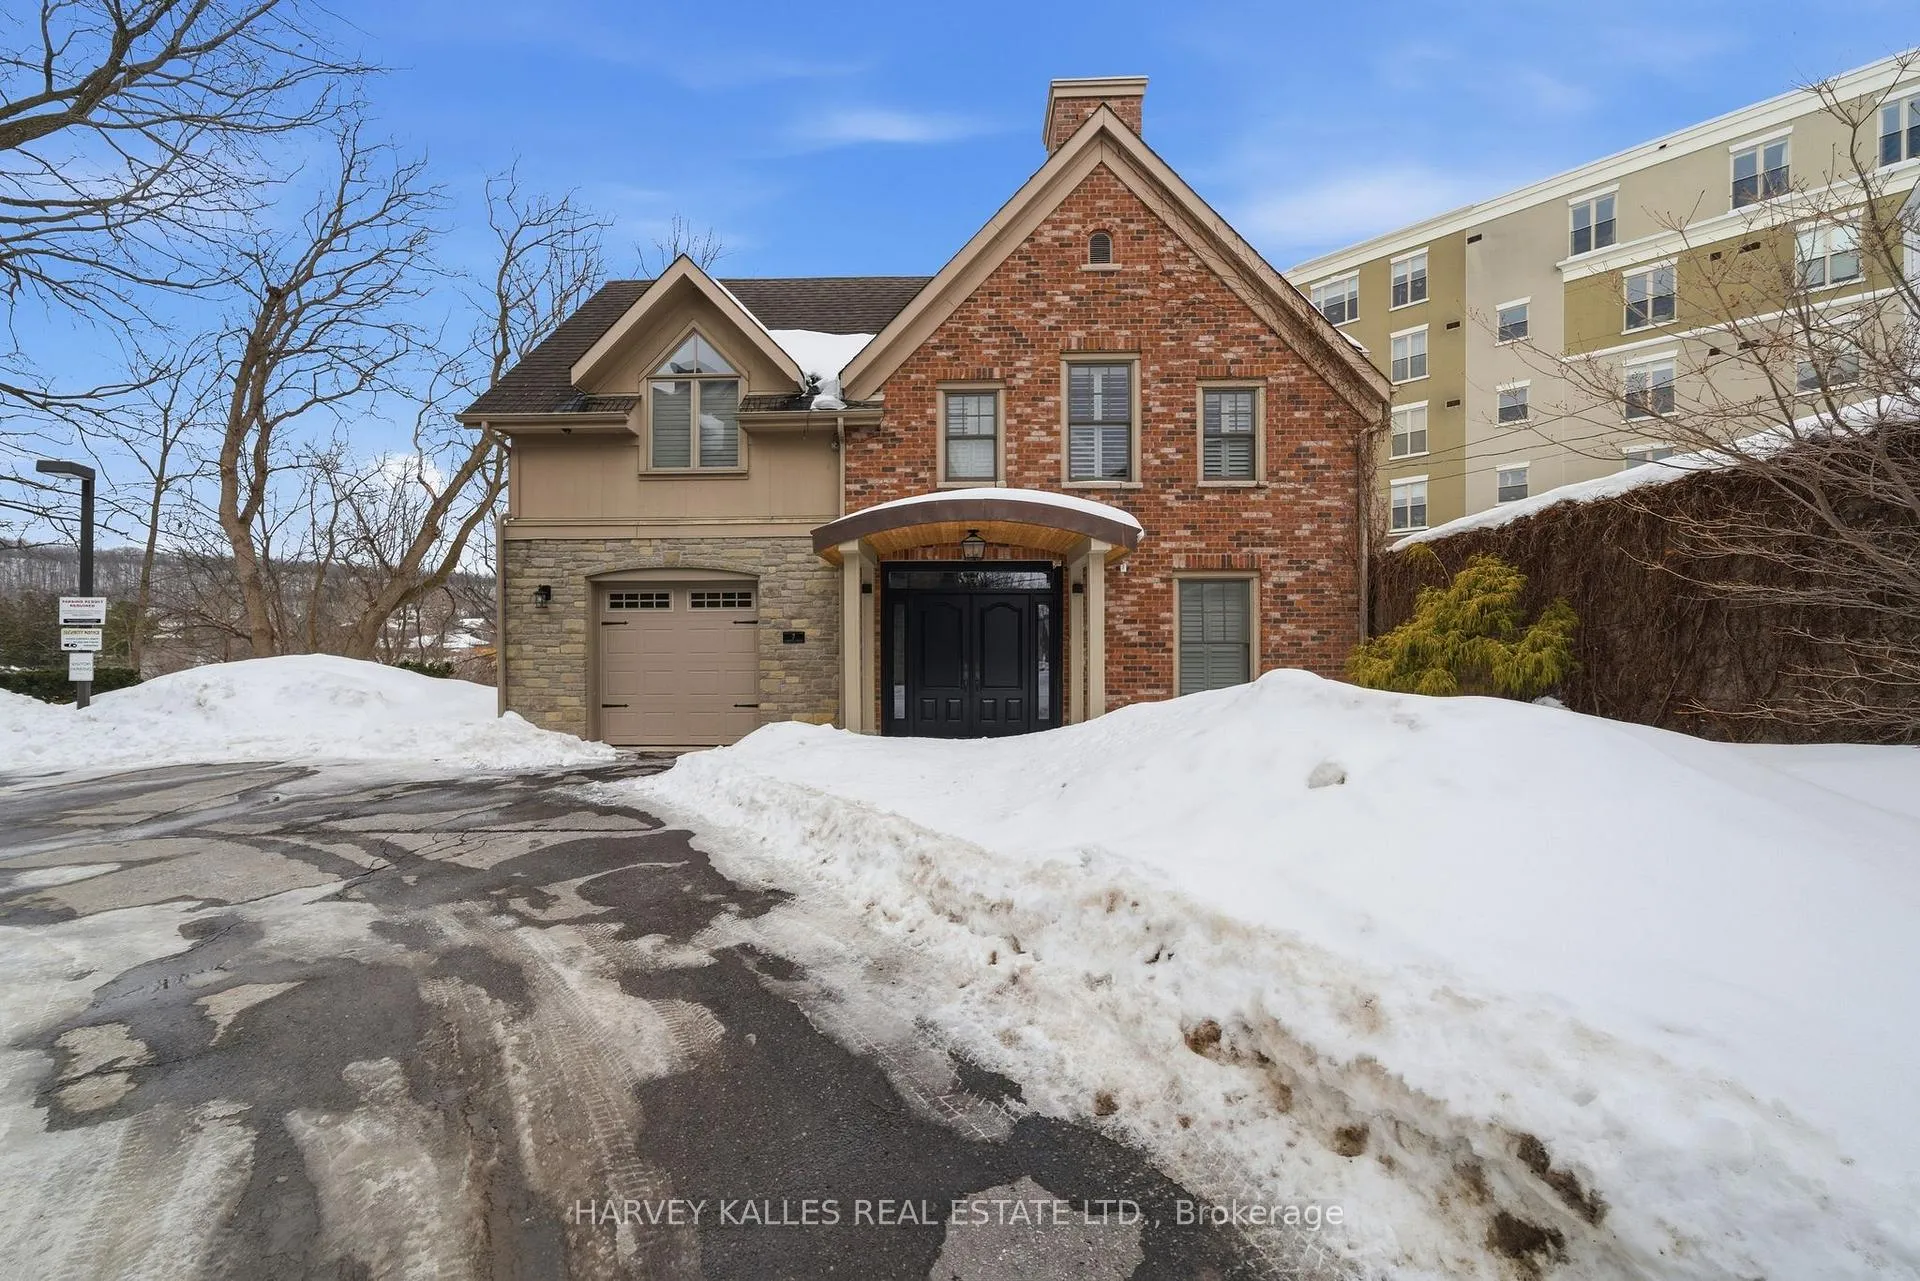
Unit 7, 4 Bridge Street
Prince Edward County (Picton Ward)Unit 7, 4 Bridge Street
Prince Edward County (Picton Ward)
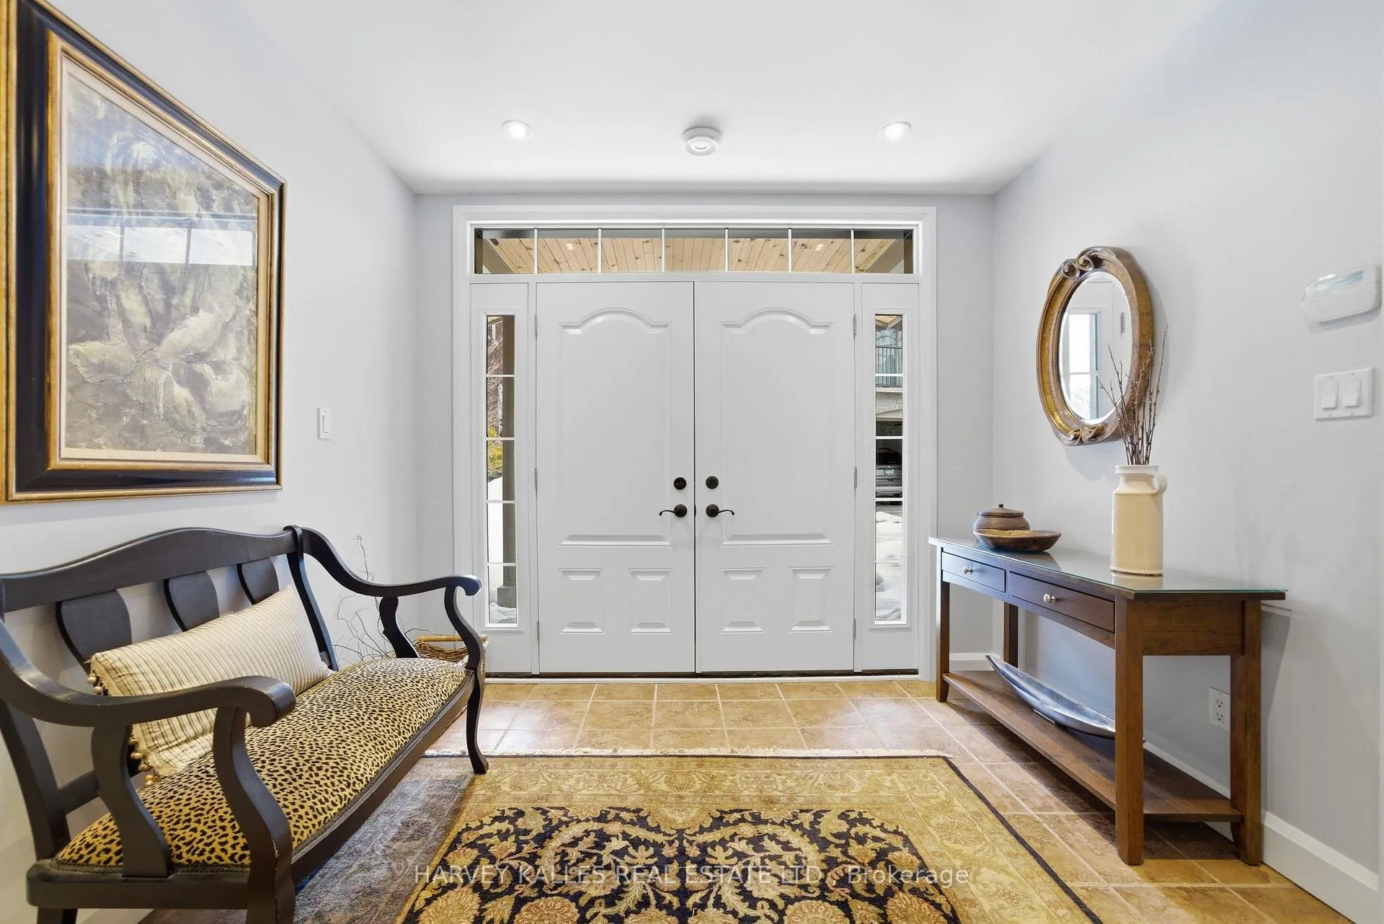
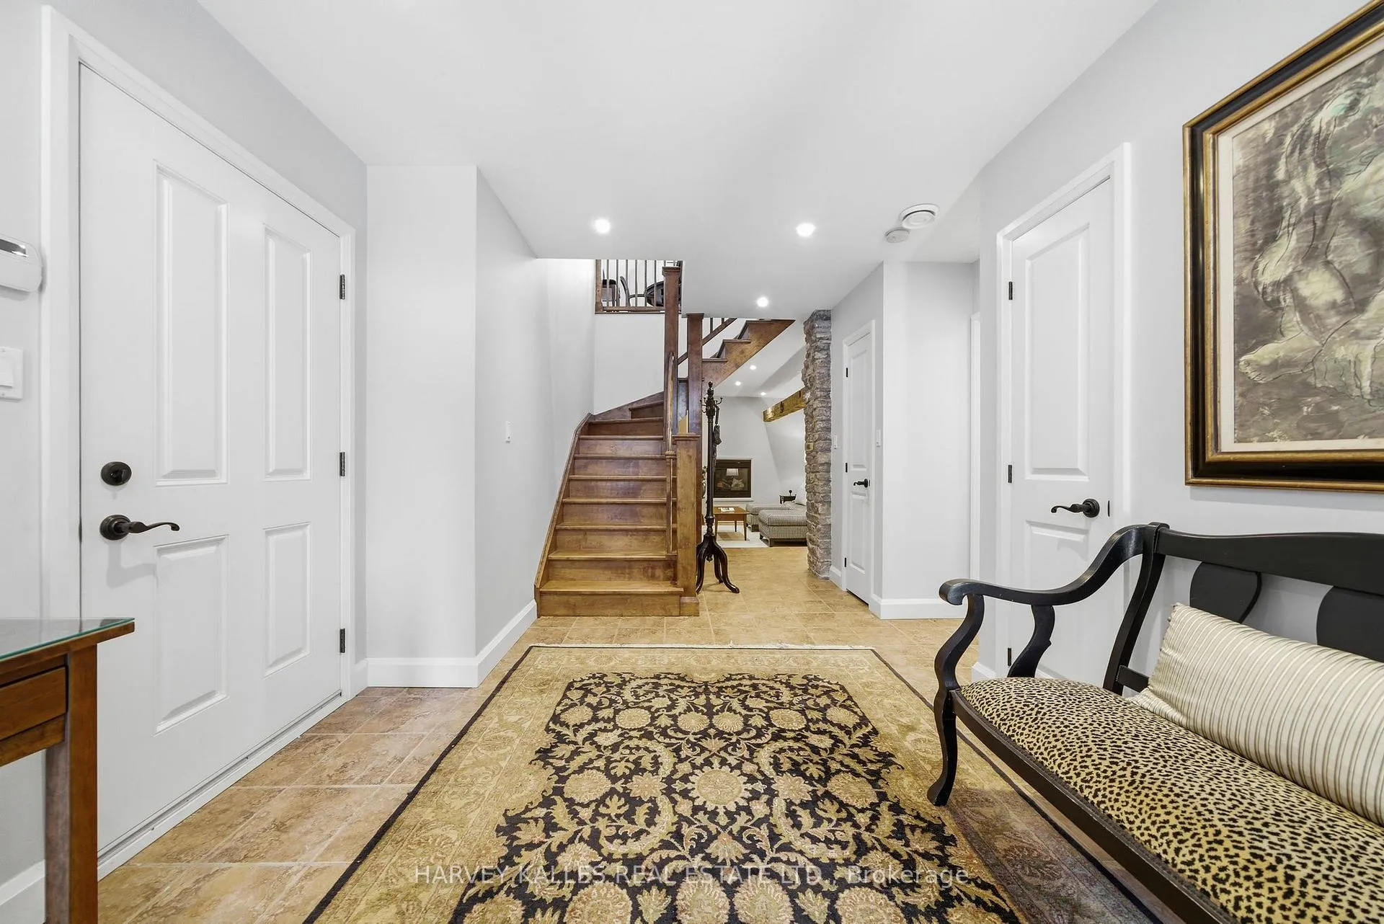
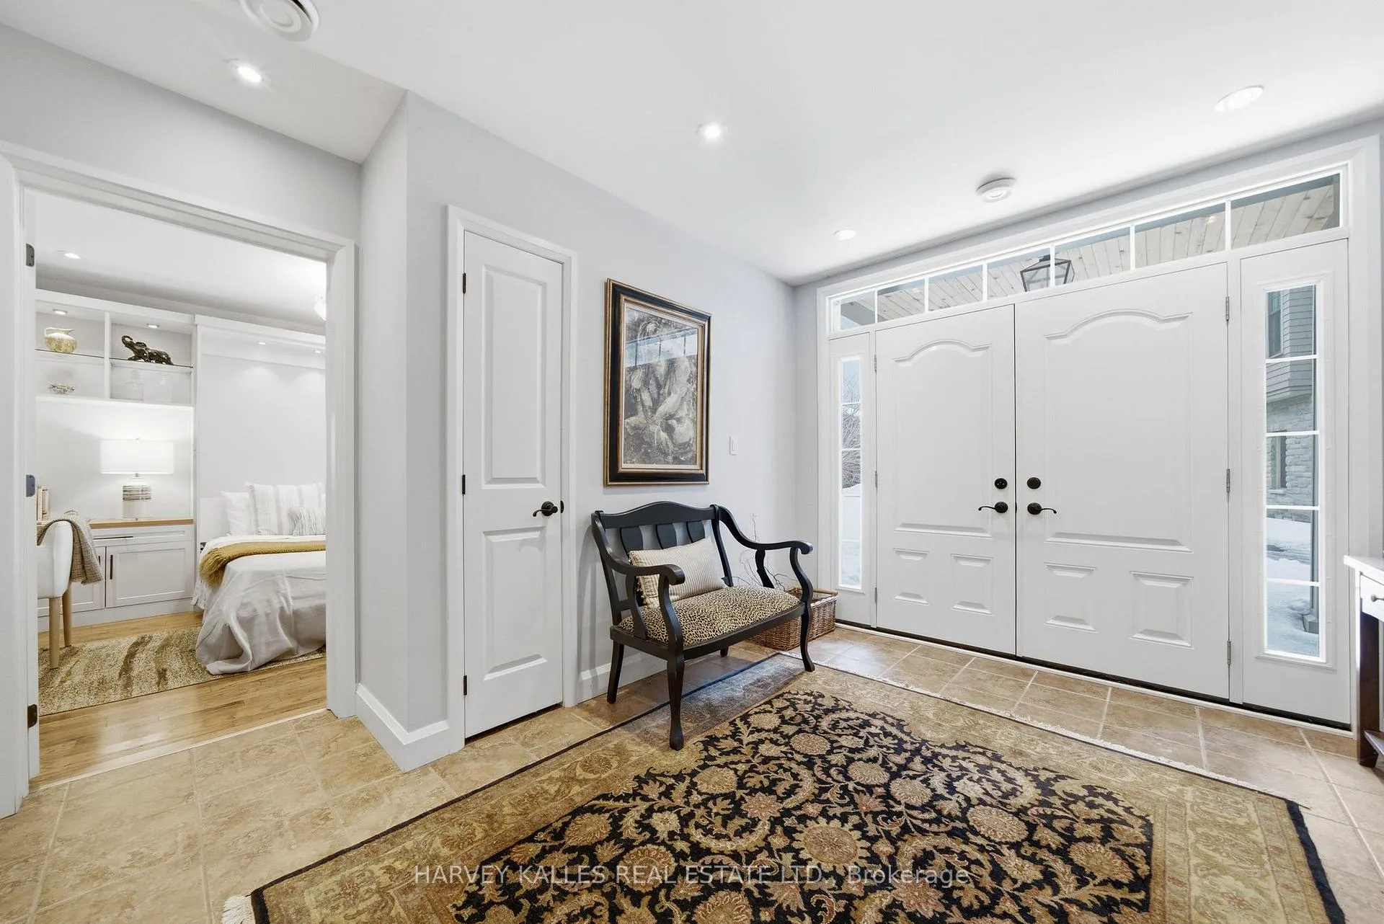 See all 38 photos
Property history

This listing has ended. It is no longer available.
Property not available for sale or for rent.
About this home
Unit 7, 4 Bridge Street, Prince Edward County
Tucked away in the heart of Picton, just steps from downtown shops, restaurants, and cafés, this private two-storey detached home offers the rare blend of historic charm, executive finishes, and carefree condominium living. Set on the former site of the Herrington Dairy coach house (circa early 1900s), this remarkable residence thoughtfully preserves its heritage with exposed stone walls and original beams that add warmth, texture, and character you simply can't replicate. It's a home with a story - beautifully reimagined for modern living. Enjoy all the advantages of a detached home without the maintenance worries. Inside, the home offers 3bedrooms and 3 bathrooms across a functional, flexible layout. The upper level includes the primary suite, kitchen, living and dining rooms and features soaring vaulted ceilings and skylights that bathe the space in natural light, creating an airy, uplifting atmosphere. Fireplaces in both the living and family rooms provide inviting spaces to gather, relax, and unwind year-round. The ground level includes two bedrooms, a full bathroom, and a spacious family room - ideal for hosting guests, accommodating extended family, or creating a private retreat. Outdoor living is equally impressive. An uncovered deck and an adjacent large screened-in room with its own fireplace allow you to enjoy a morning coffee or dine al fresco among the treetops, enjoying fresh air and evening conversations. Additional highlights include: attached garage, beautifully appointed bathrooms, separate laundry room, and a serene setting hidden from the street. This is a rare opportunity to own a piece of Picton's history while enjoying the ease and elegance of modern condo living. Properties with this level of character, privacy, and walkable location don't come along often. Book your private showing today and experience it for yourself.
Facts & features
Ask about this home
A HOMEH agent will answer your questions about this home.
Rooms
12 rooms · 3 bathrooms
- Family room14′6″ × 14′1″205 sq.ft.
- Bedroom 215′2″ × 9′11″151 sq.ft.
- Bedroom 314′4″ × 11′3″161 sq.ft.
- Bathroom8′11″ × 5′10″52 sq.ft.
- Living room13′9″ × 13′1″179 sq.ft.
- Dining room9′11″ × 8′79 sq.ft.
- Kitchen14′8″ × 12′10″188 sq.ft.
- Bathroom4′6″ × 4′5″20 sq.ft.
- Primary bedroom17′4″ × 13′10″240 sq.ft.
- Bathroom16′5″ × 8′1″133 sq.ft.
- Solarium14′8″ × 12′2″179 sq.ft.
- Laundry8′8″ × 6′5″55 sq.ft.
Around this home
Schools nearby
School rating, out of 10.
Listing details
Helpful tools
Your HOMEH agent
"I would see it this week."
Ask HOMEH about this home
Price, neighbourhood, monthly cost. Ask anything.
HOMEH Intelligent Agent is an AI, not a licensed representative. Check anything important with your agent.