
 See all 23 photos
Property history

This home has sold. It is no longer available.
Property not available for sale or for rent.
Book a viewing
Ask HOMEH
About this home
4 Elm Street, Prince Edward County
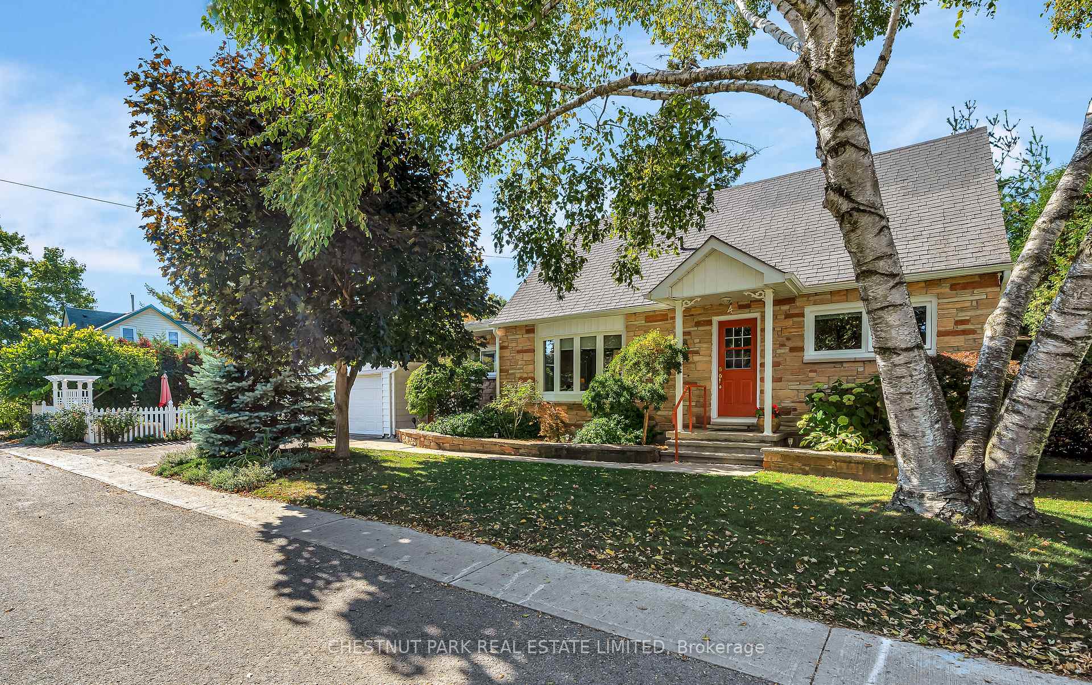
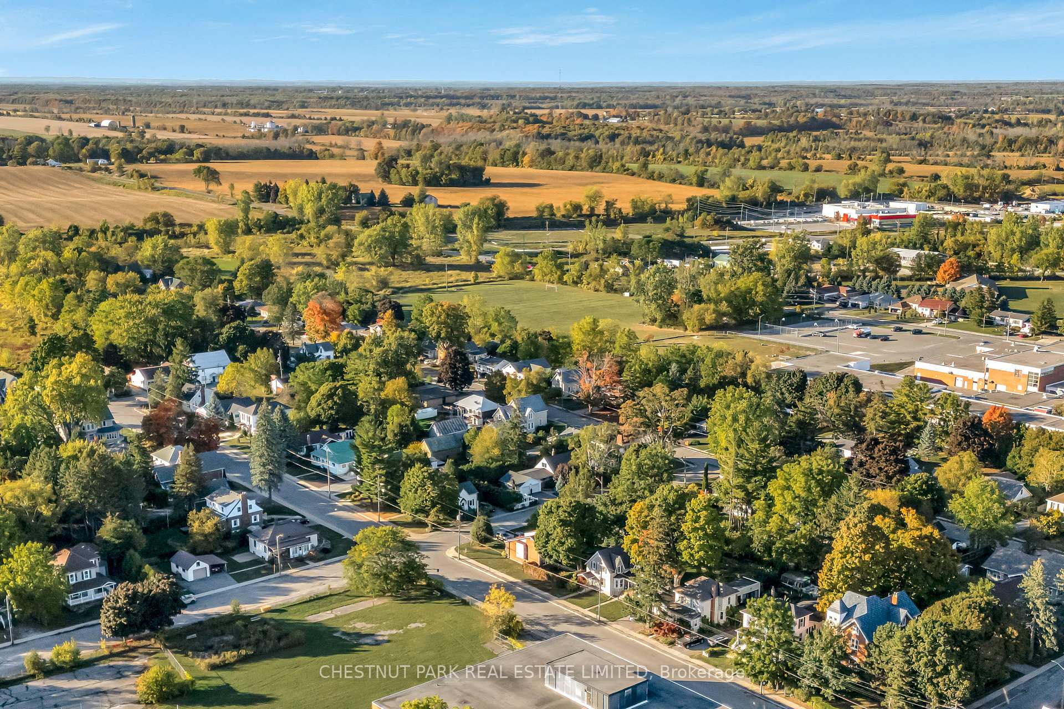
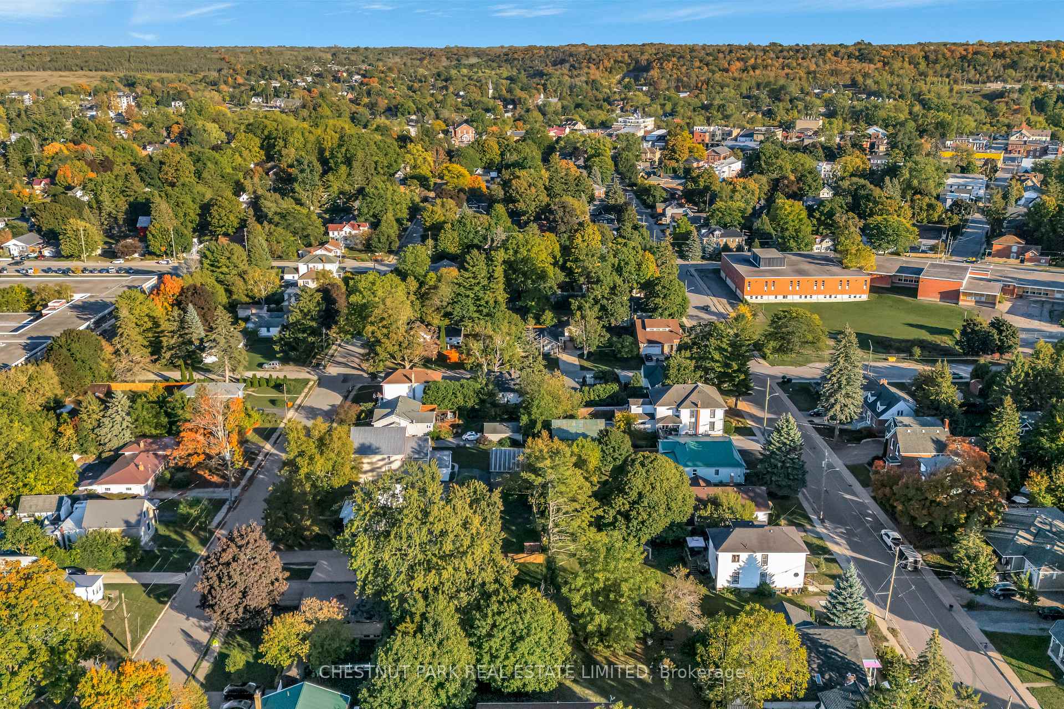
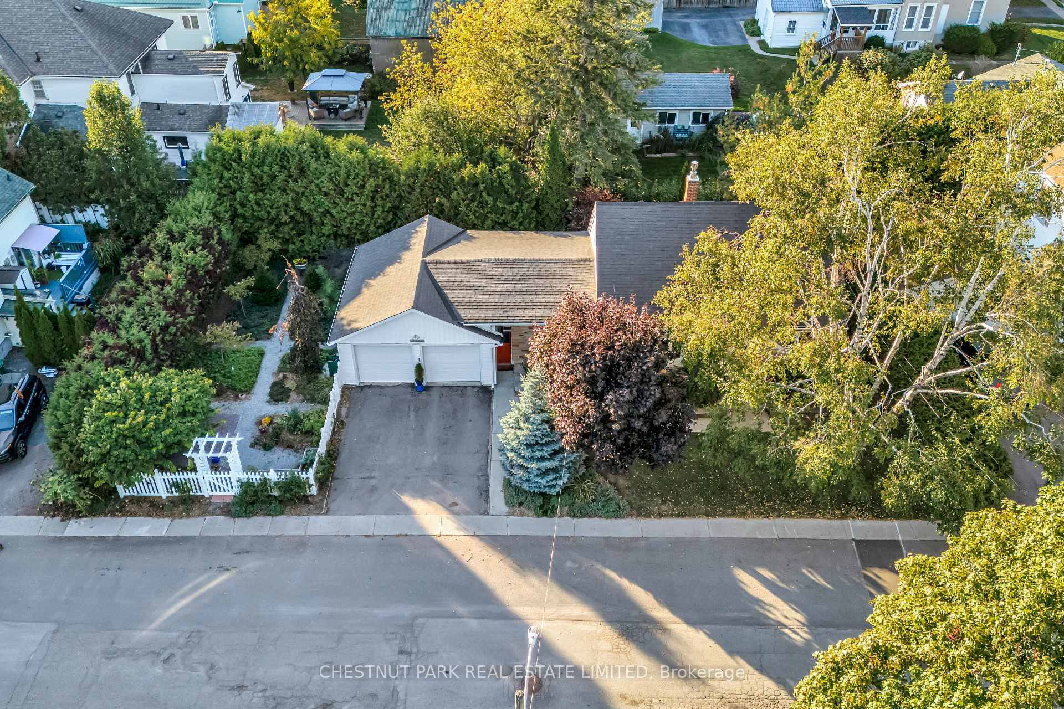
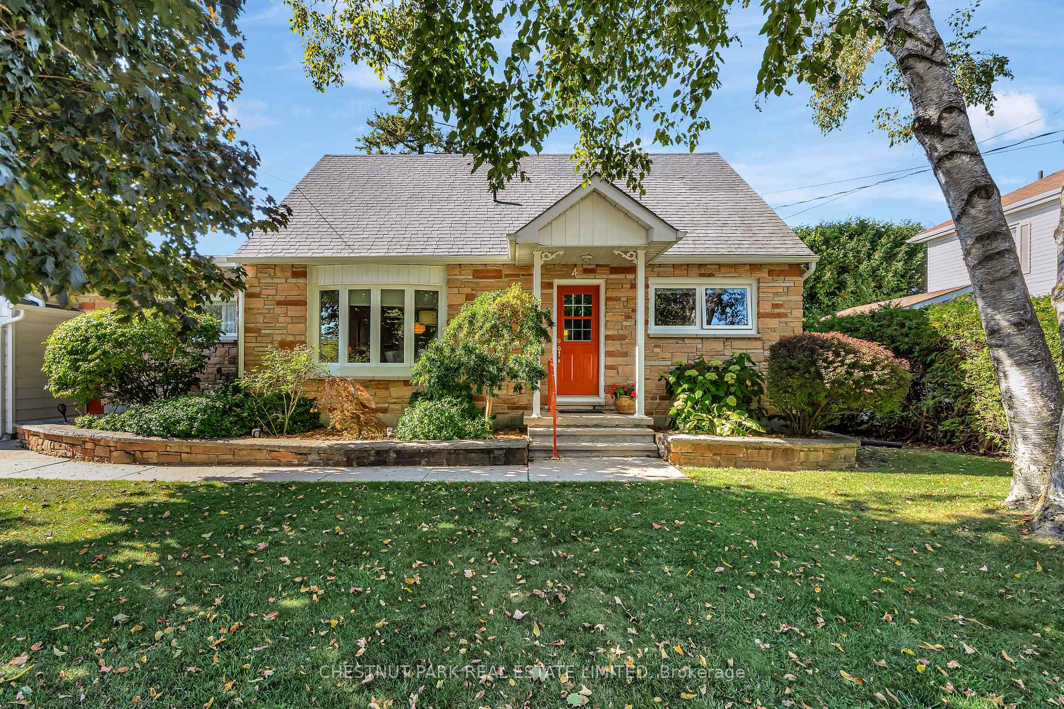
Welcome to 4 Elm Street! This charming, three bedroom, three bath bungalow has an abundance of offerings starting with fantastic curb appeal with its stone facade and planters, fully landscaped lot plus the convenience of a double garage attached by a breezeway. This bright home features gleaming floors, an open living/dining area with windows on both sides warmed by a gas fireplace, a newer eat-in kitchen with all the storage you could ever desire, and a main floor primary bedroom with ample closets plus a full main floor bath. Upstairs, there are two spacious bedrooms and a full bath. The basement level features a large living space with its own bath. Currently a family room, it could potentially be converted to a separate living space with the addition of an egress window and kitchenette. It has its own entrance, perfect for extended family or as an income producing living space. There is also a storage/utility room on this level. The large lot is beautifully landscaped. The patio area in front, gardens front and back, a large deck for entertaining, plus a screened gazebo, are perfect for barbecuing, dining al fresco or just enjoying quiet time outdoors. Close to all downtown Picton has to offer, and a short walk to the local K-12 school, this is a perfect family home or a lovely downsizing opportunity. Don't let this one slip through your fingertips. Come see all that 4 Elm Street has to offer.
Facts & features
Book a viewing
Rooms
13 rooms · 3 bathrooms
- Kitchen10′ × 9′4″93 sq.ft.
- Breakfast9′11″ × 8′7″85 sq.ft.
- Living room14′5″ × 14′4″207 sq.ft.
- Dining room11′3″ × 9′3″104 sq.ft.
- Primary bedroom11′9″ × 12′11″152 sq.ft.
- Bathroom9′ × 4′11″44 sq.ft.
- Bedroom14′ × 11′7″162 sq.ft.
- Bedroom13′8″ × 11′7″158 sq.ft.
- Bathroom8′9″ × 4′35 sq.ft.
- Recreation23′6″ × 10′10″254 sq.ft.
- Bathroom5′6″ × 8′7″47 sq.ft.
- Utility room13′5″ × 7′9″104 sq.ft.
- Other9′3″ × 11′11″111 sq.ft.
Around this home
Schools nearby
School rating, out of 10.
Listing details
Helpful tools
Your HOMEH agent
"I would see it this week."
Ask HOMEH about this home
Price, neighbourhood, monthly cost. Ask anything.
HOMEH Intelligent Agent is an AI, not a licensed representative. Check anything important with your agent.