
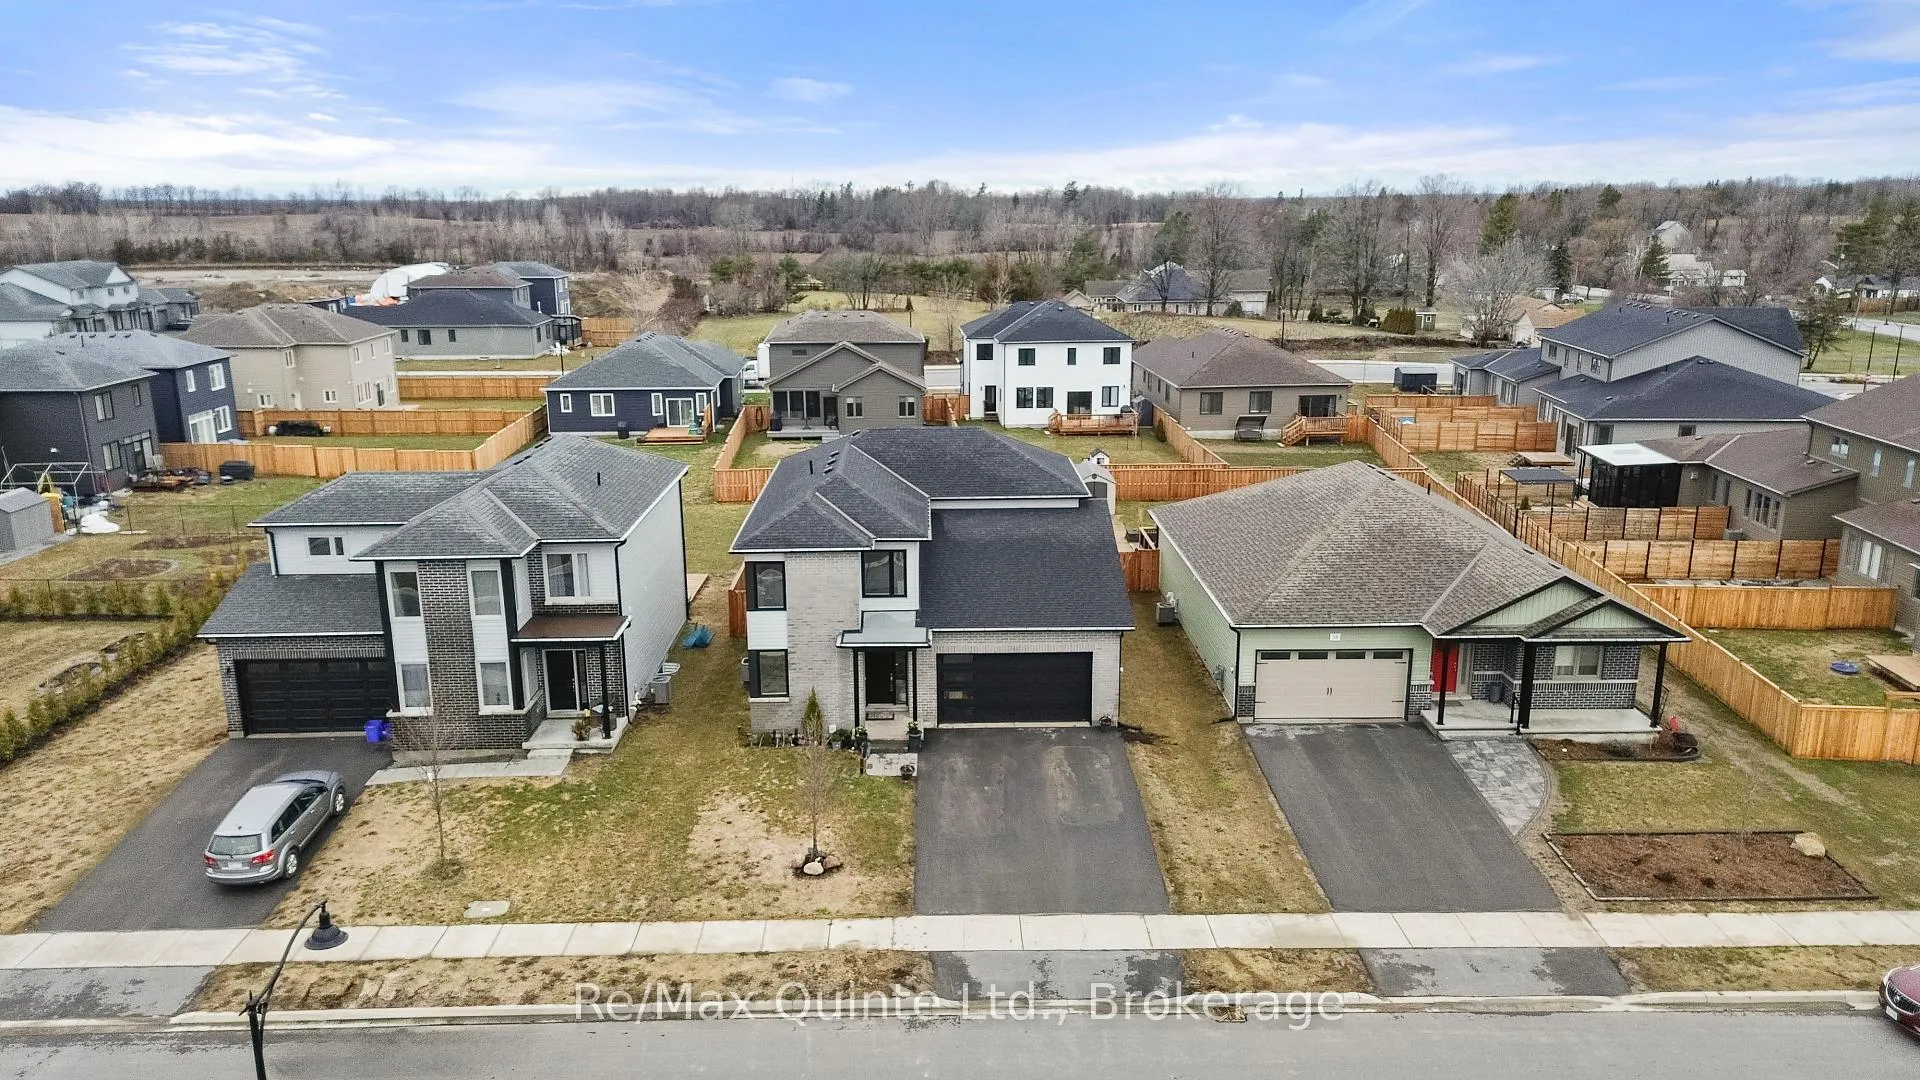
 See all 50 photos
Property history

This listing has ended. It is no longer available.
Property not available for sale or for rent.
Ask about this home
A HOMEH agent will answer your questions about this home.Ask HOMEH
About this home
40 Allen Street, Prince Edward County
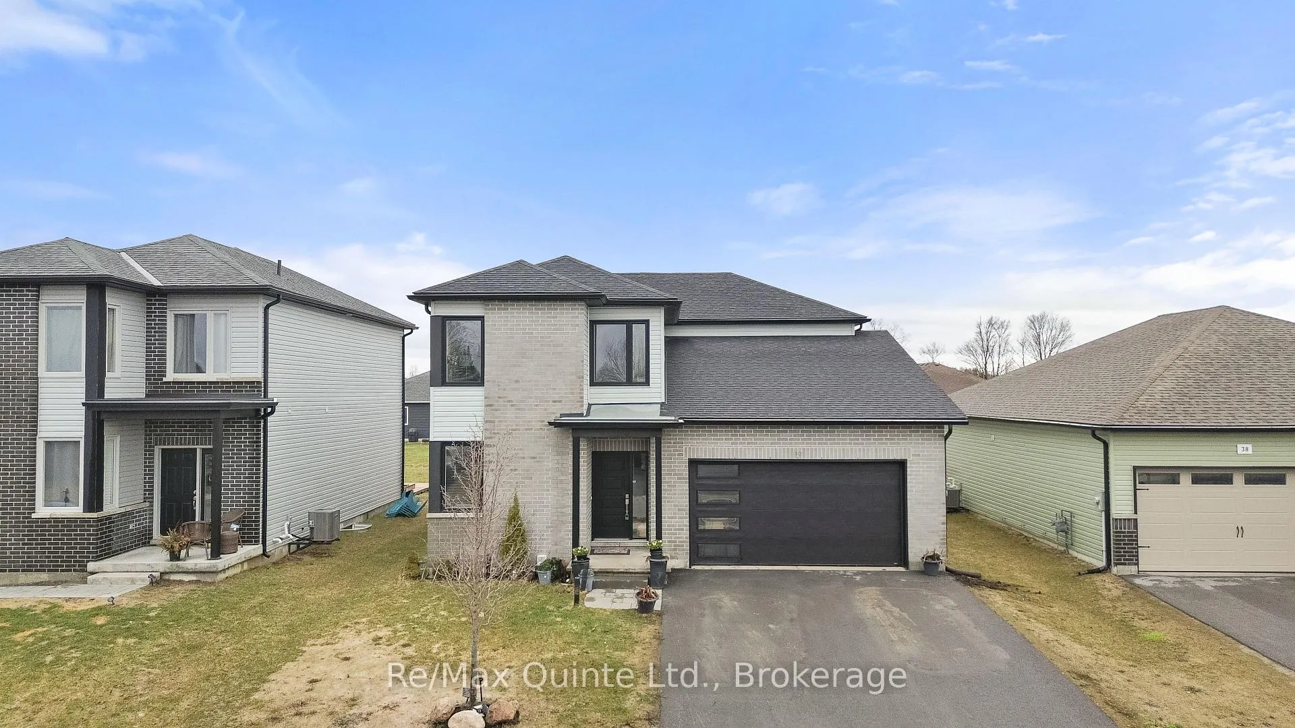
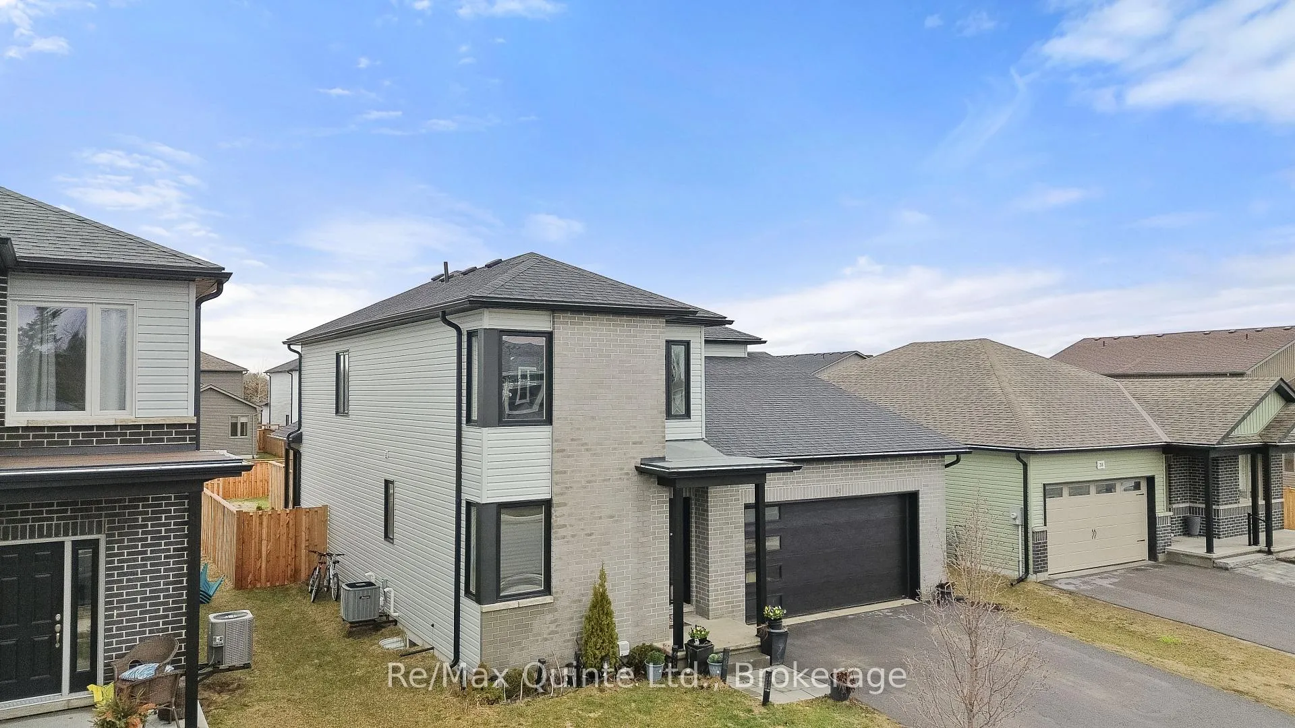
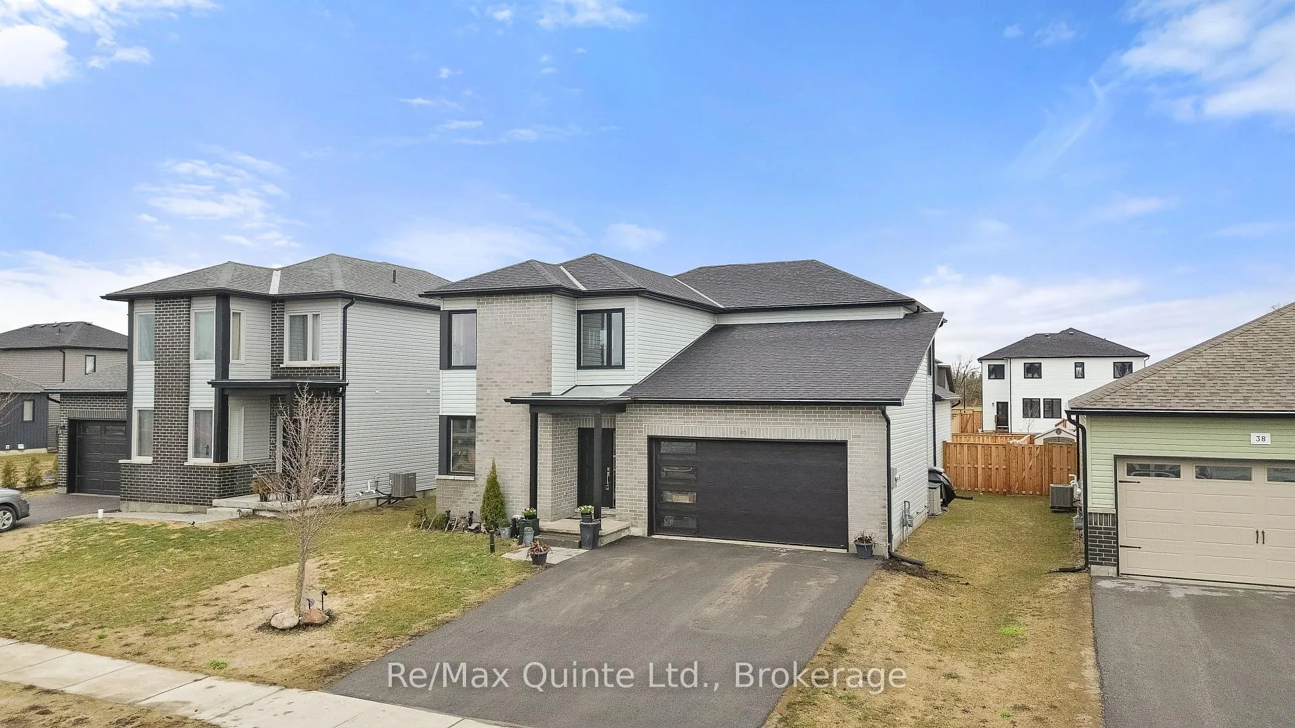
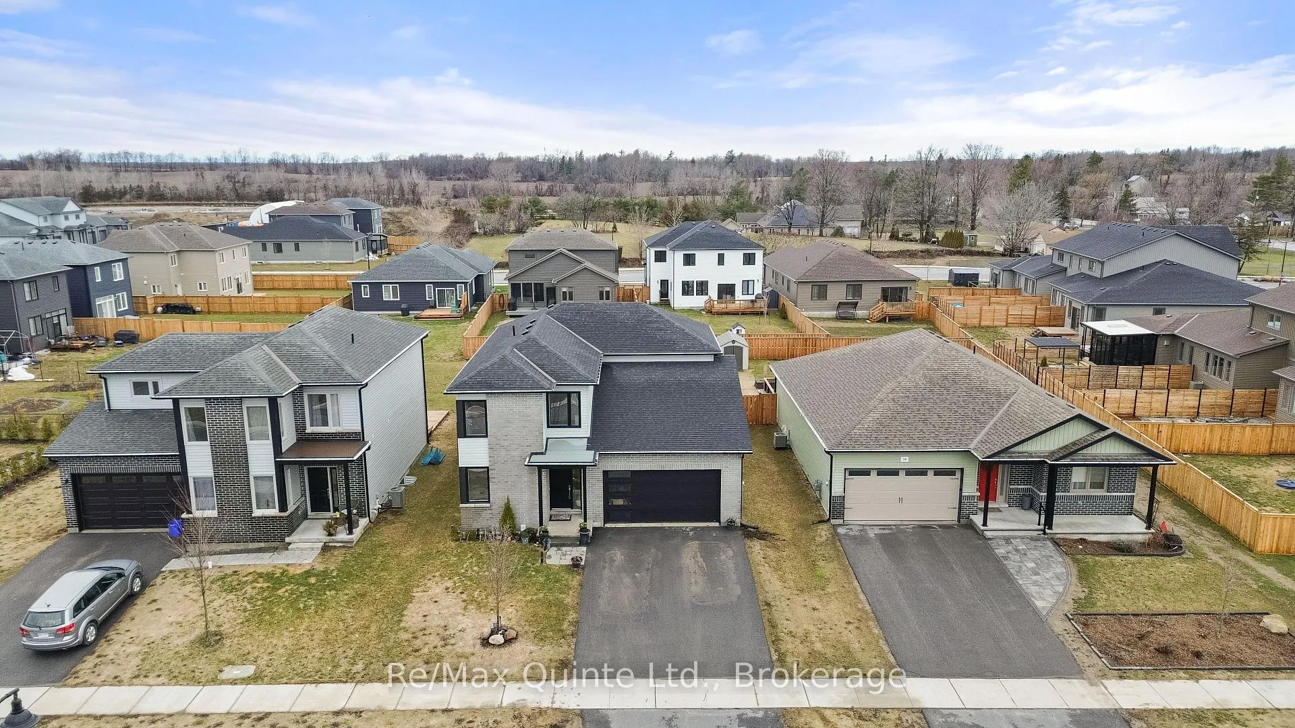
Premium 50' x 150' lot in West Meadows with 3 full levels and approximately 4,000 sq. ft. of finished living space. This executive family home features a modern facade and a sprawling main floor with a private office, 2-piece bath, and dedicated living/dining areas. The upgraded kitchen offers premium cabinetry, a walk-in pantry, and a vaulted dining area. The living room is anchored by an electric fireplace feature and leads to a 3-season sunroom, composite deck, and interlock patio in the fully fenced yard. Upstairs, the primary suite includes a walk-in closet and an ensuite with a soaker tub and shower. Two additional bedrooms-both with walk-in closets-share a second full 4-piece bathroom. The finished basement adds incredible flexibility with a fourth bedroom, full bathroom, and living/dining areas with large egress windows. A lower-level kitchenette makes the space perfect for guests or multigenerational living. Located within walking distance to Picton's Main Street and the Millennium Trail, this home offers modern living in the heart of Prince Edward County.
Facts & features
Ask about this home
A HOMEH agent will answer your questions about this home.
Rooms
19 rooms · 4 bathrooms
- Sunroom15′10″ × 8′1″128 sq.ft.
- Kitchen15′9″ × 15′11″250 sq.ft.
- Living room19′11″ × 23′7″470 sq.ft.
- Dining room18′1″ × 14′1″255 sq.ft.
- Office9′9″ × 13′4″130 sq.ft.
- Powder room5′1″ × 6′7″33 sq.ft.
- Foyer10′2″ × 17′5″178 sq.ft.
- Laundry7′10″ × 8′63 sq.ft.
- Pantry7′4″ × 5′11″44 sq.ft.
- Primary bedroom22′10″ × 12′10″293 sq.ft.
- Bathroom11′3″ × 8′10″100 sq.ft.
- Bathroom4′9″ × 8′11″43 sq.ft.
- Bedroom 215′9″ × 13′7″214 sq.ft.
- Bedroom 311′3″ × 12′1″136 sq.ft.
- Dining room18′4″ × 23′11″439 sq.ft.
- Bedroom 417′ × 12′10″218 sq.ft.
- Family room15′6″ × 16′2″250 sq.ft.
- Bathroom9′1″ × 4′9″43 sq.ft.
- Utility room14′8″ × 20′4″299 sq.ft.
Around this home
Listing details
Helpful tools
Your HOMEH agent
"I would see it this week."
Ask HOMEH about this home
Price, neighbourhood, monthly cost. Ask anything.
HOMEH Intelligent Agent is an AI, not a licensed representative. Check anything important with your agent.