
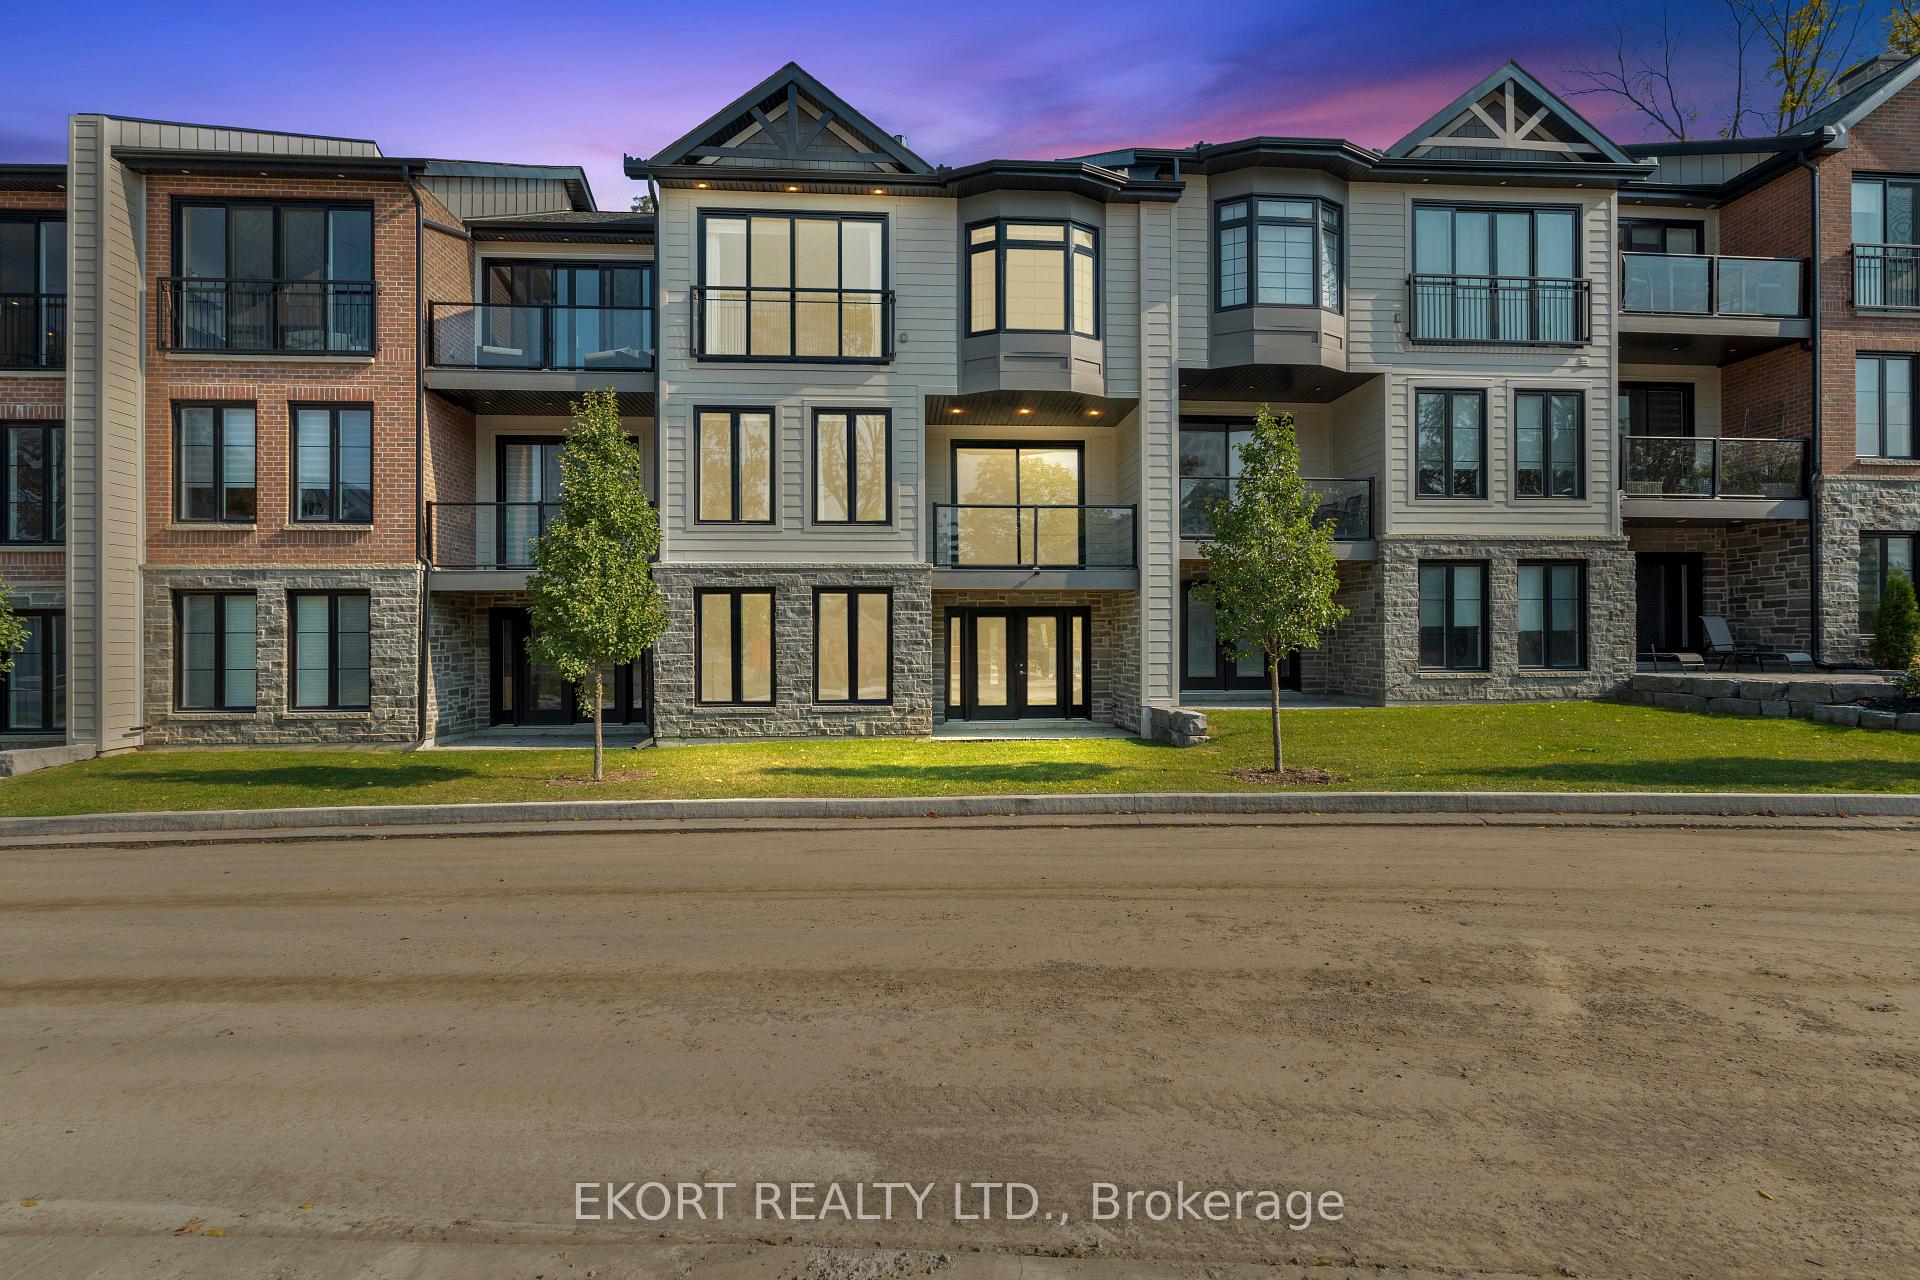
45 Bentley Crescent
Prince Edward County (South Marysburg Ward)45 Bentley Crescent
Prince Edward County (South Marysburg Ward)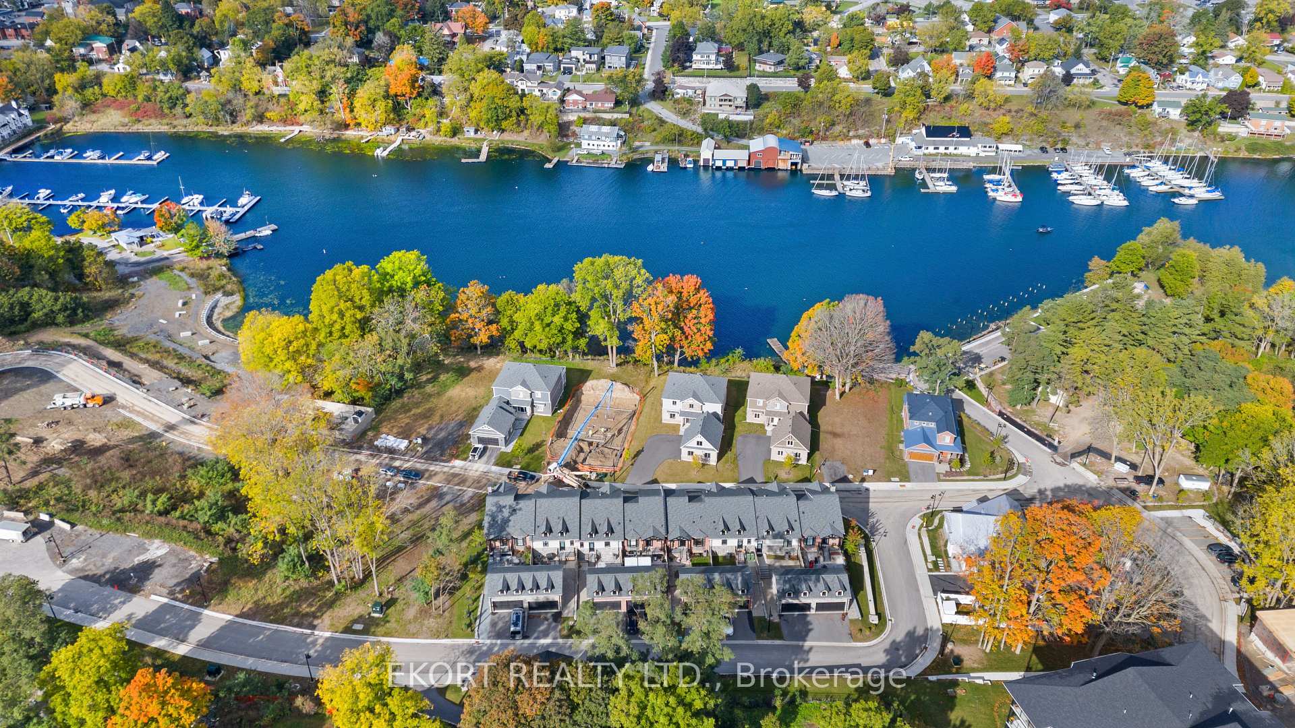
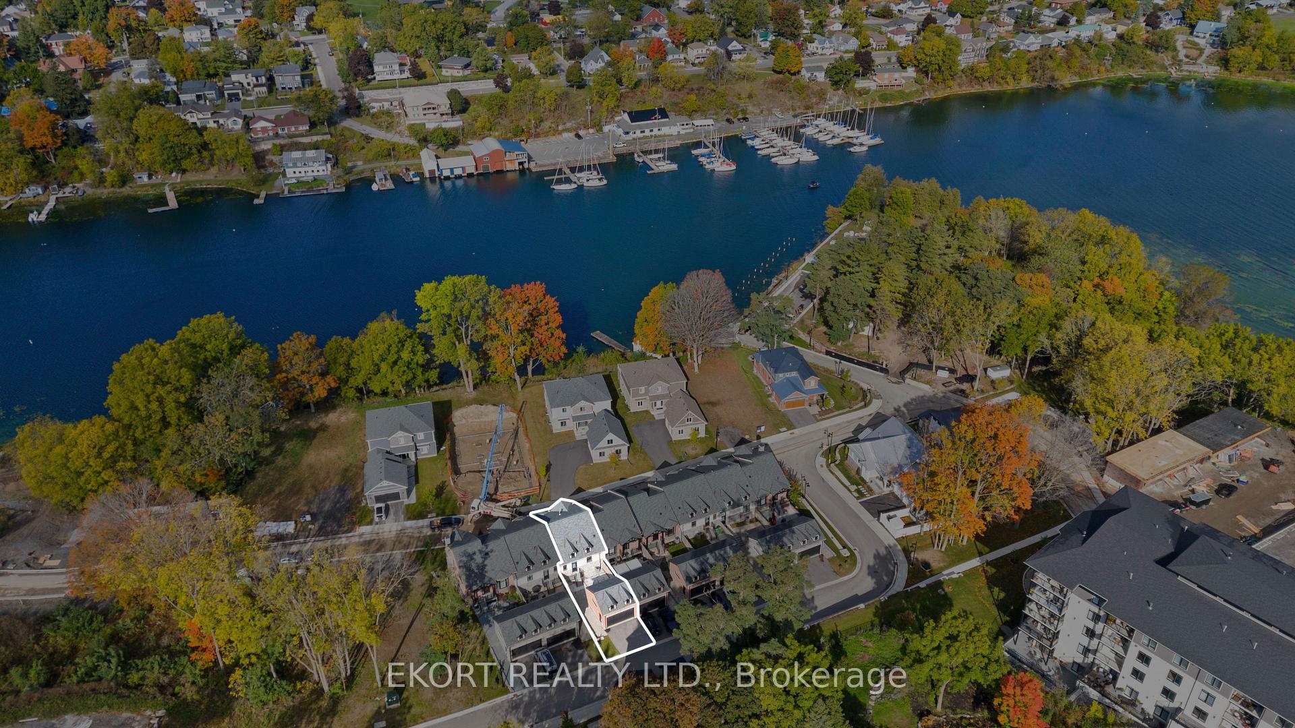
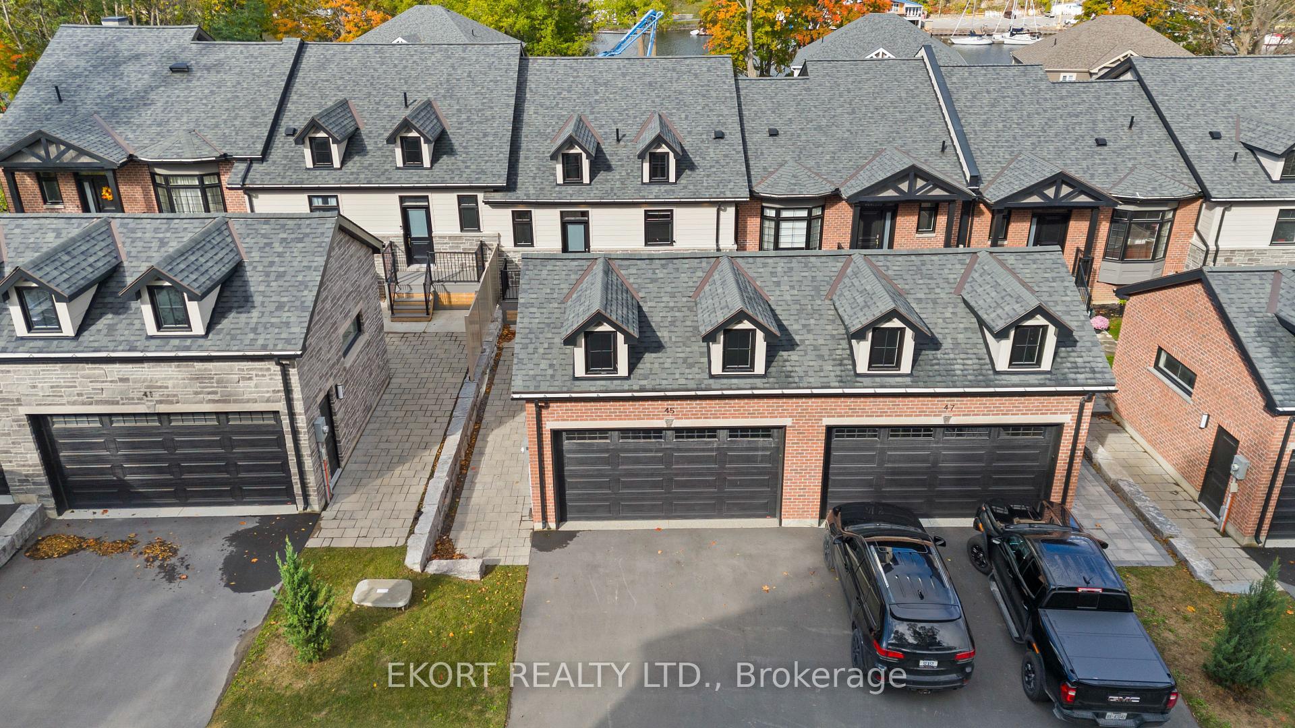
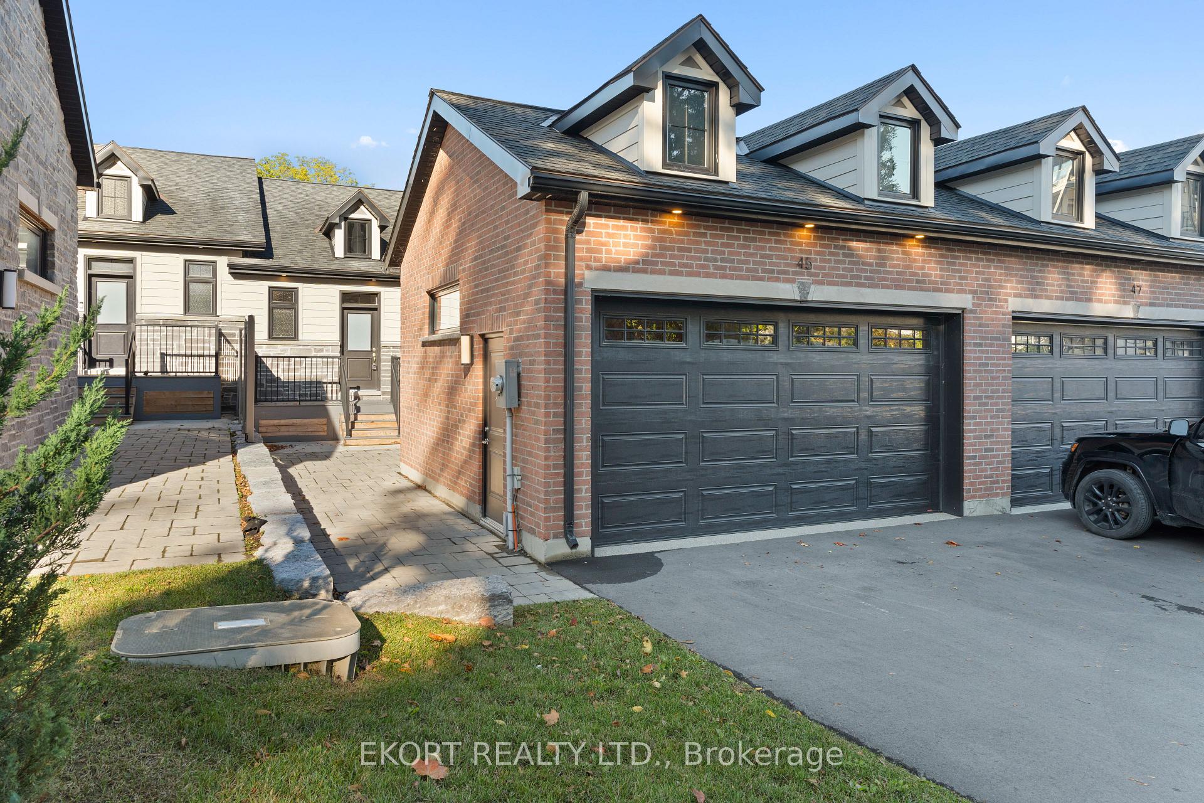 See all 38 photos
Property history

This listing has ended. It is no longer available.
Property not available for sale or for rent.
Ask about this home
A HOMEH agent will answer your questions about this home.Ask HOMEH
About this home
45 Bentley Crescent, Prince Edward County
Absolutely stunning! This luxurious 3-storey townhome in Port Picton is a rare gem, combining elegance with waterfront living. With its expansive design, high-end finishes, and thoughtful details, it truly stands out. The kitchen, complete with quartz countertops, built-in Stainless Steel appliances & pantry, is a chef's dream. The open-concept Dining & living area, featuring a beautiful custom fireplace, provides a warm and inviting atmosphere which makes perfect for entertaining. Enjoy the views from the balconies and decks. Relax in the Primary bdrm with a spa-like ensuite with heated floors, which all 4 bathrooms feature. The lower level is equally impressive, with a bright second bedroom, Office with built-in cabinets, oversized Rec Room perfect for Movie nights. Beauty and function combine for the Laundry room with cabinets and sink. Continue down another level to the Storage room, utility room, 3rd Bdrm, bathroom with built-in vanity and Gym with Garden door walk-out to patio. Gym area could easily be converted to another sitting room. And let's not forget the stunning outdoor spaces, including a private courtyard ready for you to design your outdoor living area that would be ideal for relaxing or hosting gatherings. This home is not just about luxury; it offers the perfect blend of comfort and style, all within the vibrant community of Port Picton. Don't miss out on this extraordinary opportunity!
Facts & features
Ask about this home
A HOMEH agent will answer your questions about this home.
Rooms
12 rooms · 4 bathrooms
- Foyer4′5″ × 4′2″19 sq.ft.
- Kitchen13′7″ × 14′11″203 sq.ft.
- Dining room13′6″ × 9′4″126 sq.ft.
- Living room15′11″ × 12′3″195 sq.ft.
- Primary bedroom17′1″ × 12′3″209 sq.ft.
- Recreation13′1″ × 20′8″270 sq.ft.
- Laundry11′2″ × 5′11″66 sq.ft.
- Bedroom 215′5″ × 12′3″189 sq.ft.
- Office13′ × 12′4″161 sq.ft.
- Bedroom 314′4″ × 12′3″176 sq.ft.
- Other14′2″ × 11′9″167 sq.ft.
- Utility room15′5″ × 12′7″193 sq.ft.
Around this home
Listing details
Helpful tools
Your HOMEH agent
"I would see it this week."
Ask HOMEH about this home
Price, neighbourhood, monthly cost. Ask anything.
HOMEH Intelligent Agent is an AI, not a licensed representative. Check anything important with your agent.