
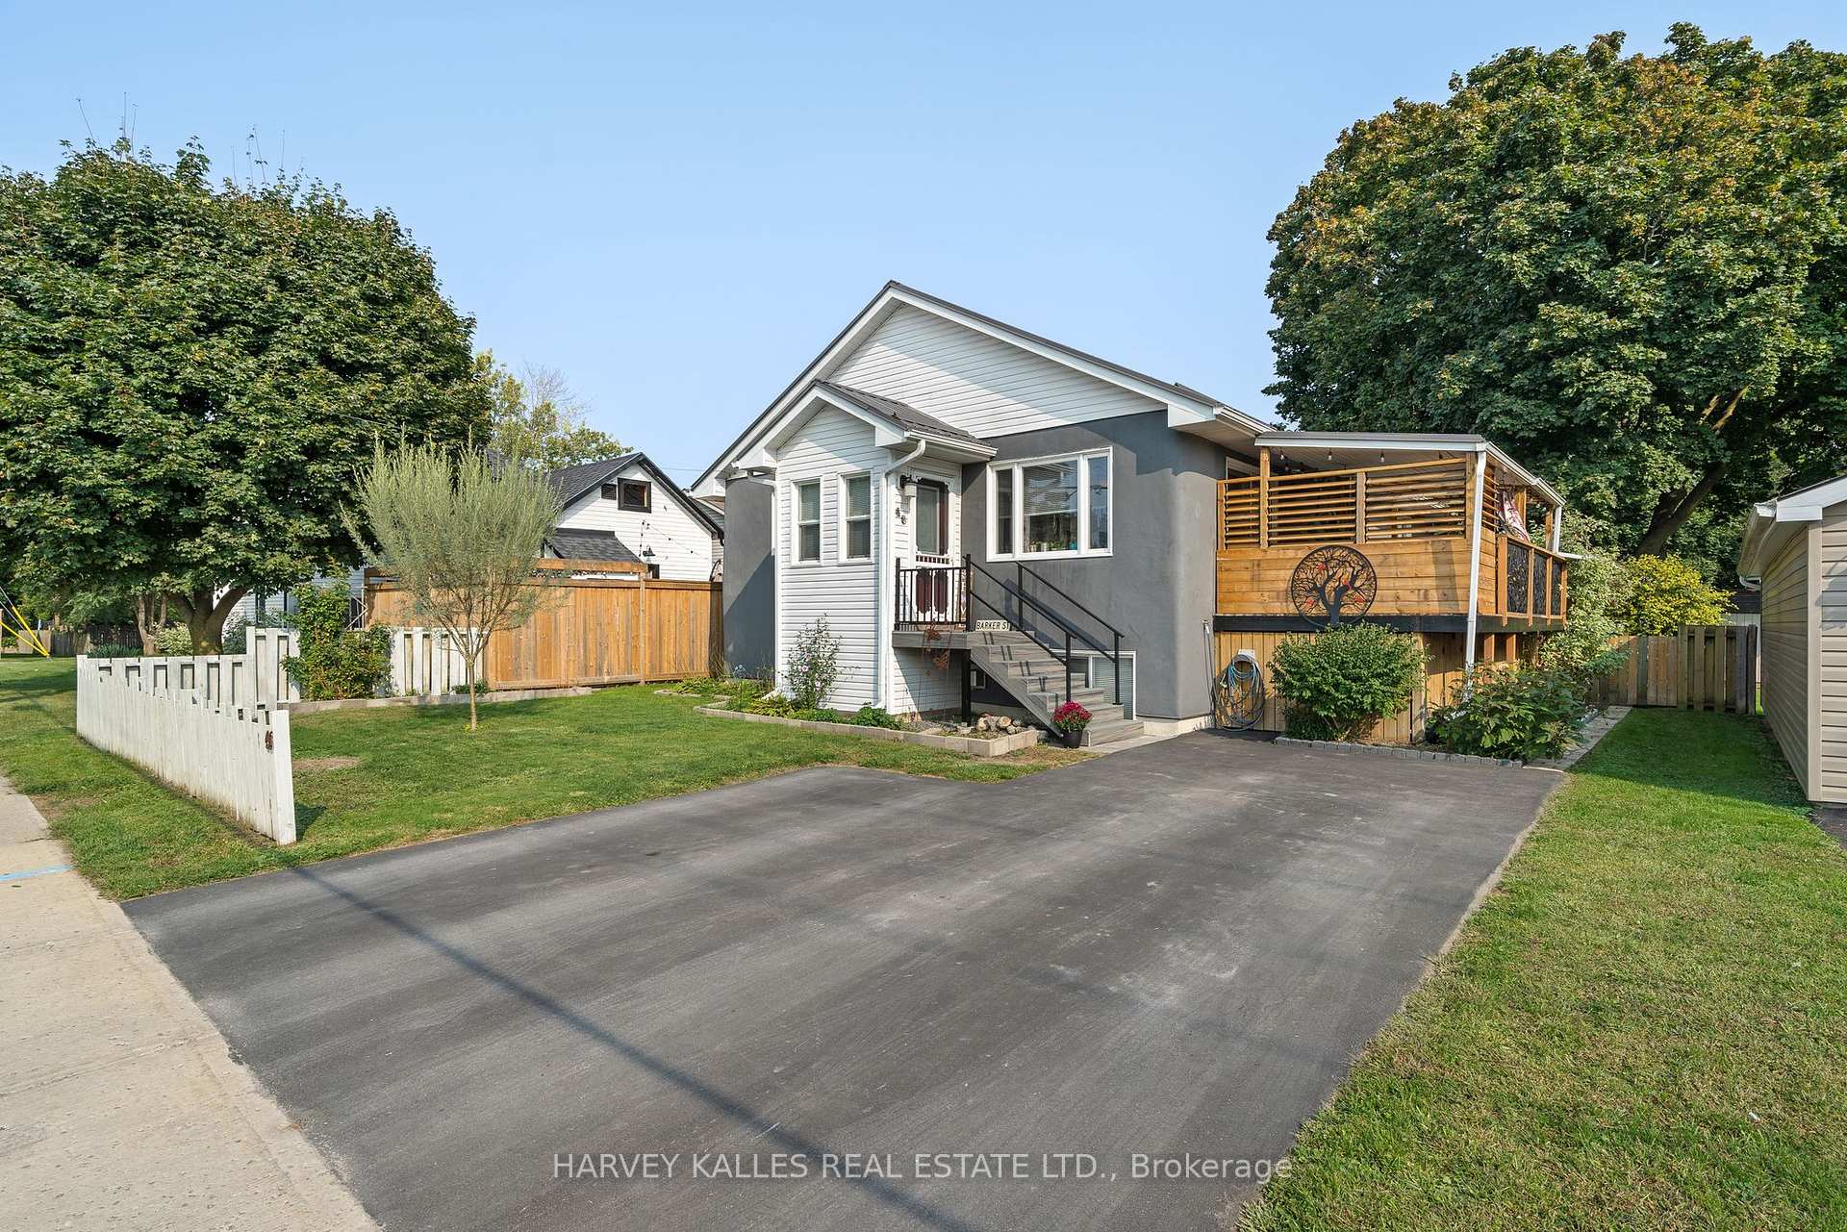
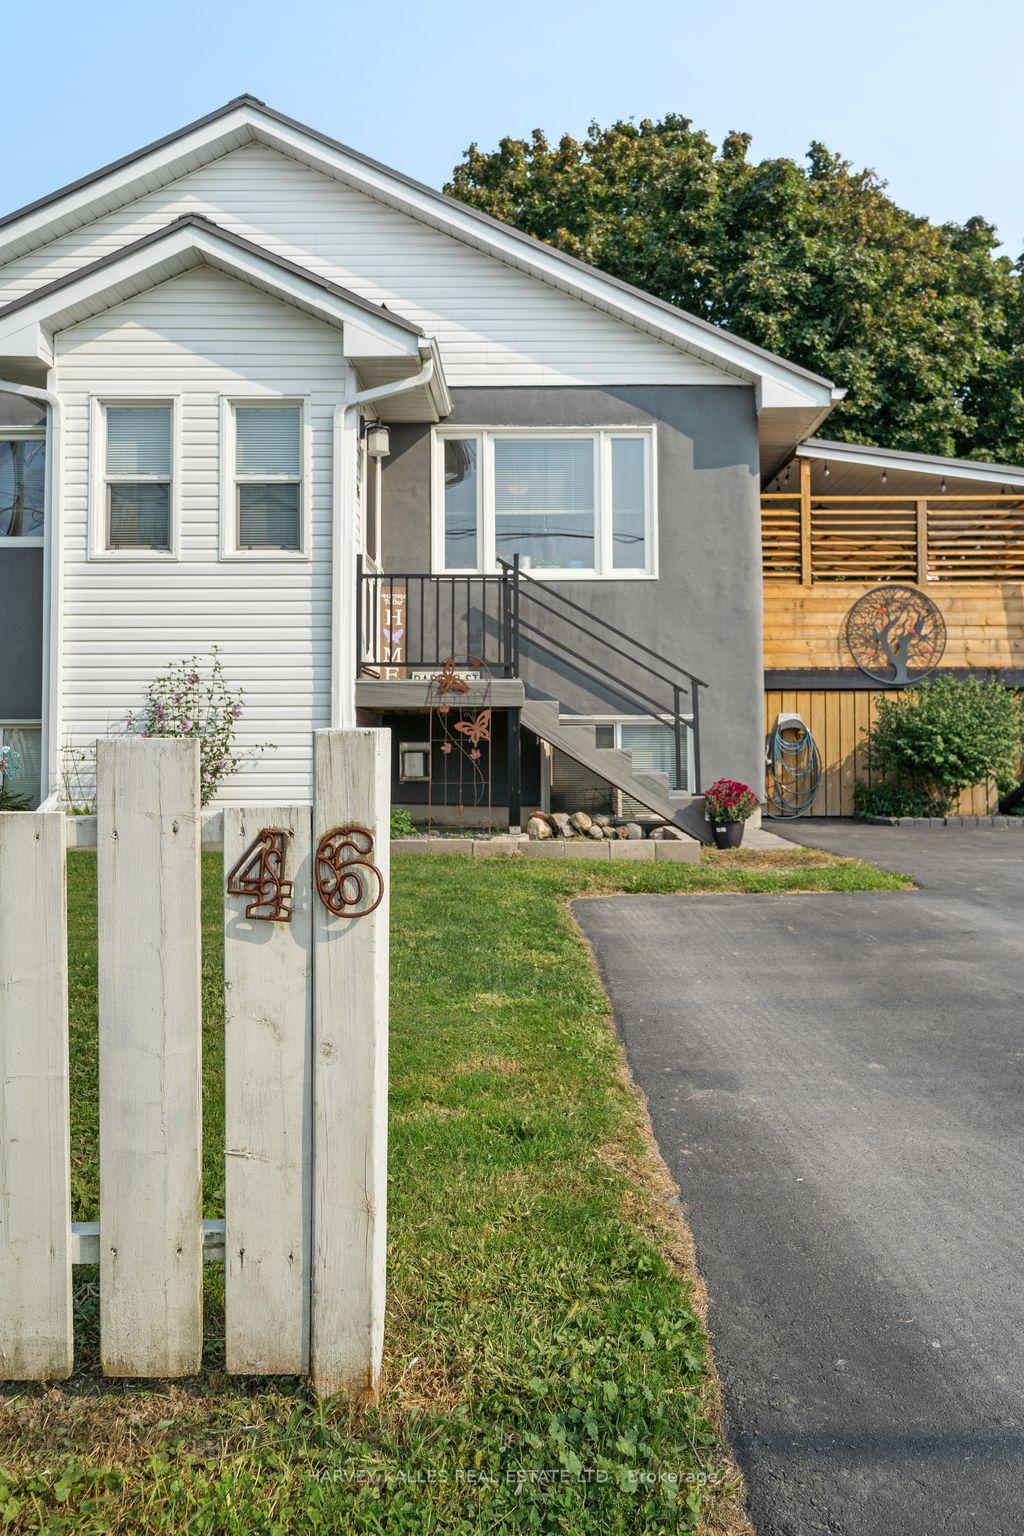
46 Barker Street
Prince Edward County (Picton Ward)46 Barker Street
Prince Edward County (Picton Ward)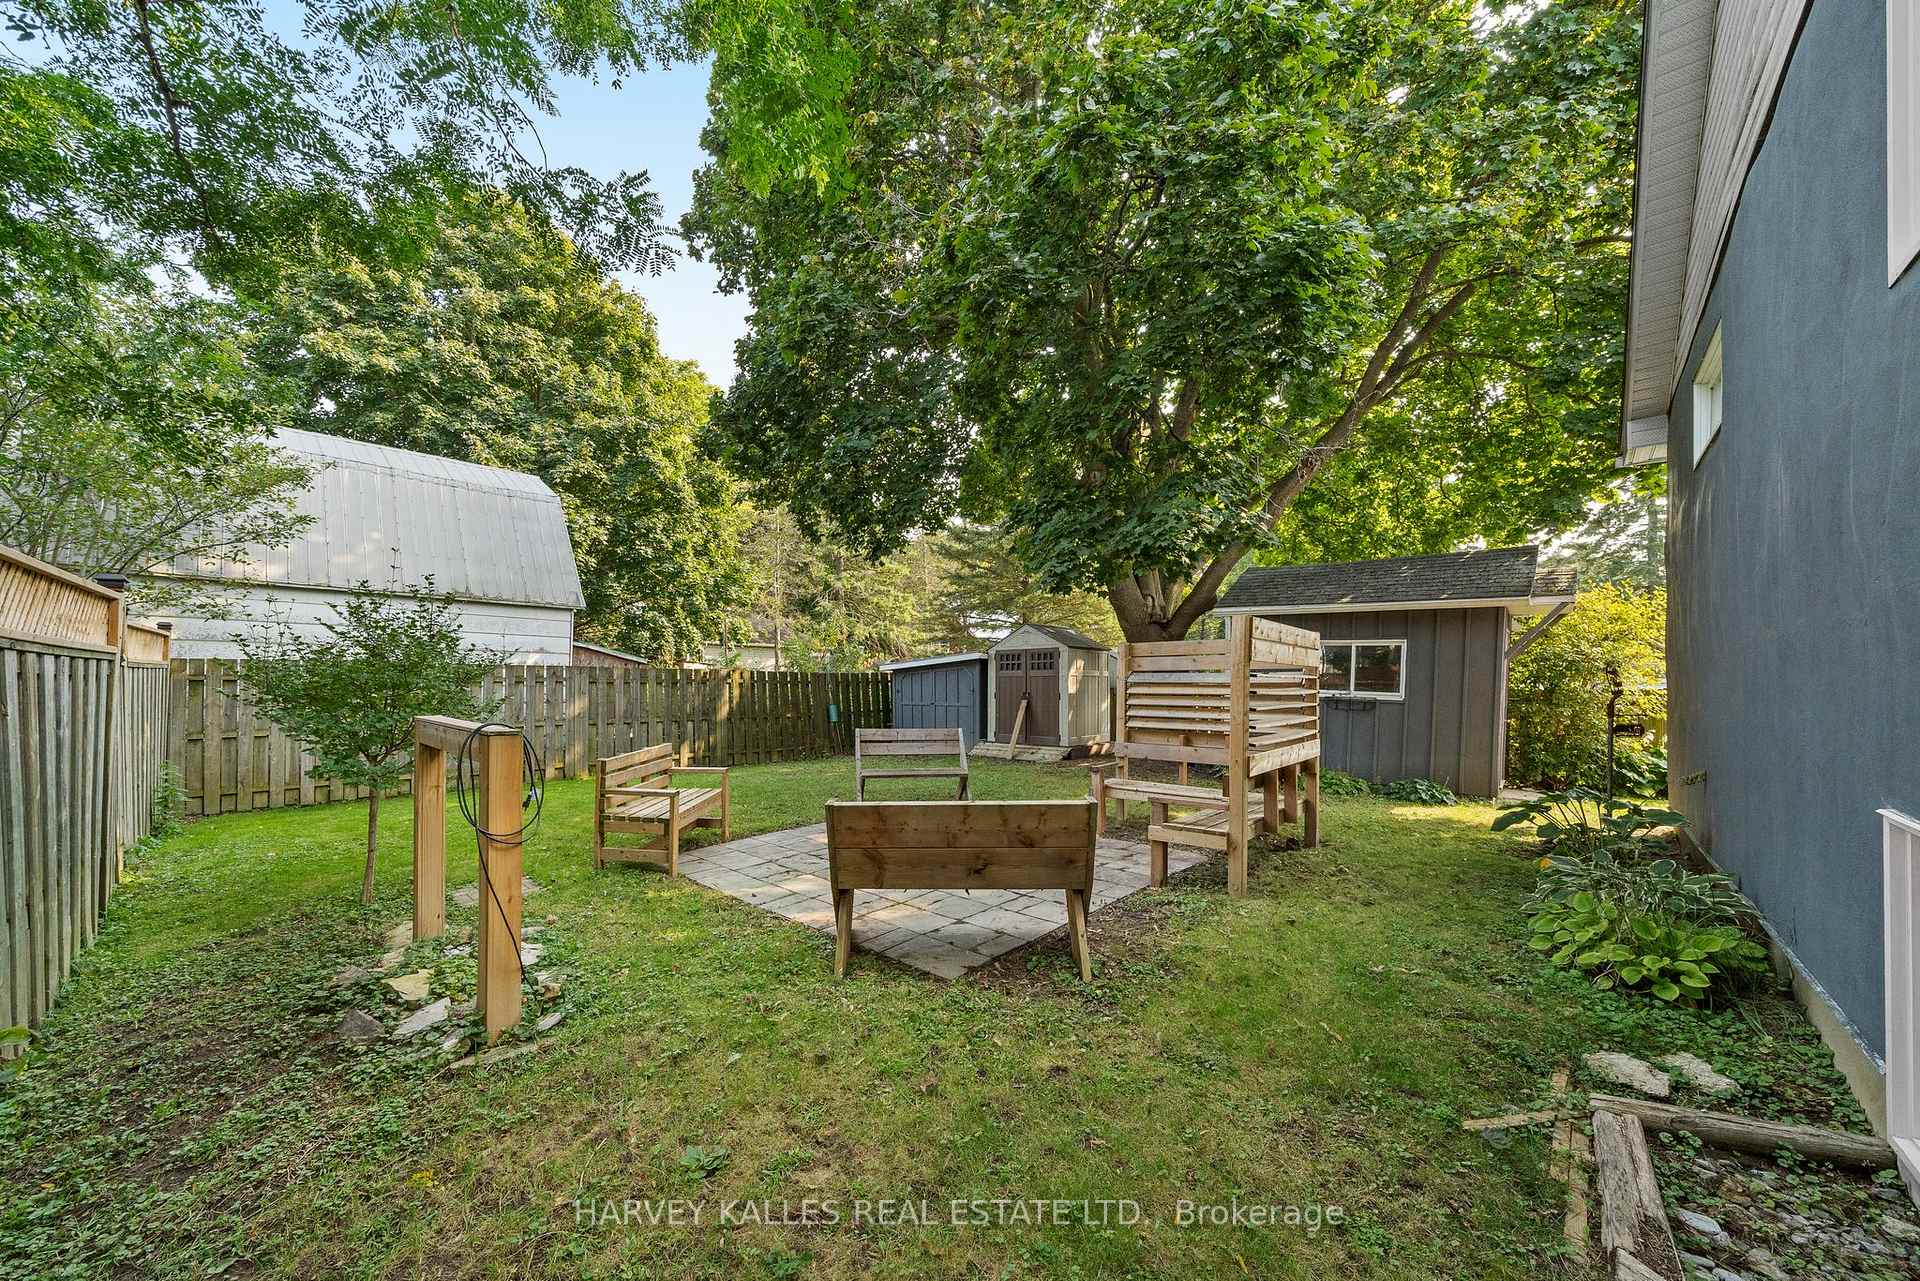
 See all 36 photos
Property history

This listing has ended. It is no longer available.
Property not available for sale or for rent.
About this home
46 Barker Street, Prince Edward County
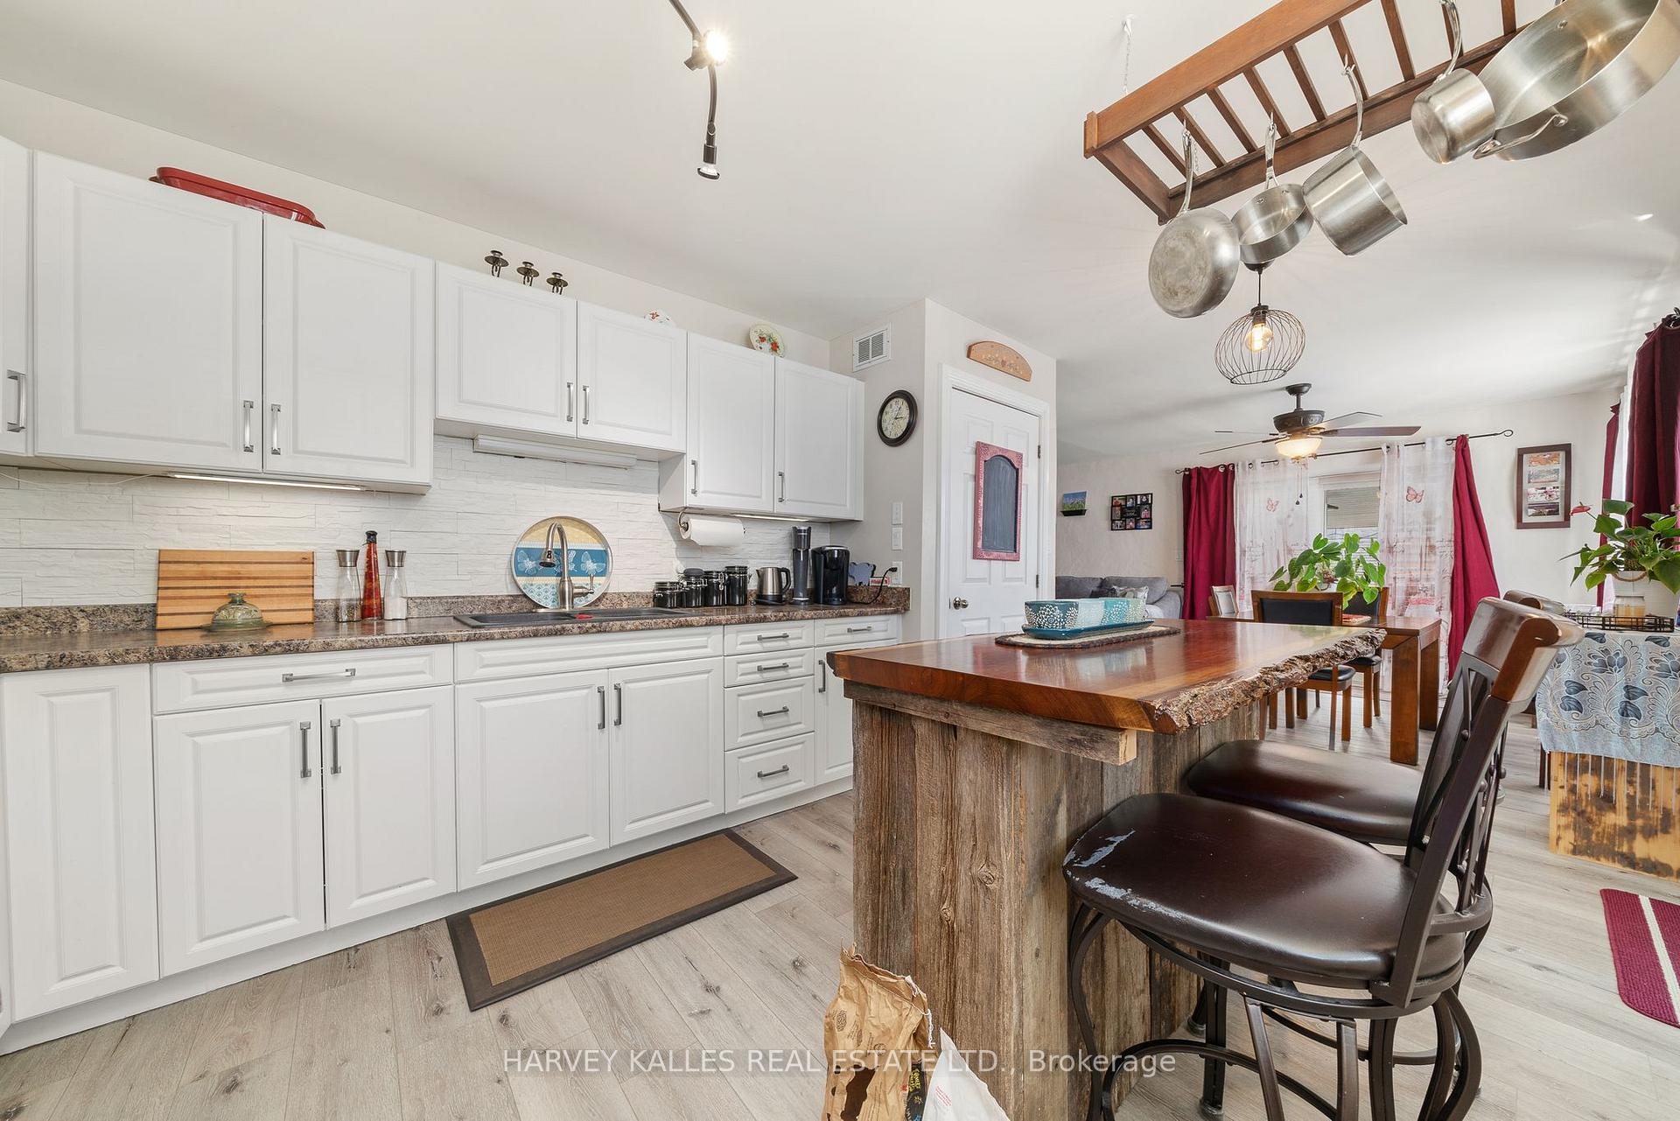
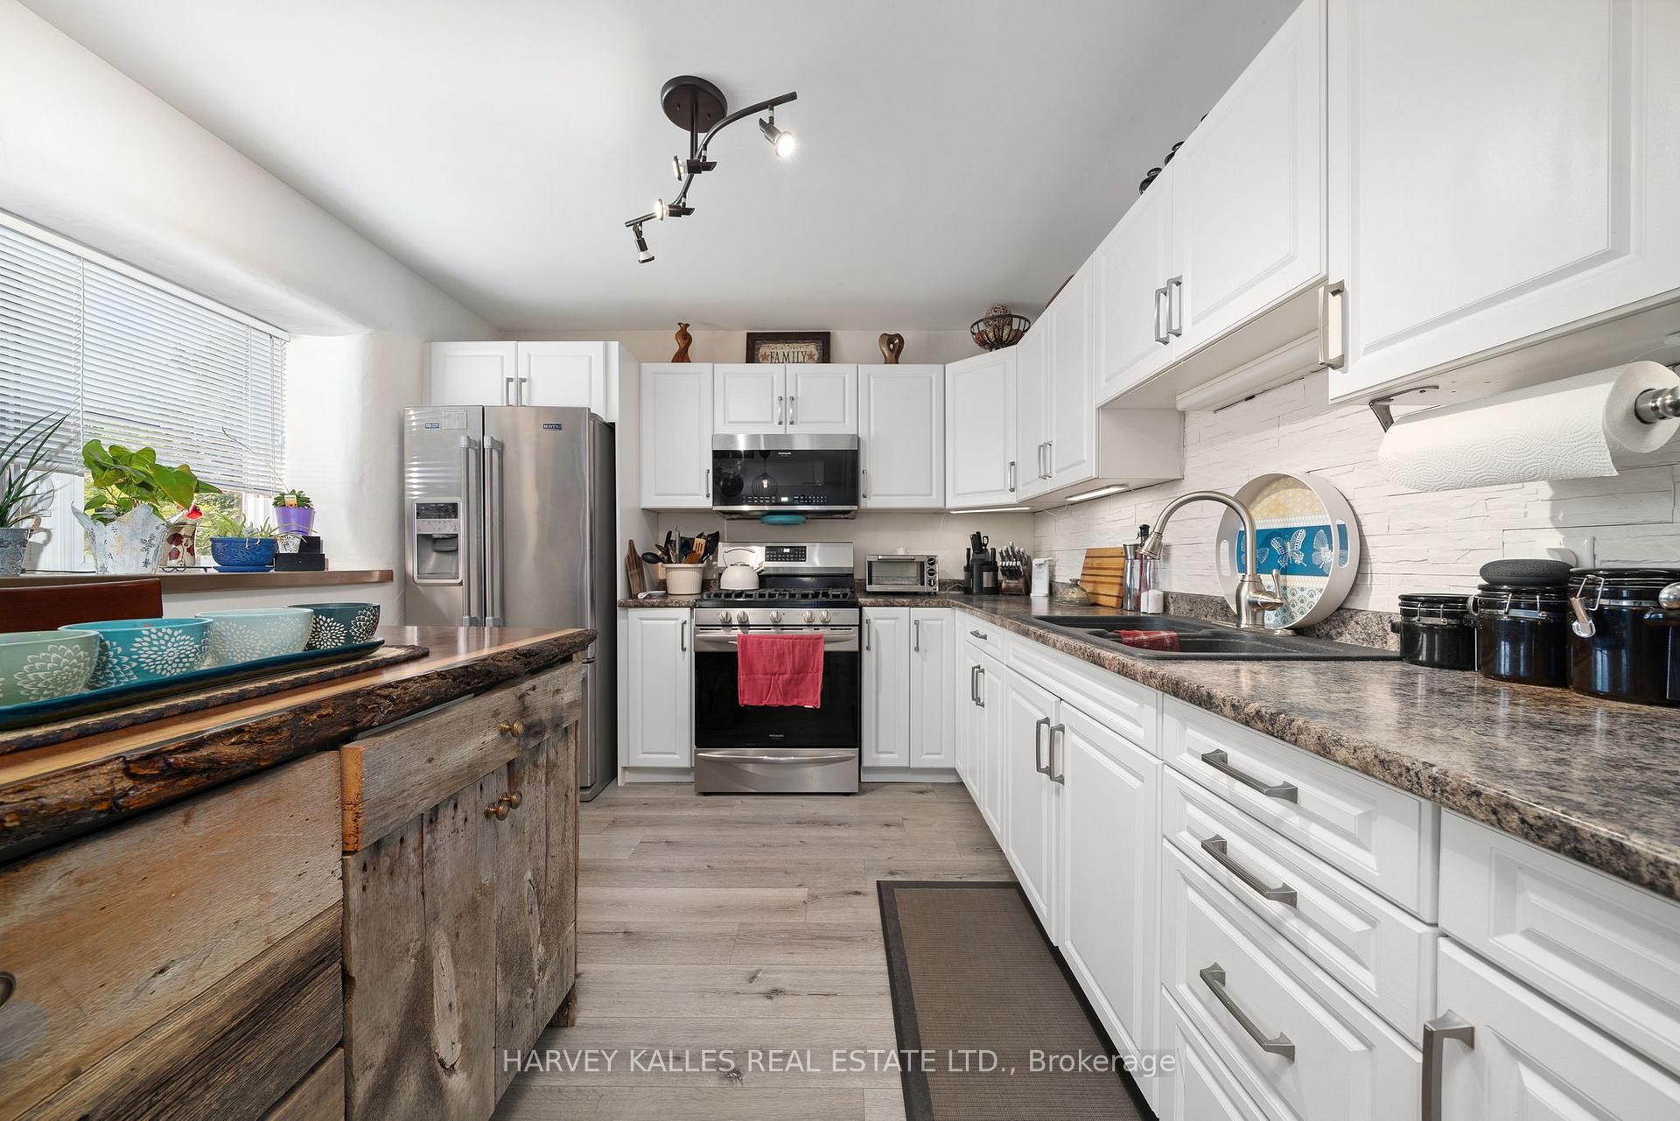
SUSTAINABLE BUILD! SPACIOUS LAYOUT. Straw bale construction: this home emphasizes the aesthetic, functional, and environmental benefits of a truly unique build, and offers over 2300 sq ft. of living space across 2 levels! As you step through the foyer, you are welcomed into a very spacious, thoughtfully designed layout. The open-concept kitchen, living, and dining areas seamlessly flow together, making it an ideal space for easy living and enjoyment. Also on the main floor, you'll find two bedrooms, a full 5-piece bath, and (originally a third bedroom) a large laundry room. Venture downstairs to the fully finished lower level and find a cozy recreation room complete with a gas fireplace. An office nook presents the potential to be transformed into another bedroom, while an additional bedroom, full bath, and ample storage and utility space complete this level. This home holds the opportunity for up to 6 bedrooms! Step outside and you'll be charmed by the covered deck, recently enhanced with privacy screening, providing an ideal sanctuary for relaxation at any time of day. Evenings spent on the patio, enjoying the backyard, or gathered around the firepit offer a perfect conclusion to any day. The gentle curves and natural textures of the straw bale walls create a warm and inviting atmosphere, adding distinctive character to this home's design. Embrace the unique allure and the charm, practicality, and environmental appeal of a straw bale home!
Facts & features
Ask about this home
A HOMEH agent will answer your questions about this home.
Rooms
12 rooms · 2 bathrooms
- Foyer4′2″ × 6′4″27 sq.ft.
- Kitchen10′7″ × 15′7″164 sq.ft.
- Dining room8′ × 11′7″93 sq.ft.
- Living room13′7″ × 11′7″158 sq.ft.
- Bathroom4′11″ × 14′10″73 sq.ft.
- Bedroom10′1″ × 15′1″152 sq.ft.
- Primary bedroom13′2″ × 11′7″153 sq.ft.
- Other13′3″ × 12′8″167 sq.ft.
- Recreation21′9″ × 17′10″387 sq.ft.
- Bathroom4′11″ × 9′5″47 sq.ft.
- Bedroom10′1″ × 15′1″152 sq.ft.
- Office10′2″ × 14′7″148 sq.ft.
Around this home
Schools nearby
School rating, out of 10.
Listing details
Helpful tools
Your HOMEH agent
"I would see it this week."
Ask HOMEH about this home
Price, neighbourhood, monthly cost. Ask anything.
HOMEH Intelligent Agent is an AI, not a licensed representative. Check anything important with your agent.