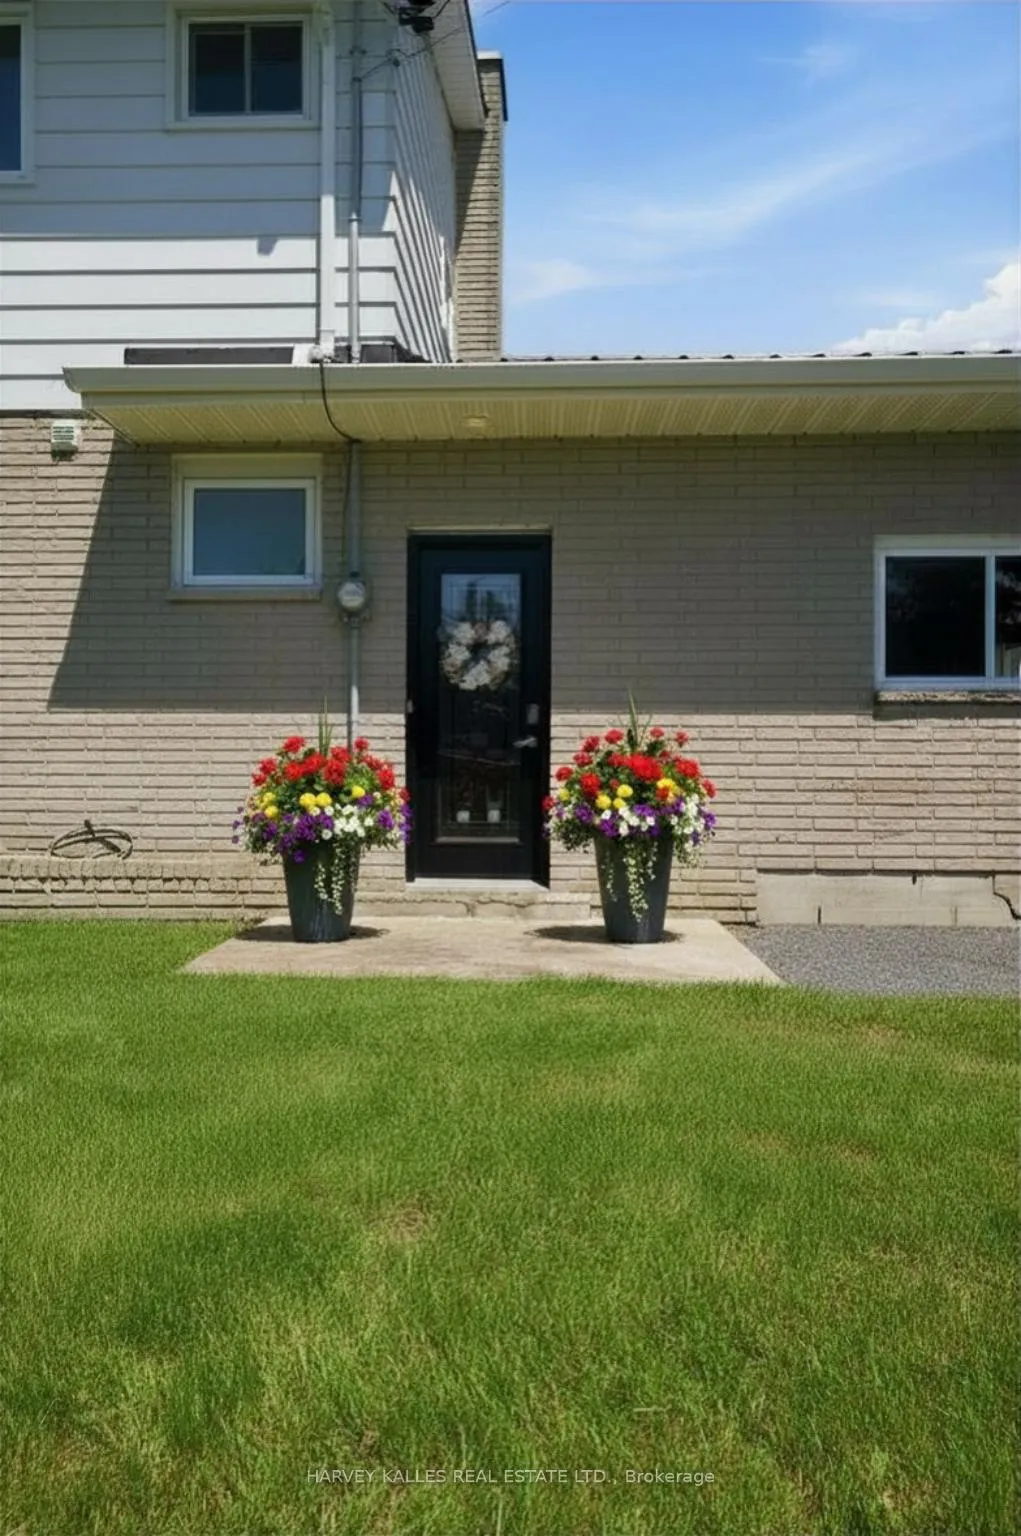
Front of 4631 County Rd 13

4631 County Rd 13

Prince Edward County (South Marysburg Ward), ON K0K 2P0
Terminated
1/47
Ontario Real Estate › Prince Edward County › South Marysburg Ward
Front of 4631 County Rd 13

4631 County Rd 13

Prince Edward County (South Marysburg Ward), ON K0K 2P0
Terminated
See all 47 photos
Last asked:Terminated Jul 21, 2026
$1,270,000
DetachedMLS X13149360
4 Bedrooms
3 Bathrooms
1.5K–2K sq.ft
203.16×148.17 ft
$4,658 Tax/yr

Property history

1 saleSign in to see sold prices
Contact agent

Leave your name and number. A HOMEH agent calls you back.

Ask about this homeA HOMEH agent will answer your questions about this home.
Ask a question
Ask HOMEH
Ask about this home

About this home

4631 County Rd 13, Prince Edward County

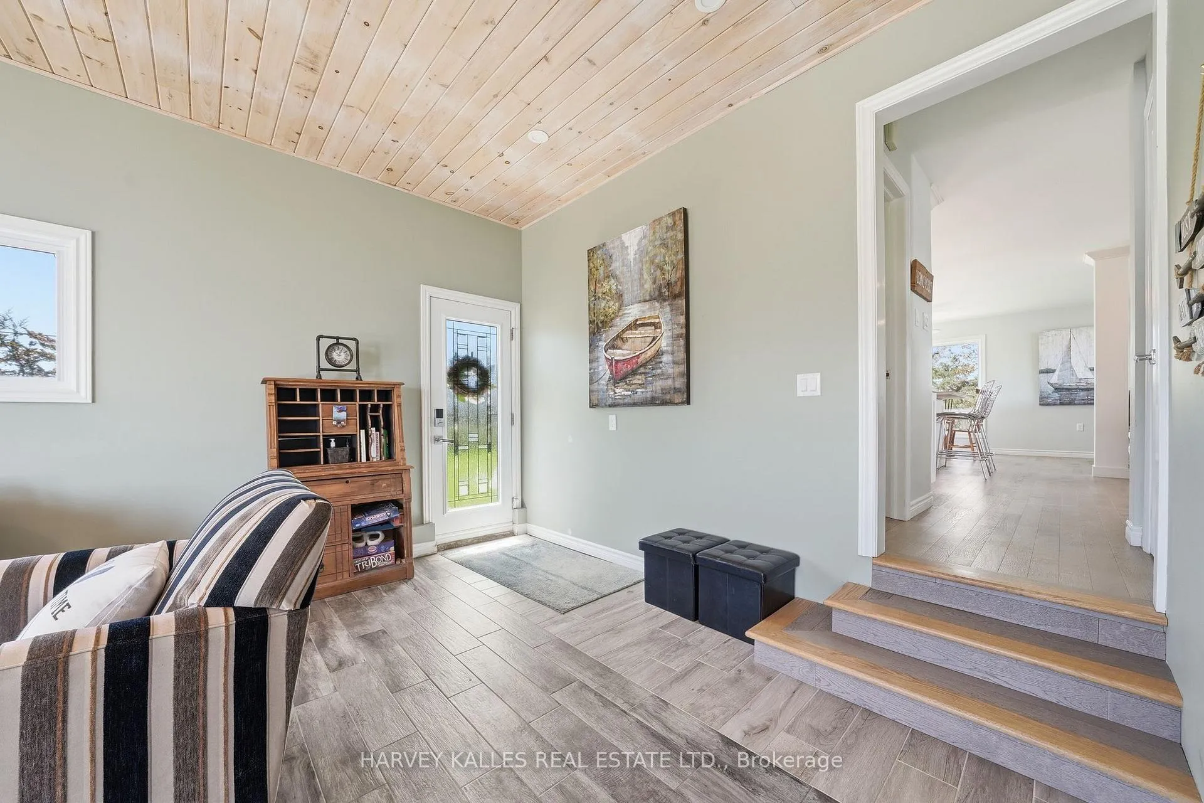
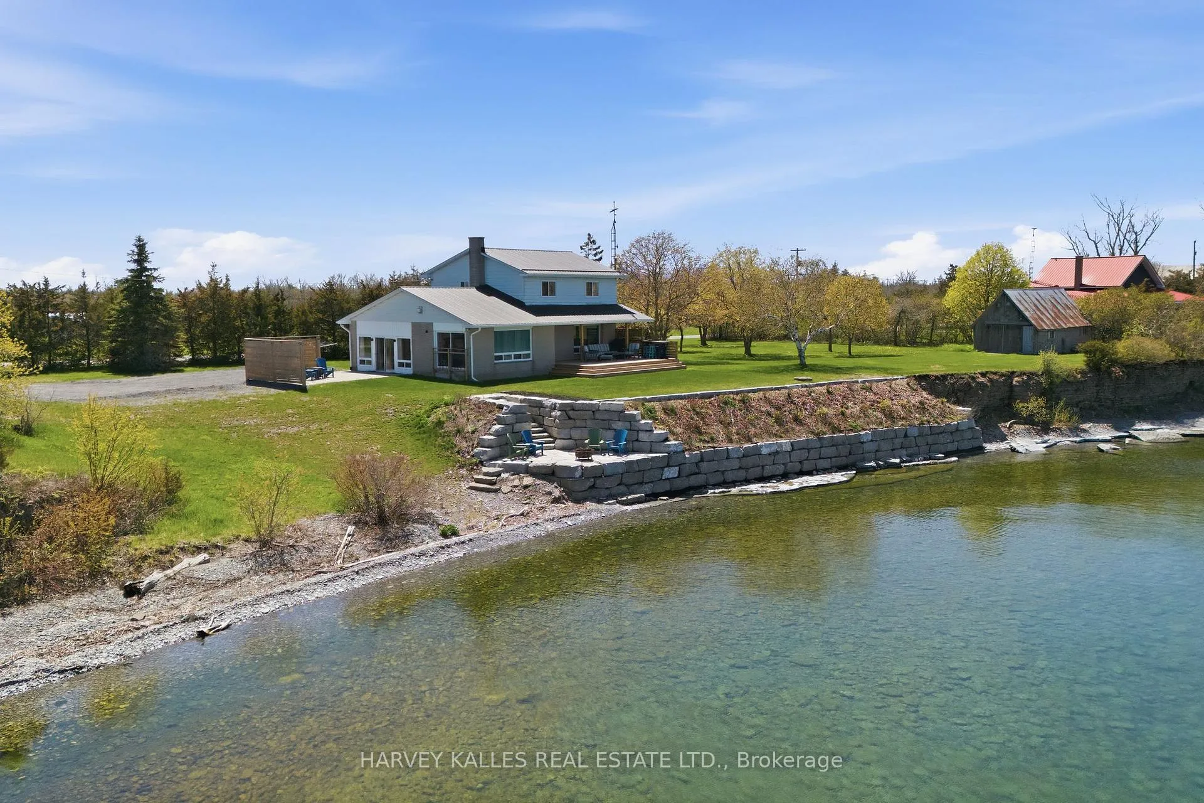
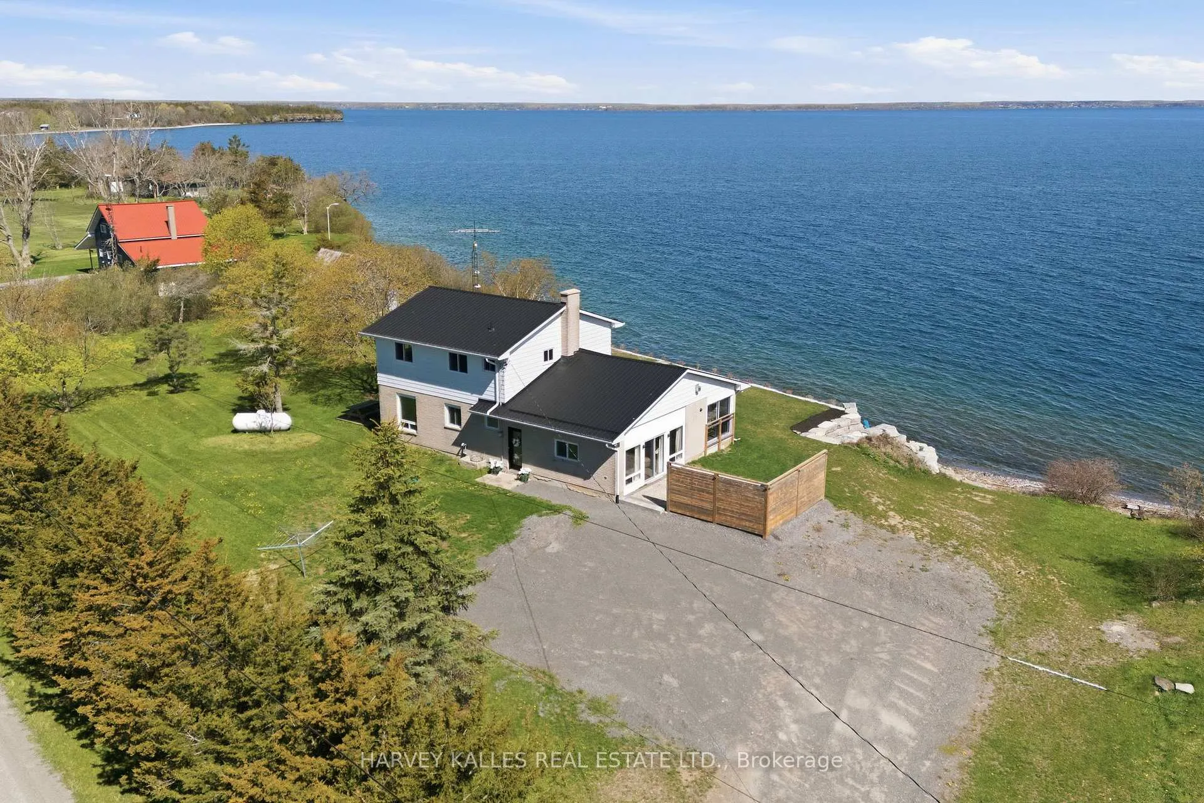
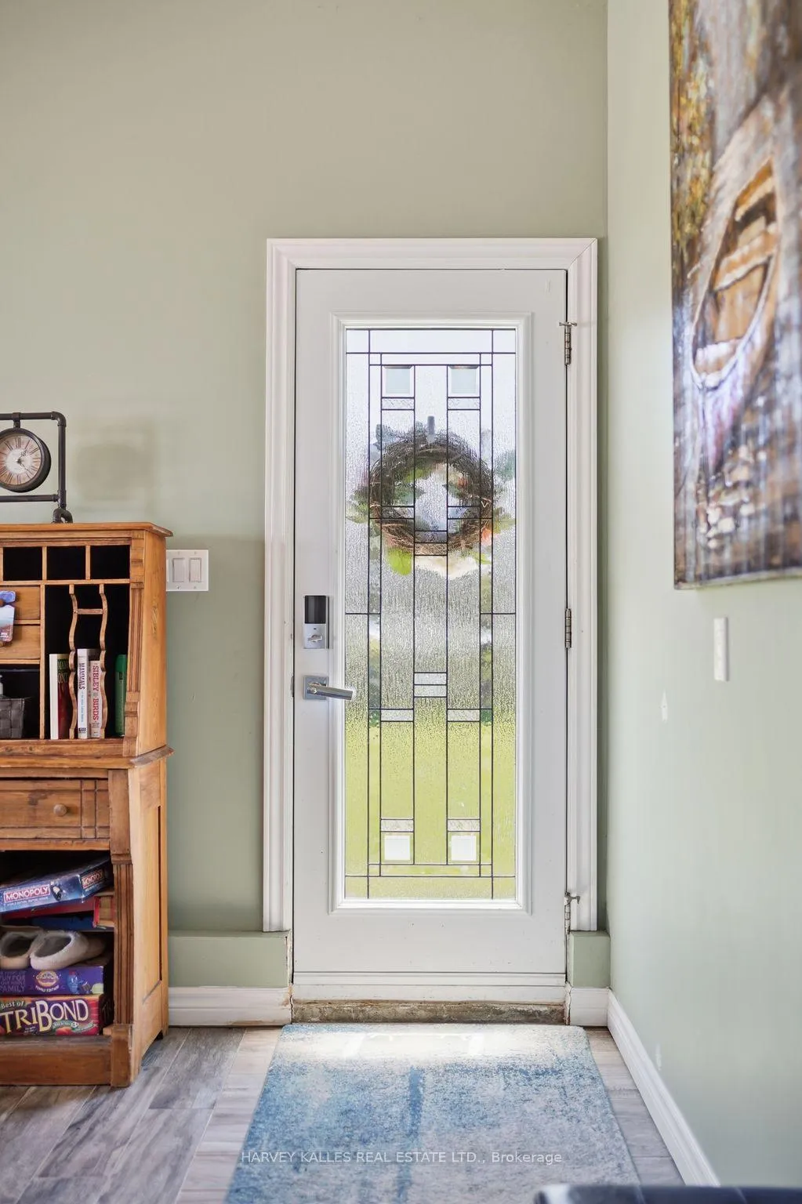
Set along the shores of Lake Ontario, this beautifully updated waterfront home invites you to slow down, settle in, and savour every season. From sunrise over the water to evenings spent watching the sky soften into sunset, life here is deeply connected to nature, comfort, and time well spent with family and friends. Whether envisioned as a year-round home or the ultimate summer retreat, this property offers an effortless blend of relaxation and gathering spaces, all framed by breathtaking waterfront views. Inside, the home has been thoughtfully renovated from top to bottom. The heart of the home is the spacious family/sunroom, flooded with natural light and designed for connection, with a cozy fireplace and patio doors opening directly to the side patio for seamless indoor-outdoor living. The open-concept kitchen, living, and dining areas flow beautifully together, creating an inviting and functional space framed by nature and lake views. The main-floor primary bedroom offers peaceful sunrise views through east- and north-facing windows, along with a private 3-piece ensuite featuring a tiled glass shower. Upstairs, three additional bedrooms and a full bath provide flexible space for guests and family, or a den or home office. Outdoors, the property truly shines! A large waterside deck creates the perfect setting for summer dinners and morning coffee, while professionally landscaped perennial gardens, an armour stone seawall, and a stone patio at the water's edge enhance the shoreline beautifully. The clean, rocky waterfront is ideal for launching a canoe or kayak and exploring the natural beauty of Long Point. Adding even more charm is the historic 1800s workshop tucked along the west side of the property. With 180' of shoreline, plus shared ownership of the adjacent eastern parcel with an additional 65' of shoreline and boat launch access, this is a rare opportunity to embrace waterfront living at its finest!

Bar FridgePrimary Bedroom - Main FloorWater Heater OwnedOn Demand Water HeaterLakeClear View

Facts & features

TypeDetached
Style2-storey
Built51-99
Size1.5K–2K sq.ft
Lot203.16 x 148.17 ft
Tax$4,658 (2026)
HeatingRadiant, propane
BasementCrawl space, none
WaterWell
FireplaceYes, living room, family room

Ask about this home

A HOMEH agent will answer your questions about this home.

Ask a question

Rooms

13 rooms · 3 bathrooms
Main floor8 rooms
  • Family room19′3″ × 19′10″382 sq.ft.
  • Bathroom5′1″ × 8′9″44 sq.ft.
  • Kitchen12′6″ × 12′6″156 sq.ft.
  • Dining room9′3″ × 12′6″116 sq.ft.
  • Living room25′9″ × 12′9″327 sq.ft.
  • Primary bedroom19′2″ × 11′8″224 sq.ft.
  • Bathroom4′4″ × 6′9″29 sq.ft.
  • Laundry7′8″ × 4′10″37 sq.ft.
Second floor5 rooms
  • Bedroom10′5″ × 11′115 sq.ft.
  • Bedroom7′10″ × 9′1″71 sq.ft.
  • Bedroom11′5″ × 15′1″172 sq.ft.
  • Bedroom14′3″ × 15′1″215 sq.ft.
  • Bathroom7′10″ × 5′39 sq.ft.
Bathrooms3
4-pcSecond3-pcMain3-pcMain
Thinking of selling your home?See what your home is worth today.

Around this home

County Rd 13 & Gravelly Bay Rd.

Listing details

MLS® numberX13149360
Listed onMay 19, 2026
Days on market63
UpdatedJul 21, 2026
Listing brokerageHARVEY KALLES REAL ESTATE LTD.
Possession2026-07-30 / Flexible

Helpful tools

Mortgage calculator
Closing costs
Land transfer tax
Buyer guide

Your HOMEH agent

KimHOMEH agent · Prince Edward County

"Priced 28% over our estimate. I would see it this week."

Ask Kim

Ask HOMEH about this home

Price, neighbourhood, monthly cost. Ask anything.

HOMEH Intelligent Agent is an AI, not a licensed representative. Check anything important with your agent.

© 2026 HOMEH Inc., Brokerage · RECO Registration #6000380 · 505 Highway 7 East, Units 308 & 309, Thornhill, ON L3T 7T1 · Listing data courtesy of the MLS® System of the listing brokerage, deemed reliable but not guaranteed.

Disclaimers and terms

HOMEH is operated by HOMEH Inc., a licensed Ontario real estate brokerage regulated by the Real Estate Council of Ontario (RECO) under the Trust in Real Estate Services Act, 2002 (TRESA). Under TRESA, consumers are entitled to the RECO Information Guide before entering into a representation agreement. Broker of Record Licence #5034208. Toronto Regional Real Estate Board Member #20004000.

Cashback Rebate. Paid by HOMEH Inc., Brokerage from the commission it receives, on closing, to eligible buyers who came to HOMEH as HOMEH leads. Subject to the buyer representation agreement, lender approval and legal limits; amounts vary with price, commission received and transaction type. Not a government incentive, tax credit or refund. Full terms and conditions apply.

Mortgage. Payment figures are estimates for illustration only, not an offer to lend; all financing is on approved credit (OAC). HOMEH Inc., Brokerage is not a mortgage broker, agent or lender; mortgage products and advice come from independent professionals licensed by the Financial Services Regulatory Authority of Ontario (FSRA).

HOMEH Estimate. Worked out with automated tools from recent nearby sales of similar homes. For information only, not an appraisal.

Accuracy. Listings, market data, photos, school, transit and neighbourhood information come from sources believed reliable, including the MLS® System and the Toronto Regional Real Estate Board (TRREB), but are not warranted accurate, current or complete. MLS® listing data is copyright TRREB. It must only be used by consumers with a bona fide interest in the purchase, sale or lease of real estate, and not for any commercial purpose.

Programs. Programs, incentives and benefits on this website are privately administered, may change or end without notice, and imply no government authority, endorsement or affiliation.

Not intended to solicit clients currently under contract with another brokerage.

The trademarks REALTOR®, REALTORS® and the REALTOR® logo are controlled by The Canadian Real Estate Association (CREA) and identify real estate professionals who are members of CREA. The trademarks MLS®, Multiple Listing Service® and the associated logos are owned by CREA and identify the quality of services provided by real estate professionals who are members of CREA. Used under licence.