

478 Cressy Bayside Road
478 Cressy Bayside Road
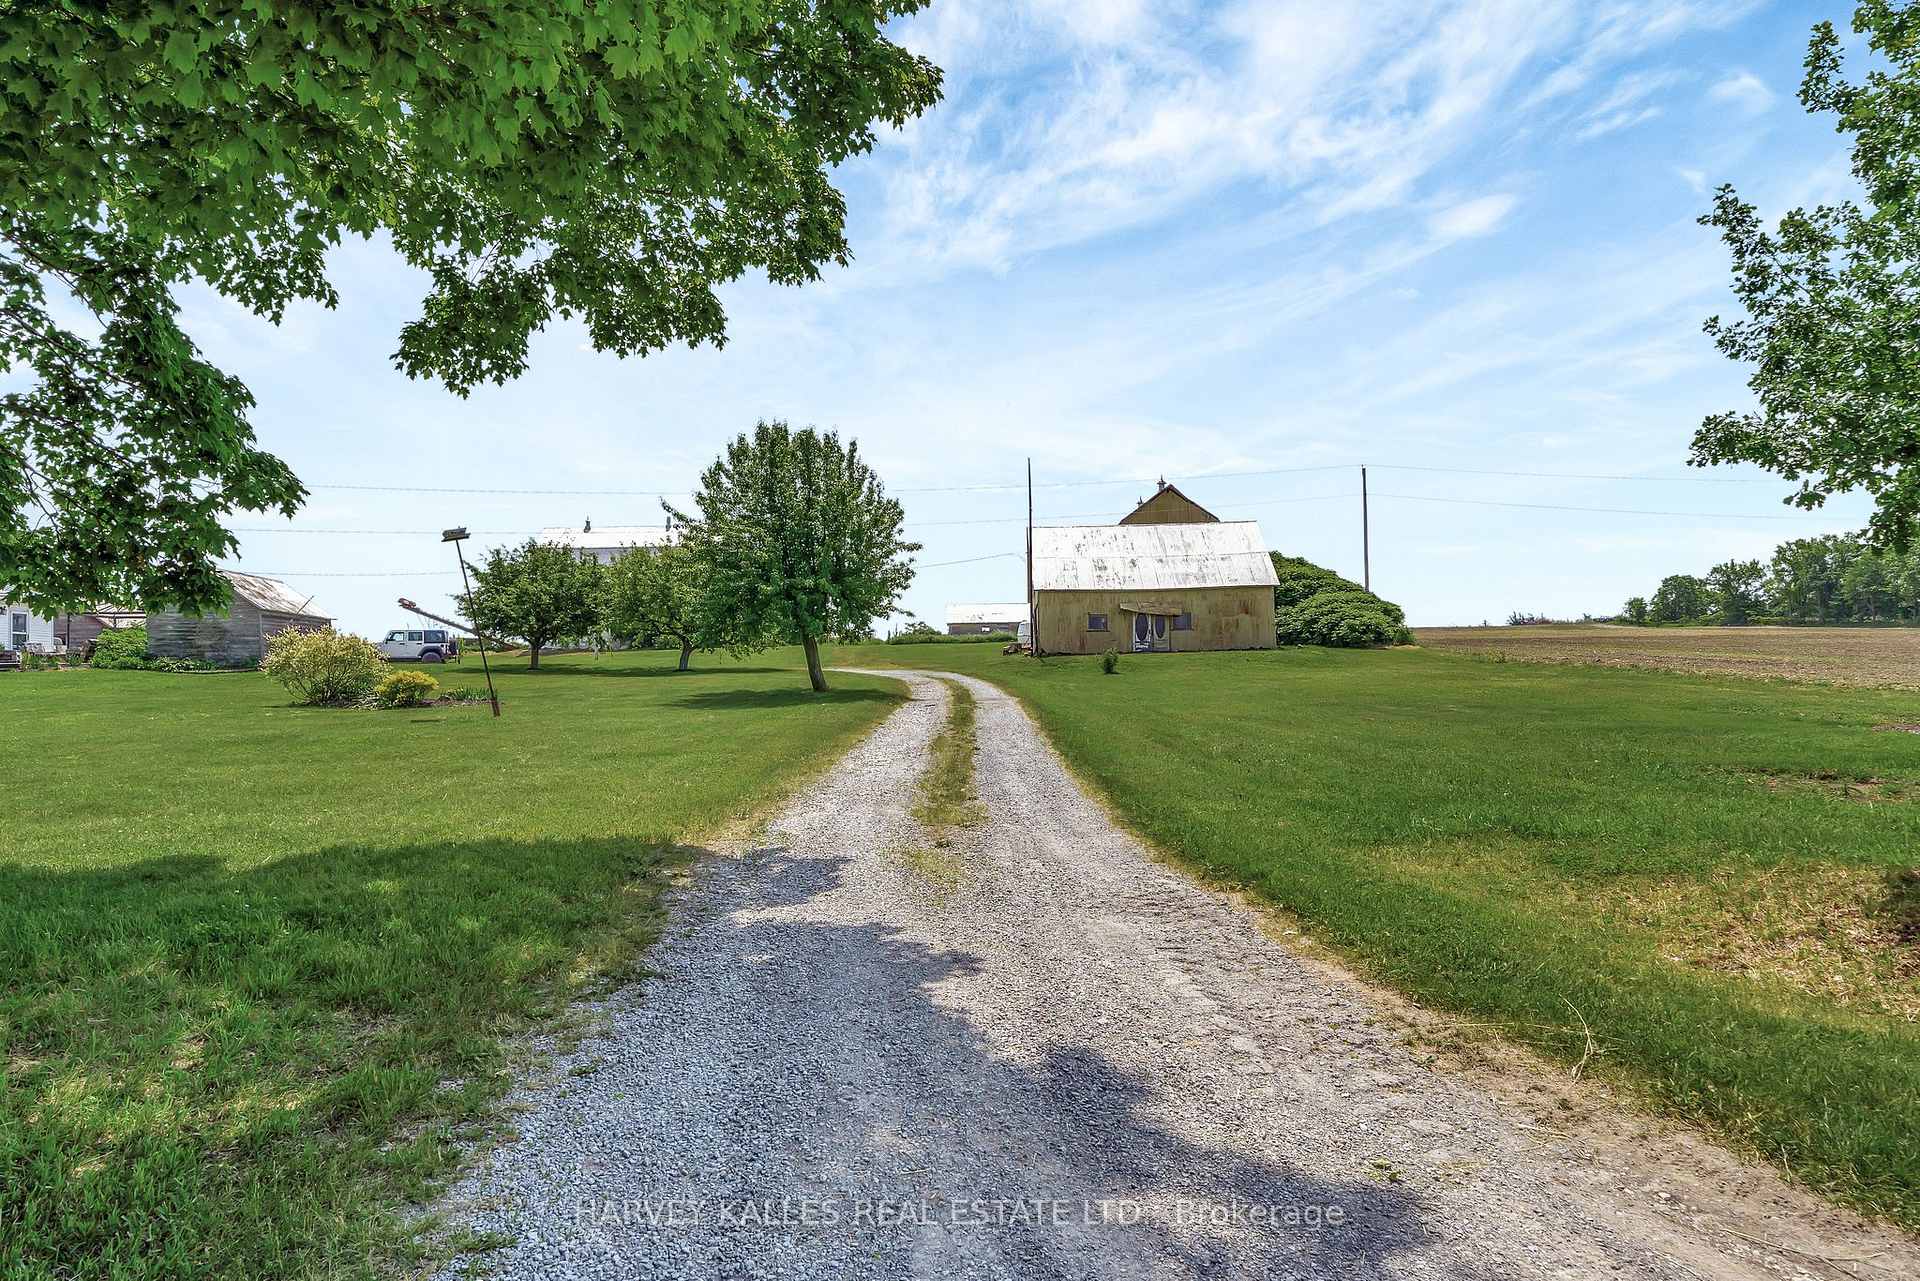 See all 49 photos
Property history
- $1,499,000ExpiredList: 2025-06-19|End: 2025-09-18|91 daysX12237280
Facts and features
- BasementUnfinished
- Price per sq ft~$666
- Water, sewerWell, septic
- HeatingWater
- Waterfront
The homeDetached, 2-storey, 2,000–2,500 sq ft
- Type: Detached
- Style: 2-storey
- Living space: 2,000–2,500 sq ft
- Basement: Unfinished
- View: Bay
- Waterfront: Direct
InsideIn-law capability, Rooms above ground 12, Bedrooms 4
- Features: In-law capability
- Rooms above ground: 12
- Bedrooms: 4
- Bathrooms: 2
- Kitchens: 1
- Family room: Yes
Outside and lotBrick, vinyl siding, Metal, Stone
- Exterior: Brick, vinyl siding
- Roof: Metal
- Foundation: Stone
- Other structures: Barn, out buildings, workshop
- Size: 538.06 × 337 ft
Parking8 Parking
- Spaces: 8 Parking
Heating, water and powerWater, propane, Well, Septic
- Heating: Water, propane
- Water: Well
- Sewer: Septic
Costs and taxesTaxes $5,291 a year, HST included in the price, Propane tanks
- Taxes, 2024: $5,291 a year
- HST: HST included in the price
- Rental items: Propane tanks
- Under contract: Propane tank
Included in the saleDishwasher, stove, refrigerator, washer, dryer, Personal items, tractor
- Included: Dishwasher, stove, refrigerator, washer, dryer
- Not included: Personal items, tractor
NearbyRec./commun.centre, school, waterfront
- Close to: Rec./commun.centre, school, waterfront
Listing detailsX12237280, Expired, Jun 19, 2025
- MLS® number: X12237280
- Status: Expired
- Listed on: Jun 19, 2025
- Days on market: 91
- Updated: Sep 18, 2025
- Possession: Flexible
- Occupied by: Owner
- Listing brokerage: HARVEY KALLES REAL ESTATE LTD.
About this home
478 Cressy Bayside Road, Prince Edward County (North Marysburg Ward), ON K0K 2T0
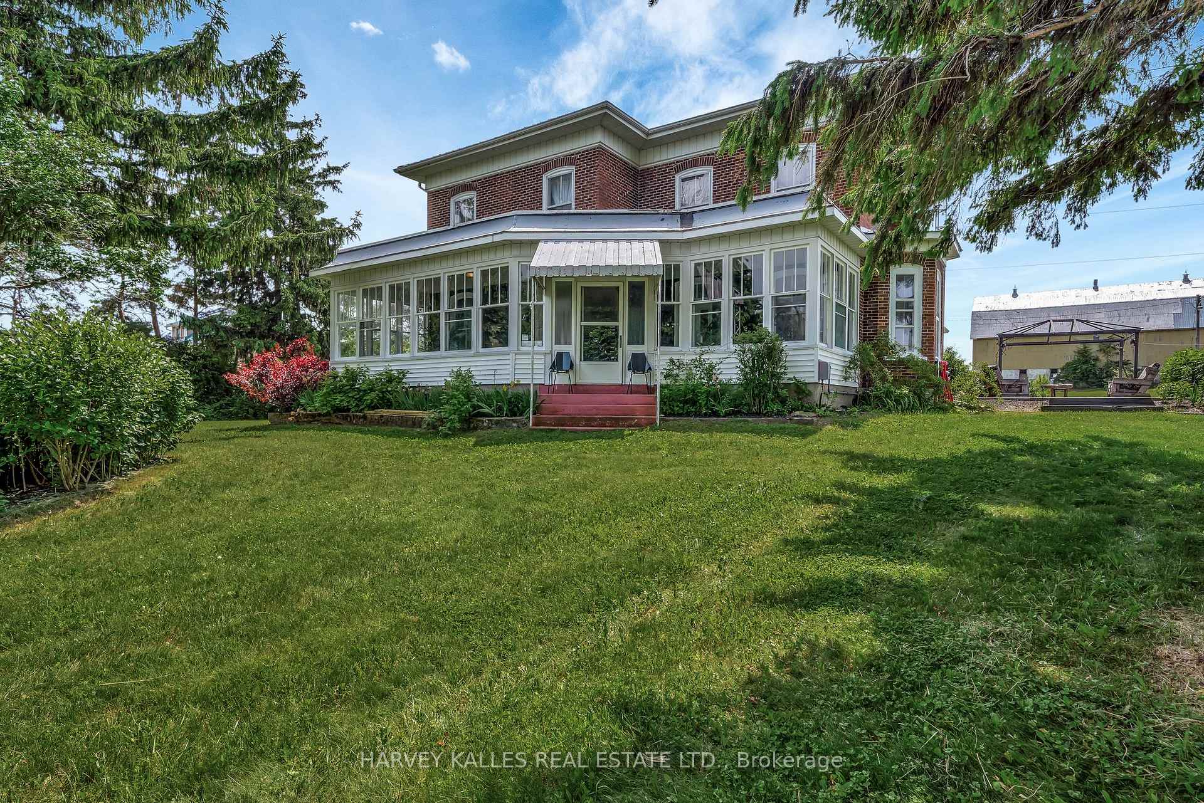
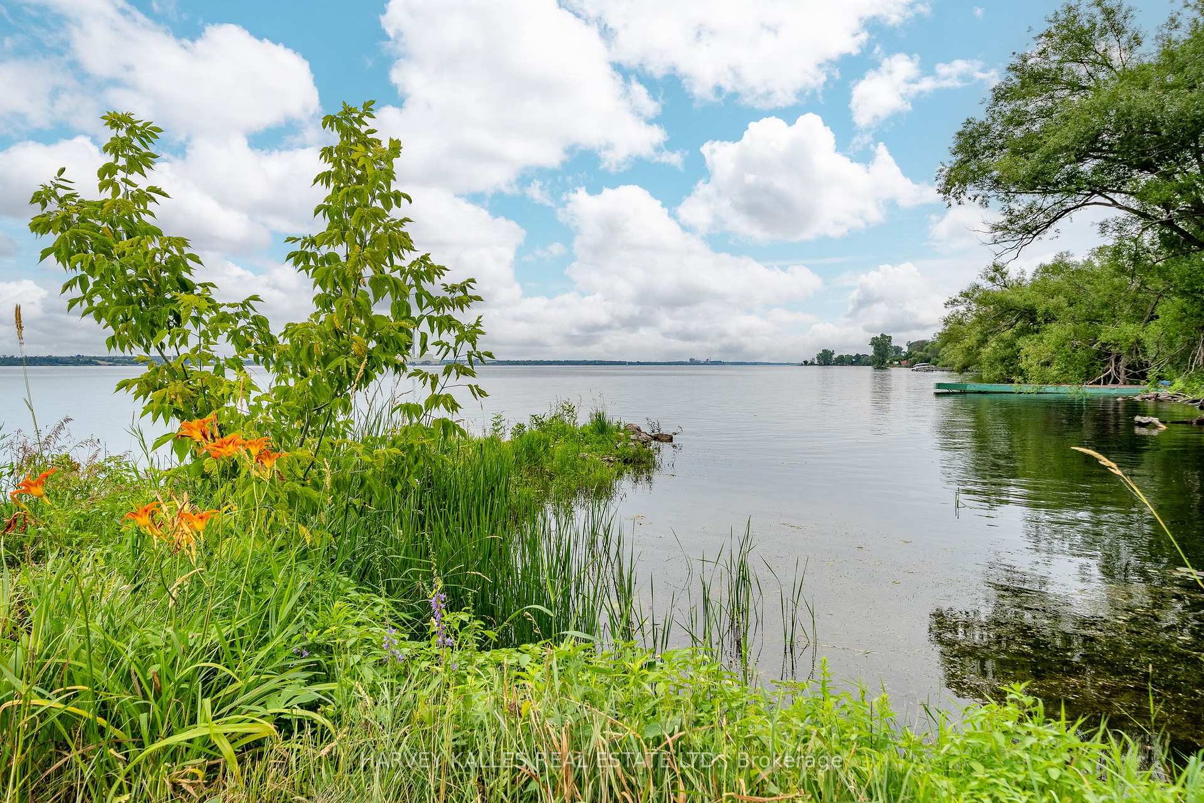
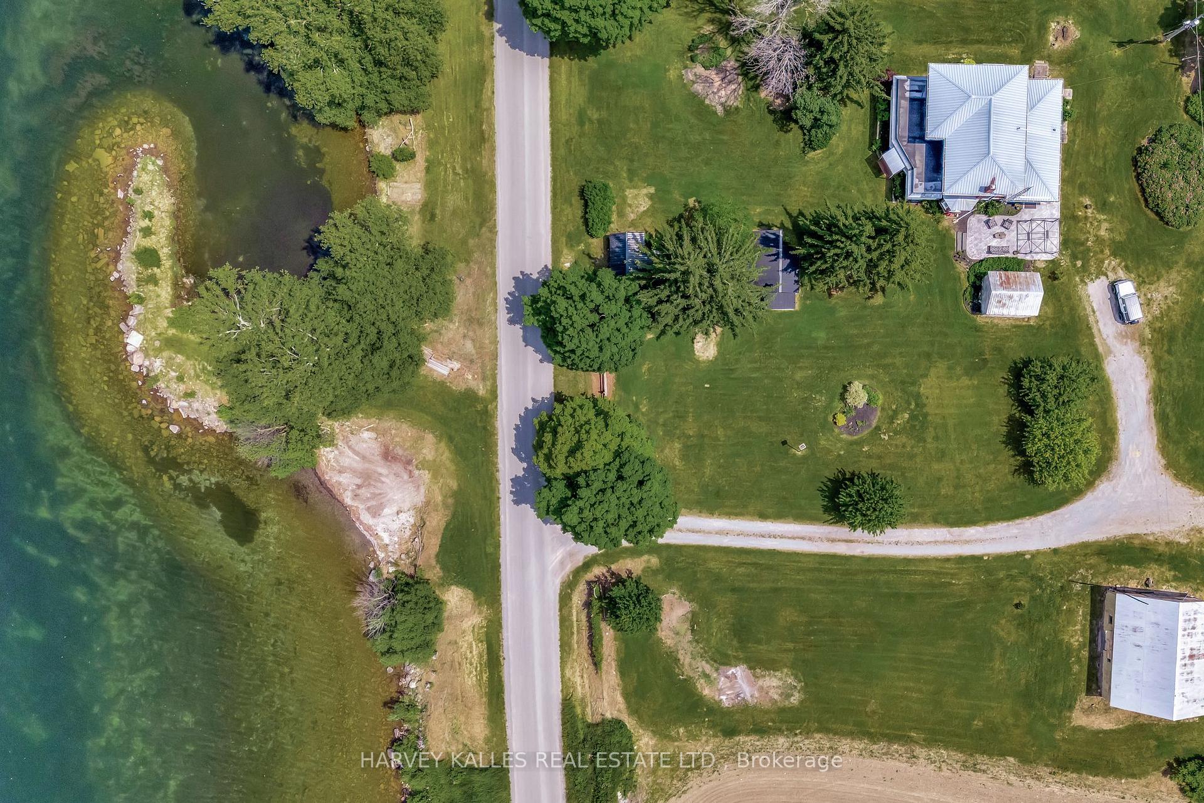
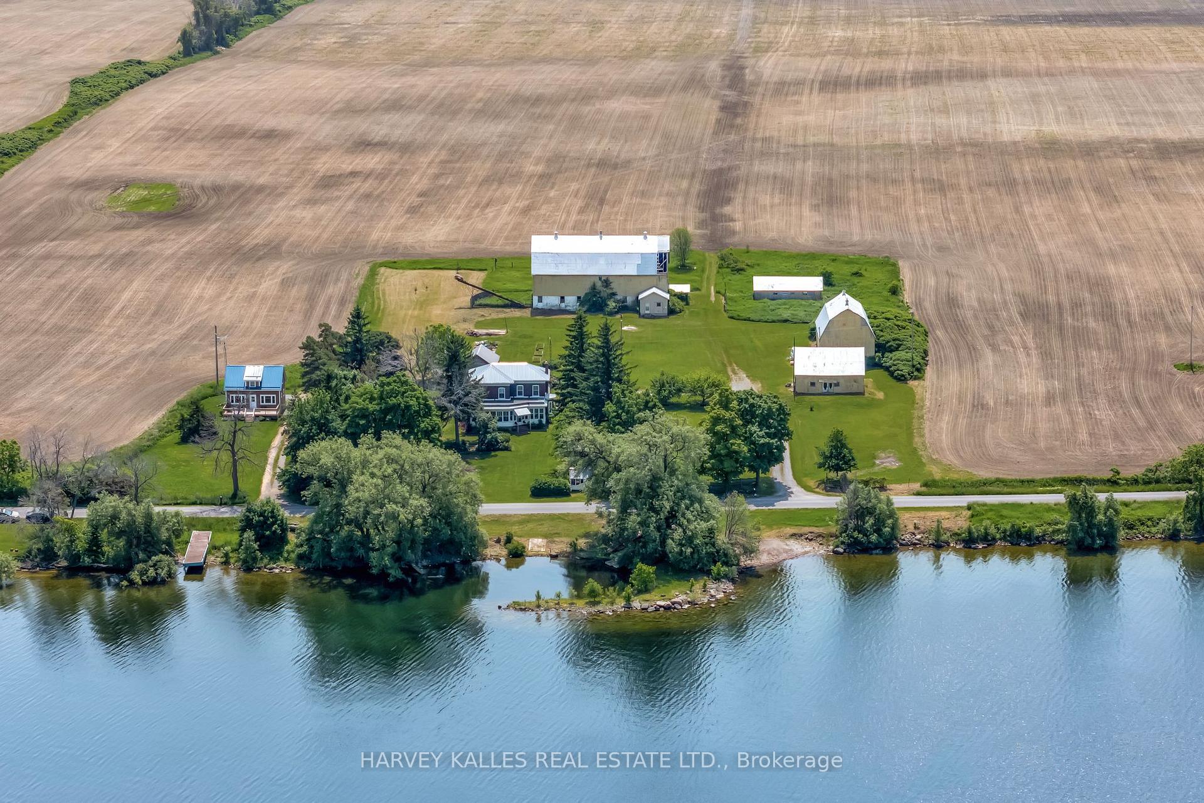
Welcome to 478 Cressy Bayside Road. A truly unique waterfront home situated on approximately 3.5 acres, featuring over 530 feet of shoreline with a cobble-pebble beach, private point, and protected cove. Many neighbours know the property as The Carson Farm, easily recognizable by its sunshine yellow barns and stately red brick house. The recently renovated century home is at the heart of it all. With four bedrooms and two full bathrooms, as well as two laundry areas and two staircases, the layout could easily accommodate an in-law suite or duplex style living or remain a spacious single-family home. The kitchen has just been redone, showcasing the original exposed brick wall and offering views of the barn and Rugosa rose bush through the kitchen sink window. A newly added five-piece bathroom on the second floor includes a large soaker tub and laundry hook-up. Hardwood floors throughout, tin ceilings and more original character remains. The three-season sunroom spans the entire front of the home, overlooking your private cove and sure to become your favourite spot. The various barns and sheds on the property are full of potential. Imagine farm animals, a dreamy event space, an art studio, or a peaceful rural retreat. The two cabins overlooking the cove are zoned specifically as tourist cabins and are blank canvases ready to be transformed into cozy waterfront getaways. Guests can enjoy a private pebble beach or anchor their boat in the sheltered cove. The wide lot slopes gently toward the water and features perennial gardens, fruit bushes, and apple and pear trees. You will be in great company with excellent eateries, wineries, cideries, and farm stands just down the road. It is time to live Bayside in Prince Edward County.
Ask about this home
A HOMEH agent will answer your questions about this home.
Around this home
Helpful calculators
Your HOMEH agent

"Priced 12% over the Hestimate. I would see it this week."