
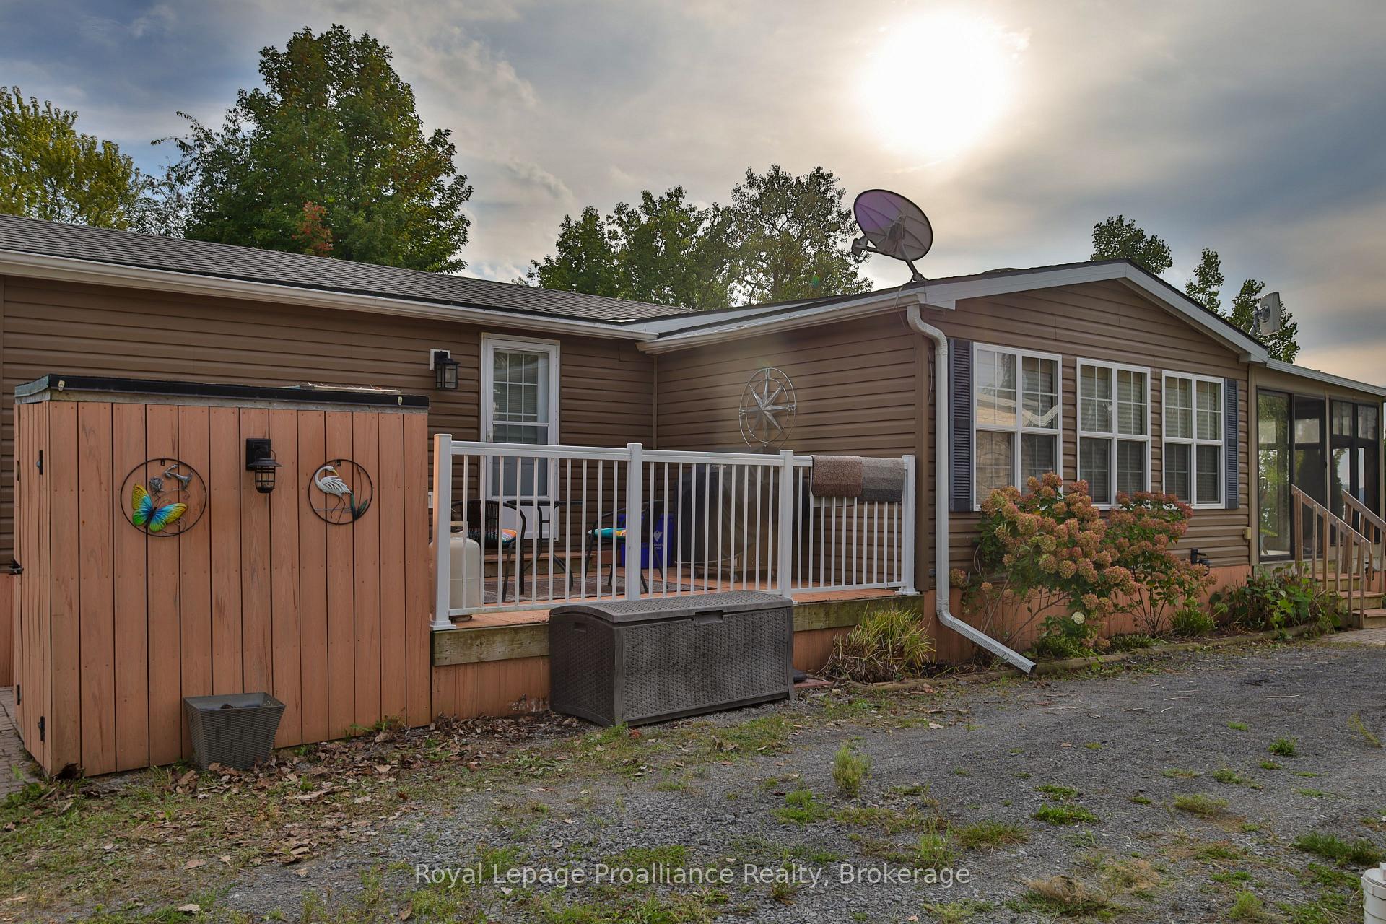
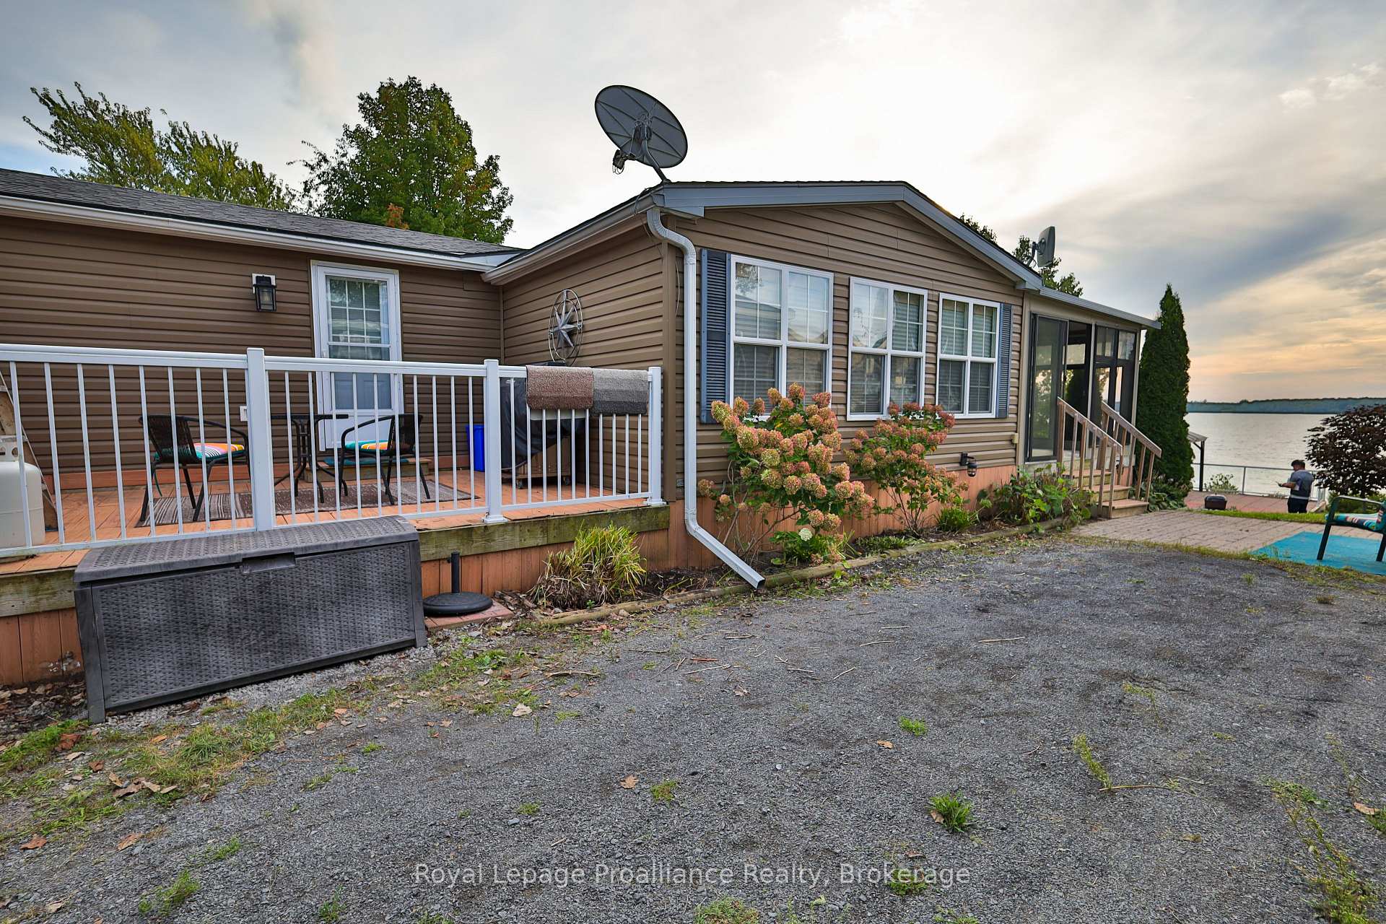
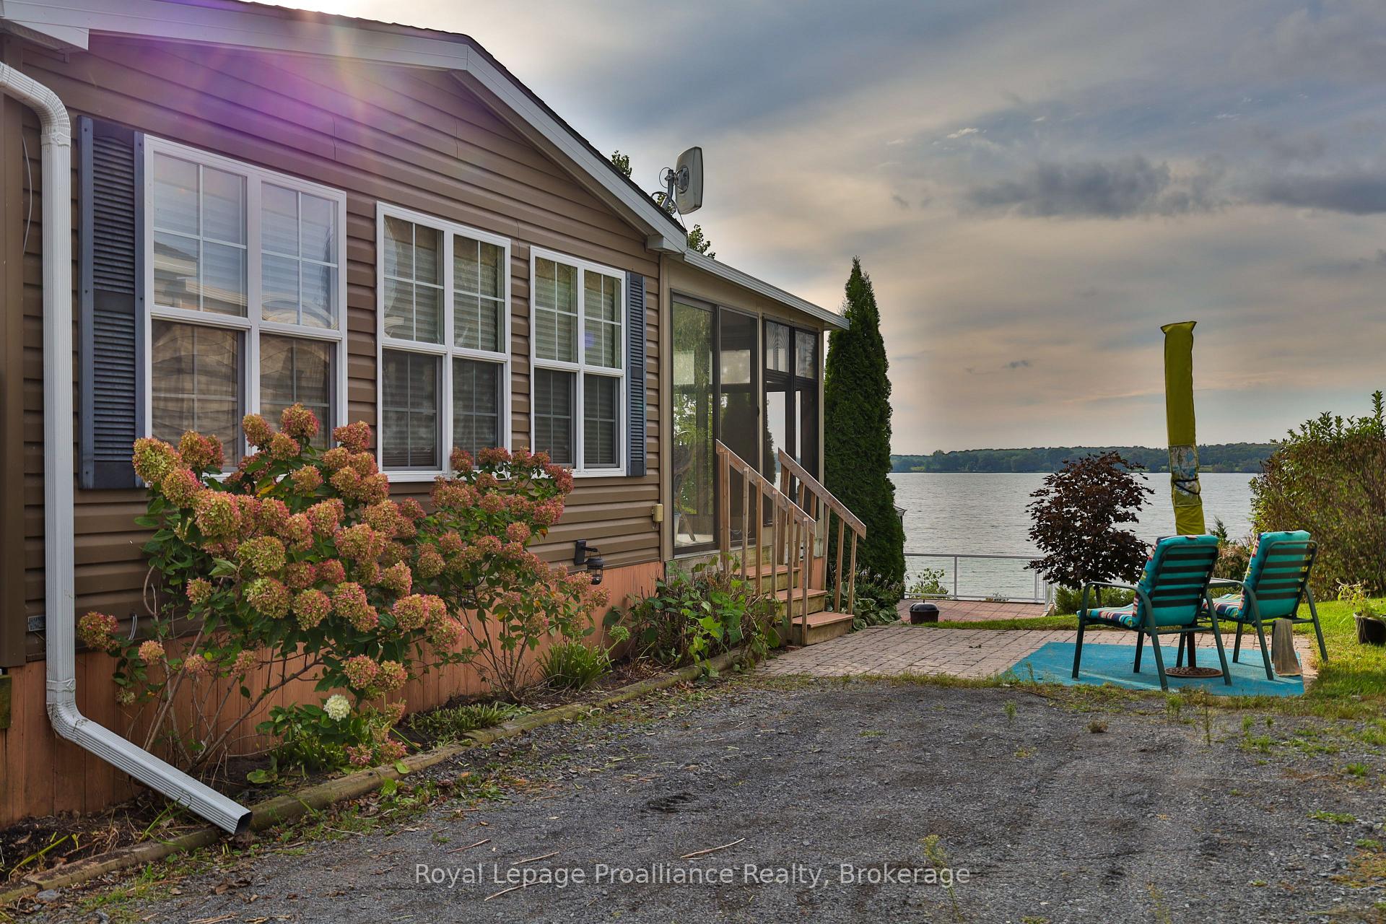

Front of 486 Cty Rd 18- 50 Cherry Beach Lane
486 Cty Rd 18- 50 Cherry Beach LanePrince Edward County (Athol Ward)
For SalePositive Cash Flow
1/50
Ontario Real Estate › Prince Edward County › Athol Ward
Front of 486 Cty Rd 18- 50 Cherry Beach Lane
486 Cty Rd 18- 50 Cherry Beach LanePrince Edward County (Athol Ward)
For SalePositive Cash Flow
See all 50 photos
Mobile/TrailerMLS X13801512
Listed for:Listed 5 weeks ago
$135,000
2 Bedrooms
1 Bathroom
700~1.1K Sq.Ft.
Kim Karimi
Kim Karimi

Real Estate Broker

416-838-3031
Down Payment AssistanceGet Best Mortgage Rates
Buy with HOMEH and get back$2,025Cashback Rebate, paid after closing
Claim my rebate

Contact agent

Leave your name and number. A HOMEH agent calls you back.

Book a viewing

Thu29
Fri30
Sat31
Sun1
Mon2
Tue3
Wed4
Pick a time

Ask HOMEH

Ask about this home

About this home

486 Cty Rd 18- 50 Cherry Beach Lane, Prince Edward County

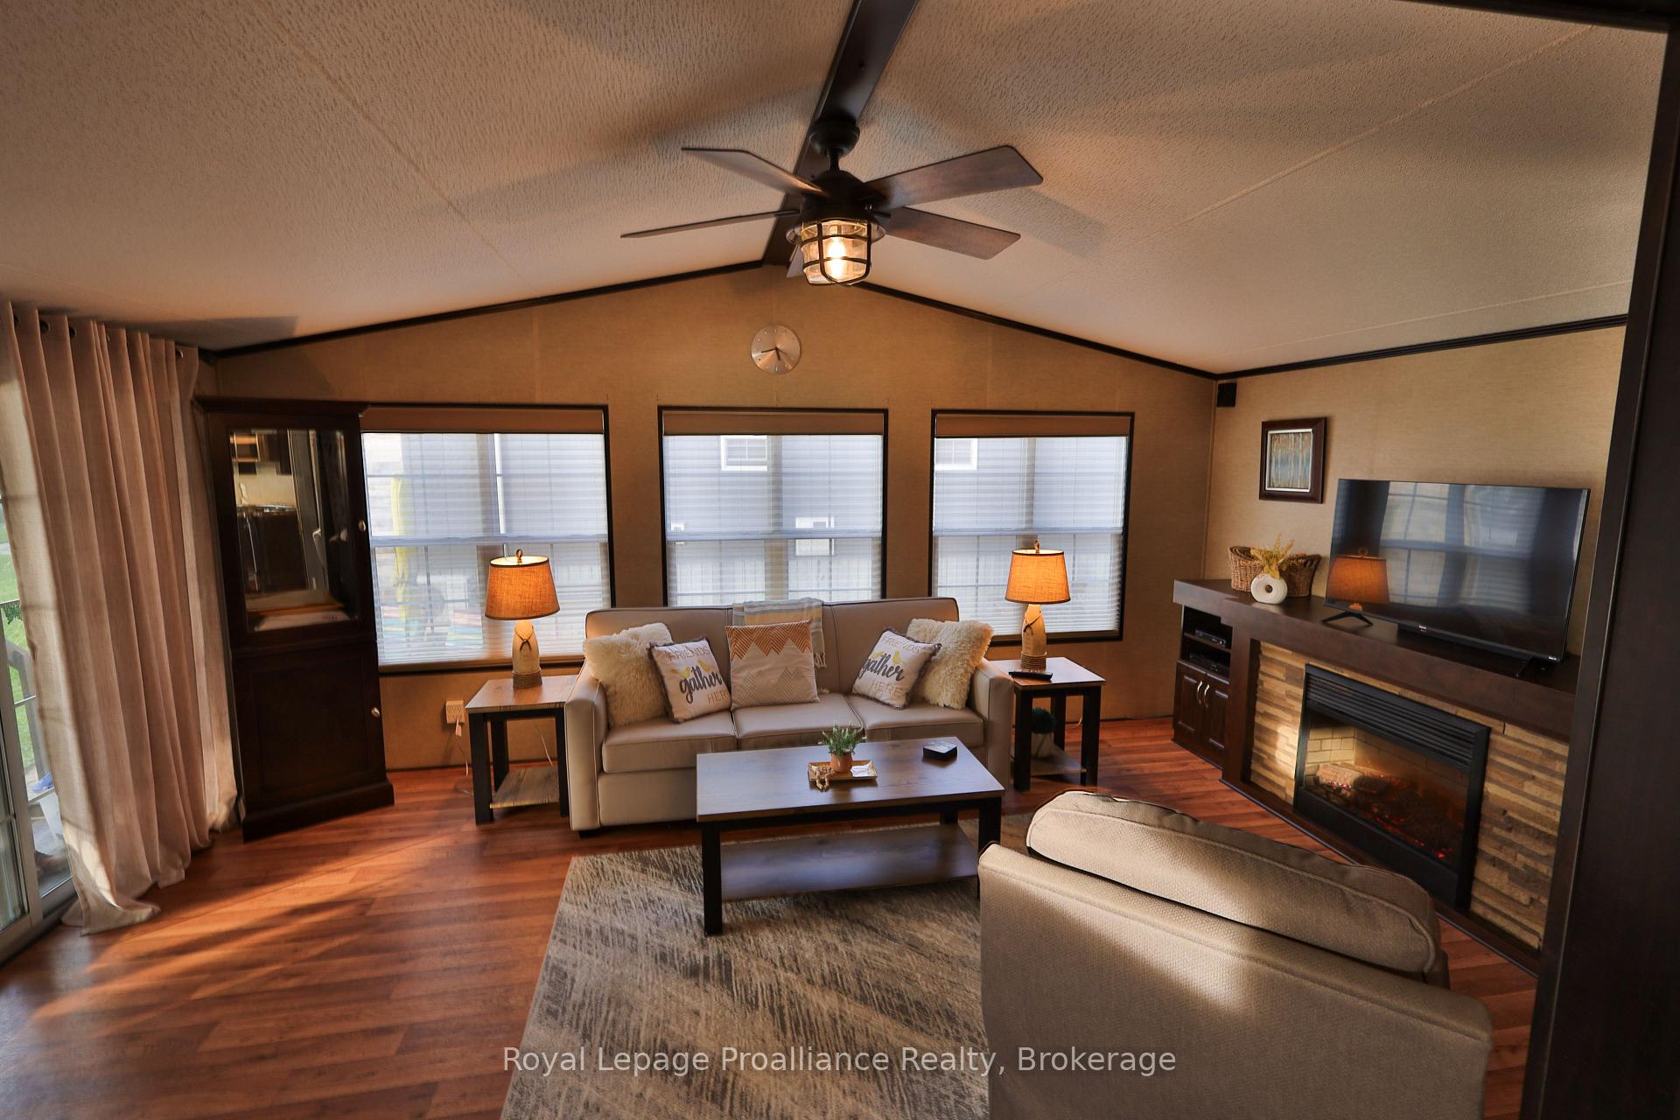
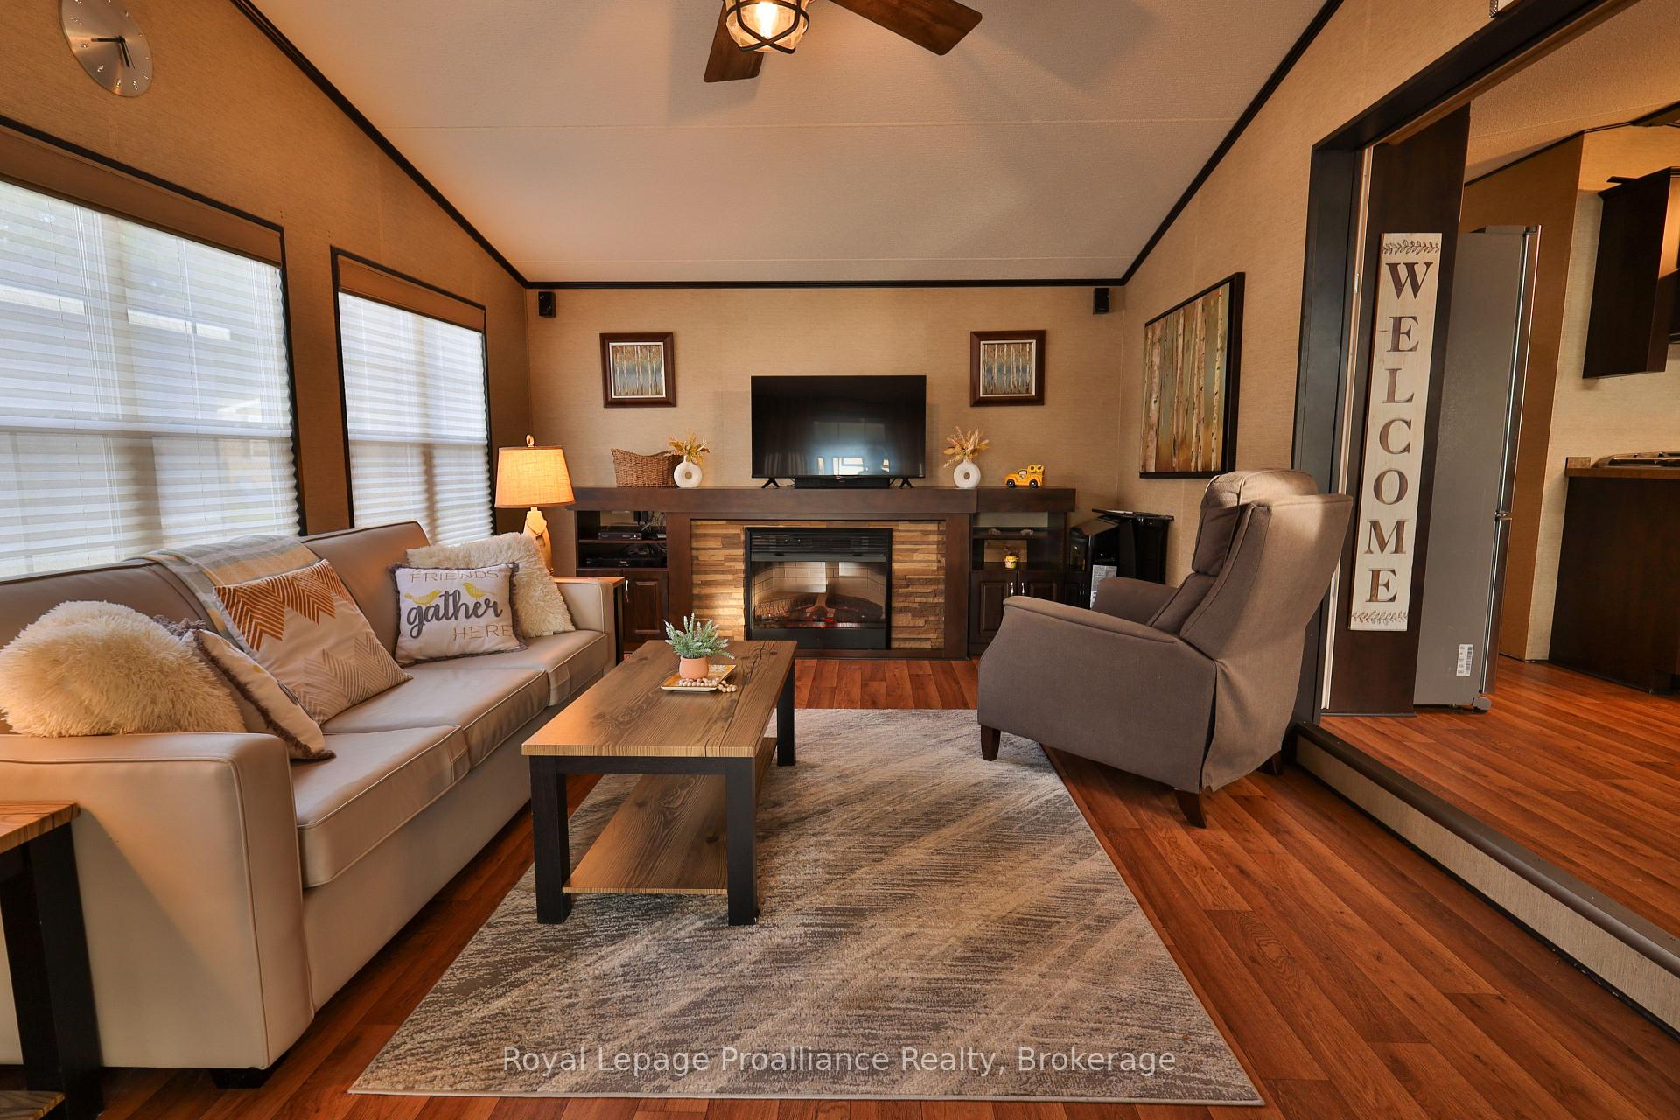
The waterfront unit you are looking for. One of the larger units in the park at over 1000sqft & one of the largest lots in the park, situated perfectly on the peninsula, offering escarpment-type panoramic views & some of the best sunsets Prince Edward has to offer. 2012 Hickory model in excellent condition. If that wasn't enough, this unit has a factory Northlander family rm addition measuring 18ft x 12ft boasting: vaulted ceiling, heating & air, electric F/P with built-ins & patio doors leading to what is likely the best feature of this unit. A Sunspace sunroom addition running the entire length of the unit (24ft), located on the waterside & offering floor to ceiling windows. Alternate between full or partial screens or vinyl windows for more protection from the elements. This is where you will spend most of your indoor time. The remainder of the unit is no slouch, providing you with a well-equipped kitchen with full size, upgraded appliances, ample counter space & loads of storage. Next to the kitchen is a full-size dining room with vaulted ceiling & transom window. Down the hall are multiple closets & a 3pc. bathroom with upgraded vanity, toilet & shower with bench. 2 bdrms including a Primary on the far end with Queen bed, built-ins plus full closet. The large guest rm has 2 sets of dbl bunks which sleep up to 6 OR converts into a U-shaped seating/games area on the one side. Outside is where this property really shines, offering multiple decks & patio areas. Stunning interlocking patio at the top of the hillside with glass railings, firepit & protective gazebo, allowing you to enjoy both full sun or shade. Down a set of stairs leads you to the stunning waterfront with a mix of natural vegetation & clean shoreline. 40ft of docks can be negotiated as well as a multi-purpose watercraft lift. Space & waterfront like this could normally only be had with Multi-million dollar properties but can be yours for 6 glorious months a year. Welcome to Cherry Beach Resort.

Carpet FreePrimary Bedroom - Main FloorPropane TankStorageWater Heater OwnedBay

Facts & features

TypeMobile/Trailer
StyleBungalow
Built6-15
Size700~1.1K Sq.Ft.
HeatingForced air, propane
CoolingCentral air
Parking2 drive
WaterWell
FireplaceYes, electric

Book a viewing

Thu29Oct
Fri30Oct
Sat31Oct
Sun1Nov
Mon2Nov
Tue3Nov
Wed4Nov
Pick a time

Rooms

6 rooms · 1 bathroom
Main floor6 rooms
  • Dining room12′ × 8′96 sq.ft.
  • Bedroom10′5″ × 6′7″69 sq.ft.
  • Family room18′ × 12′216 sq.ft.
  • Sunroom24′ × 11′264 sq.ft.
  • Primary bedroom11′ × 7′3″80 sq.ft.
  • Kitchen12′ × 9′108 sq.ft.
Bathrooms1
3-pcMain

Around this home

County Road 18 - Cherry beach Resort

Listing details

MLS® numberX13801512
Listed onSep 18, 2026
Days on market41
UpdatedSep 18, 2026
Listing brokerageROYAL LEPAGE PROALLIANCE REALTY
PossessionImmediate

Helpful tools

Mortgage calculator
Closing costs
Land transfer tax
Buyer guide

Your HOMEH agent

KimHOMEH agent · Prince Edward County

"I would see it this week."

Ask Kim

Ask HOMEH about this home

Price, neighbourhood, monthly cost. Ask anything.

HOMEH Intelligent Agent is an AI, not a licensed representative. Check anything important with your agent.

© 2026 HOMEH Inc., Brokerage · RECO Registration #6000380 · 505 Highway 7 East, Units 308 & 309, Thornhill, ON L3T 7T1 · Listing data courtesy of the MLS® System of the listing brokerage, deemed reliable but not guaranteed.

Disclaimers and terms

HOMEH is operated by HOMEH Inc., a licensed Ontario real estate brokerage regulated by the Real Estate Council of Ontario (RECO) under the Trust in Real Estate Services Act, 2002 (TRESA). Under TRESA, consumers are entitled to the RECO Information Guide before entering into a representation agreement. Broker of Record Licence #5034208. Toronto Regional Real Estate Board Member #20004000.

Cashback Rebate. Paid by HOMEH Inc., Brokerage from the commission it receives, on closing, to eligible buyers who came to HOMEH as HOMEH leads. Subject to the buyer representation agreement, lender approval and legal limits; amounts vary with price, commission received and transaction type. Not a government incentive, tax credit or refund. Full terms and conditions apply.

Mortgage. Payment figures are estimates for illustration only, not an offer to lend; all financing is on approved credit (OAC). HOMEH Inc., Brokerage is not a mortgage broker, agent or lender; mortgage products and advice come from independent professionals licensed by the Financial Services Regulatory Authority of Ontario (FSRA).

HOMEH Estimate. Worked out with automated tools from recent nearby sales of similar homes. For information only, not an appraisal.

Accuracy. Listings, market data, photos, school, transit and neighbourhood information come from sources believed reliable, including the MLS® System and the Toronto Regional Real Estate Board (TRREB), but are not warranted accurate, current or complete. MLS® listing data is copyright TRREB. It must only be used by consumers with a bona fide interest in the purchase, sale or lease of real estate, and not for any commercial purpose.

Programs. Programs, incentives and benefits on this website are privately administered, may change or end without notice, and imply no government authority, endorsement or affiliation.

Not intended to solicit clients currently under contract with another brokerage.

The trademarks REALTOR®, REALTORS® and the REALTOR® logo are controlled by The Canadian Real Estate Association (CREA) and identify real estate professionals who are members of CREA. The trademarks MLS®, Multiple Listing Service® and the associated logos are owned by CREA and identify the quality of services provided by real estate professionals who are members of CREA. Used under licence.