
5 Allen Street
Prince Edward County (Hallowell Ward)5 Allen Street
Prince Edward County (Hallowell Ward)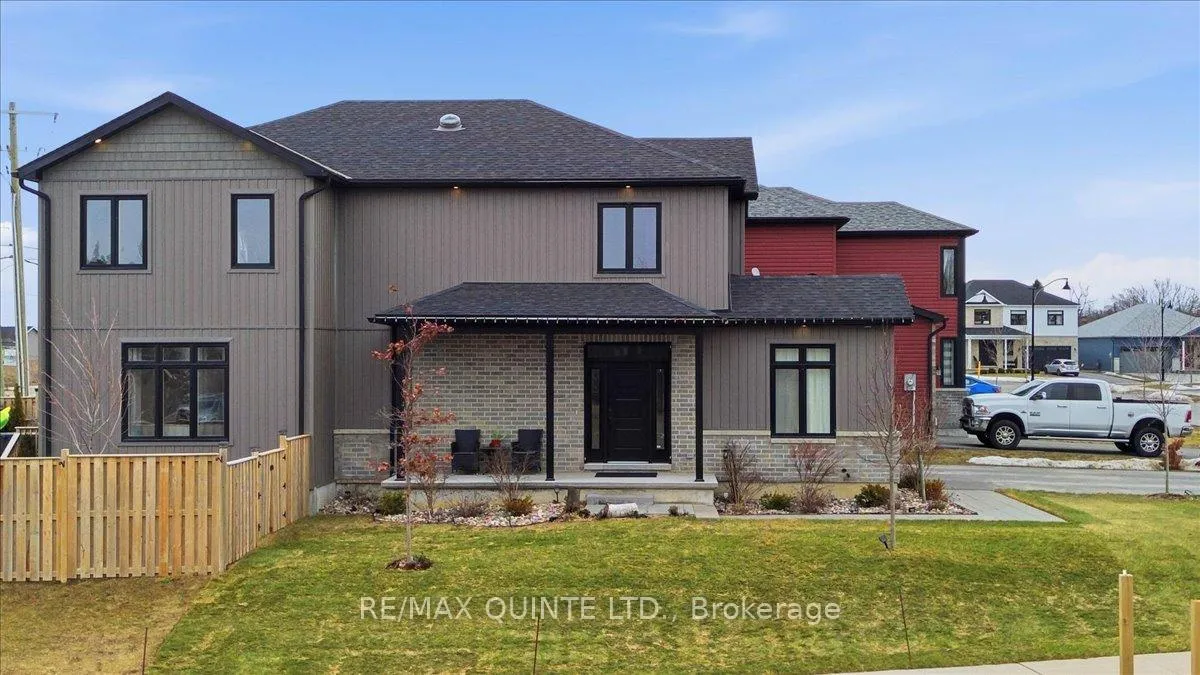
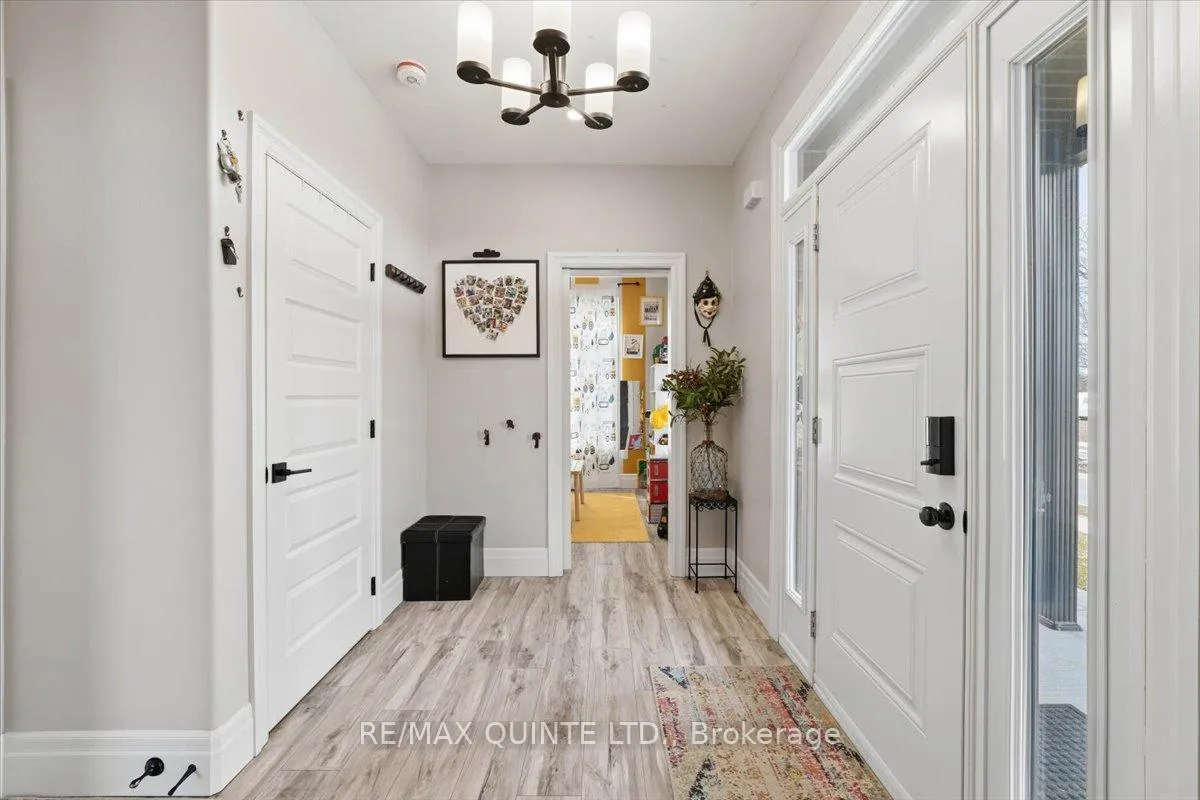 See all 41 photos
Property history

This listing has ended. It is no longer available.
Property not available for sale or for rent.
Ask about this home
A HOMEH agent will answer your questions about this home.Ask HOMEH
About this home
5 Allen Street, Prince Edward County
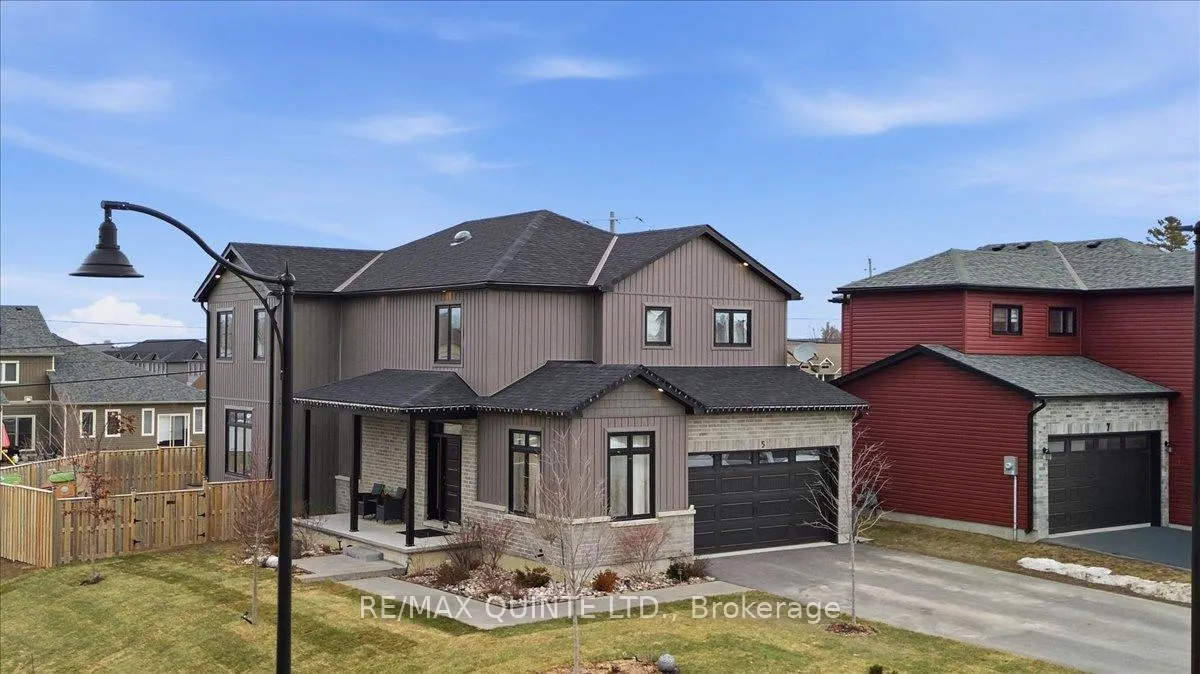
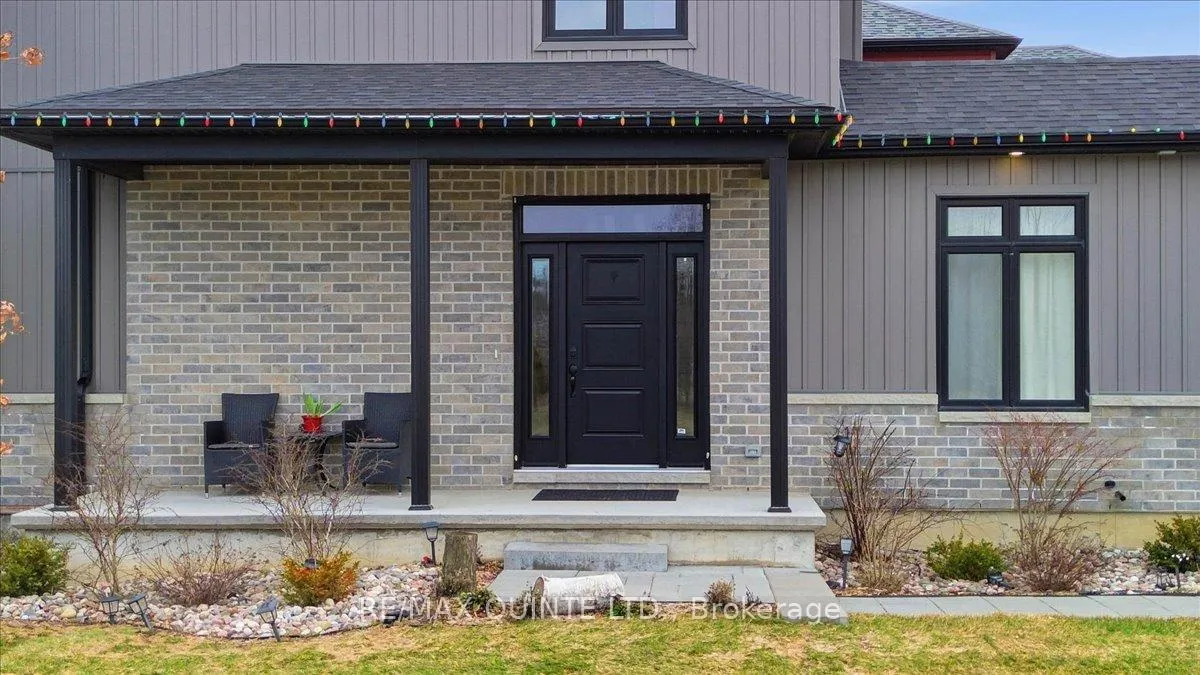
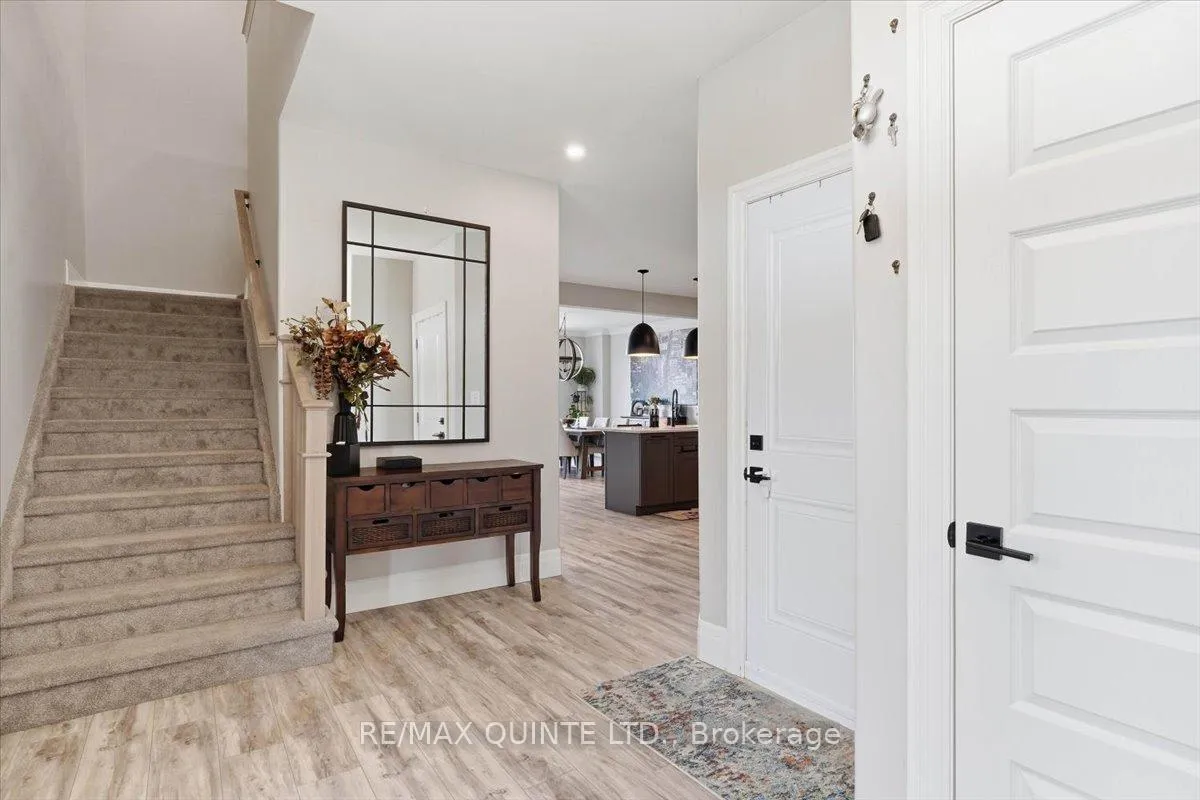
Beautifully designed and thoughtfully laid out, this 3+1 bedroom, 3.5 bathroom home offers the perfect balance of space, comfort and functionality for modern family living. Situated on a desirable corner lot with mature gardens, the property features a fully sodded yard, paved driveway and attached two-car garage. The bright main floor offers an open-concept living, dining and kitchen area filled with natural light from large windows and providing direct access to the fully fenced backyard with a two-level deck, ideal for entertaining or relaxing outdoors. The spacious kitchen offers abundant cabinetry and storage, while the layout makes everyday living effortless. A versatile office, den or playroom and convenient powder room complete the main level. Upstairs, the impressive primary suite serves as a private retreat with an extra-large walk-in closet and spa-inspired ensuite featuring a soaking tub with built-in TV and a large walk-in shower. Two additional bedrooms, each with walk-in closets, share a well-appointed bathroom, and a separate upper-level laundry room adds everyday convenience. The partially finished basement expands the living space with an additional bedroom, full bathroom, partially finished recreation area, cold room and ample storage. With bright interior spaces, a functional layout and inviting outdoor living, this home offers exceptional family living in a well-established neighbourhood close to parks, trails and everyday amenities.
Facts & features
Ask about this home
A HOMEH agent will answer your questions about this home.
Rooms
15 rooms · 4 bathrooms
- Bathroom5′5″ × 4′8″25 sq.ft.
- Foyer15′9″ × 10′4″163 sq.ft.
- Living room15′7″ × 18′10″294 sq.ft.
- Kitchen13′9″ × 18′2″250 sq.ft.
- Den10′1″ × 8′10″89 sq.ft.
- Dining room15′8″ × 14′4″225 sq.ft.
- Bedroom15′7″ × 18′2″283 sq.ft.
- Laundry6′8″ × 6′6″43 sq.ft.
- Bedroom 313′10″ × 10′8″148 sq.ft.
- Bathroom9′1″ × 14′8″133 sq.ft.
- Bathroom12′5″ × 5′5″67 sq.ft.
- Bedroom 212′7″ × 10′4″131 sq.ft.
- Recreation51′9″ × 21′2″1097 sq.ft.
- Bathroom5′ × 11′7″58 sq.ft.
- Bedroom 415′7″ × 11′7″181 sq.ft.
Around this home
Listing details
Helpful tools
Your HOMEH agent
"Priced 8% under our estimate. I would see it this week."
Ask HOMEH about this home
Price, neighbourhood, monthly cost. Ask anything.
HOMEH Intelligent Agent is an AI, not a licensed representative. Check anything important with your agent.