
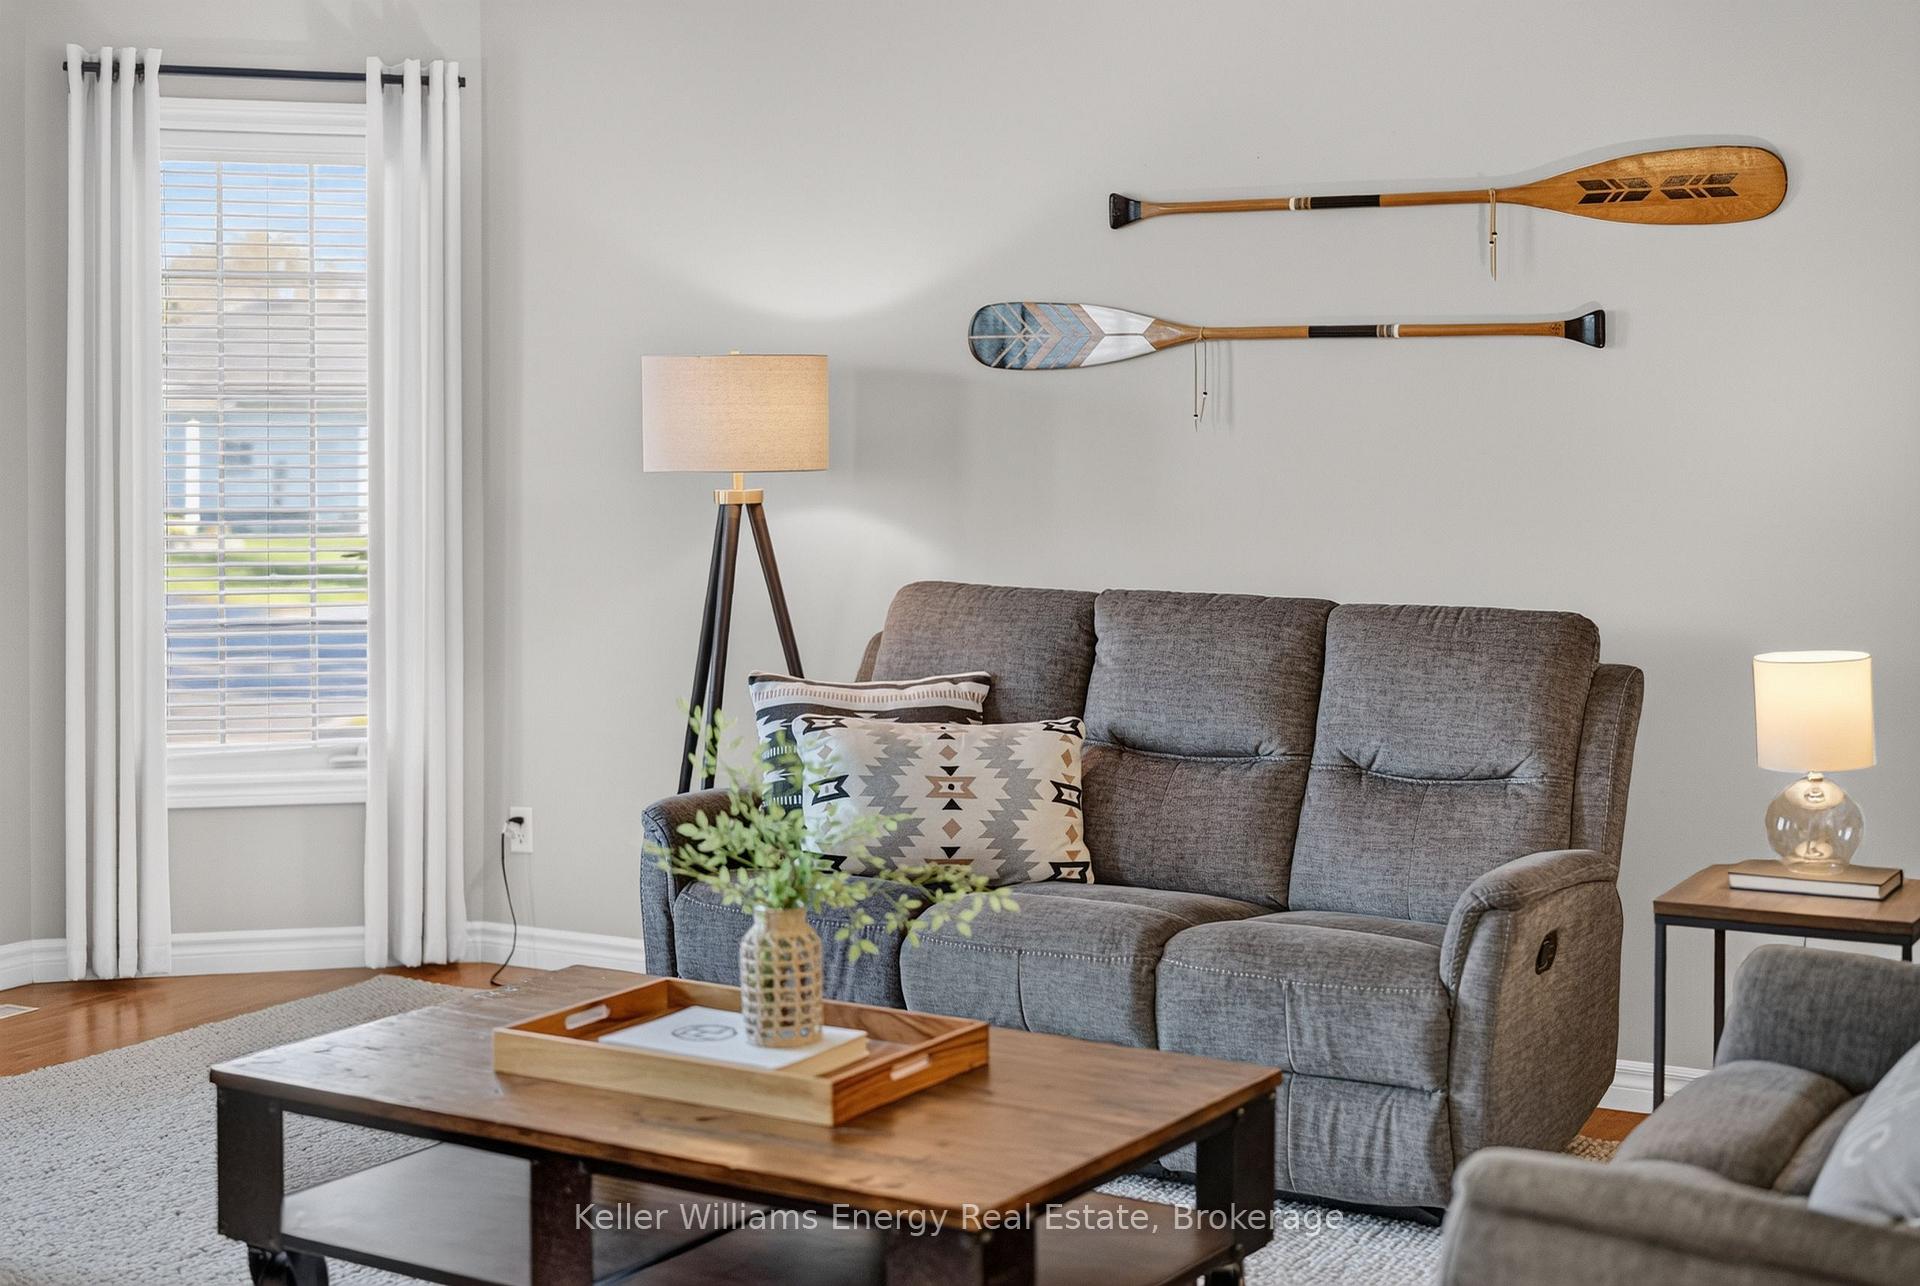
 See all 44 photos

Book a viewing
Ask HOMEH
About this home
53 Lake Breeze Court, Prince Edward County
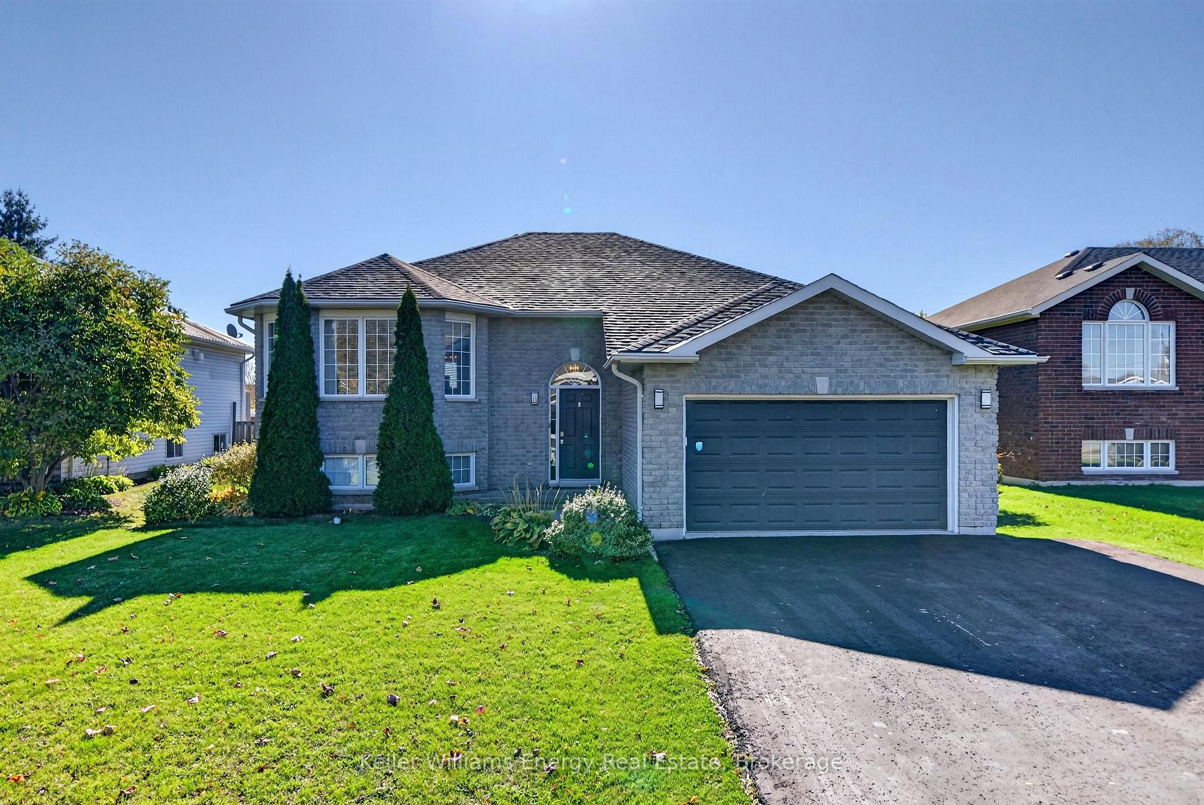
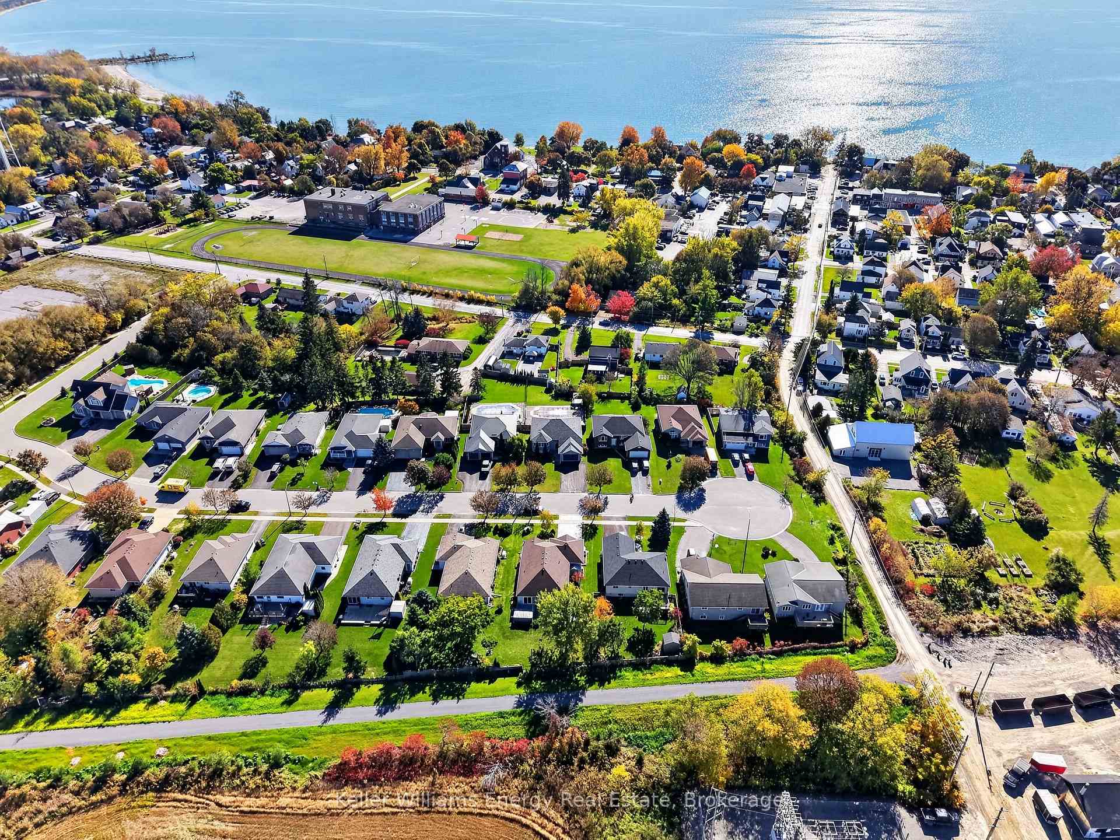
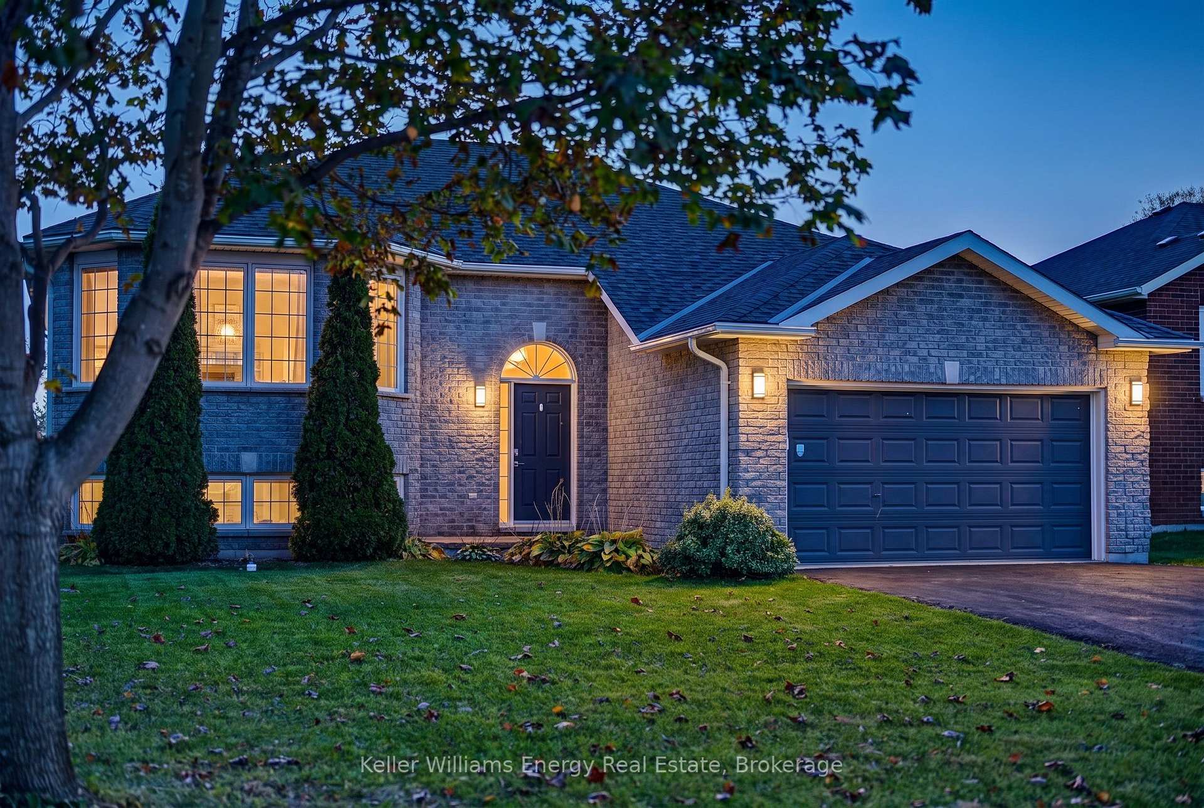
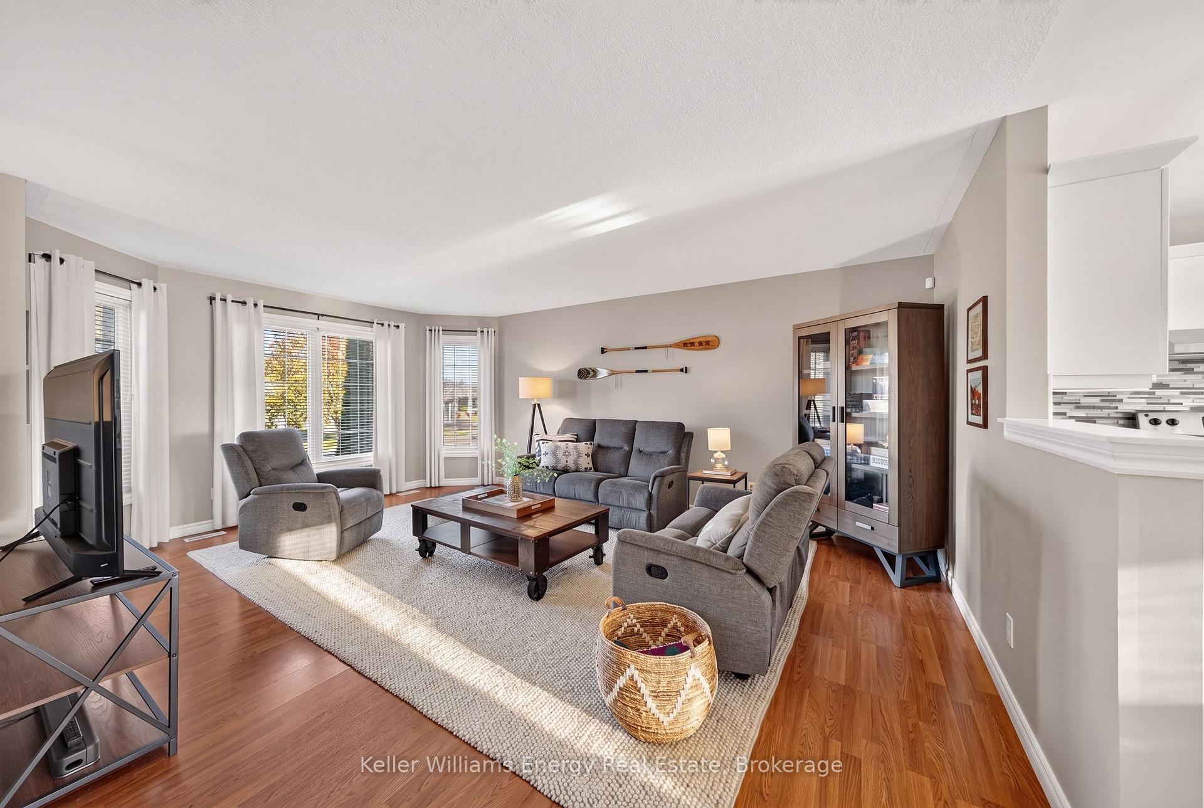
**Open House: Saturday, Oct. 31 | 2:30-4:00 PM! Come take a look!** Five bedrooms, over 2,500sf of finished living space, an in-ground pool, and a location that puts the best of Wellington within easy reach! Welcome to 53 Lake Breeze Court, tucked into a quiet cul-de-sac in the heart of Prince Edward County. With three bedrooms on the upper level and two more on the lower level, this home offers the space and flexibility that growing families, multi-generational households, or those who love having room for guests will appreciate. The main floor is bright and welcoming, with generous windows and a functional layout. Downstairs, the spacious finished lower level offers impressive ceiling height of approximately nine feet, a cozy gas fireplace, and plenty of possibilities for family living, hobbies, or a separate retreat. Out back, the fenced yard is ready for summer afternoons around the in-ground pool, time on the deck, and relaxed evenings at home. It's a setting you'll look forward to coming back to. The location is a standout, too! Just steps from C.M.L. Snider School- Wellington's public elementary school, and within easy reach of the Millennium Trail, beach, local restaurants, cafés, shops, farmers' market, and nearby wineries, there's plenty to enjoy close to home. Whether you're raising a family, welcoming visitors to the County, or simply looking for a home with room to spread out, 53 Lake Breeze offers an opportunity to settle into one of Prince Edward County's most loved villages. Come discover what life in the County could look like for you, and you too can Call The County Home.
Facts & features
Book a viewing
Rooms
15 rooms · 3 bathrooms
- Bedroom 310′6″ × 10′4″109 sq.ft.
- Bathroom7′11″ × 7′1″56 sq.ft.
- Living room18′11″ × 17′3″327 sq.ft.
- Primary bedroom12′4″ × 13′9″170 sq.ft.
- Bedroom 210′1″ × 13′2″133 sq.ft.
- Bathroom5′2″ × 9′11″51 sq.ft.
- Kitchen9′8″ × 16′3″157 sq.ft.
- Dining room9′7″ × 16′3″156 sq.ft.
- Bathroom5′7″ × 10′3″57 sq.ft.
- Recreation22′8″ × 20′2″457 sq.ft.
- Study8′ × 5′5″43 sq.ft.
- Bedroom 512′10″ × 15′3″195 sq.ft.
- Bedroom 414′3″ × 14′3″203 sq.ft.
- Utility room8′8″ × 6′11″60 sq.ft.
- Laundry8′2″ × 9′3″76 sq.ft.
Around this home
Listing details
Helpful tools
Your HOMEH agent
"Priced 9% over our estimate. I would see it this week."
Ask HOMEH about this home
Price, neighbourhood, monthly cost. Ask anything.
HOMEH Intelligent Agent is an AI, not a licensed representative. Check anything important with your agent.