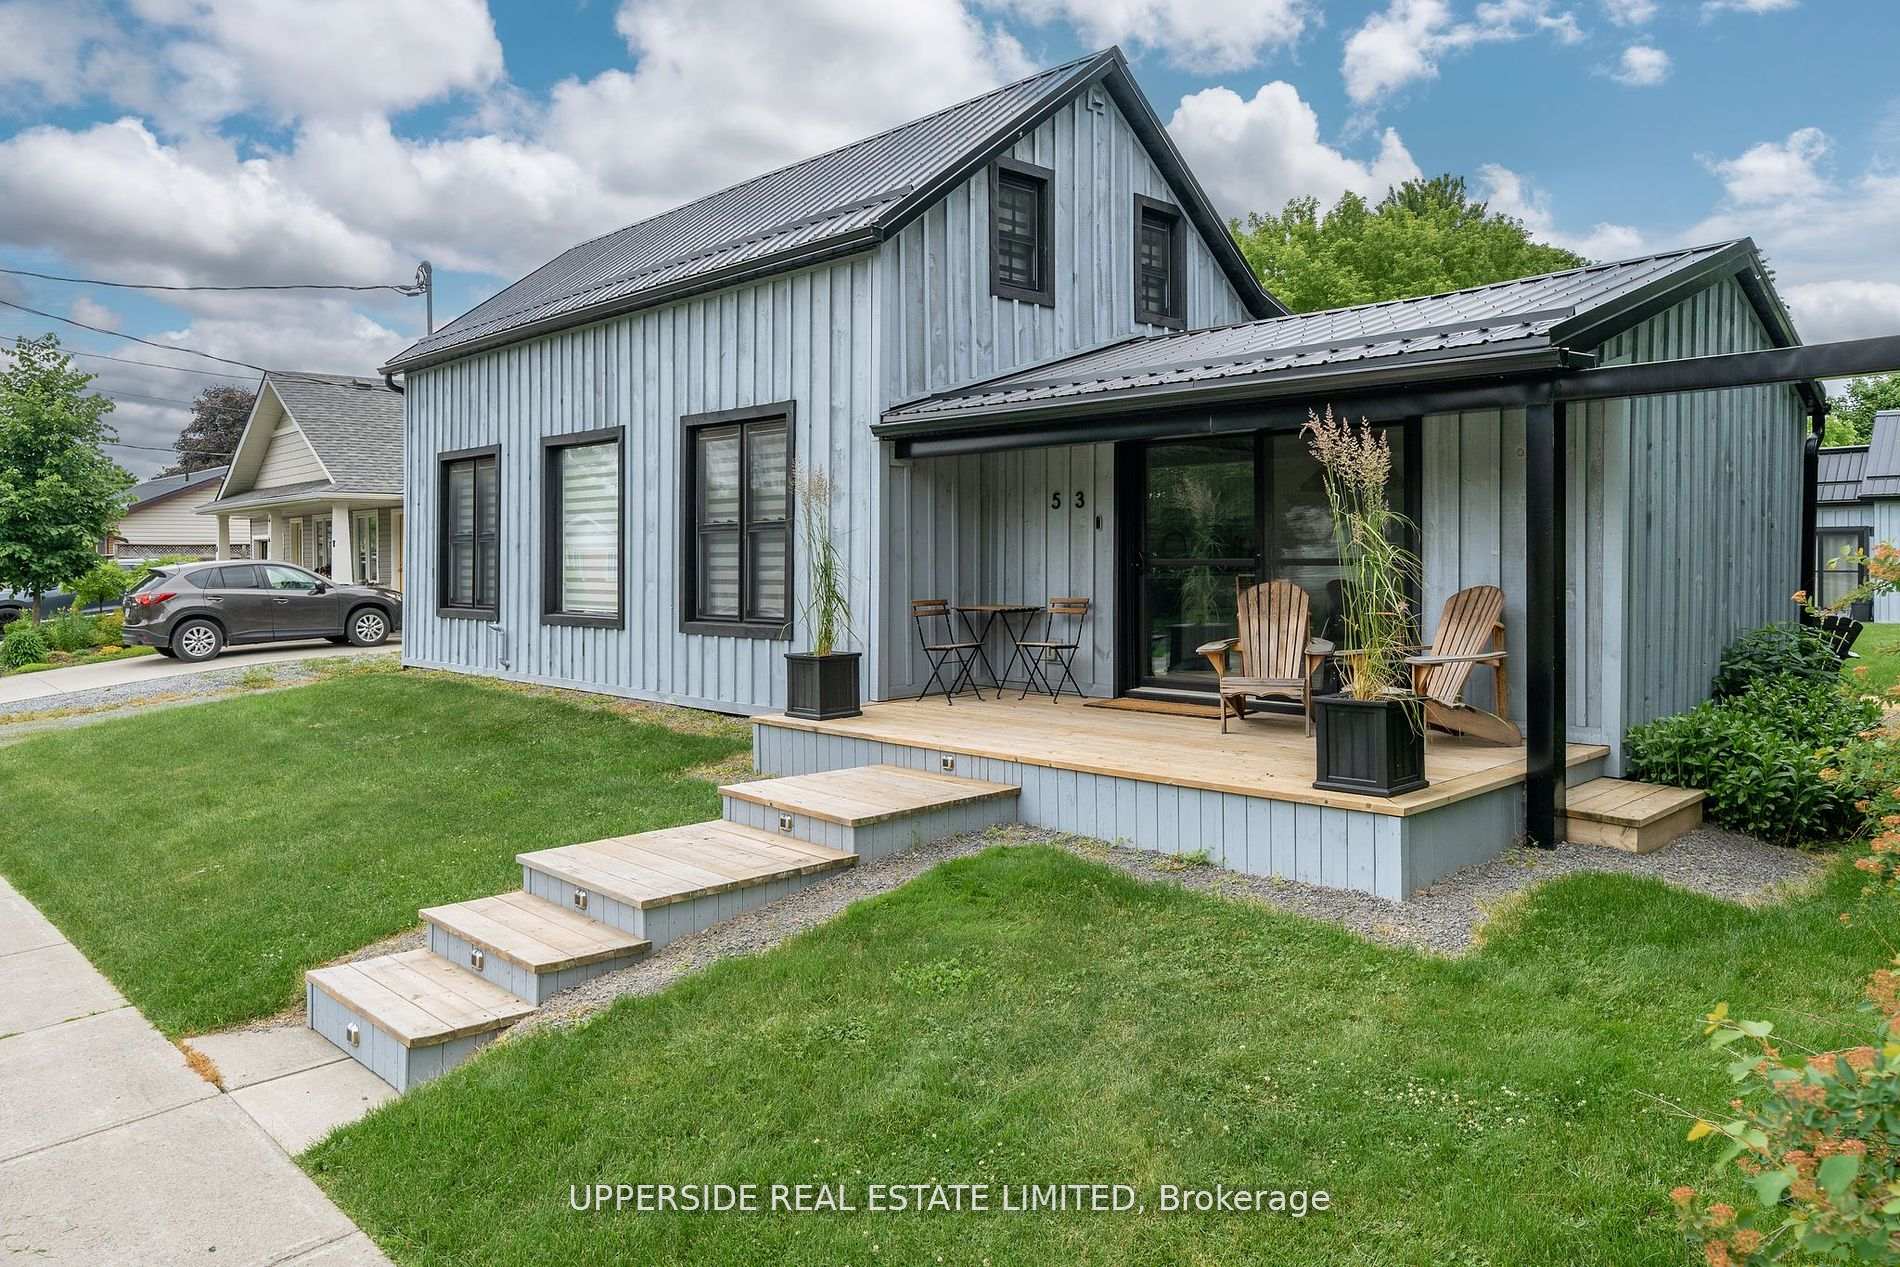
Front of 53 York Street

53 York Street

Prince Edward County (Picton Ward)
Suspended
1/40
Ontario Real Estate › Prince Edward County › Picton Ward
Front of 53 York Street

53 York Street

Prince Edward County (Picton Ward)
Suspended
See all 40 photos
DetachedMLS X9415630
Last asked:Suspended Nov 22, 2024
$998,000
3 Bedrooms
2 Bathrooms
3 Garage
73 x 133.57 ft Lot
$2,688 Tax/yr

Property history

$998,000first asked
$950,000last asked
▼ 5%since October
OctJanMayAug
TerminatedAug 21, 2025
$950,000MLS® X12273524
Listed for saleJul 8, 2025
$950,000MLS® X12273524
SuspendedNov 22, 2024
$998,000MLS® X9415630
Listed for saleOct 17, 2024
$998,000MLS® X9415630
Kim Karimi
Kim Karimi

Real Estate Broker

416-838-3031

This listing has ended. It is no longer available.

Property not available for sale or for rent.

See similar homes for saleFree Home EvaluationHow Much Is My Home Worth?Sell with HOMEHHOMEH One: full-service selling for a 1% listing fee. The buyer's agent commission is separate.
Contact agent

Leave your name and number. A HOMEH agent calls you back.

Ask about this homeA HOMEH agent will answer your questions about this home.
Ask a question
Ask HOMEH
Ask about this home

About this home

53 York Street, Prince Edward County

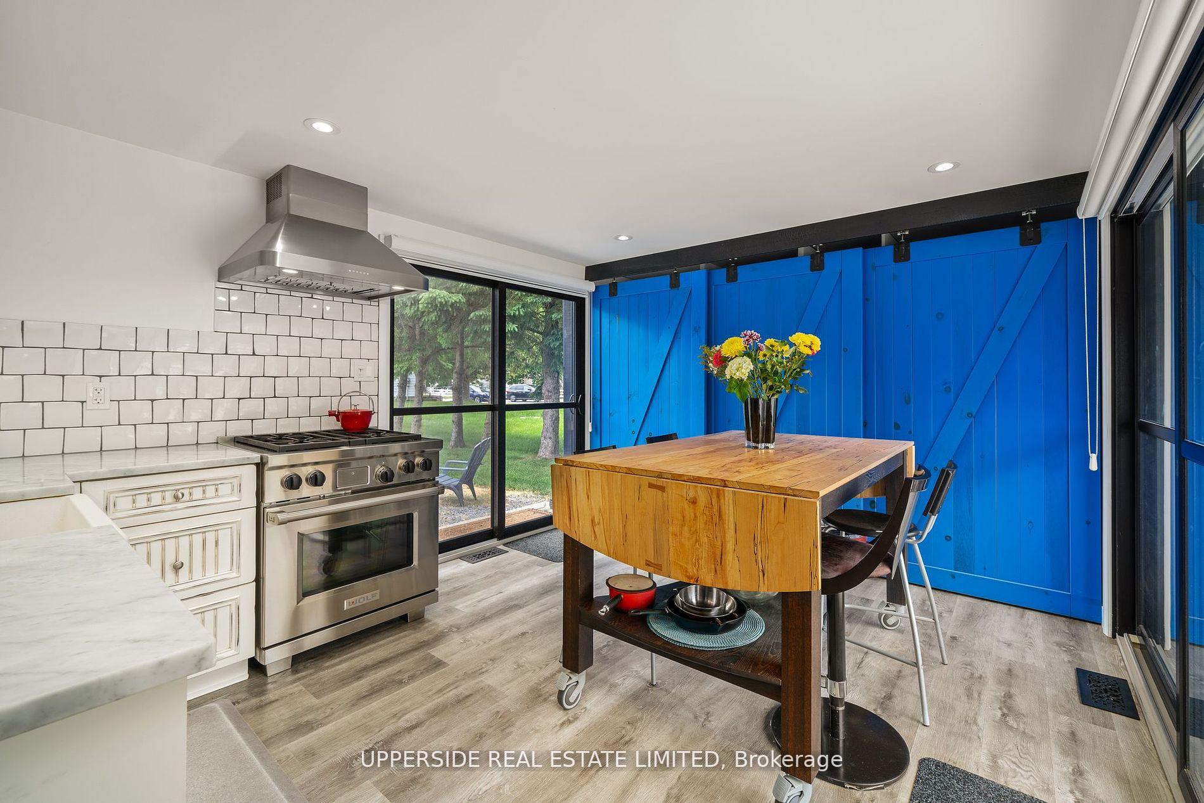
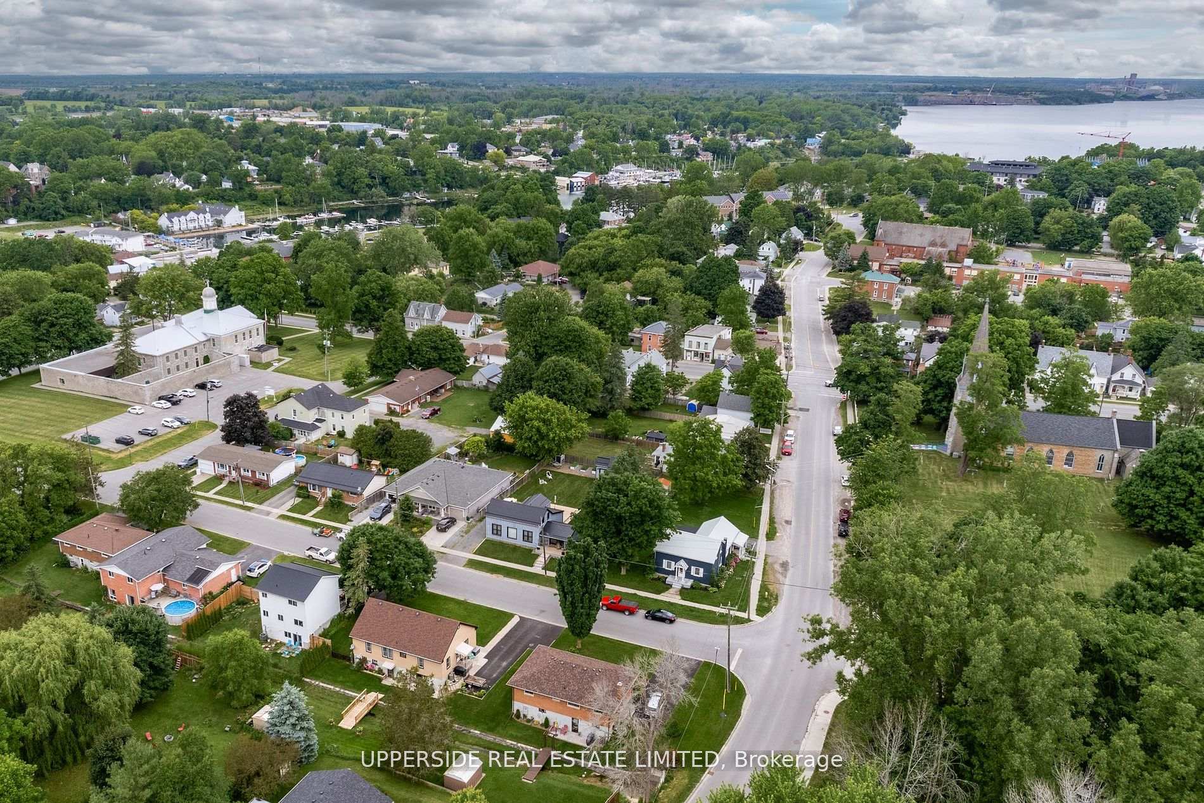
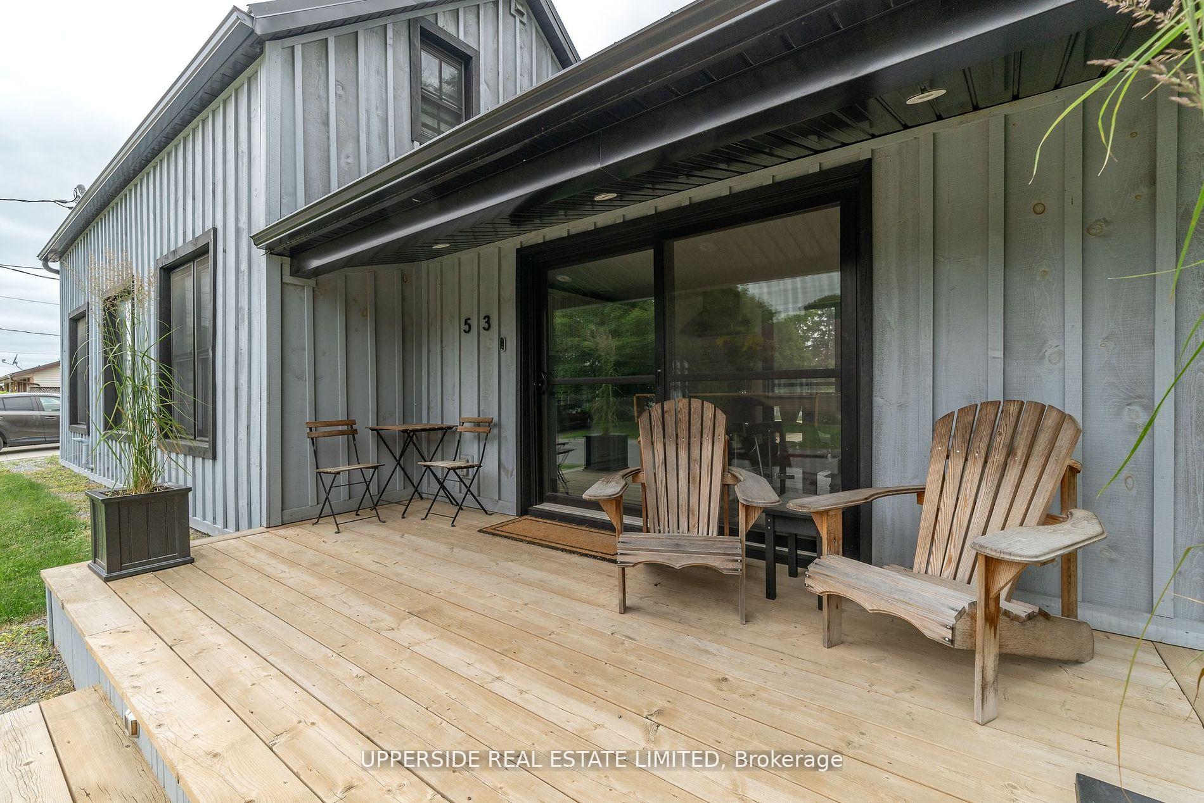
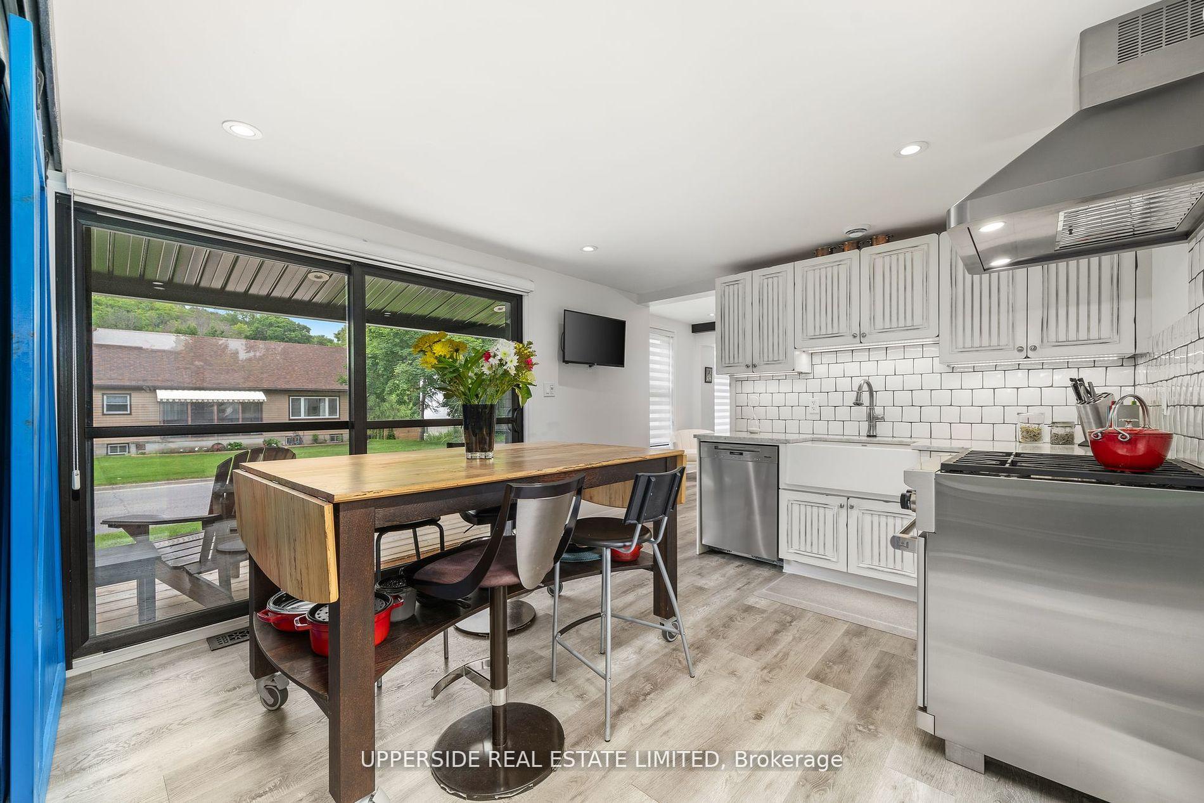
Still looking for culture with country living? Then look no further. Escape the city and unleash your creativity at the centre of all the cultural activity Prince Edward County has to offer in Picton. This fully redesigned century farm house was meticulously renovated for the most discerning palate. Modern Nouveau design inspired by architect Charles Rennie Mackintosh. An entertainers delight. High end appliances and distressed custom cabinetry make kitchen culinary creativity come alive. Wolf gas stove with exhaust hood, Miele dishwasher, Fisher & Paykel fridge, Northland bar fridge, Blanco sink with Delta touch faucet. Italian marble counter tops, hand crafted Mexican tiled backsplash, valence lighting and pot lights. Enjoy your food creations on your massive backyard deck, or the food to table culinary experience of growing your own veggies in your backyard raised garden beds. There's even a second building for work at home or guests! Every room was renovated and redesigned to preserve the original historic footprint, while using advanced building techniques, allowing for inspiration of creativity in all living spaces. Maximum usage of natural light meant redesigning to ensure maximum energy efficiency. The entire main house and guest house structures were redesigned and rebuilt from the ground up. New high efficiency windows, doors, plank floors, heated floor(bath), walls, ceilings, pot lights, 3-gas fireplaces, Electrolux washer/dryer, custom cabinetry throughout, 2-Blanco sinks, Riobel & Delta fixtures, new plumbing, electrical, fibre optic cable, metal roofs, stairways, spray foam insulation, HVAC, water purification and softener systems, new board and batten siding, new porch and deck, programmable exterior lighting and landscaped yard with raised garden beds. No expense was spared in achieving this luxury masterpiece. Even the air vents, knobs, and hinges of every door are adorned with historic hardware. What are you waiting for? Live your County dream now!

Other

Facts & features

TypeDetached
Style2-storey
Lot73 x 133.57 ft
Tax$2,688 (2024)
HeatingForced air, gas
CoolingCentral air
BasementCrawl space, unfinished
Parking3 drive
WaterMunicipal
FireplaceYes

Ask about this home

A HOMEH agent will answer your questions about this home.

Ask a question

Rooms

9 rooms · 2 bathrooms
Main floor6 rooms
  • Kitchen15′5″ × 10′10″167 sq.ft.
  • Common room14′9″ × 9′10″145 sq.ft.
  • Bedroom14′9″ × 10′10″160 sq.ft.
  • Bathroom9′10″ × 7′10″78 sq.ft.
  • Den26′11″ × 10′10″291 sq.ft.
  • Pantry9′10″ × 7′69 sq.ft.
Second floor3 rooms
  • Bathroom13′9″ × 8′10″122 sq.ft.
  • Bedroom14′9″ × 11′10″174 sq.ft.
  • Bedroom17′9″ × 4′11″87 sq.ft.
Bathrooms2
4-pcMain3-pcSecond
Thinking of selling your home?See what your home is worth today.

Around this home

YORK ST AND CHURCH ST
3Walking

Schools nearby

School rating, out of 10.

St Gregoryelementary · Private · 0.3 km
5.1/10
Prince Edwardsecondary · Public · 1.3 km
2.8/10

Listing details

MLS® numberX9415630
Listed onOct 17, 2024
Days on market36
UpdatedNov 22, 2024
Listing brokerageUPPERSIDE REAL ESTATE LIMITED
Possession2024-11-15 / November 15, 2024

Helpful tools

Mortgage calculator
Closing costs
Land transfer tax
Buyer guide

Your HOMEH agent

KimHOMEH agent · Prince Edward County

"I would see it this week."

Ask Kim

Ask HOMEH about this home

Price, neighbourhood, monthly cost. Ask anything.

HOMEH Intelligent Agent is an AI, not a licensed representative. Check anything important with your agent.

© 2026 HOMEH Inc., Brokerage · RECO Registration #6000380 · 505 Highway 7 East, Units 308 & 309, Thornhill, ON L3T 7T1 · Listing data courtesy of the MLS® System of the listing brokerage, deemed reliable but not guaranteed.

Disclaimers and terms

HOMEH is operated by HOMEH Inc., a licensed Ontario real estate brokerage regulated by the Real Estate Council of Ontario (RECO) under the Trust in Real Estate Services Act, 2002 (TRESA). Under TRESA, consumers are entitled to the RECO Information Guide before entering into a representation agreement. Broker of Record Licence #5034208. Toronto Regional Real Estate Board Member #20004000.

Cashback Rebate. Paid by HOMEH Inc., Brokerage from the commission it receives, on closing, to eligible buyers who came to HOMEH as HOMEH leads. Subject to the buyer representation agreement, lender approval and legal limits; amounts vary with price, commission received and transaction type. Not a government incentive, tax credit or refund. Full terms and conditions apply.

Mortgage. Payment figures are estimates for illustration only, not an offer to lend; all financing is on approved credit (OAC). HOMEH Inc., Brokerage is not a mortgage broker, agent or lender; mortgage products and advice come from independent professionals licensed by the Financial Services Regulatory Authority of Ontario (FSRA).

HOMEH Estimate. Worked out with automated tools from recent nearby sales of similar homes. For information only, not an appraisal.

Accuracy. Listings, market data, photos, school, transit and neighbourhood information come from sources believed reliable, including the MLS® System and the Toronto Regional Real Estate Board (TRREB), but are not warranted accurate, current or complete. MLS® listing data is copyright TRREB. It must only be used by consumers with a bona fide interest in the purchase, sale or lease of real estate, and not for any commercial purpose.

Programs. Programs, incentives and benefits on this website are privately administered, may change or end without notice, and imply no government authority, endorsement or affiliation.

Not intended to solicit clients currently under contract with another brokerage.

The trademarks REALTOR®, REALTORS® and the REALTOR® logo are controlled by The Canadian Real Estate Association (CREA) and identify real estate professionals who are members of CREA. The trademarks MLS®, Multiple Listing Service® and the associated logos are owned by CREA and identify the quality of services provided by real estate professionals who are members of CREA. Used under licence.