
54 Cedar Lane
Prince Edward County (Picton)54 Cedar Lane
Prince Edward County (Picton)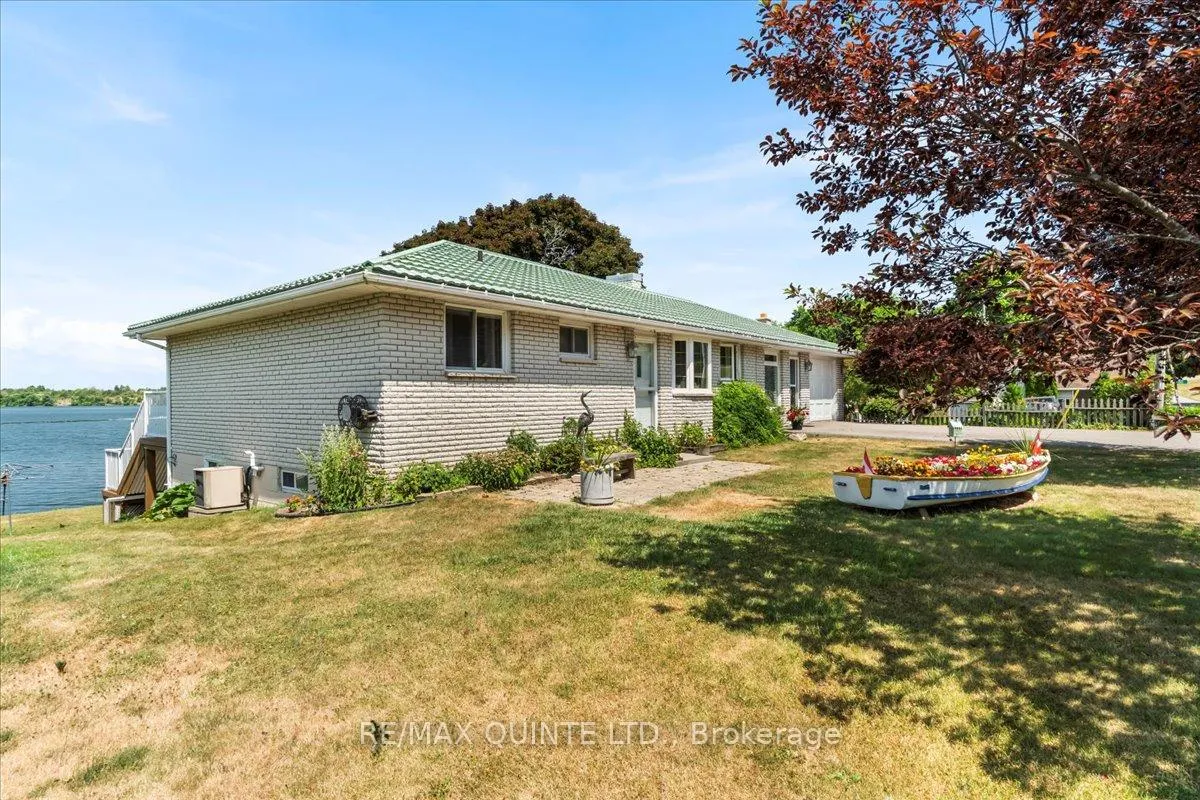
 See all 48 photos
Property history

This listing has ended. It is no longer available.
Property not available for sale or for rent.
Ask about this home
A HOMEH agent will answer your questions about this home.Ask HOMEH
About this home
54 Cedar Lane, Prince Edward County
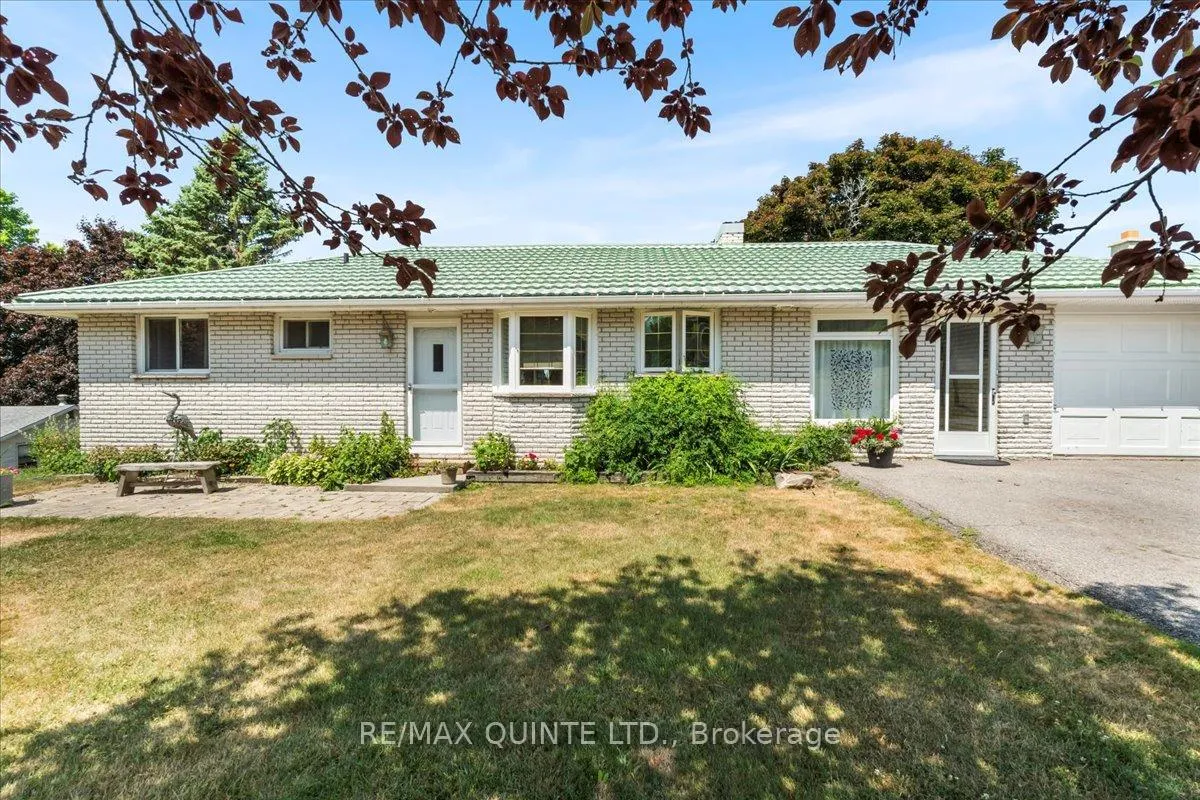
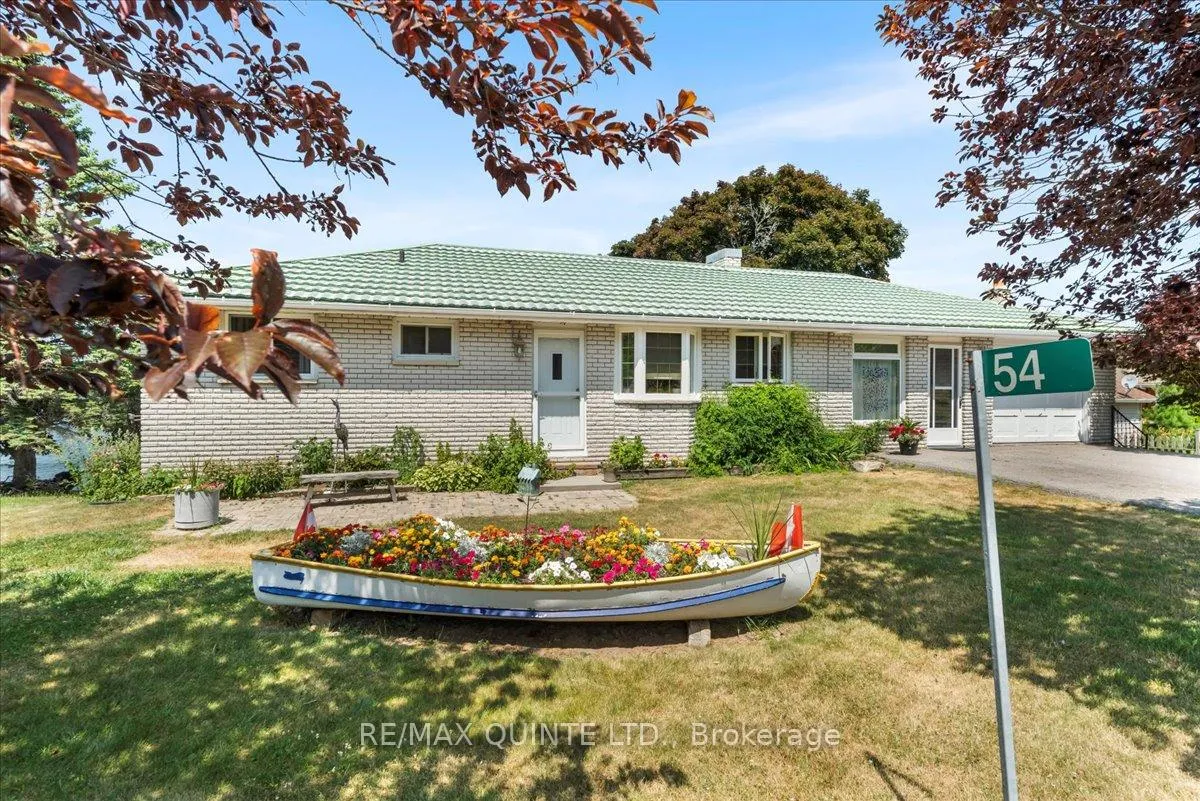
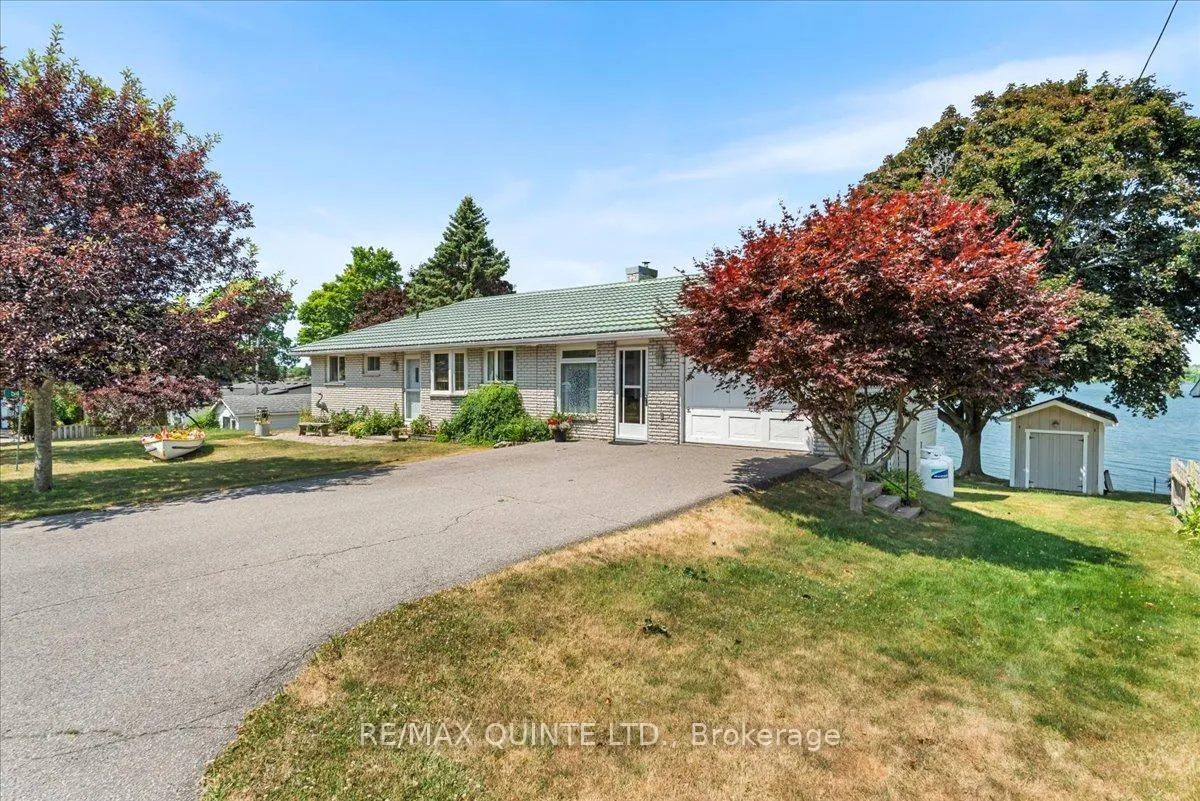
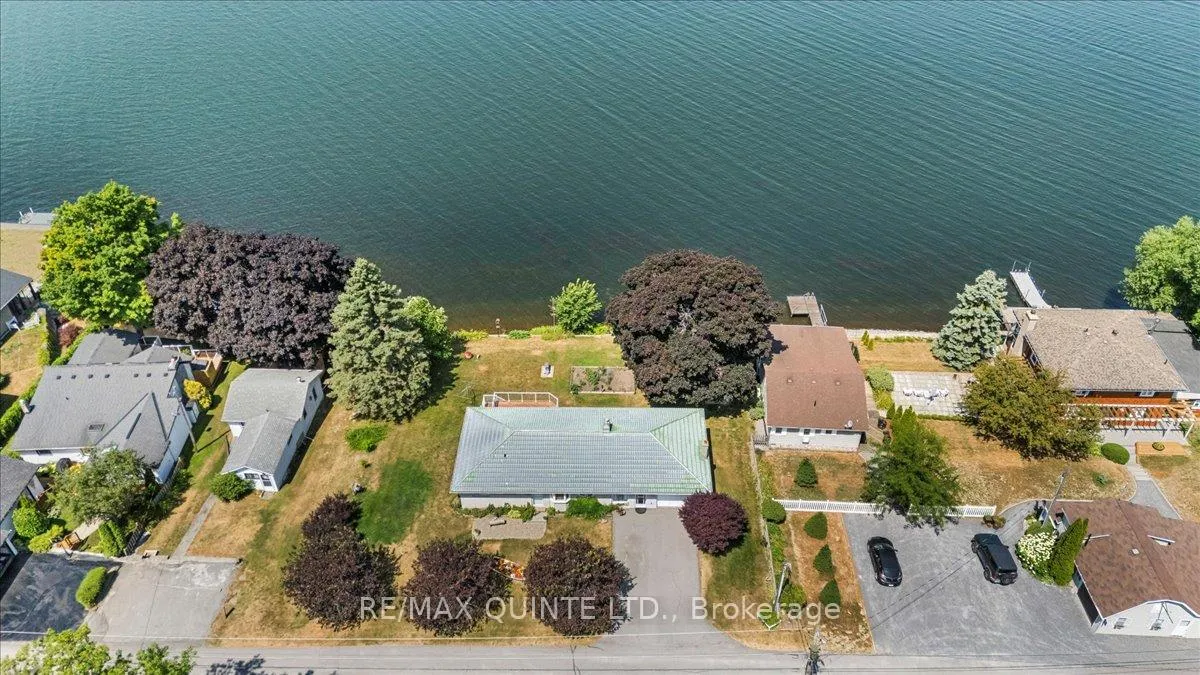
Welcome to 54 Cedar Lane - Waterfront Living on Picton Bay. Experience the ultimate in waterfront living with this meticulously maintained 2+1 bedroom bungalow, nestled in a warm, private community on picturesque Picton Bay. Situated on a quiet private road, this stunning property boasts 130 feet of pristine shoreline, complete with a private dock and boat launch - perfect for boating, fishing, or simply soaking in the breathtaking sunsets. Inside, enjoy a spacious open-concept kitchen and dining area that opens onto a large deck with panoramic water views. The living room and primary bedroom also overlook the bay, offering tranquil views to start and end your day. The walk-out lower level features a generous family room, a third bedroom, and a convenient second kitchen - perfect for guests or in-law potential. Step outside to a covered patio beneath the upper deck, ideal for relaxing or entertaining while staying protected from the elements. The beautifully landscaped grounds are a testament to loving care, complemented by a garden shed and a large workshop located under the attached one-car garage, providing excellent storage and workspace. Whether you're seeking recreation or relaxation, this property offers it all. Just minutes from Glenora Ferry, 30 minutes to Hwy 401, and close to the area's top shopping, dining, wineries, golf, and County attractions. Don't miss this rare opportunity to own a piece of waterfront paradise in Prince Edward County!
Facts & features
Ask about this home
A HOMEH agent will answer your questions about this home.
Rooms
11 rooms · 2 bathrooms
- Kitchen14′4″ × 10′4″148 sq.ft.
- Dining room18′7″ × 14′4″266 sq.ft.
- Living room10′1″ × 20′1″203 sq.ft.
- Primary bedroom12′9″ × 14′5″184 sq.ft.
- Bedroom9′3″ × 10′6″97 sq.ft.
- Bathroom7′4″ × 7′1″52 sq.ft.
- Mud room11′ × 7′8″84 sq.ft.
- Recreation19′9″ × 24′474 sq.ft.
- Kitchen16′3″ × 11′6″187 sq.ft.
- Bedroom9′ × 12′4″111 sq.ft.
- Bathroom3′8″ × 4′15 sq.ft.
Around this home
Listing details
Helpful tools
Your HOMEH agent
"I would see it this week."
Ask HOMEH about this home
Price, neighbourhood, monthly cost. Ask anything.
HOMEH Intelligent Agent is an AI, not a licensed representative. Check anything important with your agent.