
55 County Road 1
Prince Edward County (Hallowell Ward)55 County Road 1
Prince Edward County (Hallowell Ward)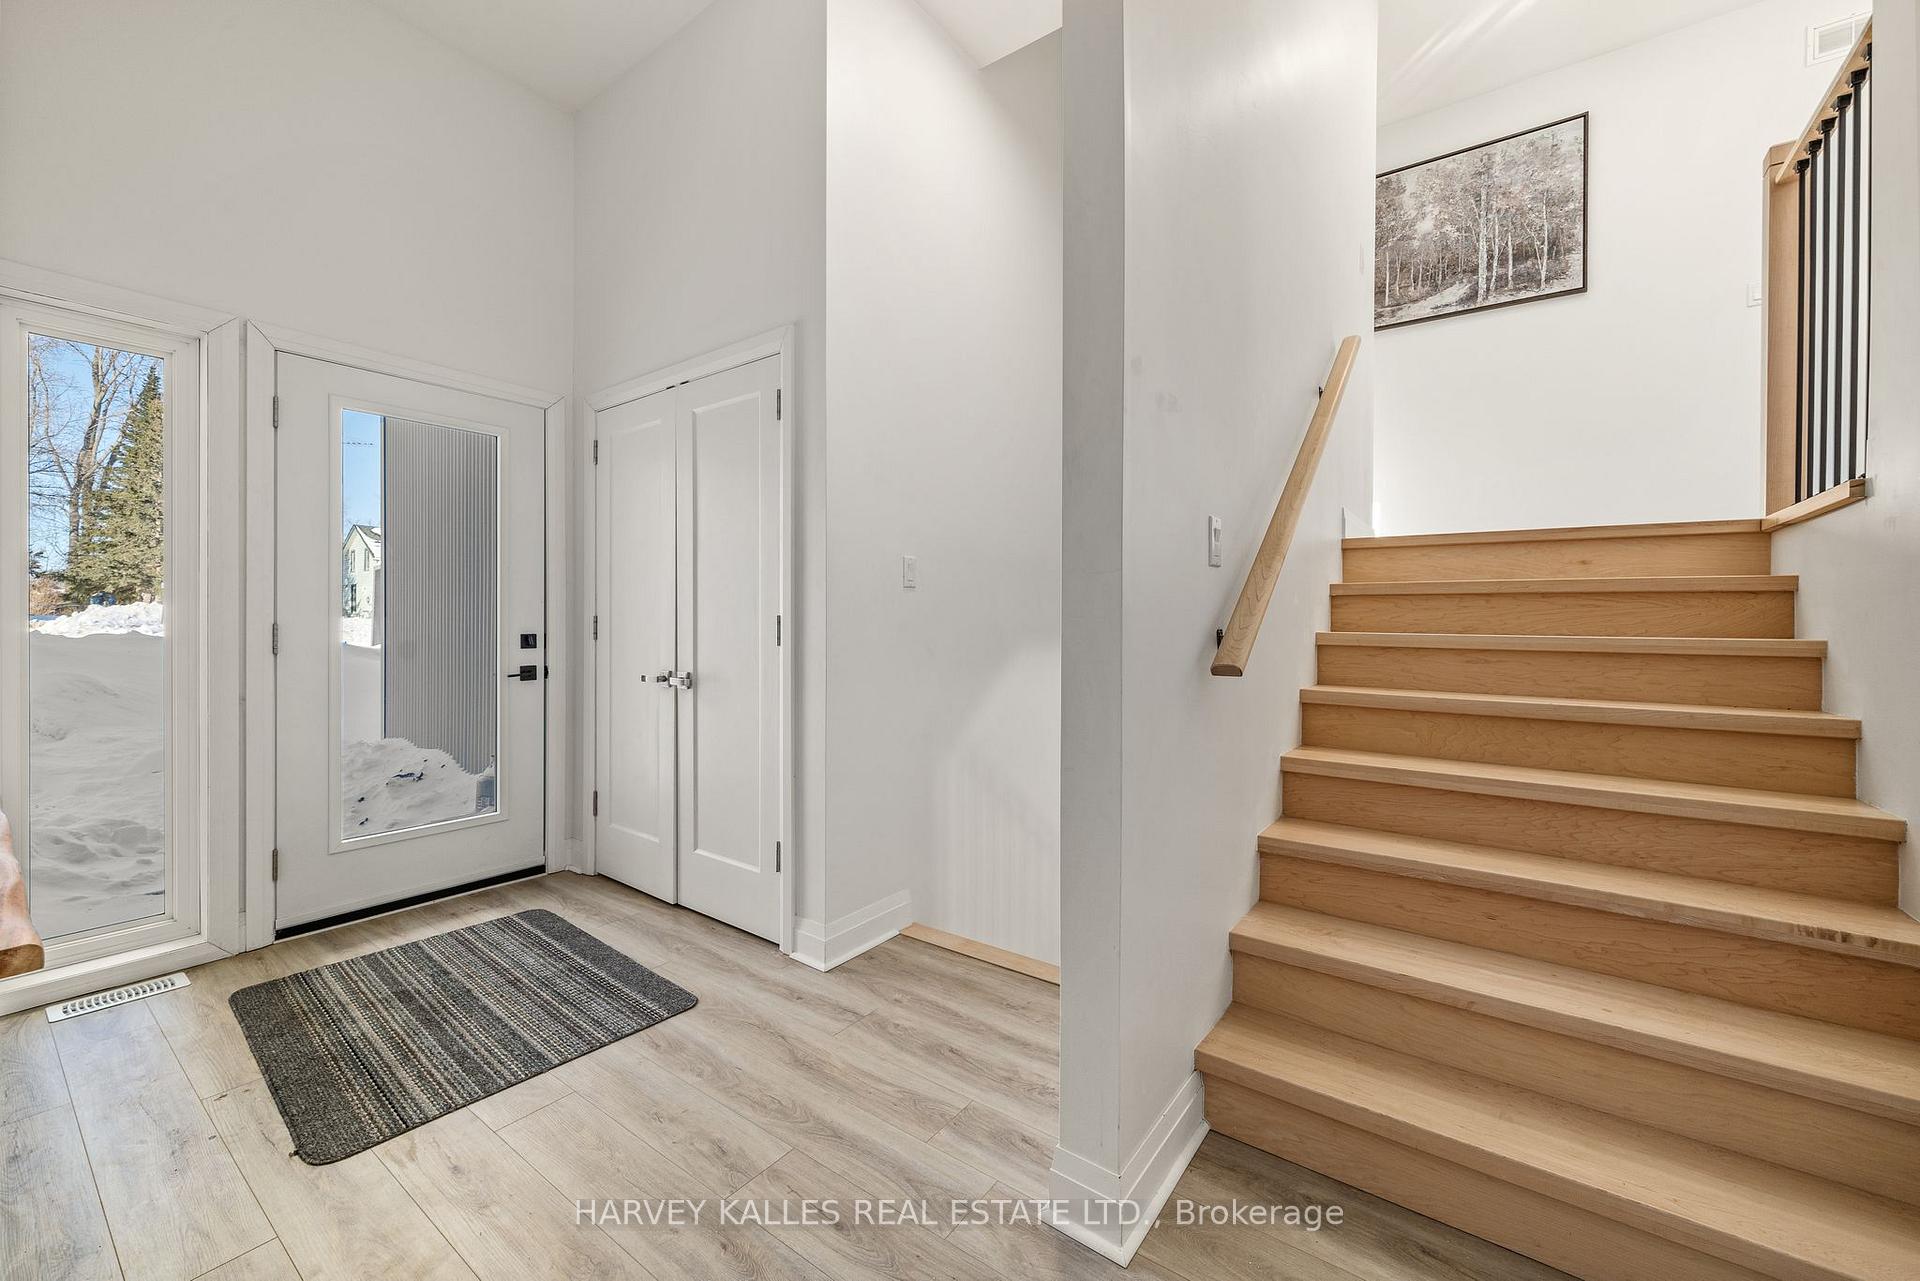

 See all 24 photos
Property history

This listing has ended. It is no longer available.
Property not available for sale or for rent.
Ask about this home
A HOMEH agent will answer your questions about this home.Ask HOMEH
About this home
55 County Road 1, Prince Edward County
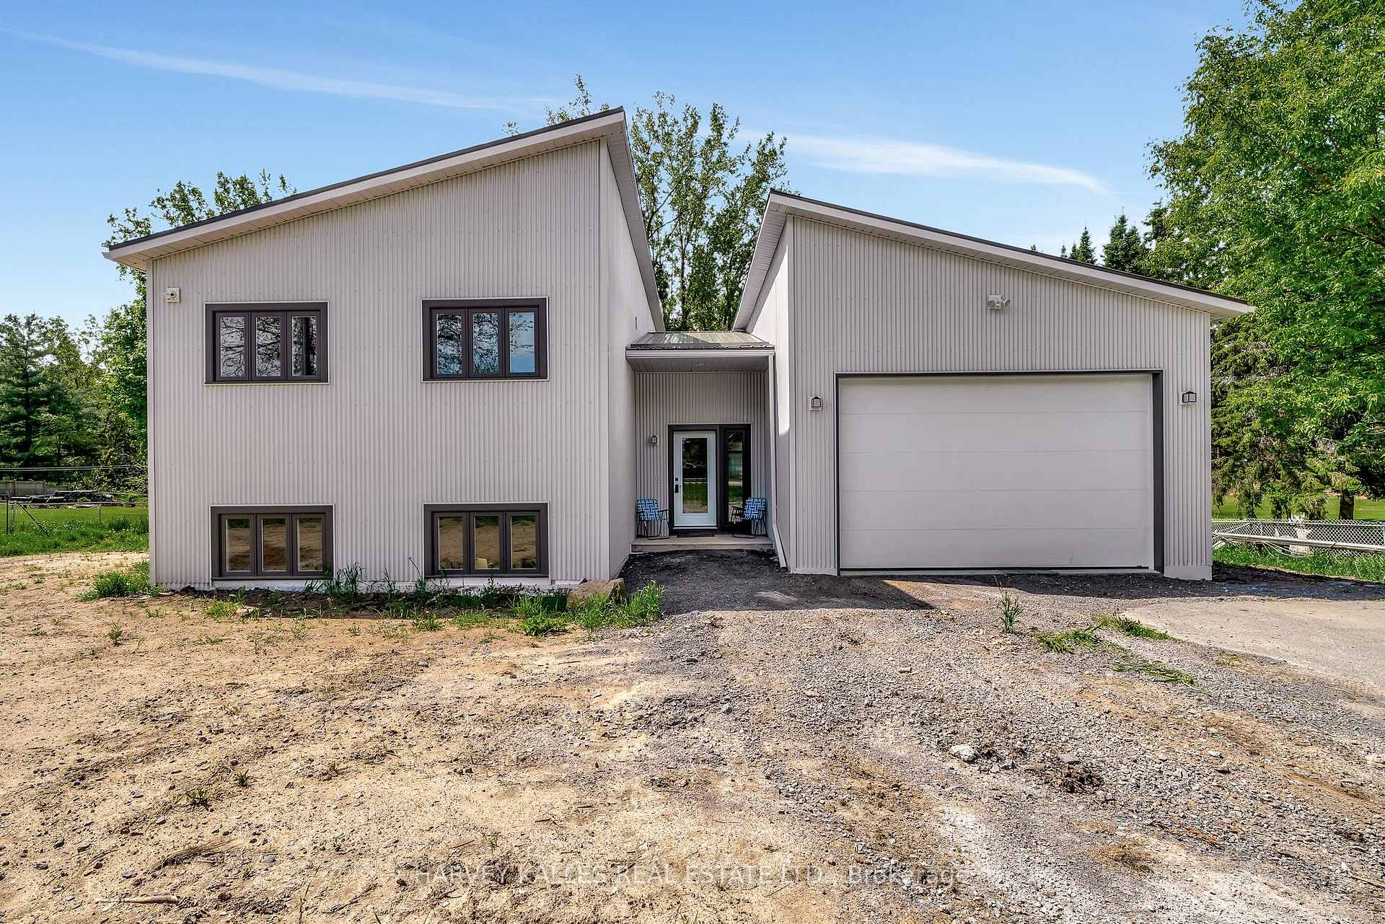
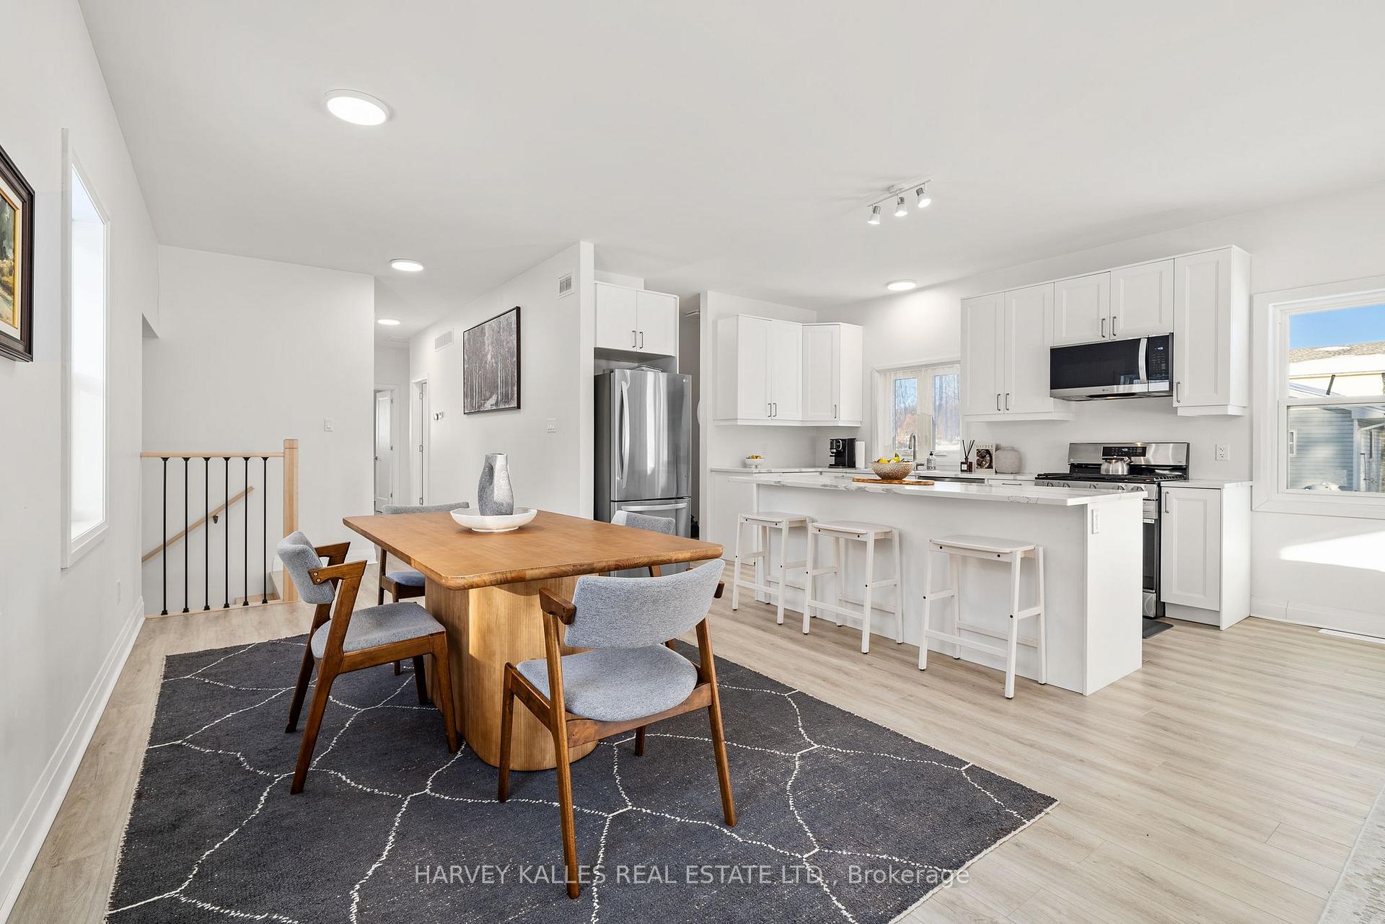
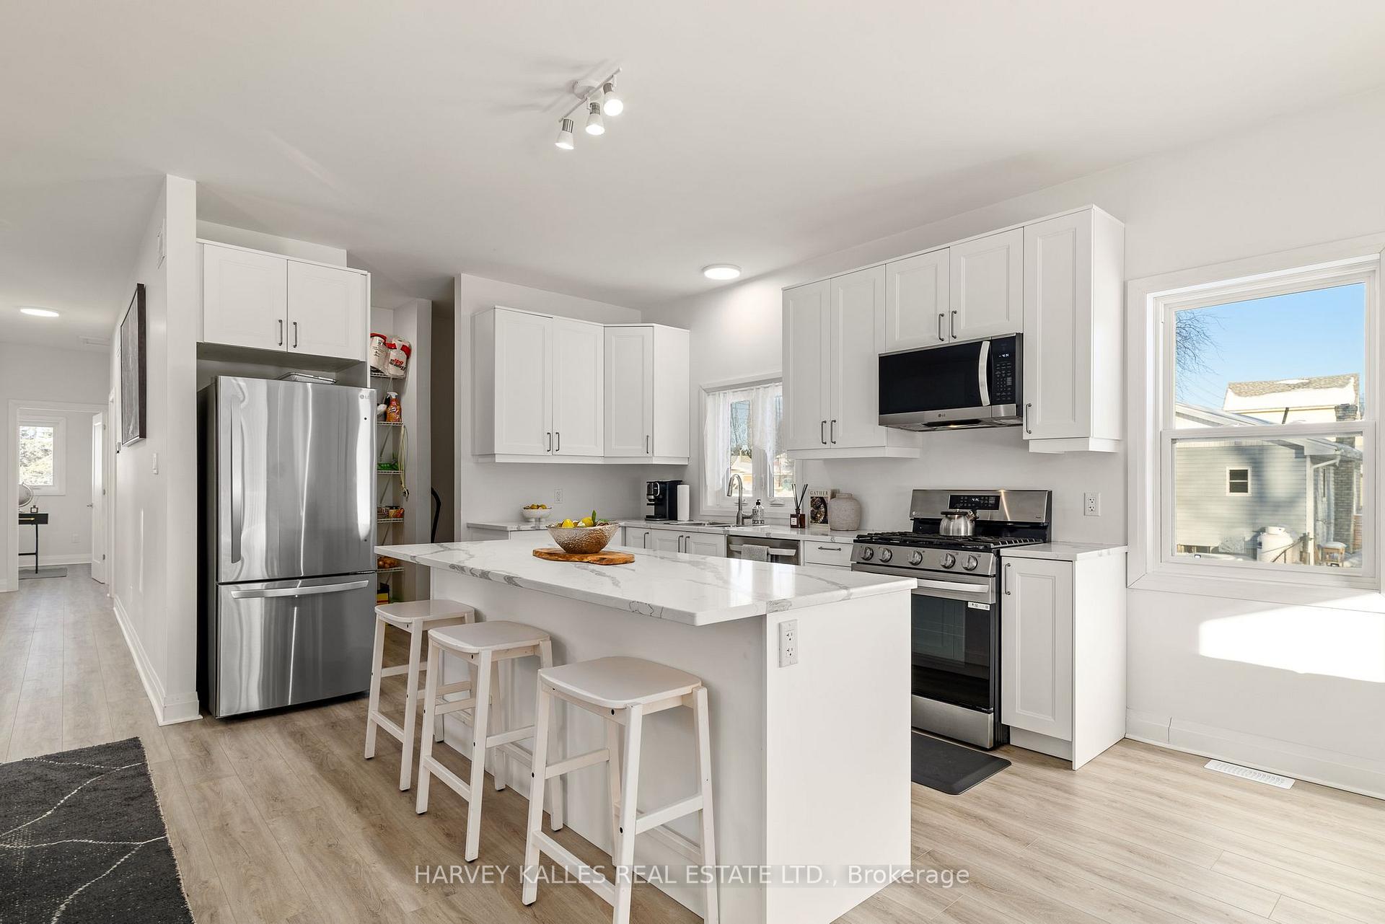
This newly built custom home on a large lot 3 minutes from Picton is waiting for its next family. The beautiful home was designed with comfort and flexible living in mind. The upper floor contains an open concept floor plan with a seamless flow between the kitchen, dining room and living room all opening out onto the large deck overlooking the backyard and treed lot. Perfect for entertaining! With a large bathroom and 3 bedrooms, the main floor alone offers over 1300 s.f of lovely living space. Add to this the fully finished lower level with a huge family room, another full bathroom and 2 more bedrooms and you get over 2600 s.f of liveable space. The lower floor has a walk-out to its own patio and a roughed in kitchen giving the flexibility for it to become a separate rental or the perfect in-law suite. The house has been designed so that the lower space can easily be closed off from the rest of the house or it can remain open as it is now and used as one large home. The 2-car garage has lots of height, extra depth and windows all along the back wall. The home has been built to exceed the building code. It is energy efficient with ICF block foundation, R-60 in the ceiling, a full foot of foam insulation in the walls and 100% LED lighting. It was built with 16" centres and has a metal roof. From the excellent construction to the granite kitchen countertops, this home truly has it all.
Facts & features
Ask about this home
A HOMEH agent will answer your questions about this home.
Rooms
12 rooms · 2 bathrooms
- Kitchen12′8″ × 9′1″114 sq.ft.
- Living room20′4″ × 12′7″256 sq.ft.
- Dining room12′8″ × 11′3″142 sq.ft.
- Bathroom8′4″ × 4′11″41 sq.ft.
- Primary bedroom10′10″ × 10′2″110 sq.ft.
- Bedroom 210′ × 9′9″97 sq.ft.
- Bedroom 39′11″ × 9′1″90 sq.ft.
- Family room30′3″ × 20′6″621 sq.ft.
- Bathroom9′10″ × 5′5″53 sq.ft.
- Bedroom 412′11″ × 10′3″132 sq.ft.
- Bedroom 59′3″ × 9′83 sq.ft.
- Furnace room10′3″ × 8′10″91 sq.ft.
Around this home
Listing details
Helpful tools
Your HOMEH agent
"I would see it this week."
Ask HOMEH about this home
Price, neighbourhood, monthly cost. Ask anything.
HOMEH Intelligent Agent is an AI, not a licensed representative. Check anything important with your agent.