

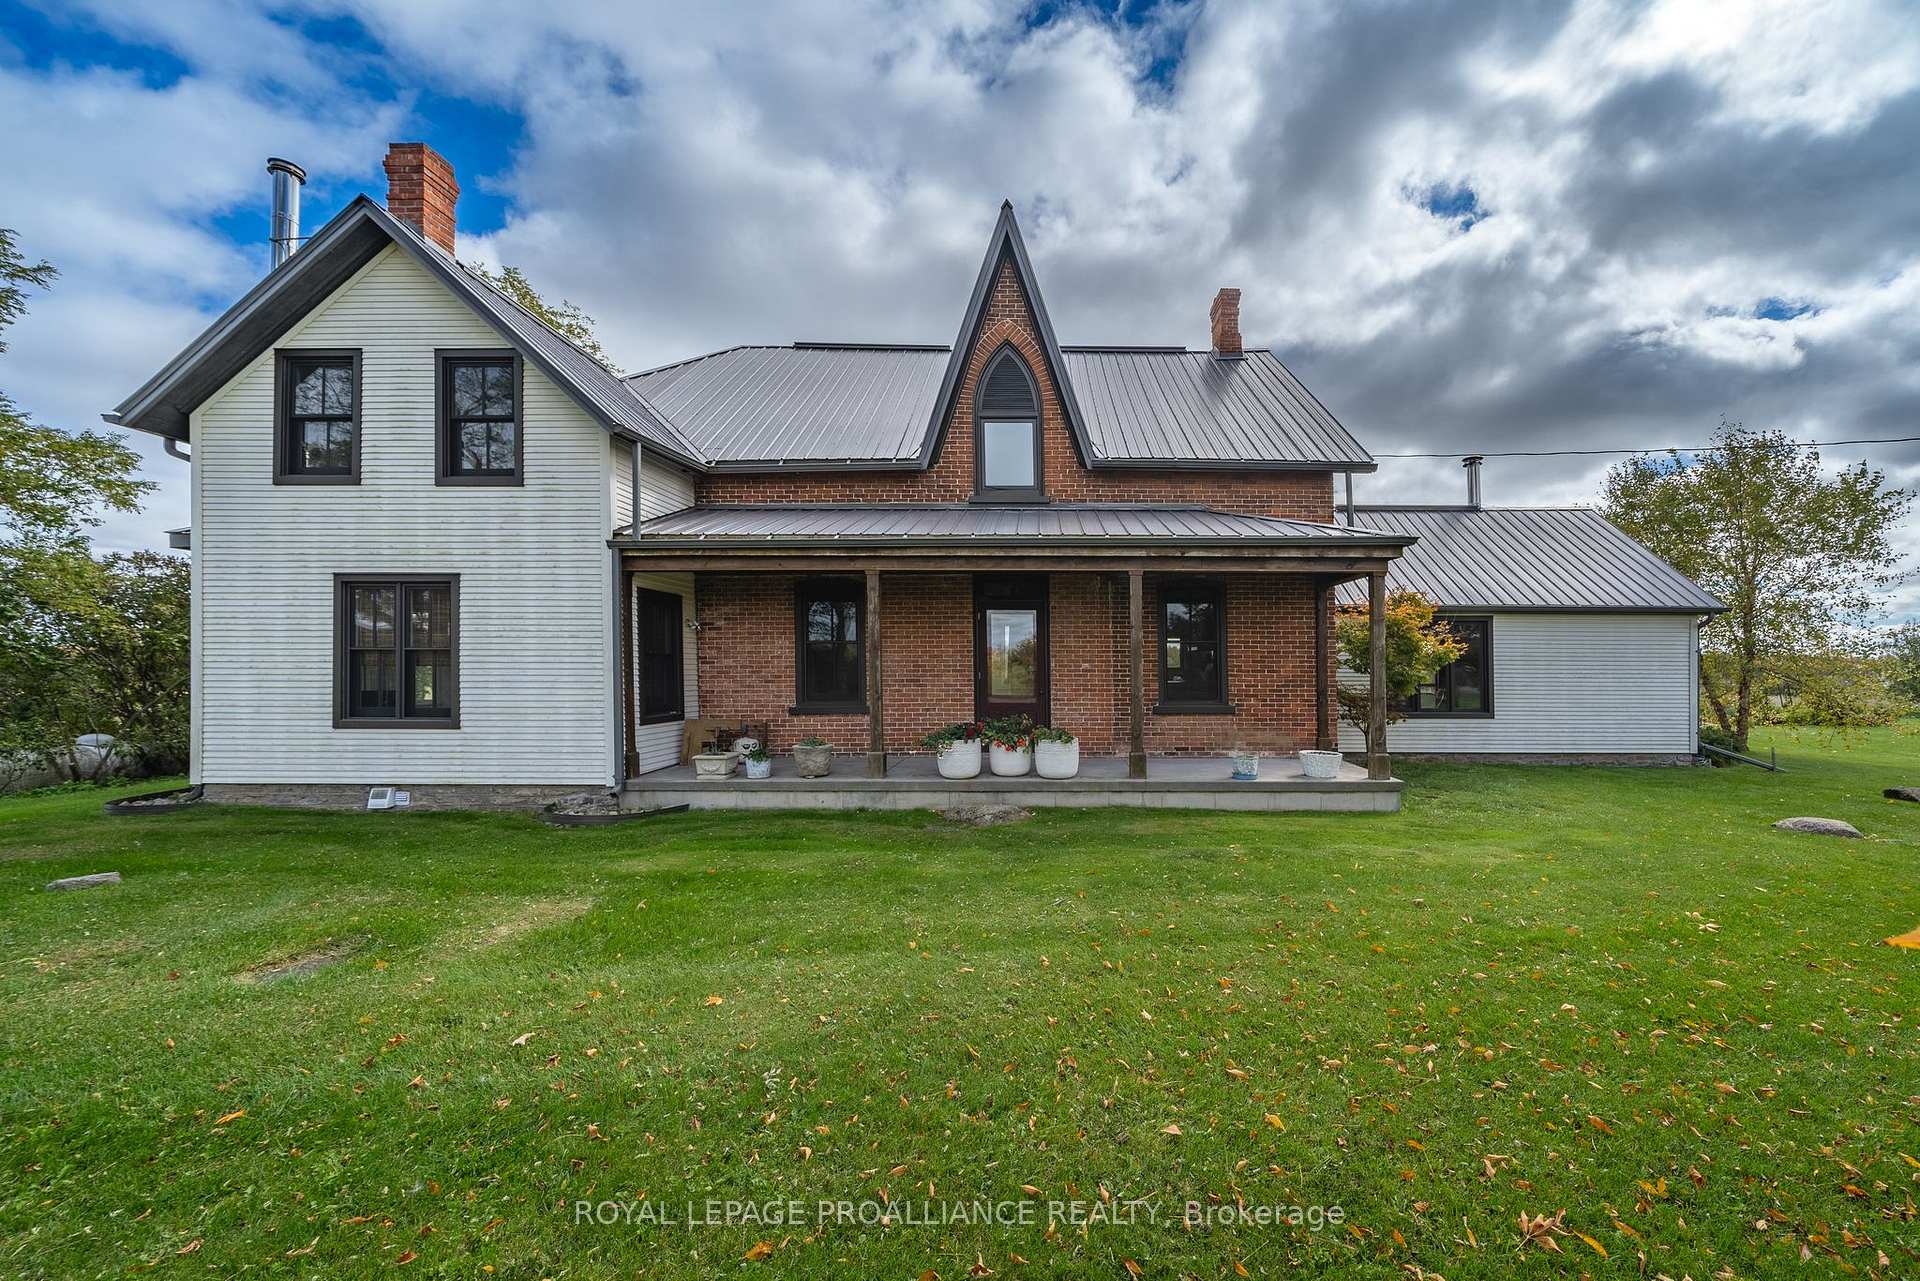
591 Christian Road
591 Christian Road
 See all 40 photos
Property history
Facts and features
- BasementPart finished
- Age of home100+
- Water, sewerSeptic
- HeatingForced air
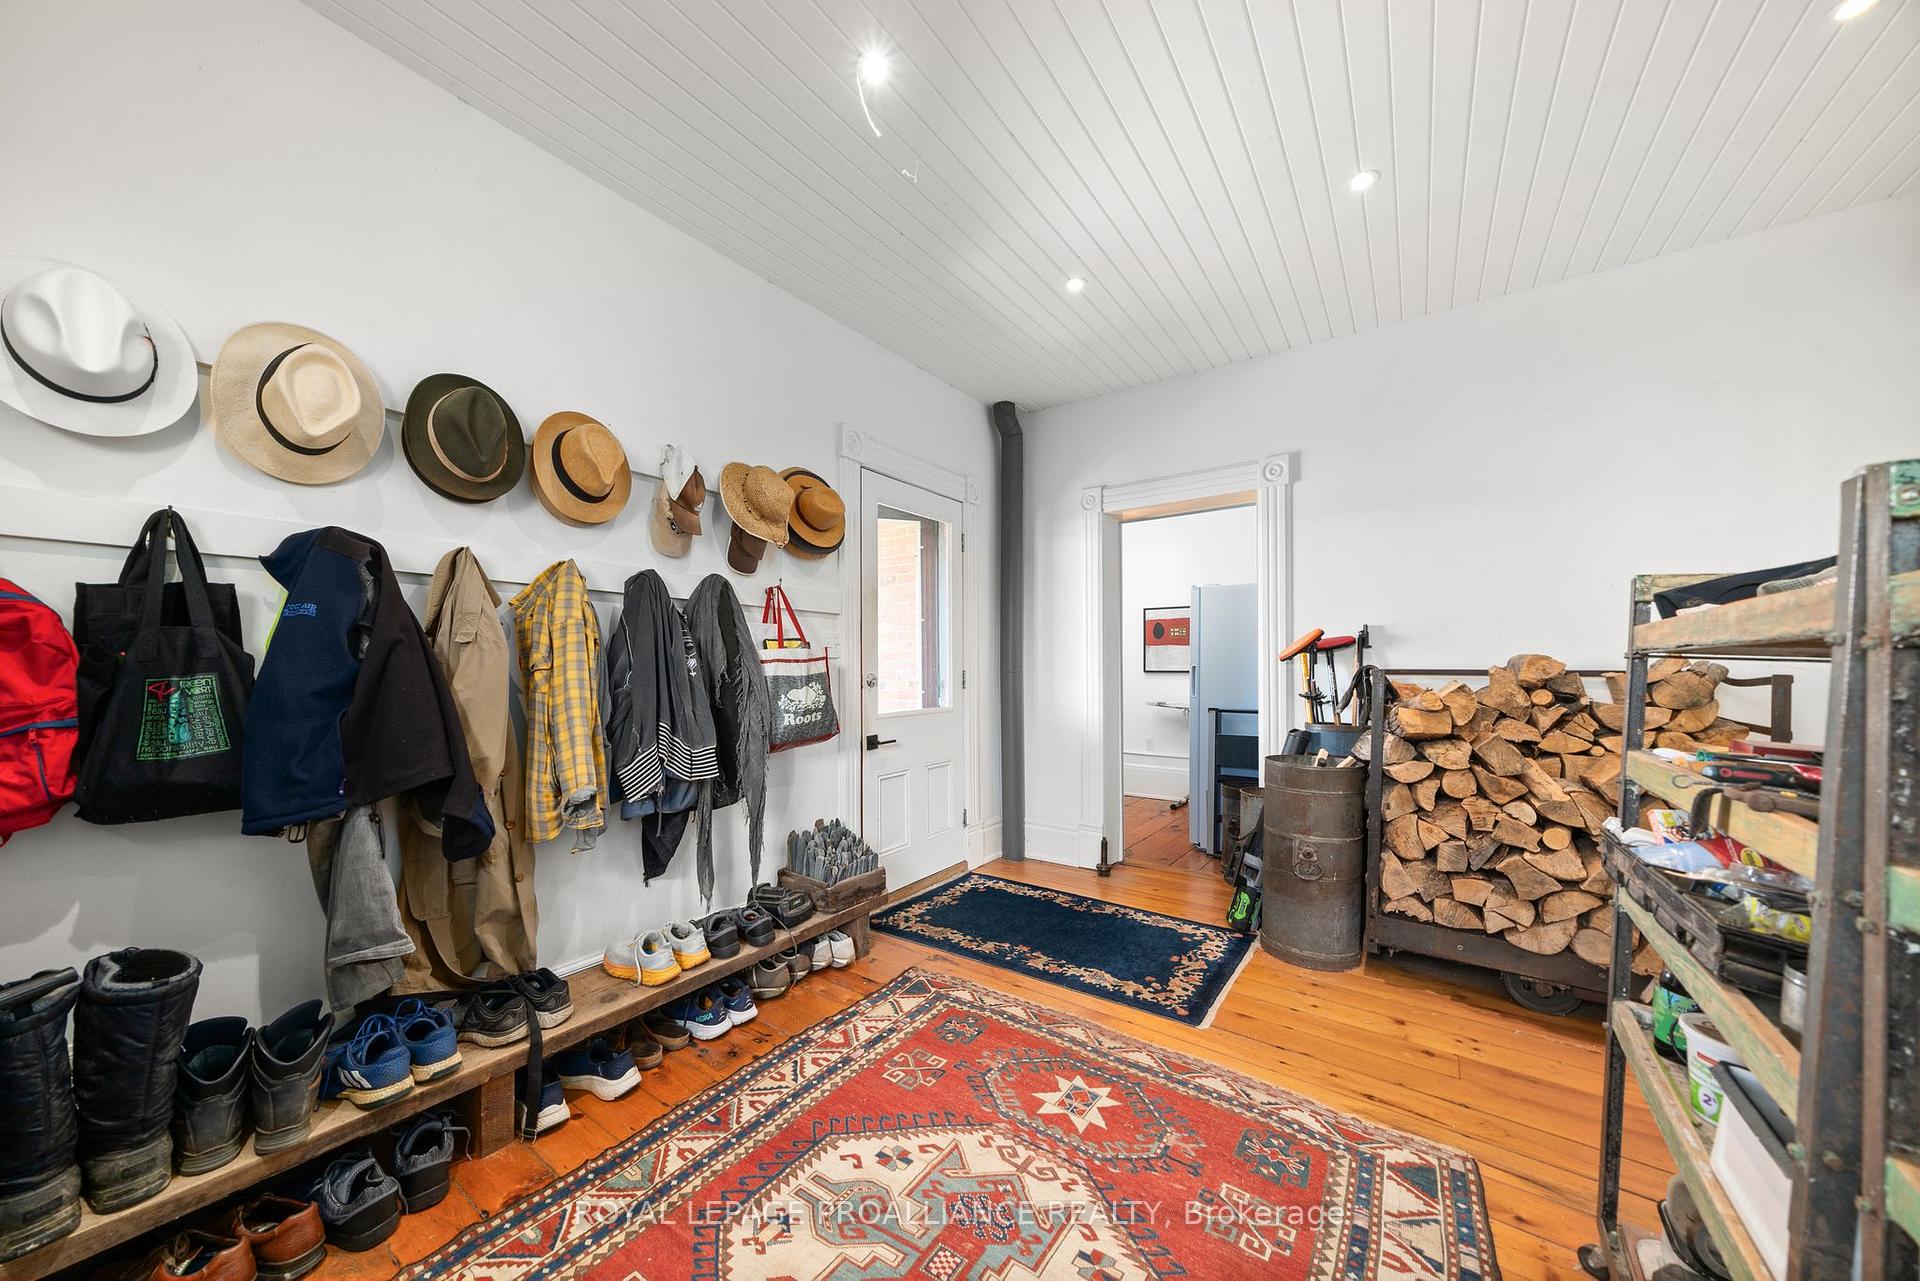
- Hardwood floors
- Fireplace
The homeDetached, 2-storey, 100+
- Type: Detached
- Style: 2-storey
- Age: 100+
- Living space: 2,500–3,000 sq ft
- Basement: Unfinished, partial basement
InsideFireplace Yes, Hardwood, Main level
- Fireplace: Yes
- Flooring: Hardwood
- Laundry: Main level
- Features: Carpet free
- Security: Smoke detector
- Rooms above ground: 15
- Bedrooms: 4
- Bathrooms: 2
- Kitchens: 1
- Family room: Yes
Outside and lotBrick, wood, Metal, Other
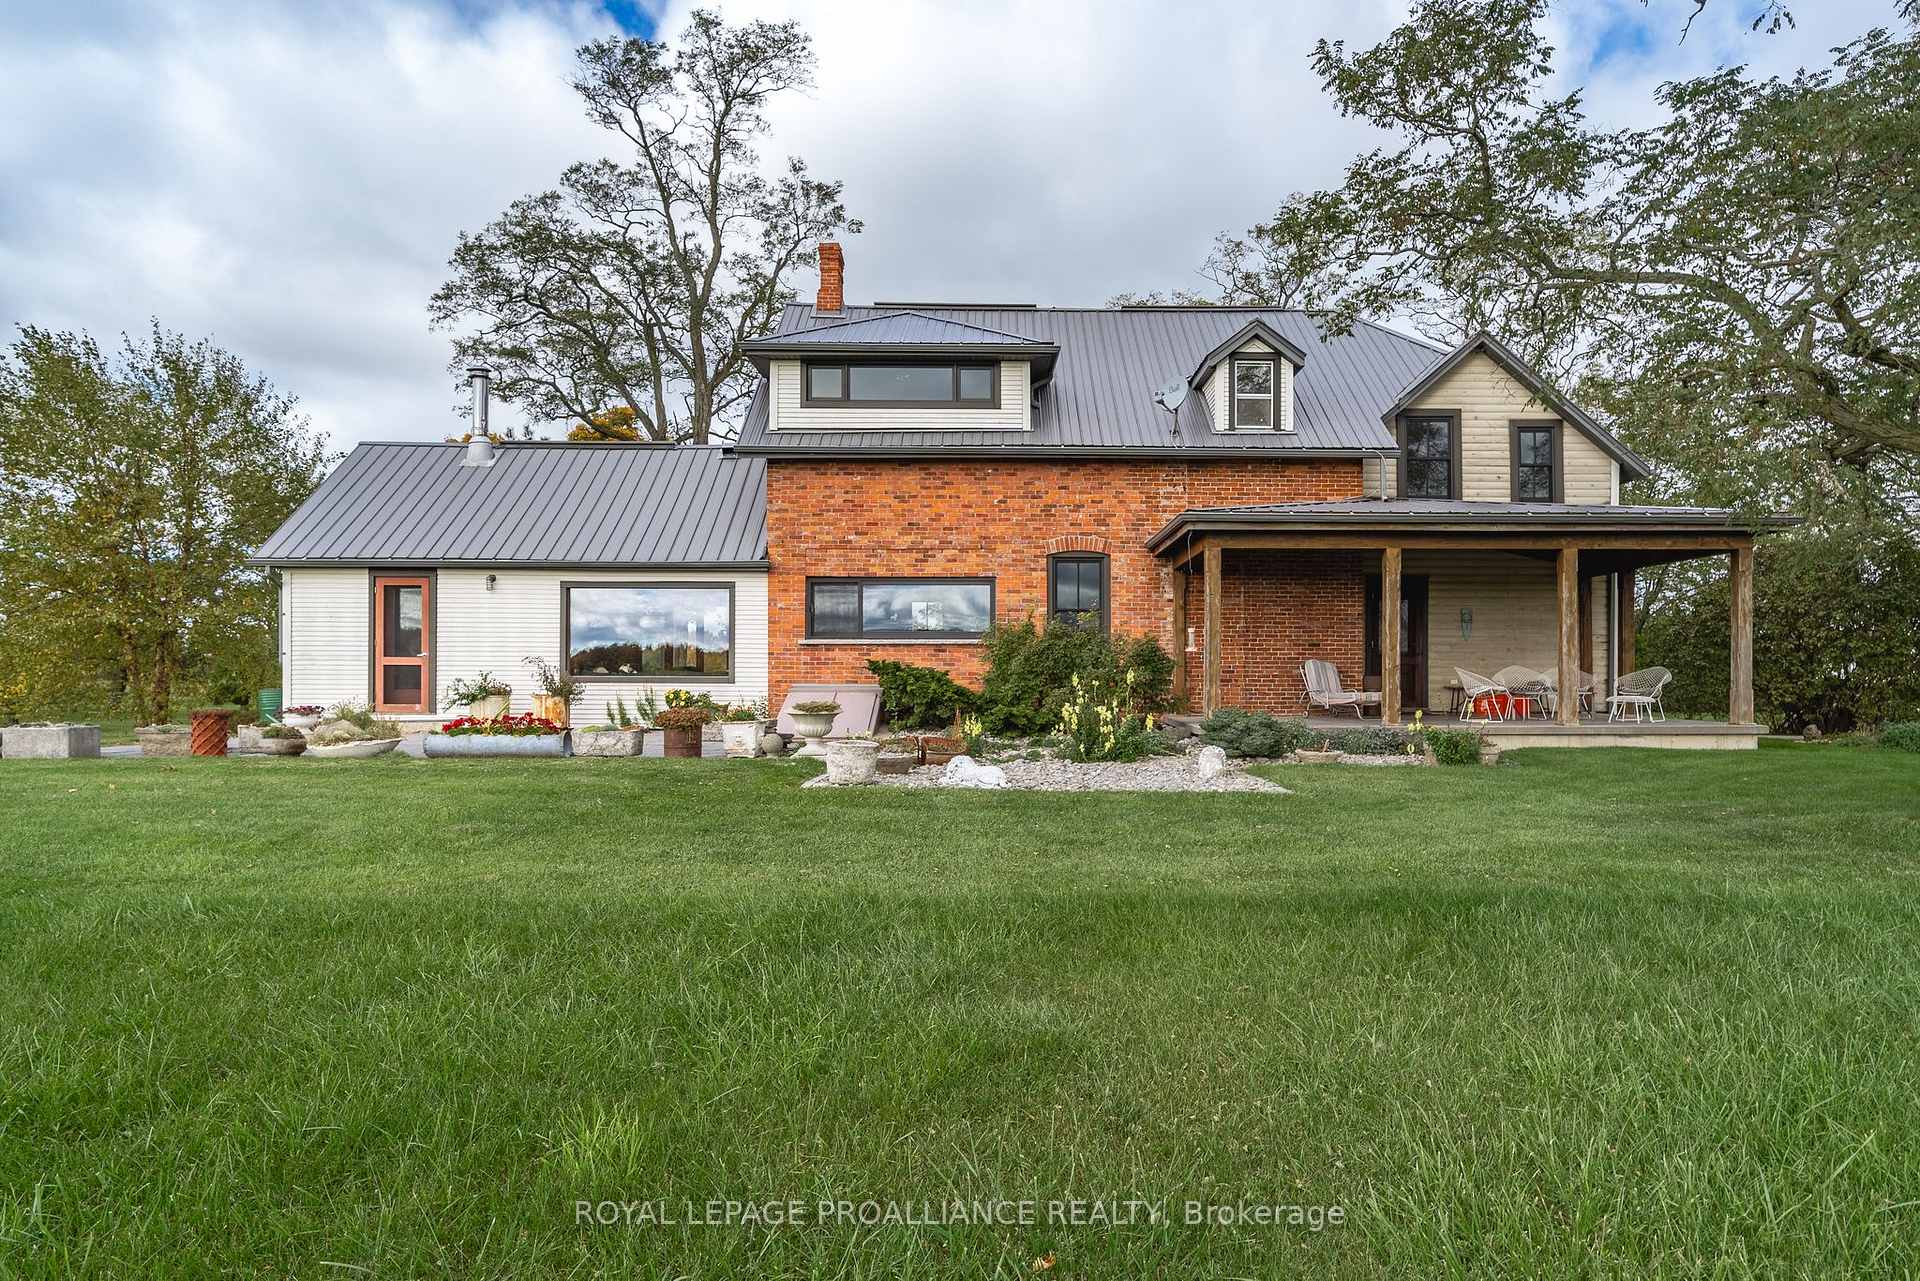
- Exterior: Brick, wood
- Roof: Metal
- Foundation: Other
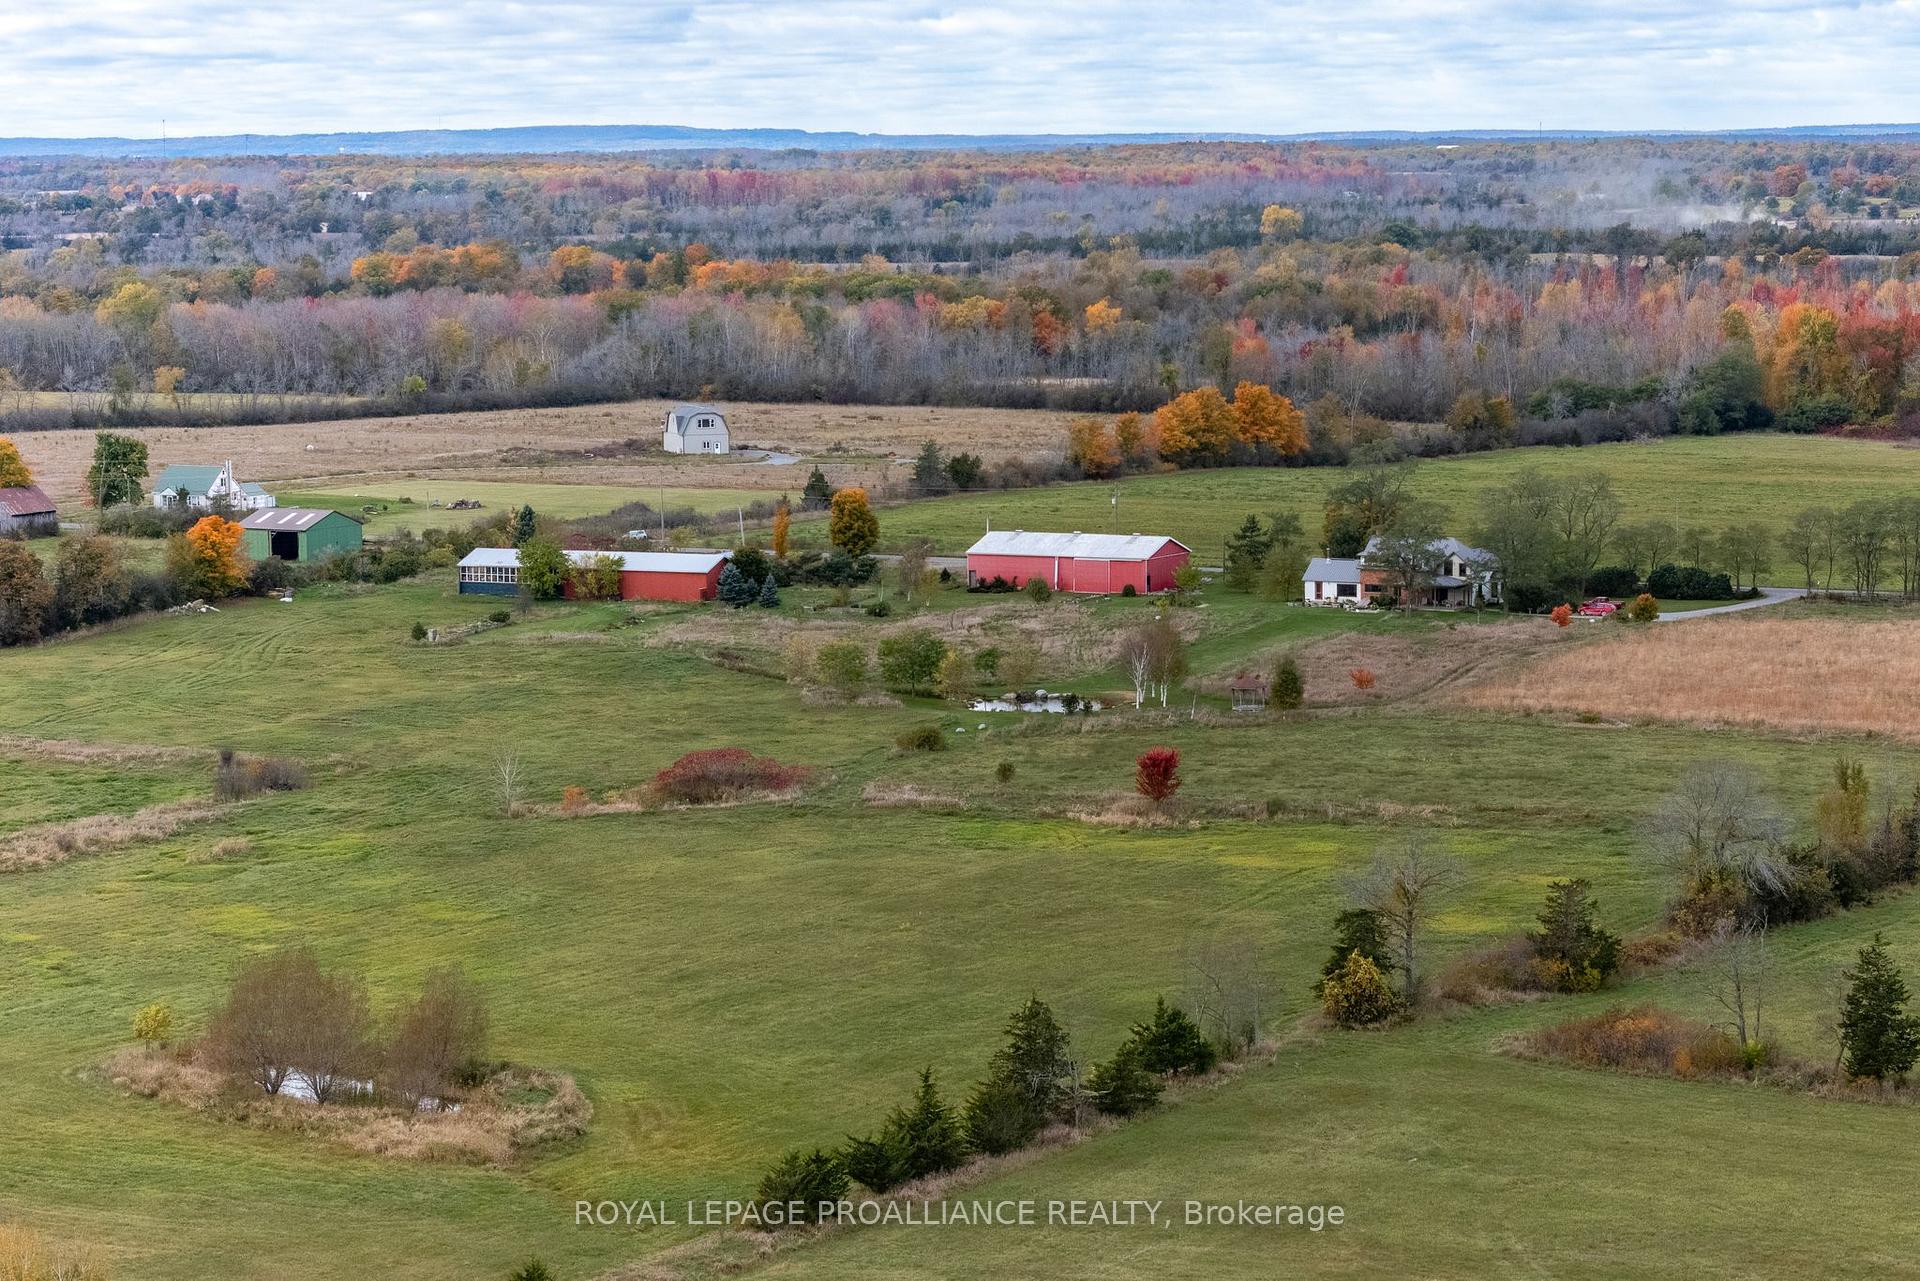
- Other structures: Barn, workshop
- Size: 1,407.2 × 2,360 ft
- Zoning: RU 2/ EP-W
Parking8 Parking, Private
- Spaces: 8 Parking
- Driveway: Private
Heating, water and powerForced air, propane, Other, Septic
- Heating: Forced air, propane
- Water: Other
- Sewer: Septic
- Natural gas: No
- Hydro: Yes
- Cable: Available
- Telephone: Yes
Costs and taxesTaxes $3,560 a year, HST included in the price, Propane tanks
- Taxes, 2024: $3,560 a year
- HST: HST included in the price
- Rental items: Propane tanks
Included in the saleFridge, stove, washer, dryer, window coverings, electric light fixtures, hwt x2, upright freezer in the laundry room, wine rack, Lawn mover, small freezer in the drive shed, large pile of rock on the west side of the property will be removed, 3 bonsai trees will be removed.
- Included: Fridge, stove, washer, dryer, window coverings, electric light fixtures, hwt x2, upright freezer in the laundry room, wine rack
- Not included: Lawn mover, small freezer in the drive shed, large pile of rock on the west side of the property will be removed, 3 bonsai trees will be removed.
NearbyBeach, hospital, lake/pond, river/stream, school bus route, wooded/treed
- Close to: Beach, hospital, lake/pond, river/stream, school bus route, wooded/treed
Listing detailsX10431284, Sold, Nov 19, 2024
- MLS® number: X10431284
- Status: Sold
- Listed on: Nov 19, 2024
- Days on market: 27
- Updated: Dec 16, 2024
- Possession: To Be Determined
- Occupied by: Owner
- Listing brokerage: ROYAL LEPAGE PROALLIANCE REALTY
About this home
591 Christian Road, Prince Edward County (Hillier Ward), ON K0K 3L0
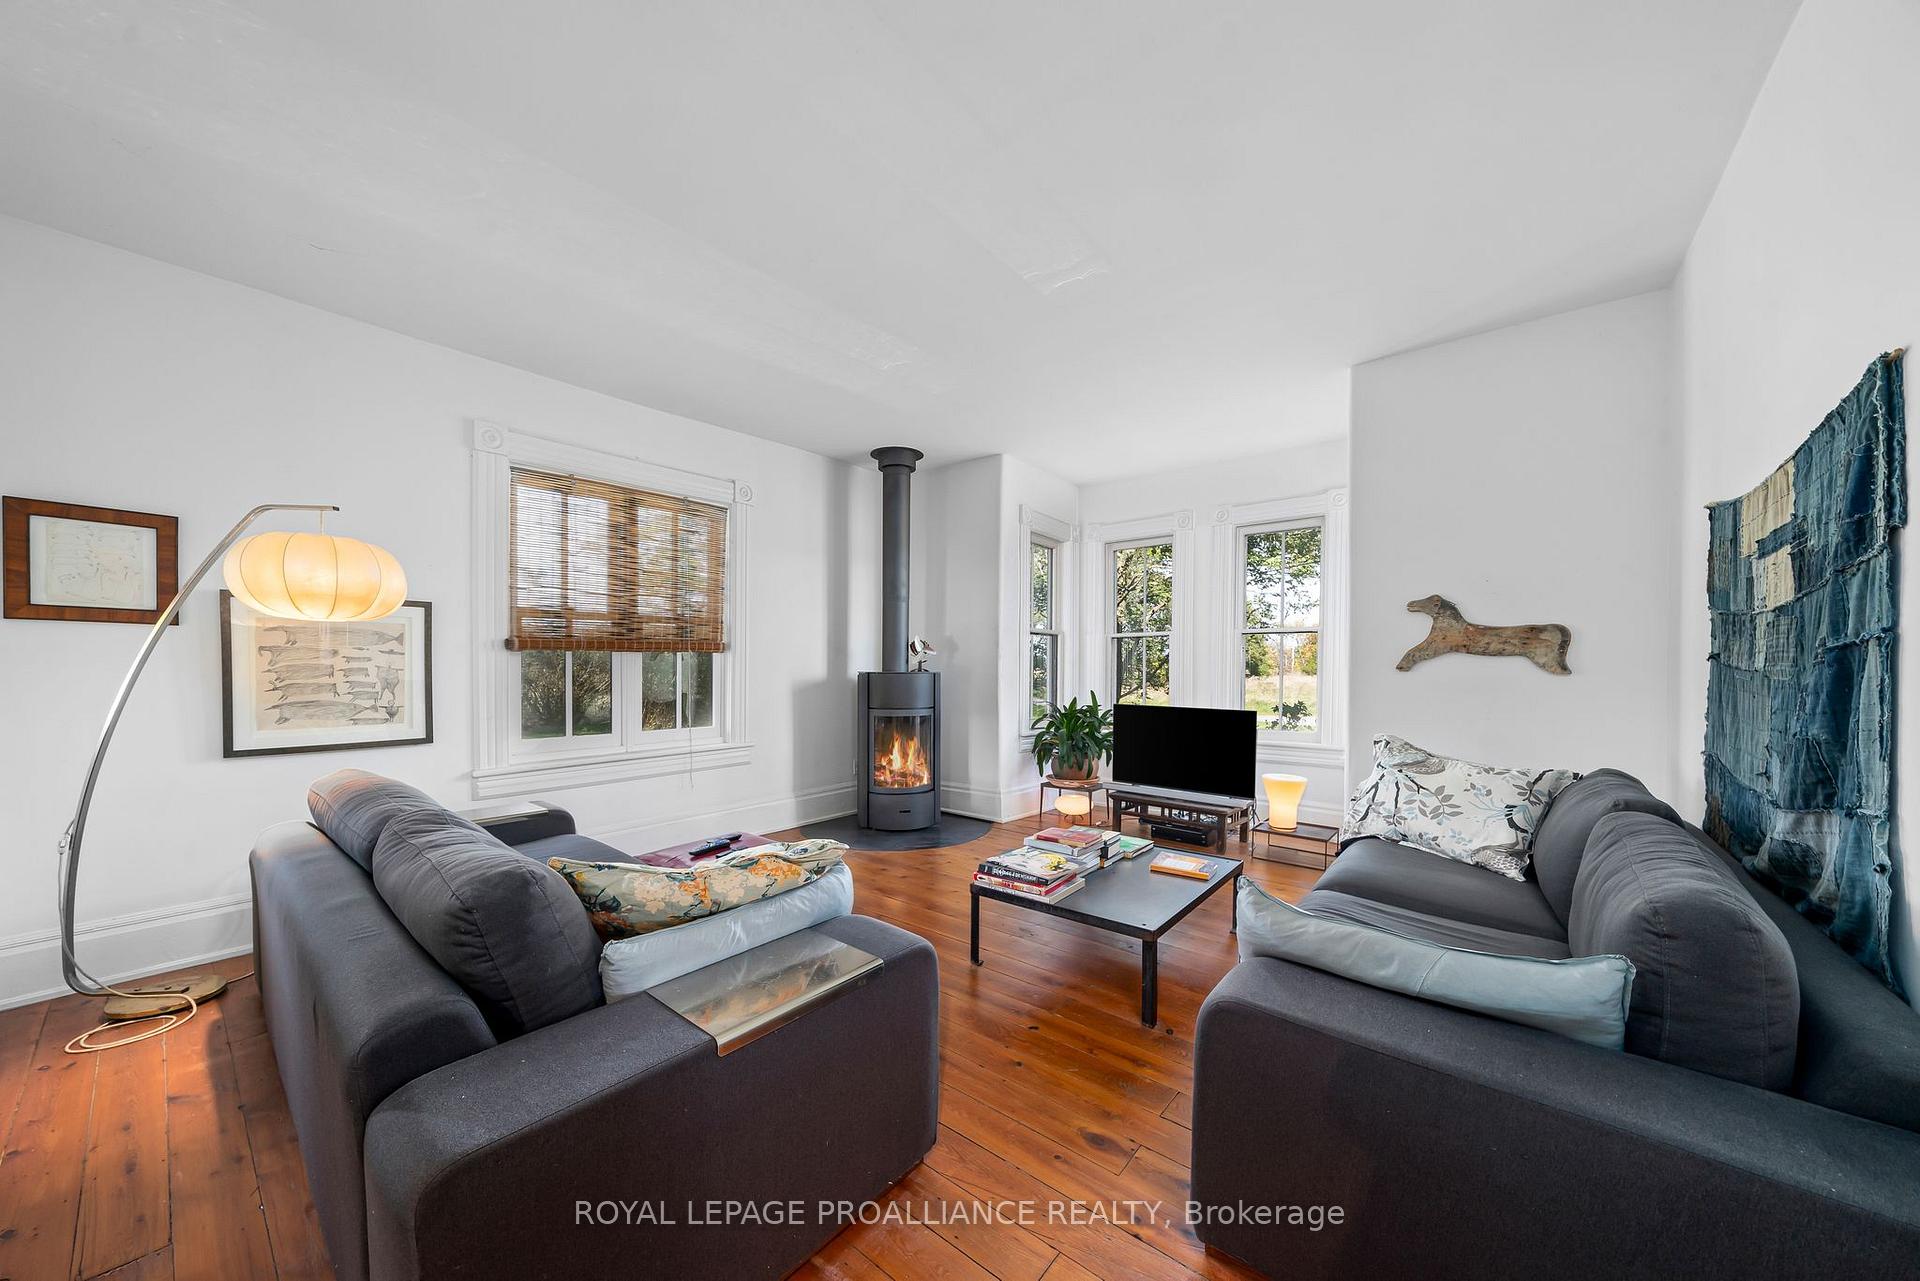
A truly exceptional property offering 123+ acres of serene, nature-filled landscapes, complemented by thoughtfully designed living spaces and countless possibilities for outdoor enjoyment, farming, and hobbies. This rare gem is perfect for those seeking privacy and the charm of a well-built home with an abundance of character. As you enter you'll immediately be captivated by the abundant natural light that floods every room. This home boasts wide-plank red pine and hemlock floors throughout, adding warmth and timeless beauty to the interior. The wood-burning stove in the living room provides the perfect focal point for cozy gatherings. The kitchen is a chefs dream, open and airy, with plenty of room to entertain. Flowing seamlessly into the dining area, it's an ideal space for preparing meals and enjoying them with loved ones. The spacious family room features a massive window framing stunning views of the natural gardens, vegetable plots, and pastures beyond. The large sauna the perfect spot for relaxation after a long day spent enjoying the outdoors. There are four generously-sized bedrooms perfect for family, guests, or creating private workspaces. A main-floor laundry adds convenience, while the two bathrooms (one on each floor) ensure ample space and functionality. The grounds are impressive, with four ponds, including a man-made lined pond for swimming, offering family fun and relaxation on hot summer days. For those with hobbies, farming interests, or the need for storage, you'll love the two 3,200 sq ft outbuildings. One includes a temperature-controlled room ideal for wine-making. Whether you're seeking a place to pursue your passions or simply an extraordinary retreat to call home, this property offers everything you need and more.
Ask about this home
A HOMEH agent will answer your questions about this home.
Around this home
Helpful calculators
Your HOMEH agent

"I would see it this week."