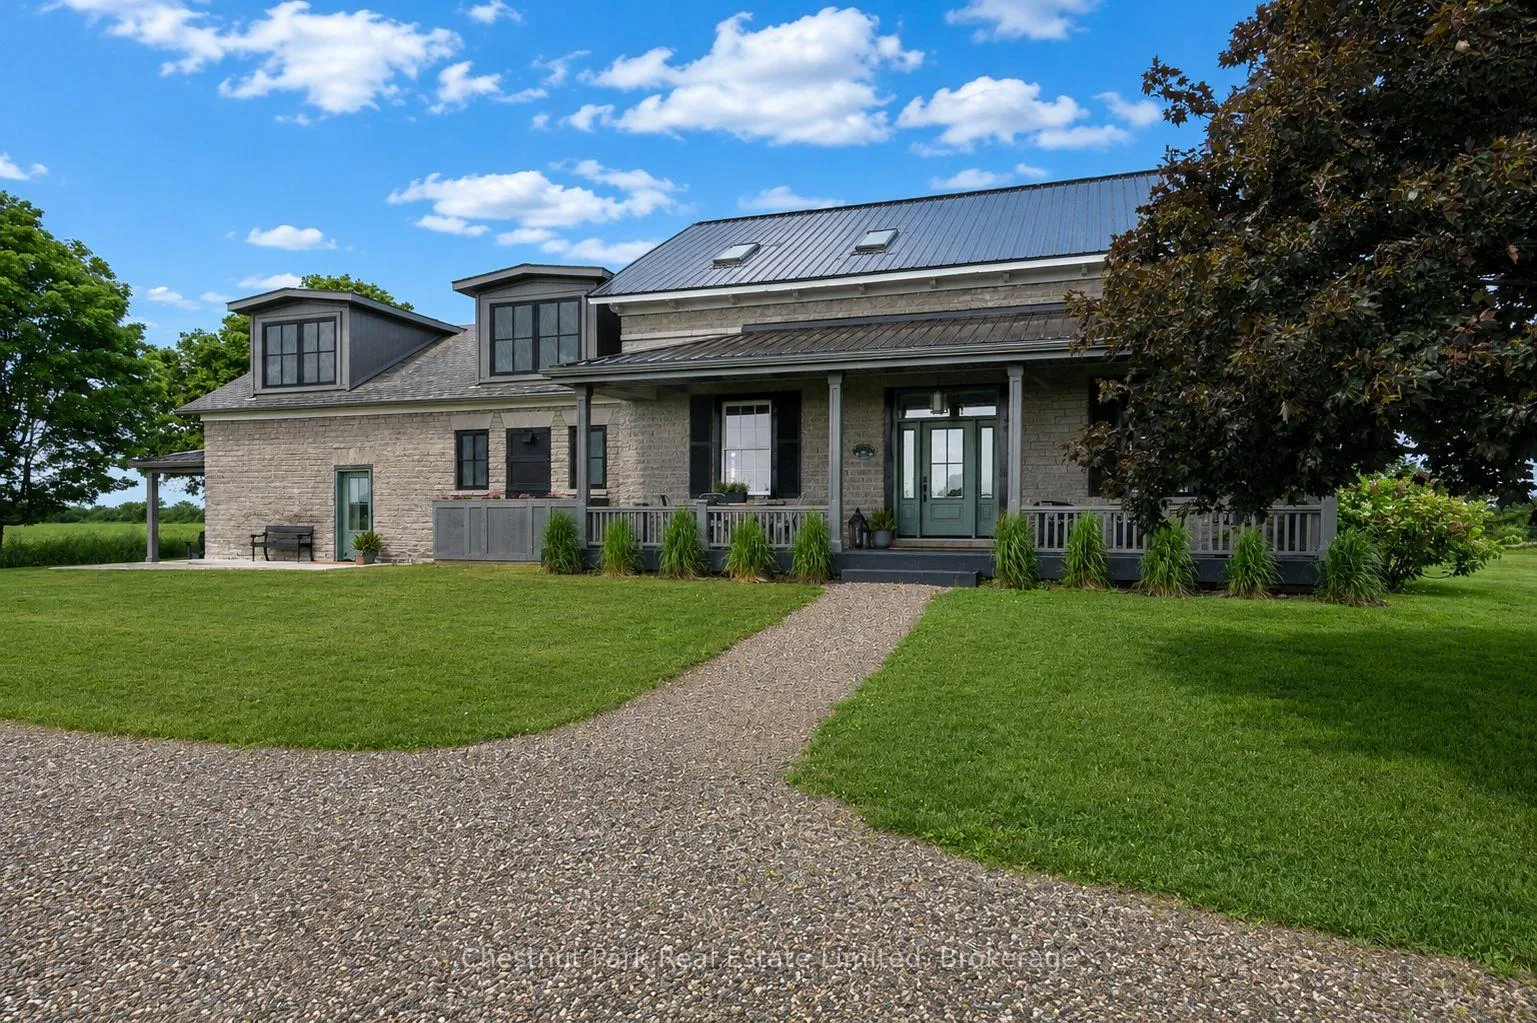
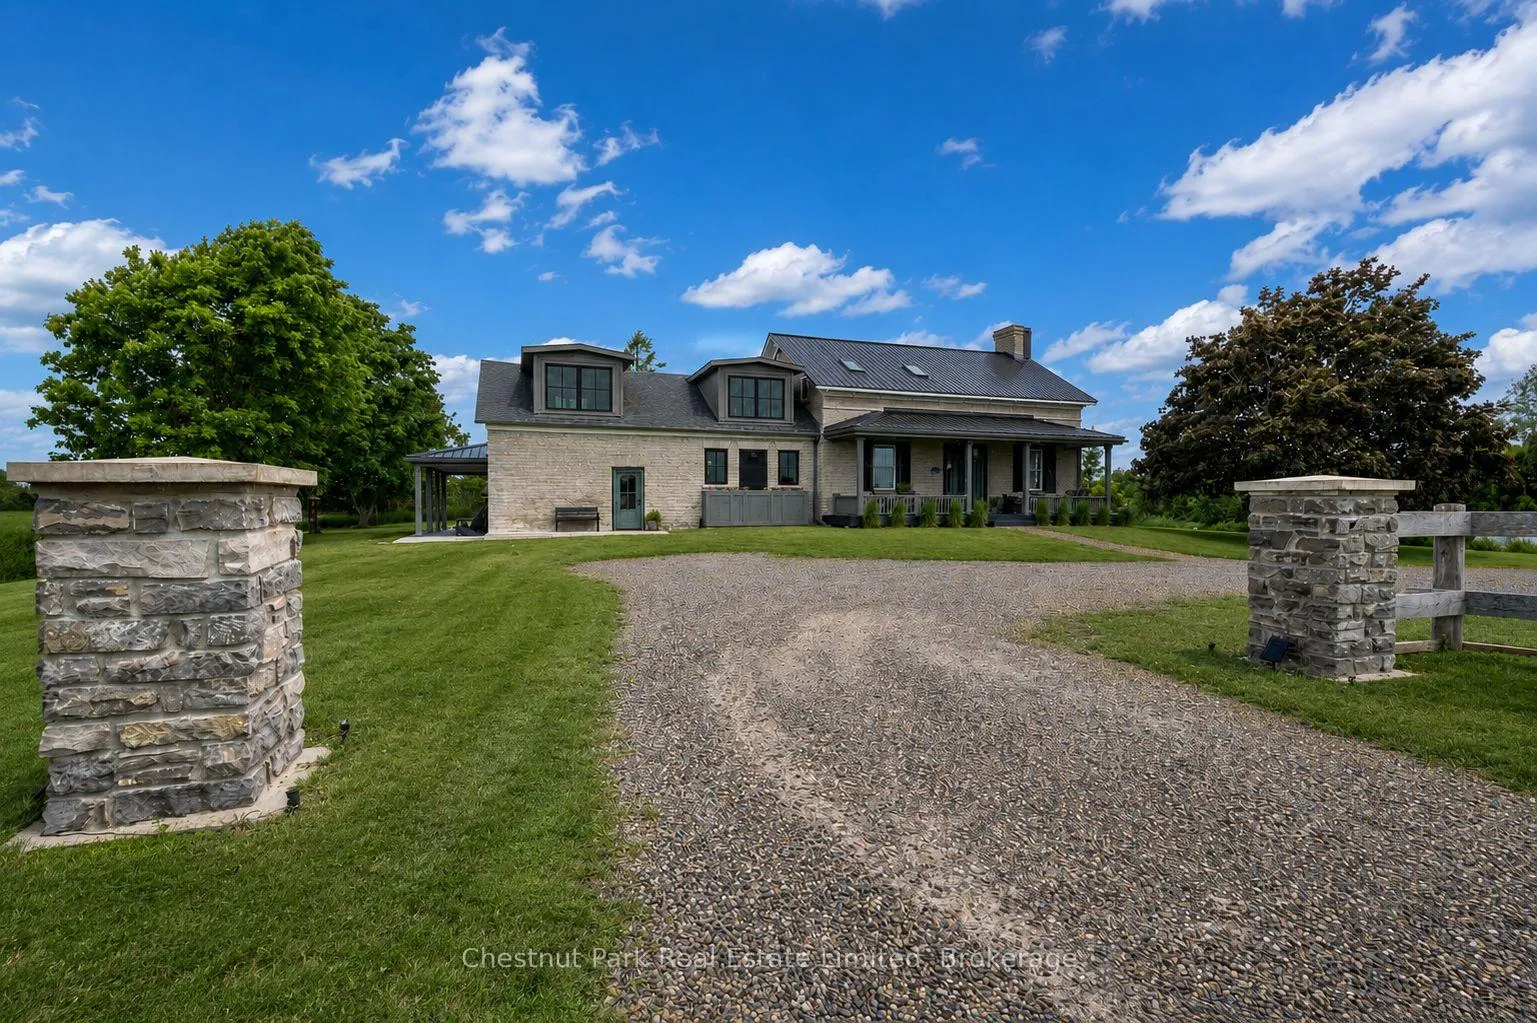
Front of 60 Bakker Road

60 Bakker Road

Prince Edward County (Hillier Ward)
Expired
1/50
Ontario Real Estate › Prince Edward County › Hillier Ward
Front of 60 Bakker Road

60 Bakker Road

Prince Edward County (Hillier Ward)
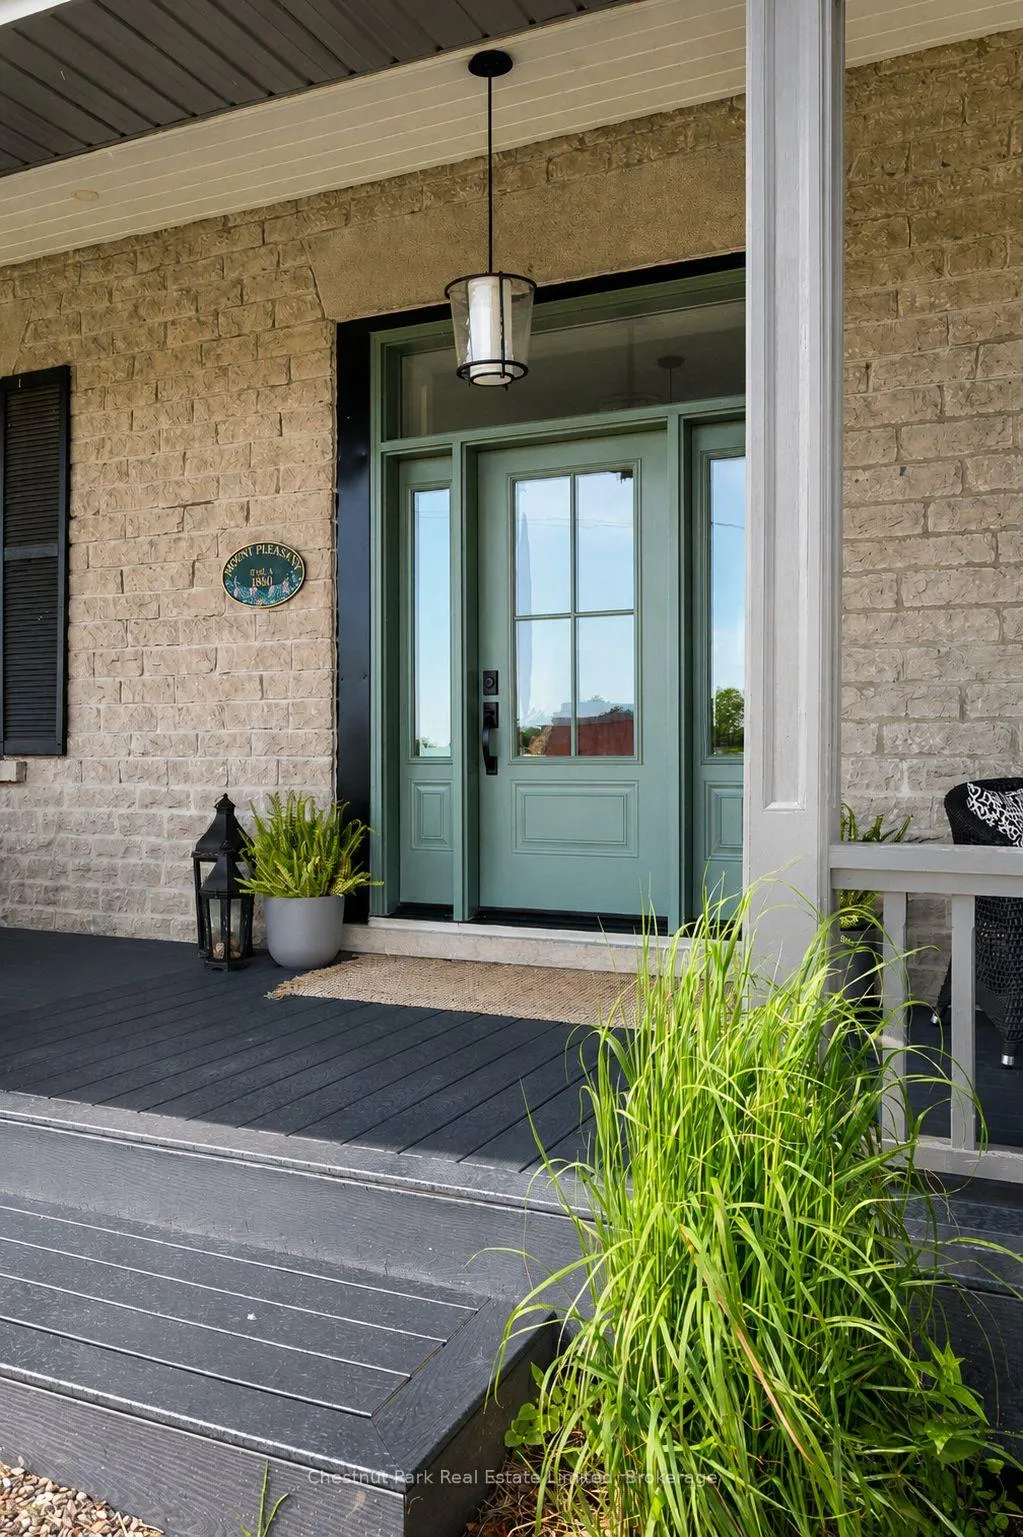
Expired
See all 50 photos
DetachedMLS X13465982
Last asked:Expired Aug 21, 2026
$1,690,000
4 Bedrooms
5 Bathrooms
3.5K~5K Sq.Ft.
214.5 x 218.68 ft Lot
$5,326 Tax/yr

Property history

$1,899,900first asked
$1,590,000last asked
▼ 16%since May
MayOctAprSep
TerminatedSep 30, 2026
$1,590,000MLS® X13703164
Listed for saleAug 21, 2026
$1,590,000MLS® X13703164
ExpiredAug 21, 2026
$1,690,000MLS® X13465982
Listed for saleJun 19, 2026
$1,690,000MLS® X13465982
TerminatedJun 18, 2026
$1,699,000MLS® X12316759
Listed for saleJul 30, 2025
$1,699,000MLS® X12316759
TerminatedJul 30, 2025
$1,899,900MLS® X12126761
Listed for saleMay 6, 2025
$1,899,900MLS® X12126761

This listing has ended. It is no longer available.

Property not available for sale or for rent.

See similar homes for saleFree Home EvaluationHow Much Is My Home Worth?Sell with HOMEHHOMEH One: full-service selling for a 1% listing fee. The buyer's agent commission is separate.

Contact agent

Leave your name and number. A HOMEH agent calls you back.

Ask about this home

A HOMEH agent will answer your questions about this home.
Ask a question

Ask HOMEH

Ask about this home

About this home

60 Bakker Road, Prince Edward County

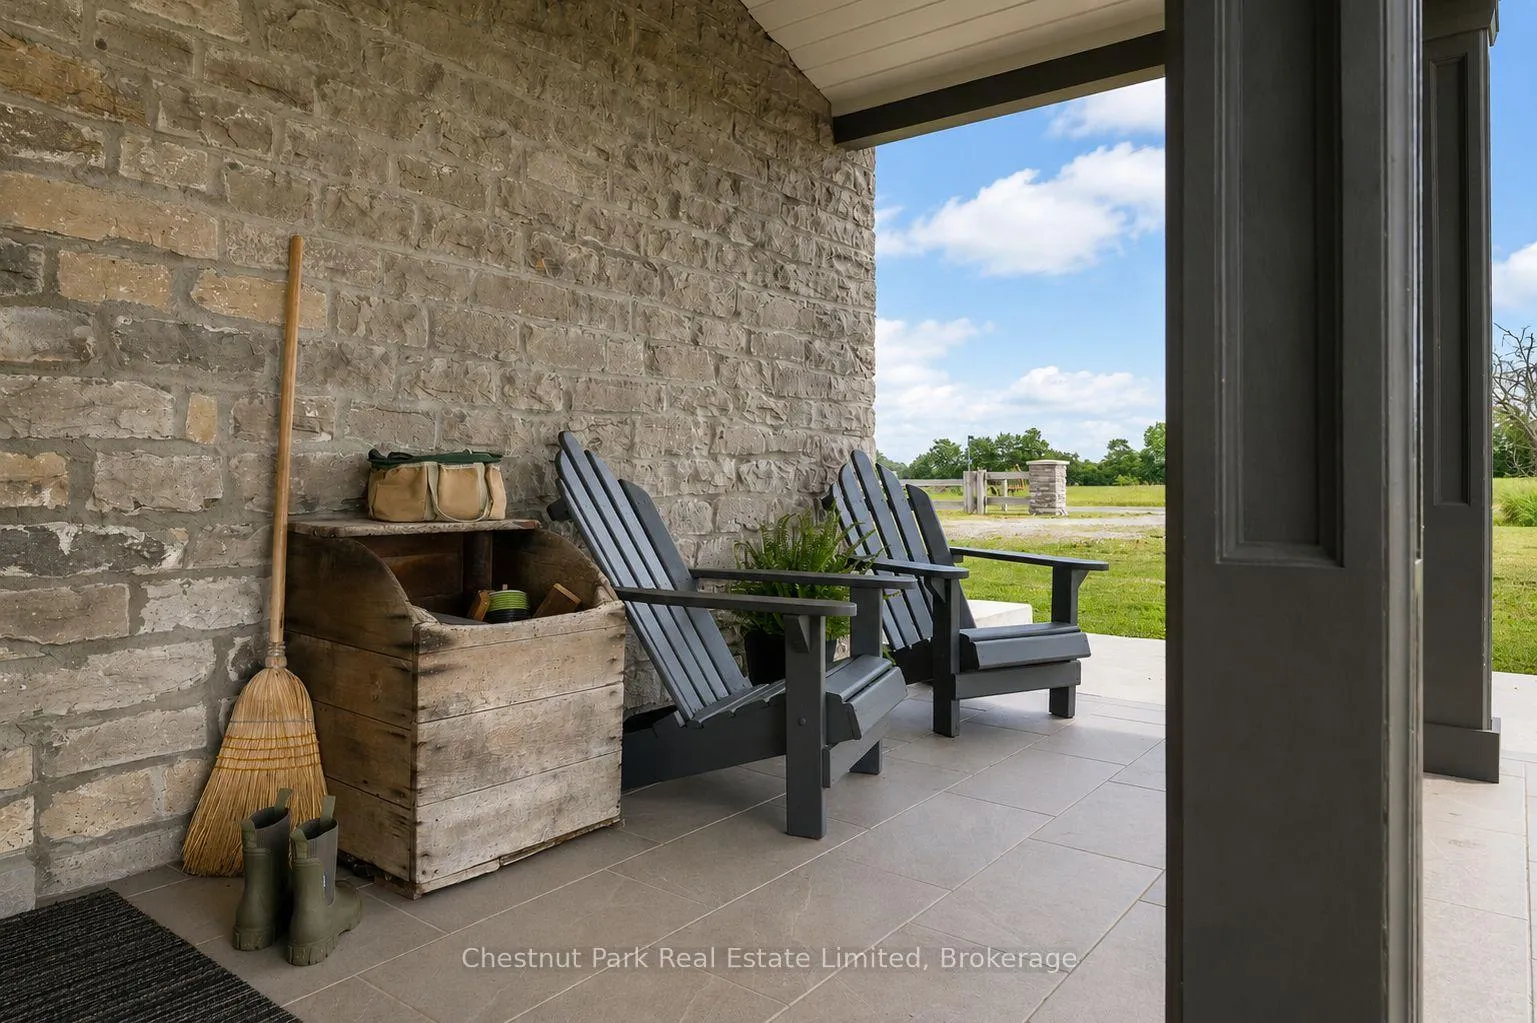
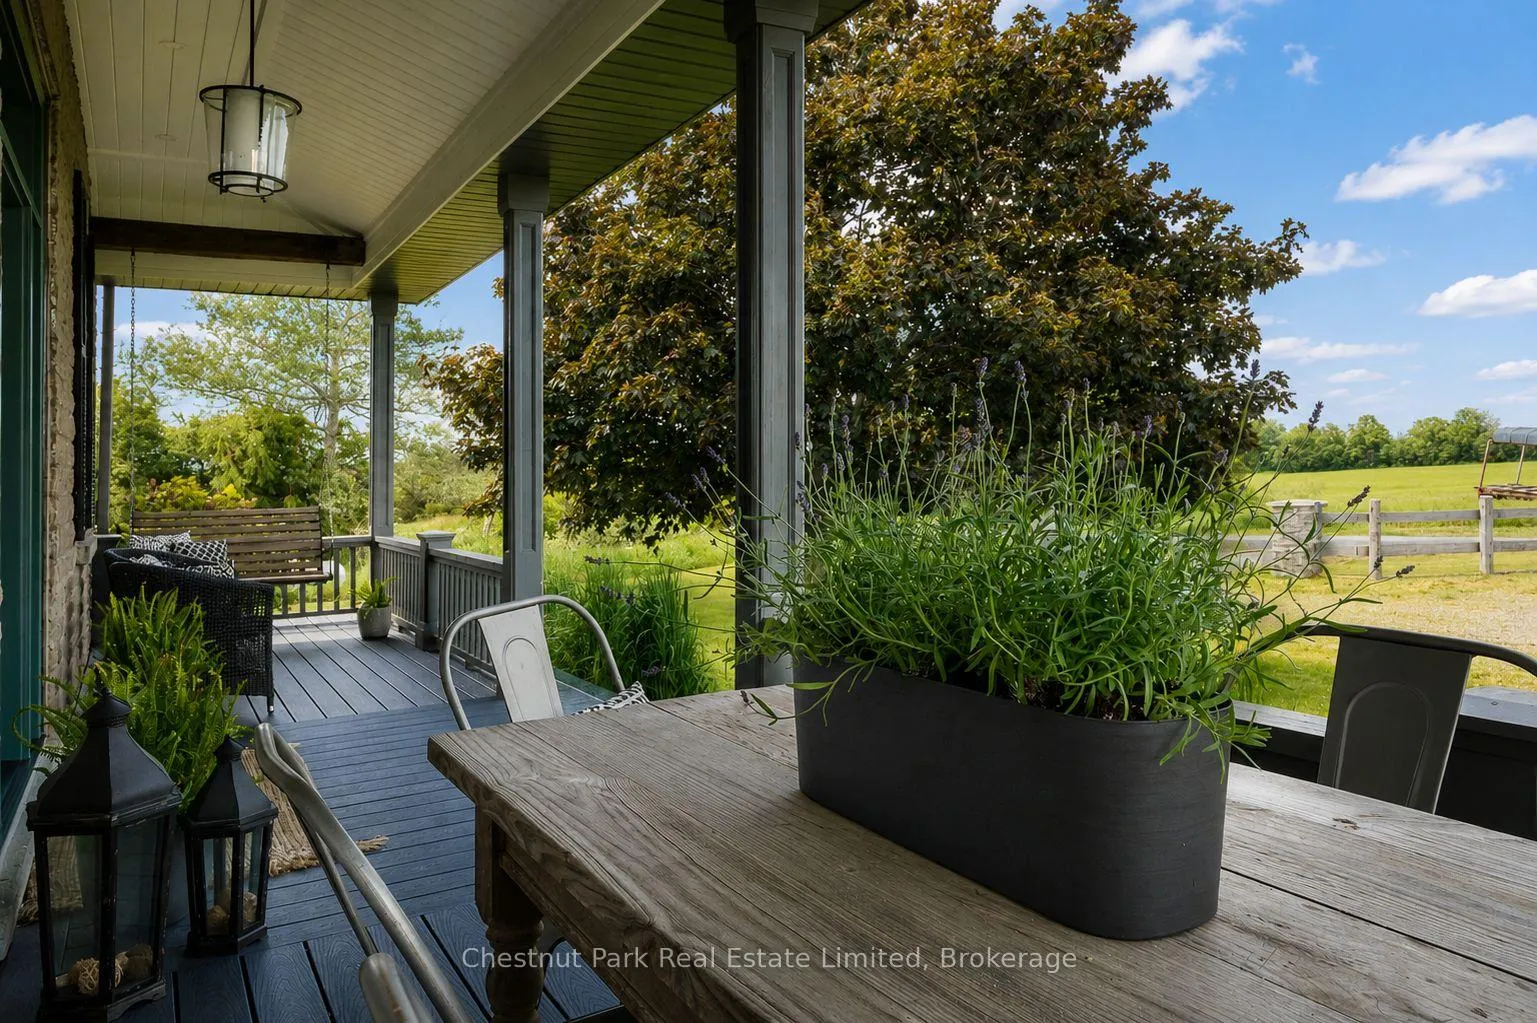
Historic character. Exceptional craftsmanship. A stone home that feels perfectly at home in Hillier. Built circa 1865, 60 Bakker Road has been thoughtfully restored to honour its history while embracing modern County living. Original stone walls, and custom mill work add unique details throughout the home. Premium hardwood floors, custom cabinetry, and carefully selected finishes reflect the quality and care invested throughout the home. At its heart is a custom Canadiana kitchen designed for gathering, featuring top-tier appliances, generous workspace, and timeless finishes that feel both elegant and enduring. Just beyond, an executive office and library offers a quiet retreat for work, reading, or creative pursuits. Set on approximately one acre in the heart of Hillier, the home's thoughtful layout includes four bedrooms and five bathrooms, creating a boutique retreat-like experience where each bedroom enjoys access to its own beautifully appointed bathroom. The former summer kitchen has been transformed into a stunning guest suite complete with radiant heated floors and the original fireplace, offering warmth, character, and flexibility for extended family, guests, or a future in-law suite. Every room balances comfort and craftsmanship, creating a home that feels established rather than designed to impress. Outside, Hillier's best qualities are right at your doorstep. Spend your days exploring wineries, cycling quiet country roads, visiting farm stands, or enjoying nearby beaches before returning home for al fresco dinners on the engineered composite deck built for lasting enjoyment. Unwind on the charming front porch swing as the sun sets across the surrounding countryside, a daily reminder of why some of the County's most memorable sunsets happen right here. Minutes from Wellington, Bloomfield, and Picton, 60 Bakker Road offers the rare combination of historic architecture, thoughtful restoration, and one of Prince Edward County's most sought-after locations.

Bar FridgeBuilt-In OvenCarpet FreeIn-Law CapabilityPropane TankWater Heater Owned

Facts & features

TypeDetached
Style2-storey
Size3.5K~5K Sq.Ft.
Lot214.5 x 218.68 ft
Tax$5,326 (2025)
HeatingForced air, propane
CoolingCentral air
BasementUnfinished, walk-out
Parking6 drive
WaterWell
FireplaceYes, family room, propane

Ask about this home

A HOMEH agent will answer your questions about this home.

Ask a question

Rooms

16 rooms · 5 bathrooms
Main floor7 rooms
  • Dining room15′ × 16′4″245 sq.ft.
  • Bathroom3′11″ × 6′9″26 sq.ft.
  • Office11′ × 10′1″111 sq.ft.
  • Kitchen18′1″ × 13′8″247 sq.ft.
  • Family room15′ × 18′1″271 sq.ft.
  • Living room13′5″ × 23′5″314 sq.ft.
  • Breakfast16′5″ × 12′197 sq.ft.
Second floor9 rooms
  • Bedroom20′1″ × 10′4″209 sq.ft.
  • Bedroom15′2″ × 9′8″147 sq.ft.
  • Laundry5′ × 8′10″44 sq.ft.
  • Bathroom7′9″ × 10′77 sq.ft.
  • Primary bedroom16′4″ × 23′7″386 sq.ft.
  • Bathroom11′2″ × 10′6″118 sq.ft.
  • Bedroom12′8″ × 9′7″121 sq.ft.
  • Bathroom9′2″ × 5′46 sq.ft.
  • Bathroom19′1″ × 9′1″174 sq.ft.
Bathrooms5
4-pcSecond4-pcSecond3-pcSecond3-pcSecond2-pcMain
Thinking of selling your home?See what your home is worth today.

Around this home

Pleasant Bay Road & Bakker Road

Listing details

MLS® numberX13465982
Listed onJun 19, 2026
Days on market63
UpdatedAug 21, 2026
Listing brokerageCHESTNUT PARK REAL ESTATE LIMITED
PossessionFlexible

Helpful tools

Mortgage calculator
Closing costs
Land transfer tax
Buyer guide

Your HOMEH agent

NimaHOMEH agent · Prince Edward County

"Priced 1% over our estimate. I would see it this week."

Ask Nima

Ask HOMEH about this home

Price, neighbourhood, monthly cost. Ask anything.

HOMEH Intelligent Agent is an AI, not a licensed representative. Check anything important with your agent.

© 2026 HOMEH Inc., Brokerage · RECO Registration #6000380 · 505 Highway 7 East, Units 308 & 309, Thornhill, ON L3T 7T1 · Listing data courtesy of the MLS® System of the listing brokerage, deemed reliable but not guaranteed.

Disclaimers and terms

HOMEH is operated by HOMEH Inc., a licensed Ontario real estate brokerage regulated by the Real Estate Council of Ontario (RECO) under the Trust in Real Estate Services Act, 2002 (TRESA). Under TRESA, consumers are entitled to the RECO Information Guide before entering into a representation agreement. Broker of Record Licence #5034208. Toronto Regional Real Estate Board Member #20004000.

Cashback Rebate. Paid by HOMEH Inc., Brokerage from the commission it receives, on closing, to eligible buyers who came to HOMEH as HOMEH leads. Subject to the buyer representation agreement, lender approval and legal limits; amounts vary with price, commission received and transaction type. Not a government incentive, tax credit or refund. Full terms and conditions apply.

Mortgage. Payment figures are estimates for illustration only, not an offer to lend; all financing is on approved credit (OAC). HOMEH Inc., Brokerage is not a mortgage broker, agent or lender; mortgage products and advice come from independent professionals licensed by the Financial Services Regulatory Authority of Ontario (FSRA).

HOMEH Estimate. Worked out with automated tools from recent nearby sales of similar homes. For information only, not an appraisal.

Accuracy. Listings, market data, photos, school, transit and neighbourhood information come from sources believed reliable, including the MLS® System and the Toronto Regional Real Estate Board (TRREB), but are not warranted accurate, current or complete. MLS® listing data is copyright TRREB. It must only be used by consumers with a bona fide interest in the purchase, sale or lease of real estate, and not for any commercial purpose.

Programs. Programs, incentives and benefits on this website are privately administered, may change or end without notice, and imply no government authority, endorsement or affiliation.

Not intended to solicit clients currently under contract with another brokerage.

The trademarks REALTOR®, REALTORS® and the REALTOR® logo are controlled by The Canadian Real Estate Association (CREA) and identify real estate professionals who are members of CREA. The trademarks MLS®, Multiple Listing Service® and the associated logos are owned by CREA and identify the quality of services provided by real estate professionals who are members of CREA. Used under licence.