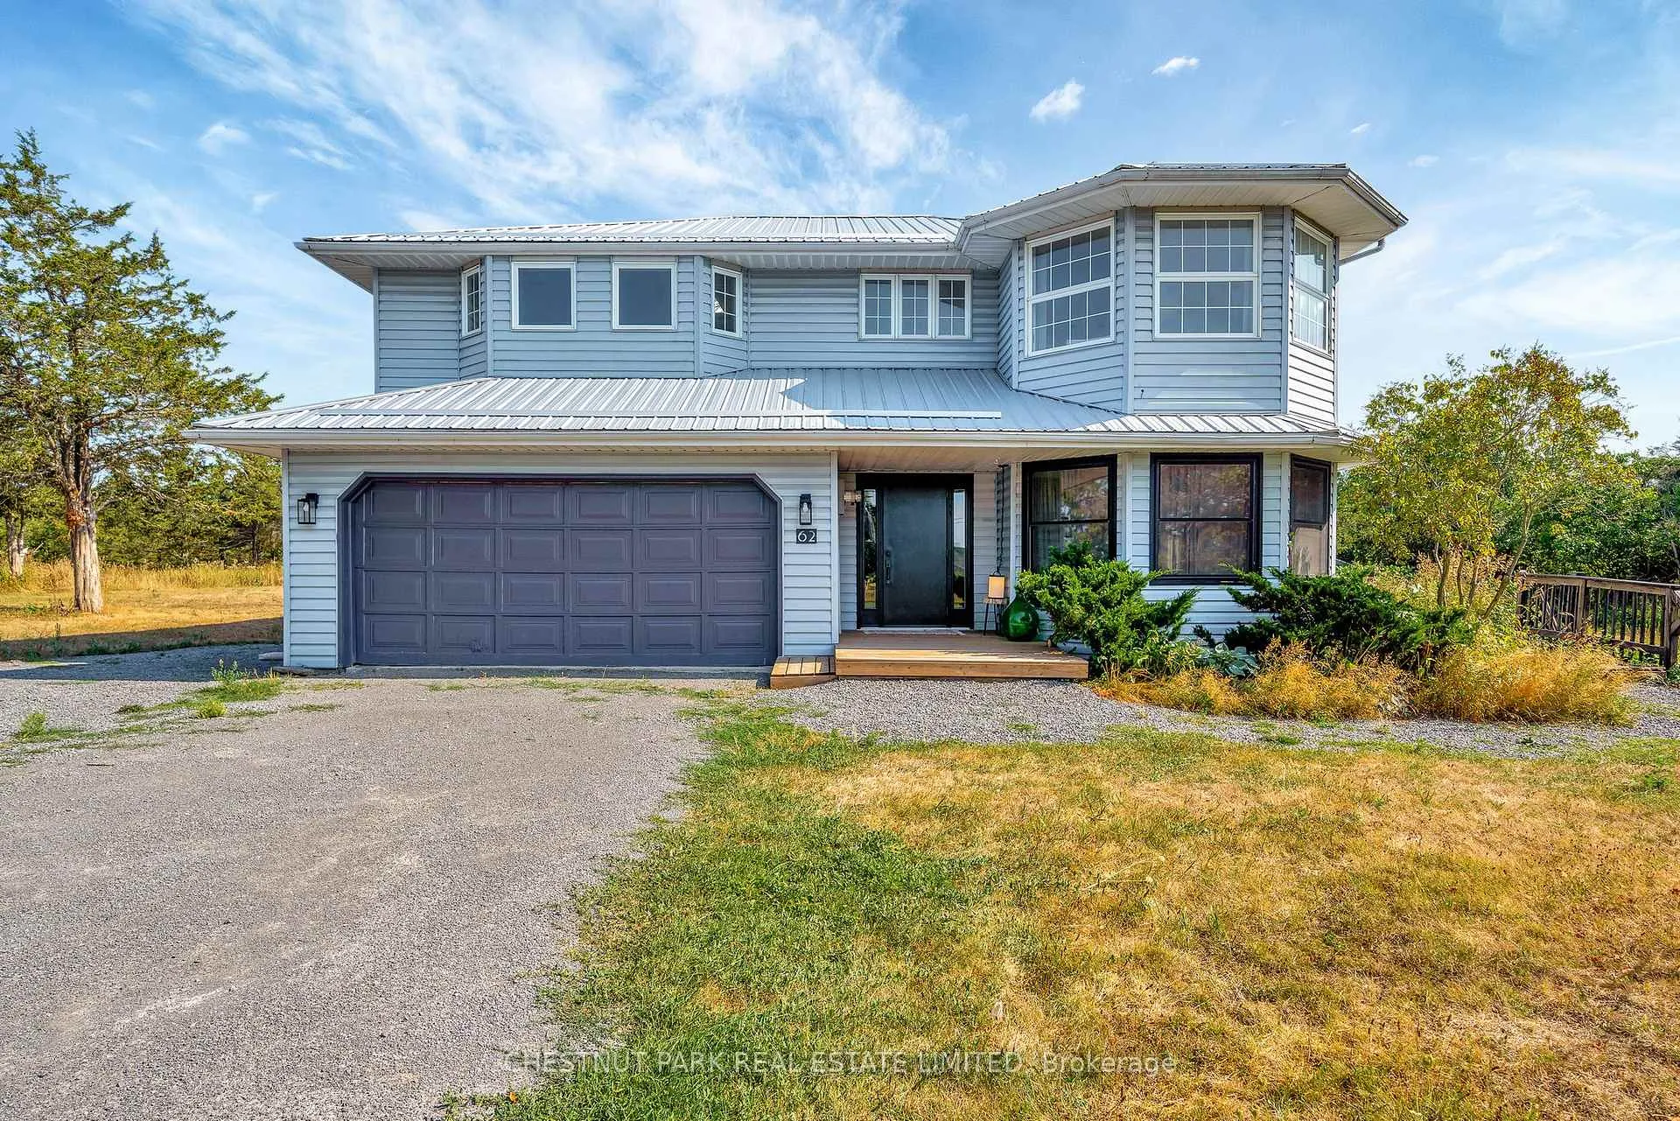
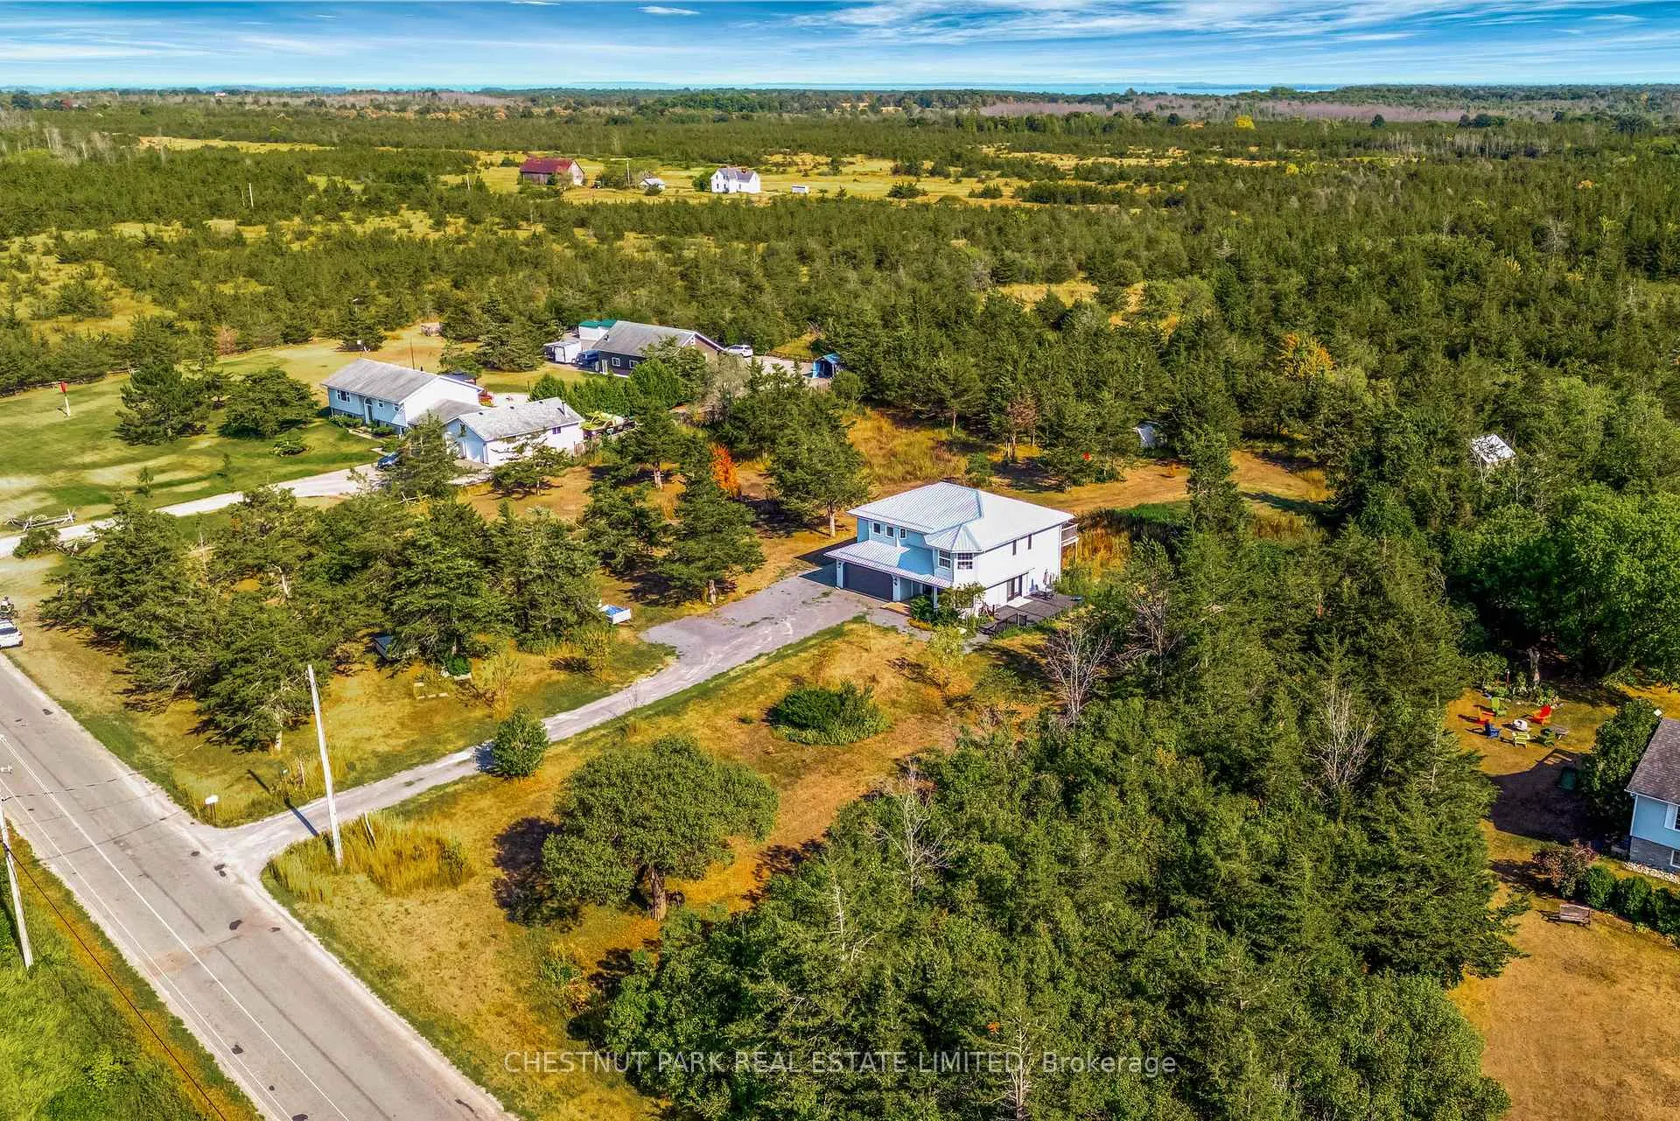
Front of 62 Mitchells Crossroad

62 Mitchells Crossroad

Prince Edward County (North Marysburg Ward)
Expired
1/50
Ontario Real Estate › Prince Edward County › North Marysburg Ward
Front of 62 Mitchells Crossroad

62 Mitchells Crossroad

Prince Edward County (North Marysburg Ward)
Expired
See all 50 photos
DetachedMLS X12484506
Last asked:Expired Jan 1, 2026
$689,000
4 Bedrooms
3 Bathrooms
1.5K~2K Sq.Ft.
226.04 x 346.38 ft Lot
$3,842 Tax/yr

Property history

$849,000first asked
$689,000last asked
▼ 19%since November
NovAprSepFeb
TerminatedFeb 20, 2026
$689,000MLS® X12657366
Listed for saleJan 2, 2026
$689,000MLS® X12657366
ExpiredJan 1, 2026
$689,000MLS® X12484506
Listed for saleOct 27, 2025
$689,000MLS® X12484506
TerminatedOct 27, 2025
$749,000MLS® X12351865
Listed for saleAug 19, 2025
$749,000MLS® X12351865
ExpiredJun 16, 2025
$798,000MLS® X12088213
Listed for saleApr 17, 2025
$798,000MLS® X12088213
TerminatedMar 21, 2025
$819,000MLS® X11916545
Listed for saleJan 9, 2025
$819,000MLS® X11916545
TerminatedDec 30, 2024
$849,000MLS® X10416354
Listed for saleNov 9, 2024
$849,000MLS® X10416354
Kim Karimi
Kim Karimi

Real Estate Broker

416-838-3031

This listing has ended. It is no longer available.

Property not available for sale or for rent.

See similar homes for saleFree Home EvaluationHow Much Is My Home Worth?Sell with HOMEHHOMEH One: full-service selling for a 1% listing fee. The buyer's agent commission is separate.

Contact agent

Leave your name and number. A HOMEH agent calls you back.

Ask about this home

A HOMEH agent will answer your questions about this home.
Ask a question

Ask HOMEH

Ask about this home

About this home

62 Mitchells Crossroad, Prince Edward County

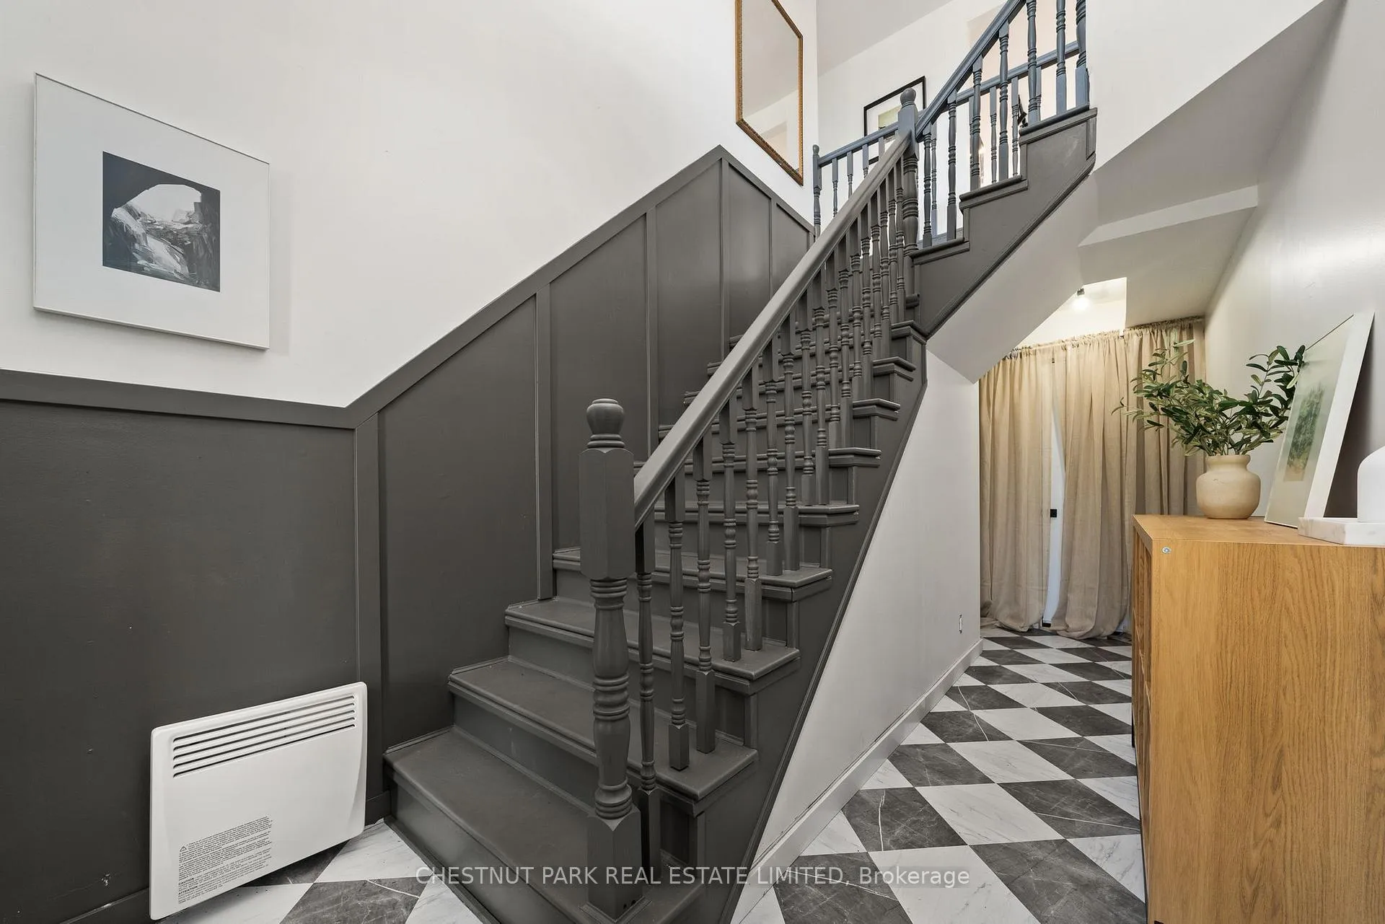
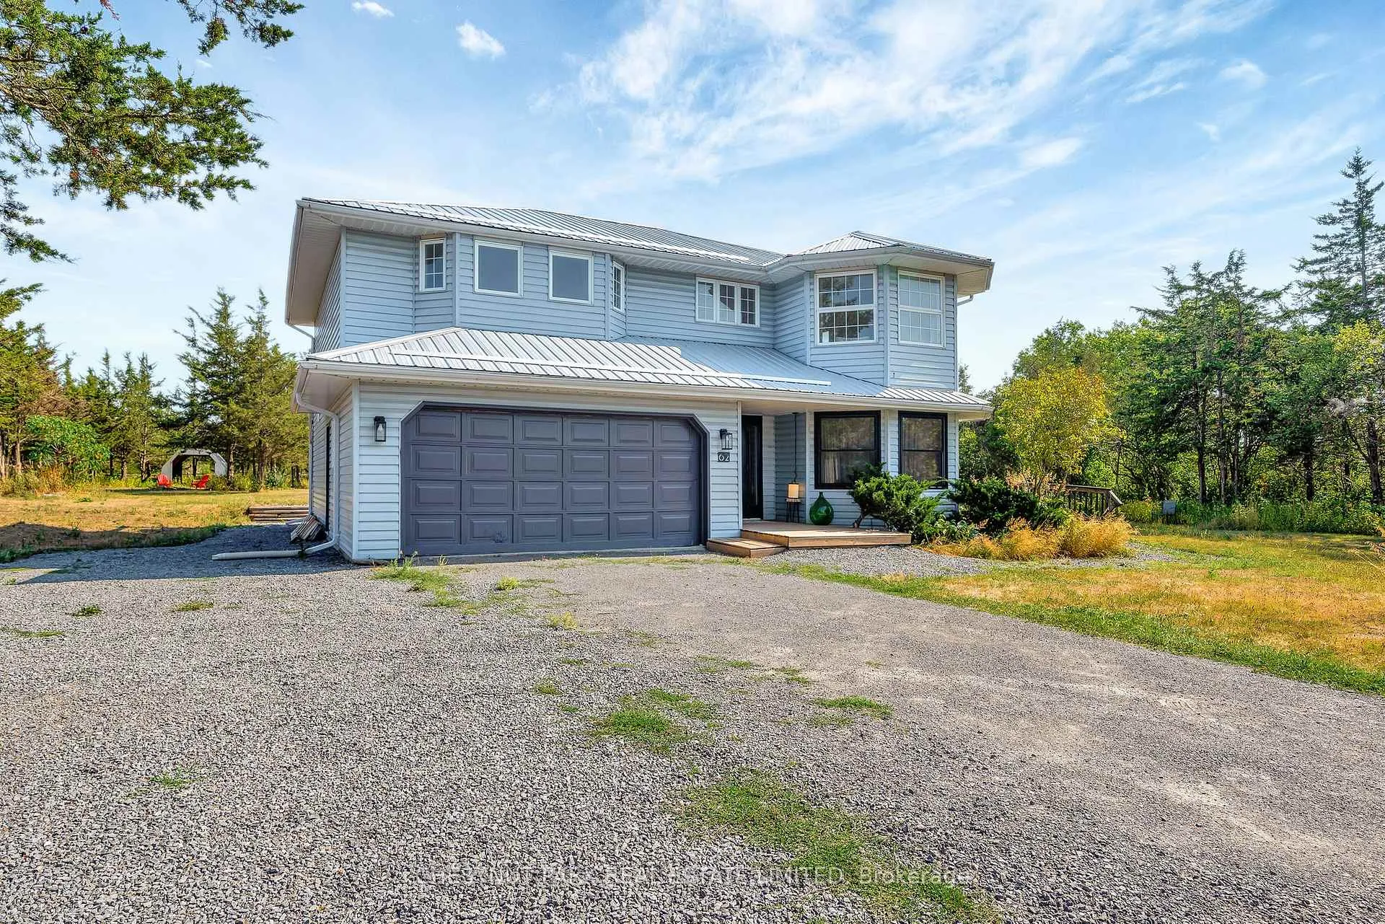
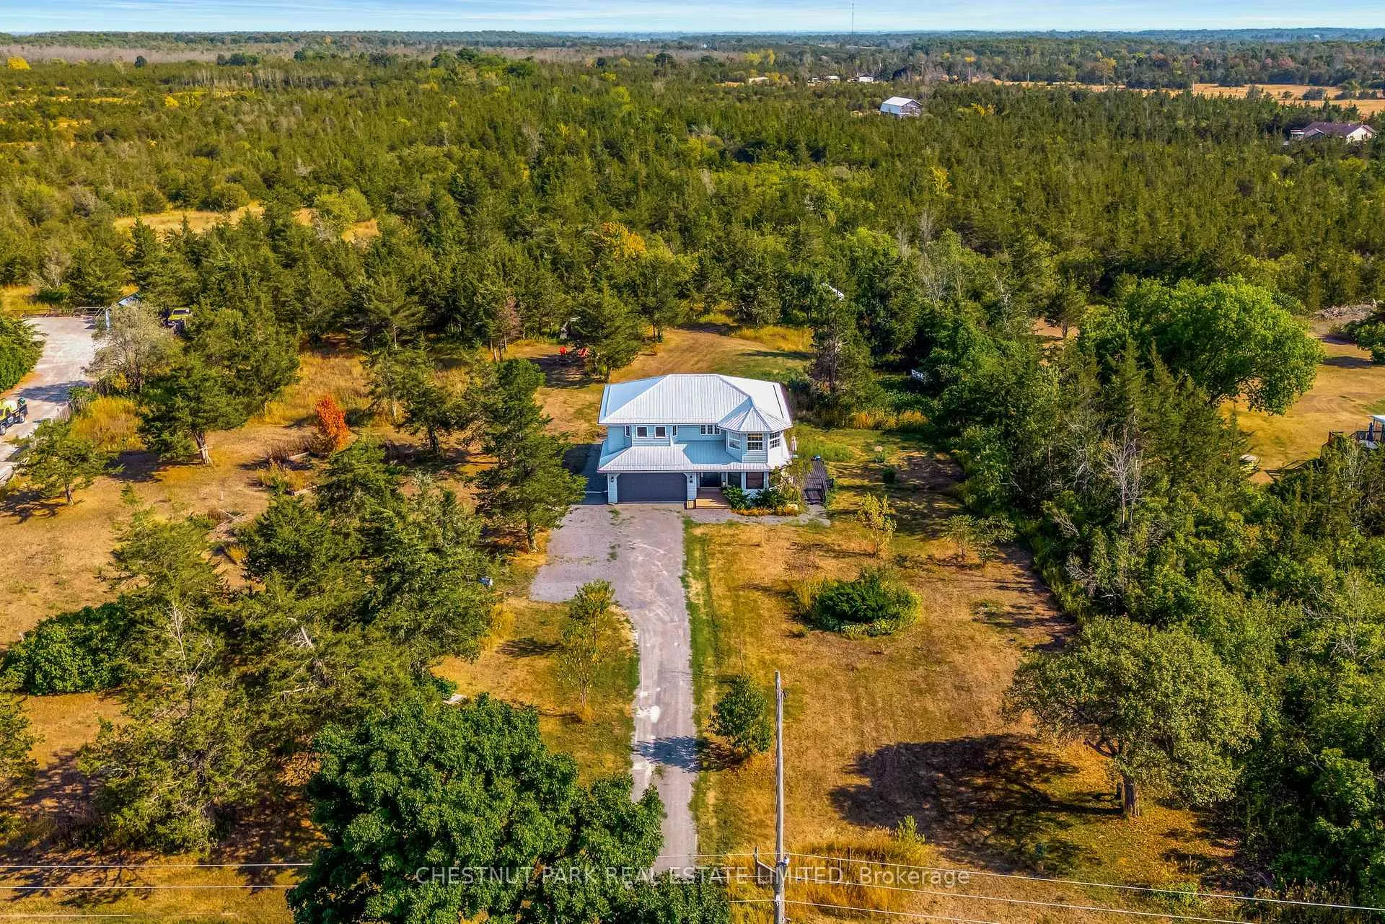
A County Gem Just Minutes from Picton. For investors or those looking for supplementary income, the combination of a PRIMARY 3 BED/2 BATH SUITE, RENTAL-READY SECONDARY UNIT, SEPARATE COMMERCIAL KITCHEN, and PRIME LOCATION near Picton, makes it an attractive income property. Tucked away on a quiet road just 5 minutes from the heart of Picton, this 2-acre property blends modern updates with the charm of rural living. The MAIN SUITE offers 3 bedrooms + 2 baths, lots of natural light and finished with solid wood floors, a refreshed kitchen, and updated bathrooms. On the main level, a self-contained 1-bedroom vacant suite with its own entrance provides a great option for extended family, guests or in-law suite. A commercial kitchen and separate office space add flexibility for a home business or creative venture. The property was once a bustling hobby farm, and the land still holds plenty of potential - the reliable well makes gardening easy, while the CHICKEN COOP, BUNKIE, and mature trees invite a slower pace of life. In the spring, the lilac hedge bursts into fragrant bloom, framing the yard with colour and privacy. Recent updates include a new metal roof (2023), new gravel driveway and back patio (2024), hot water tank (2024), and commercial kitchen (2023). The home can be sold furnished, making this a truly turnkey opportunity to settle into one of the County's most sought-after locations - with space to grow, work, and play. The County offers the best of both worlds: a welcoming, small-town atmosphere with incredible food, award winning wineries, and stunning natural landscapes. Families love the safe communities, great schools, and endless opportunities to explore beaches, trails, and local events. Whether you're dreaming of raising kids in the fresh country air, hosting friends in your separate unit, or creating a business from home, this place is ready to make it happen. Septic/Well Inspection available upon request.

Carpet FreeWooded/TreedPorchPatio

Facts & features

TypeDetached
Style2-storey
Size1.5K~2K Sq.Ft.
Lot226.04 x 346.38 ft
Tax$3,842 (2025)
HeatingHeat pump, electric
CoolingWall unit(s)
BasementCrawl space
Parking4 drive
WaterWell

Ask about this home

A HOMEH agent will answer your questions about this home.

Ask a question

Rooms

11 rooms · 3 bathrooms
Main floor5 rooms
  • Kitchen14′10″ × 12′178 sq.ft.
  • Kitchen12′4″ × 11′8″144 sq.ft.
  • Living room11′11″ × 11′8″138 sq.ft.
  • Bedroom11′ × 14′2″156 sq.ft.
  • Bathroom11′ × 4′10″53 sq.ft.
Second floor6 rooms
  • Living room11′8″ × 15′1″176 sq.ft.
  • Bedroom11′5″ × 11′9″135 sq.ft.
  • Bedroom 29′5″ × 11′9″110 sq.ft.
  • Bedroom 39′4″ × 11′9″109 sq.ft.
  • Bathroom7′3″ × 5′6″40 sq.ft.
  • Laundry6′6″ × 10′65 sq.ft.
Bathrooms3
3-pcMain3-pcMain3-pcMain
Thinking of selling your home?See what your home is worth today.

Around this home

County Road 17 & Mitchells Crossroad

Listing details

MLS® numberX12484506
Listed onOct 27, 2025
Days on market66
UpdatedJan 1, 2026
Listing brokerageCHESTNUT PARK REAL ESTATE LIMITED
PossessionFlexible

Helpful tools

Mortgage calculator
Closing costs
Land transfer tax
Buyer guide

Your HOMEH agent

KimHOMEH agent · Prince Edward County

"I would see it this week."

Ask Kim

Ask HOMEH about this home

Price, neighbourhood, monthly cost. Ask anything.

HOMEH Intelligent Agent is an AI, not a licensed representative. Check anything important with your agent.

© 2026 HOMEH Inc., Brokerage · RECO Registration #6000380 · 505 Highway 7 East, Units 308 & 309, Thornhill, ON L3T 7T1 · Listing data courtesy of the MLS® System of the listing brokerage, deemed reliable but not guaranteed.

Disclaimers and terms

HOMEH is operated by HOMEH Inc., a licensed Ontario real estate brokerage regulated by the Real Estate Council of Ontario (RECO) under the Trust in Real Estate Services Act, 2002 (TRESA). Under TRESA, consumers are entitled to the RECO Information Guide before entering into a representation agreement. Broker of Record Licence #5034208. Toronto Regional Real Estate Board Member #20004000.

Cashback Rebate. Paid by HOMEH Inc., Brokerage from the commission it receives, on closing, to eligible buyers who came to HOMEH as HOMEH leads. Subject to the buyer representation agreement, lender approval and legal limits; amounts vary with price, commission received and transaction type. Not a government incentive, tax credit or refund. Full terms and conditions apply.

Mortgage. Payment figures are estimates for illustration only, not an offer to lend; all financing is on approved credit (OAC). HOMEH Inc., Brokerage is not a mortgage broker, agent or lender; mortgage products and advice come from independent professionals licensed by the Financial Services Regulatory Authority of Ontario (FSRA).

HOMEH Estimate. Worked out with automated tools from recent nearby sales of similar homes. For information only, not an appraisal.

Accuracy. Listings, market data, photos, school, transit and neighbourhood information come from sources believed reliable, including the MLS® System and the Toronto Regional Real Estate Board (TRREB), but are not warranted accurate, current or complete. MLS® listing data is copyright TRREB. It must only be used by consumers with a bona fide interest in the purchase, sale or lease of real estate, and not for any commercial purpose.

Programs. Programs, incentives and benefits on this website are privately administered, may change or end without notice, and imply no government authority, endorsement or affiliation.

Not intended to solicit clients currently under contract with another brokerage.

The trademarks REALTOR®, REALTORS® and the REALTOR® logo are controlled by The Canadian Real Estate Association (CREA) and identify real estate professionals who are members of CREA. The trademarks MLS®, Multiple Listing Service® and the associated logos are owned by CREA and identify the quality of services provided by real estate professionals who are members of CREA. Used under licence.