
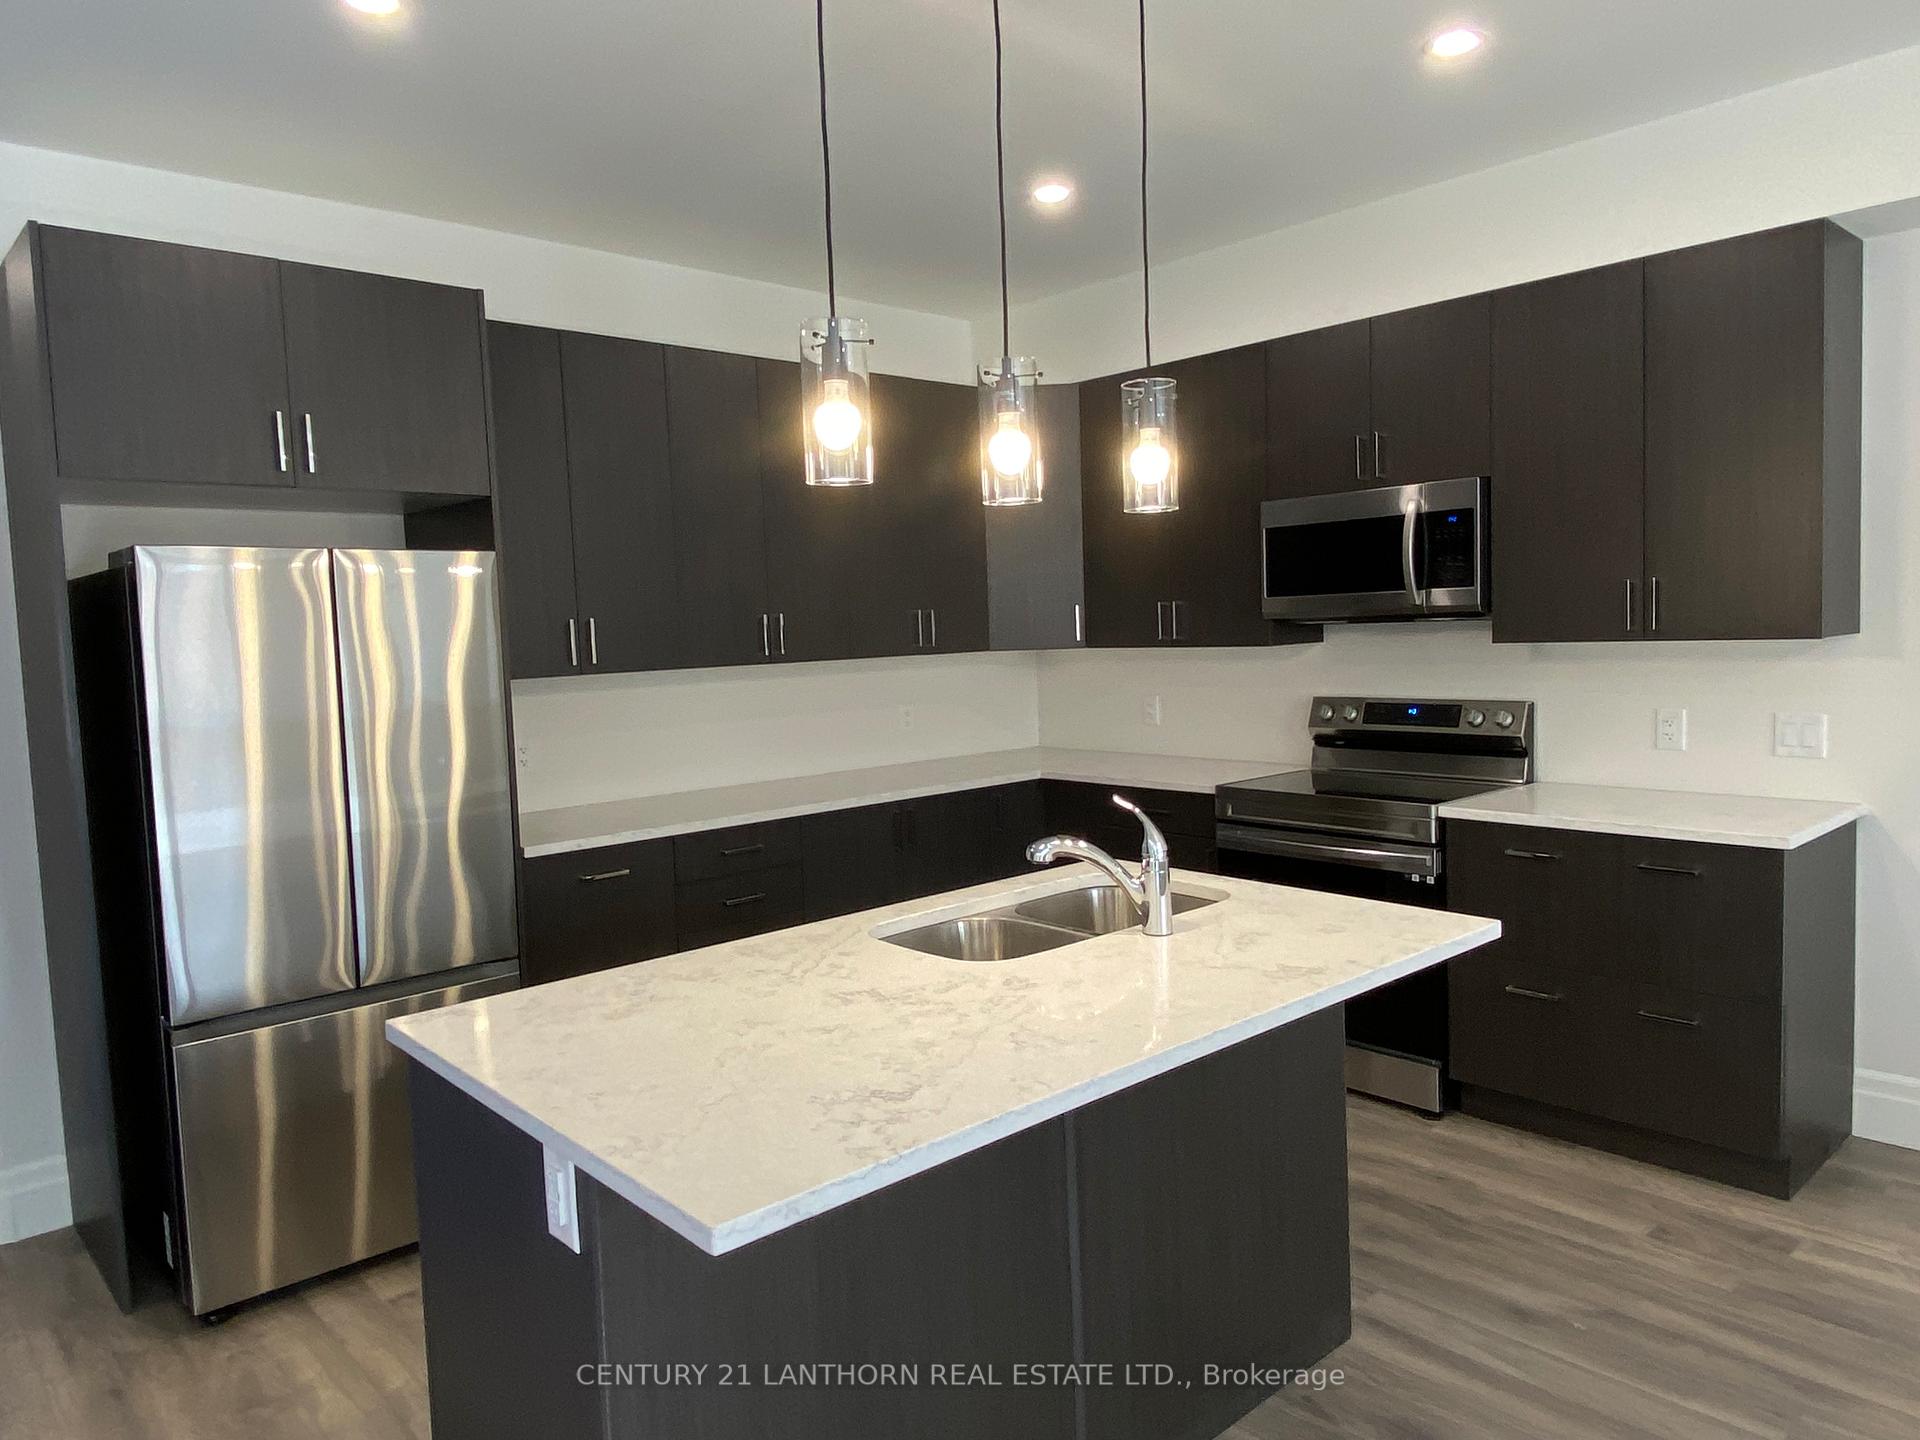
 See all 29 photos
Property history

This home has been leased. It is no longer available.
Property not available for sale or for rent.
Ask about this home
A HOMEH agent will answer your questions about this home.Ask HOMEH
About this home
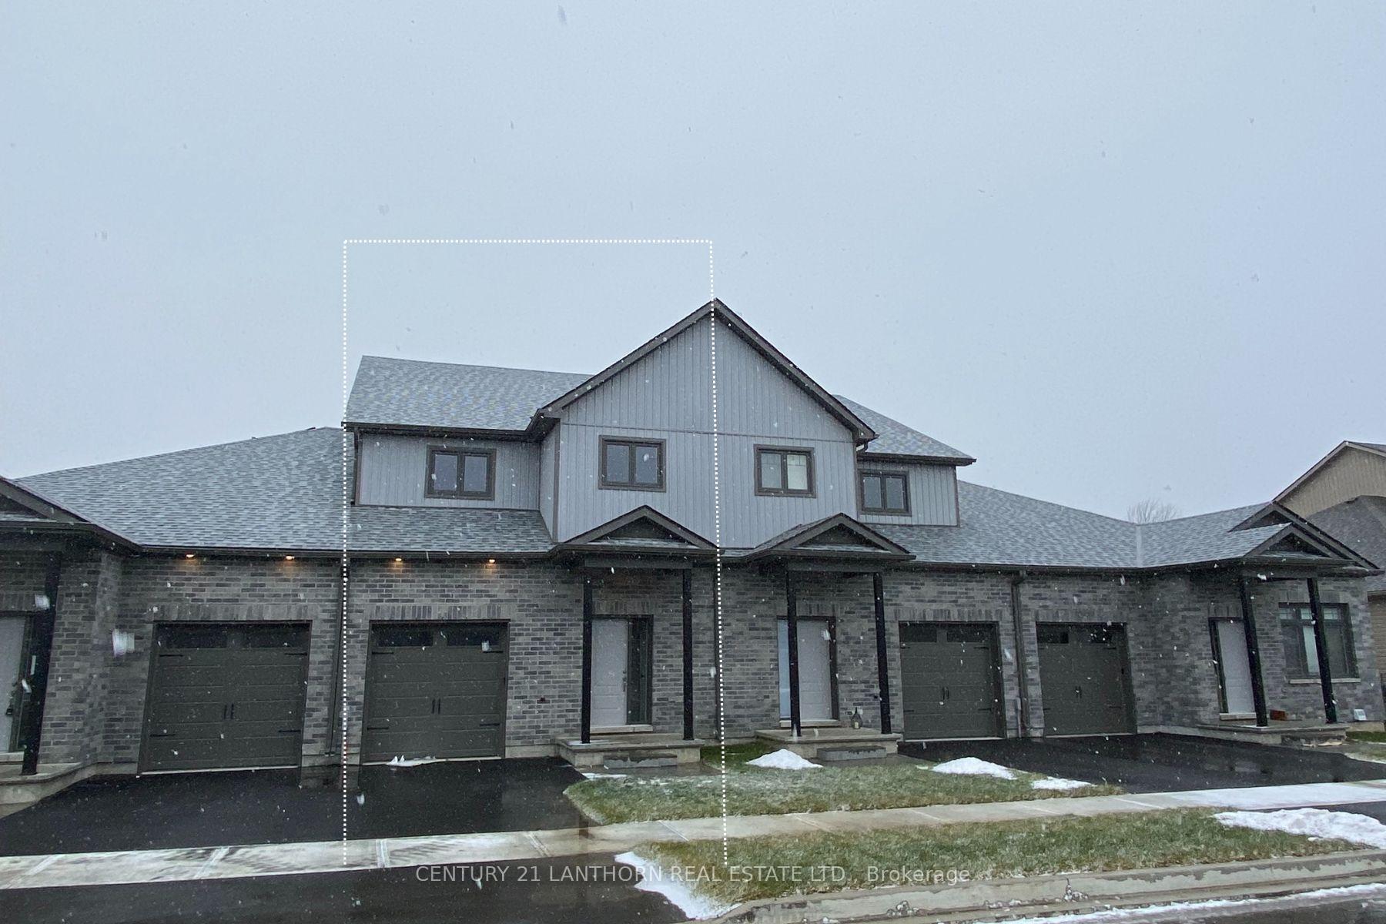
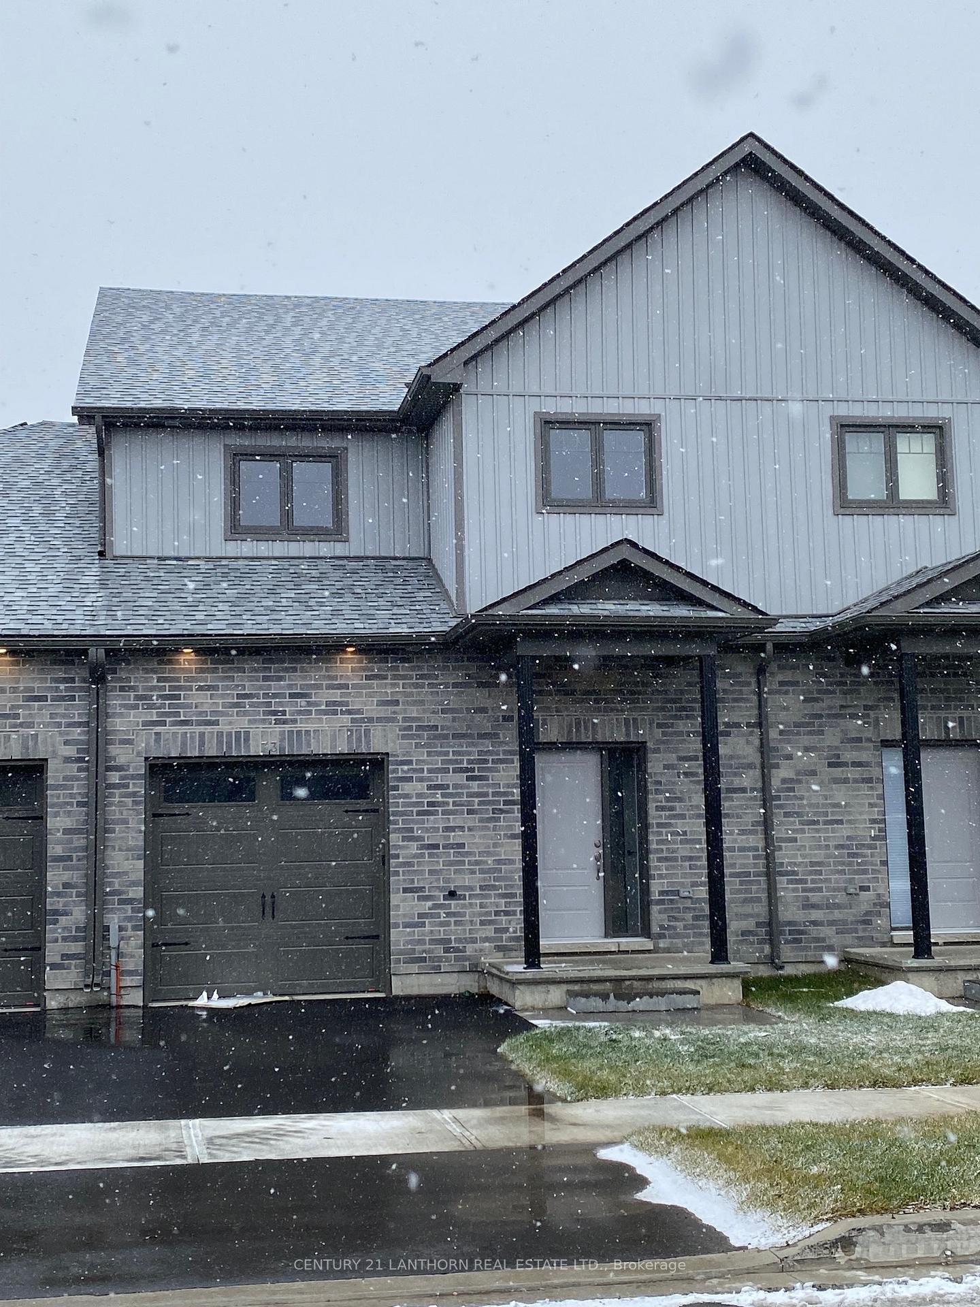
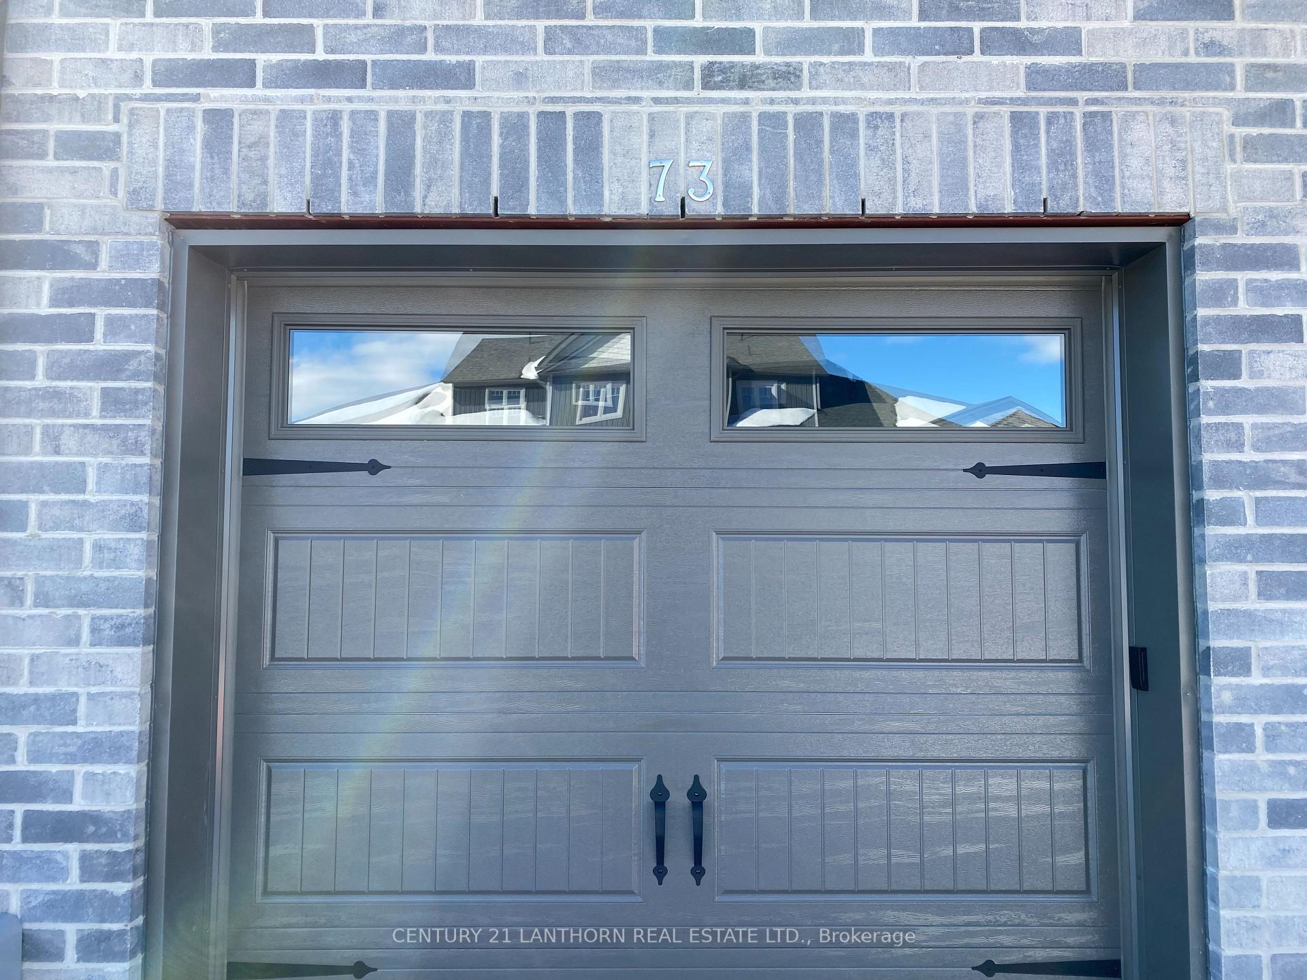
73 Markland Avenue, Prince Edward County
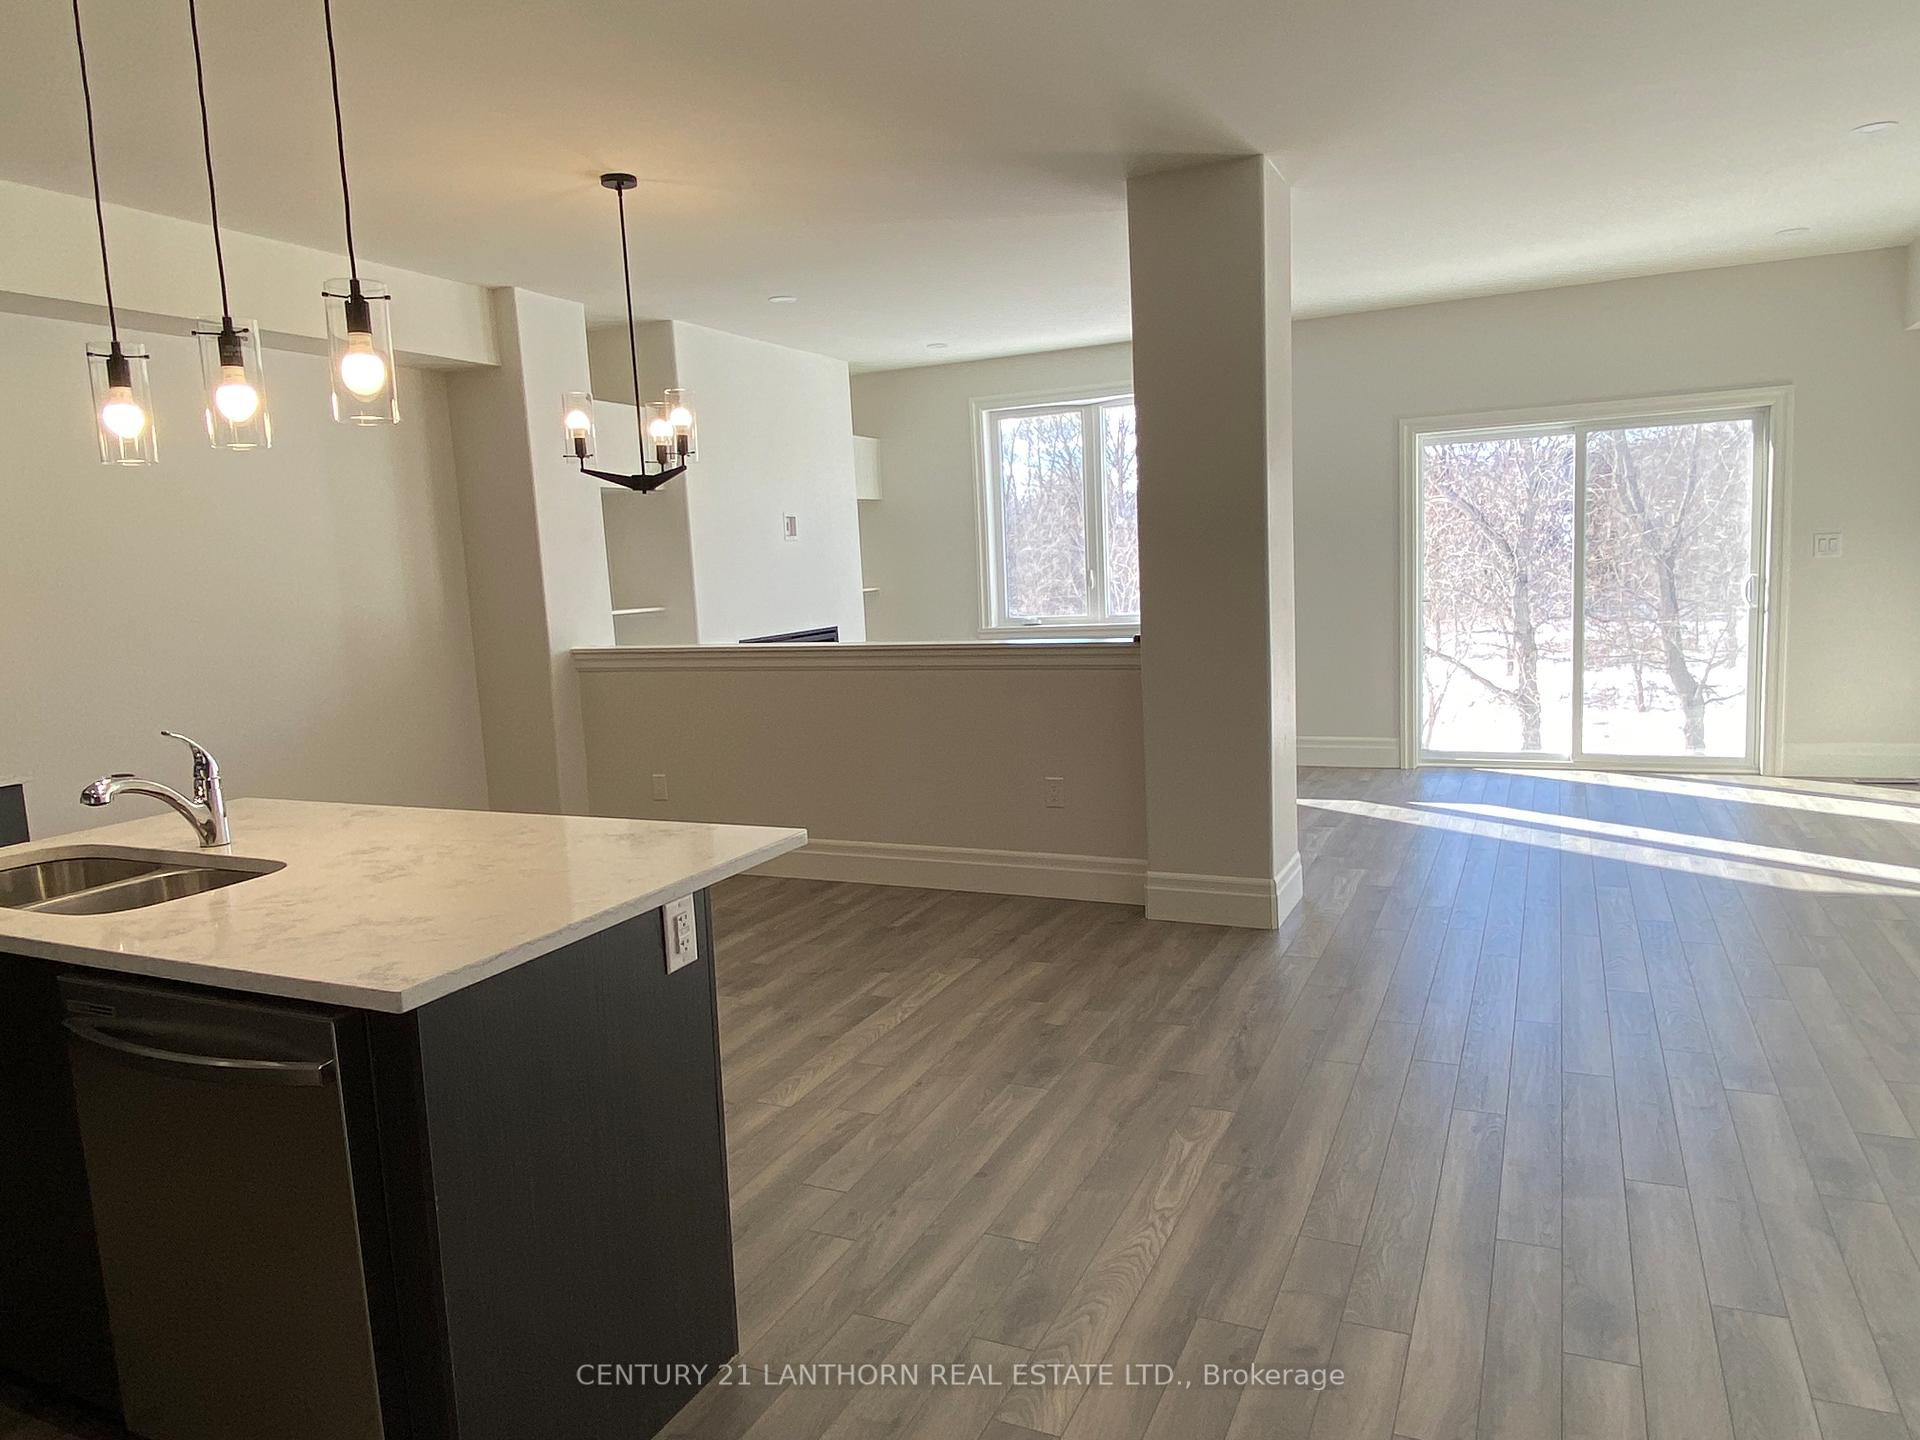
** For Rent - Utilities Extra ** Looking for space and modern living within a few blocks of downtown Picton and centrally located in charming Prince Edward County? This newer 3 bedroom + den/office + 2.5 bathroom townhome features 2015 sq ft of living space over two storeys and includes open-concept living room, dining room, and kitchen with 9 foot ceilings. Bonus feature of this townhome is its location next to a green space with a pathway leading to the Millenium Trail plus most of the windows overlook this attractive landscape. The functional kitchen offers stylish cabinets with quartz countertops and a large island for additional counter space and entertaining. A half wall between dining and living room provides some definition between the rooms. The living room features a gas fireplace as well as sliding glass doors leading to a 8' x 10' deck overlooking the green space and with stairs leading to the back yard. The single car garage provides direct access to the spacious front entrance. On the 2nd level, the primary bedroom includes a 3 pc ensuite and w/i closet. Two more bedrooms, a den, laundry closet, large landing area, and well-appointed family bathroom complete the offerings of the 2nd level. This spacious, family friendly townhome is available starting May 15; all appliances and parking are included; utilities are extra. Tenants must complete an application and provide a credit report and proof of employment/income.
Facts & features
Ask about this home
A HOMEH agent will answer your questions about this home.
Rooms
11 rooms · 3 bathrooms
- Foyer—
- Kitchen12′4″ × 10′123 sq.ft.
- Living room22′6″ × 10′8″240 sq.ft.
- Dining room11′ × 8′8″95 sq.ft.
- Bathroom—
- Primary bedroom13′ × 16′208 sq.ft.
- Bathroom—
- Bedroom 212′9″ × 11′140 sq.ft.
- Bedroom 310′ × 11′10″119 sq.ft.
- Den9′1″ × 10′10″98 sq.ft.
- Bathroom—
Around this home
Listing details
Helpful tools
Your HOMEH agent
"I would see it this week."
Ask HOMEH about this home
Price, neighbourhood, monthly cost. Ask anything.
HOMEH Intelligent Agent is an AI, not a licensed representative. Check anything important with your agent.