
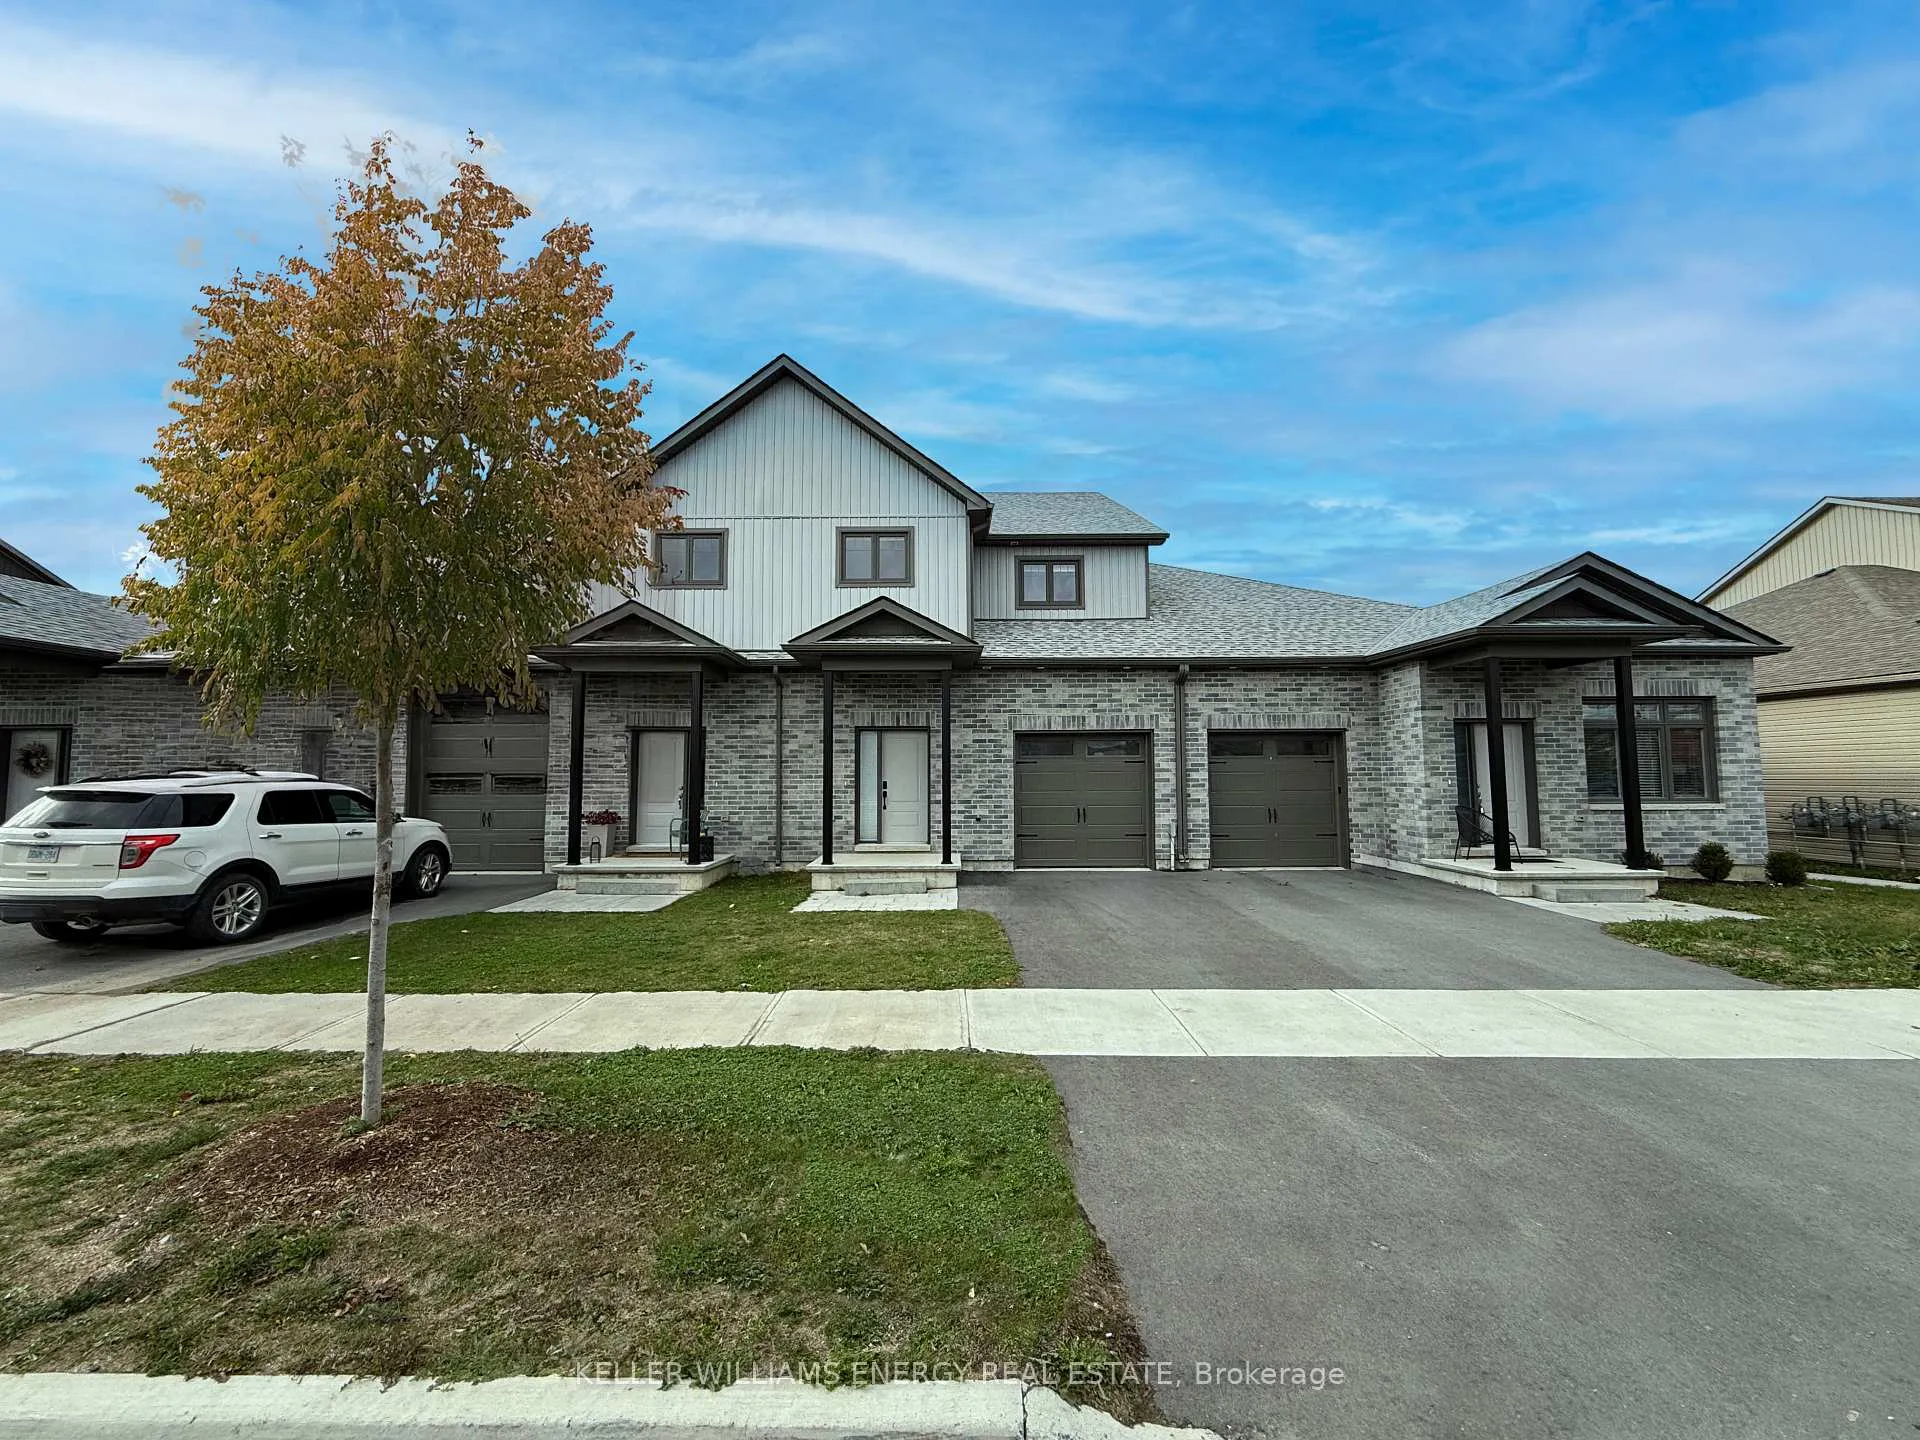
75 Markland Avenue
Prince Edward County (Picton Ward)75 Markland Avenue
Prince Edward County (Picton Ward)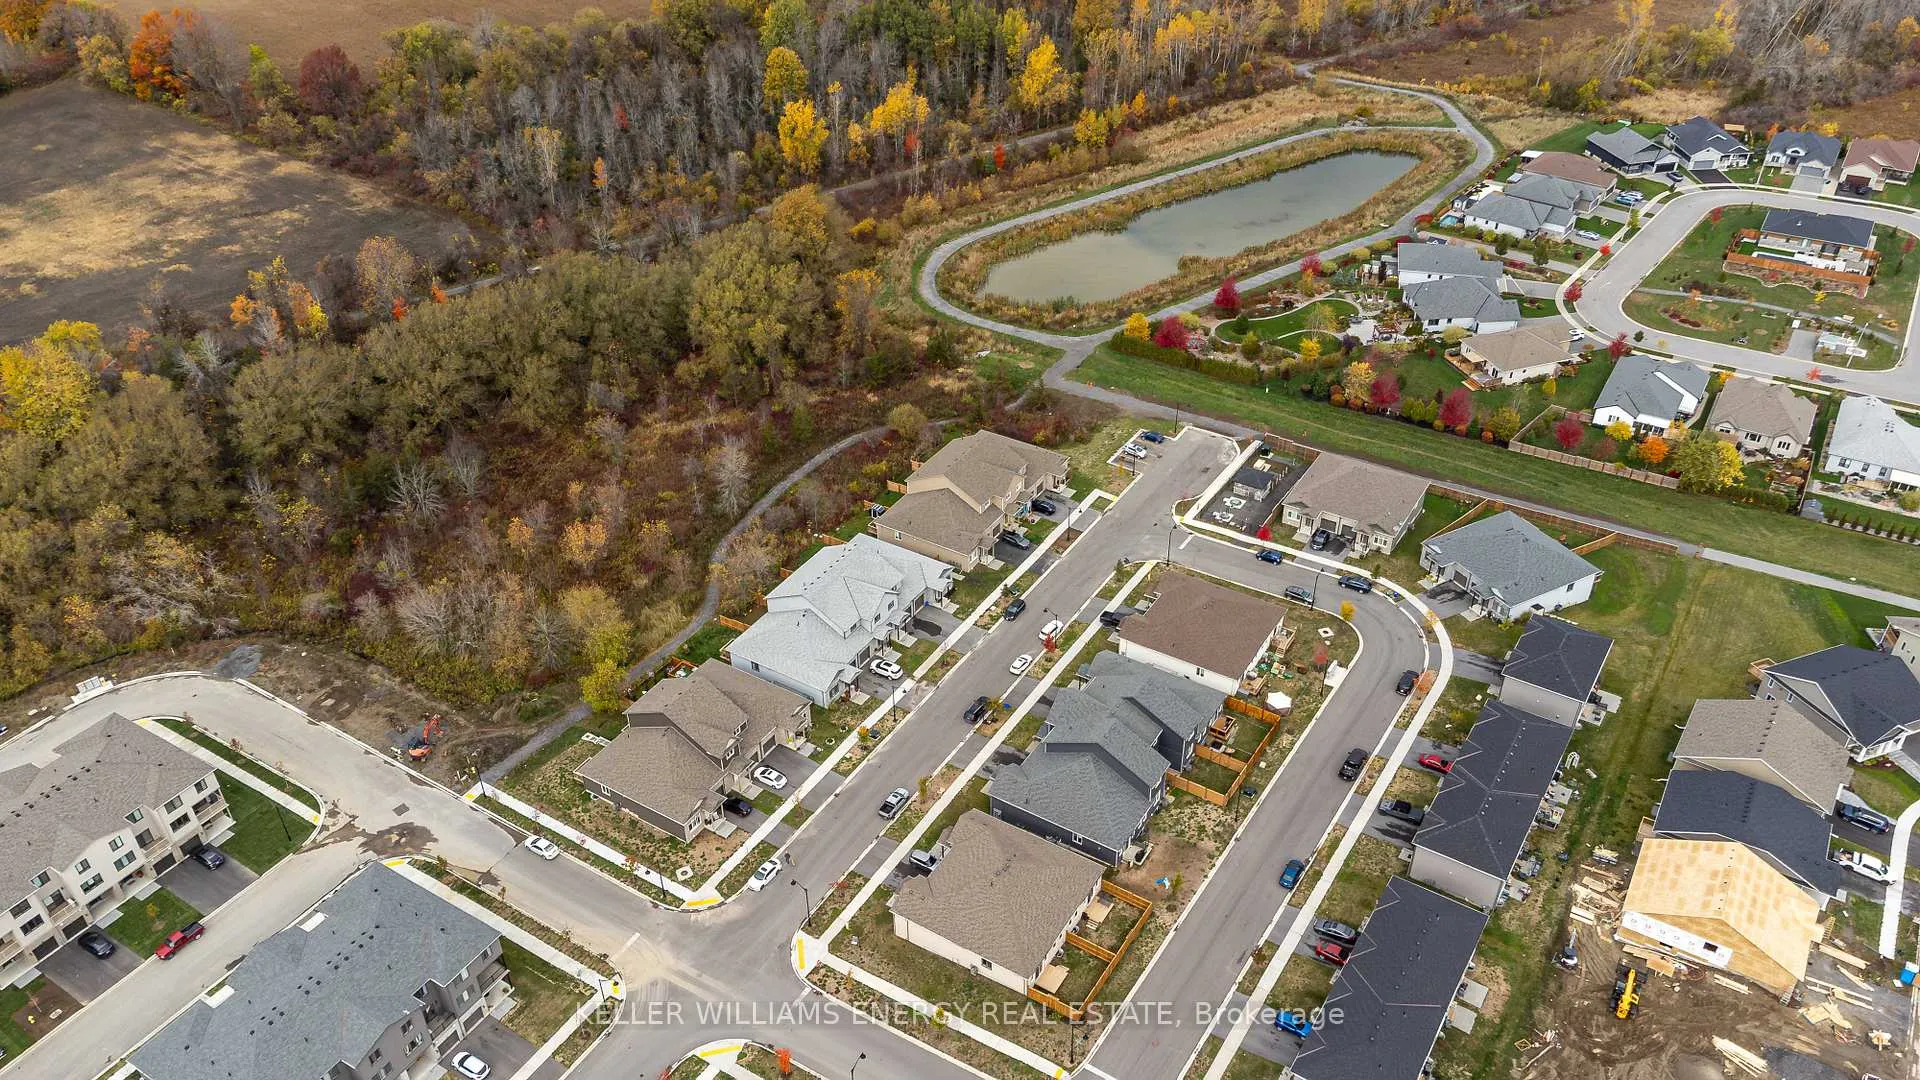
 See all 50 photos
Property history

This listing has ended. It is no longer available.
Property not available for sale or for rent.
Ask about this home
A HOMEH agent will answer your questions about this home.Ask HOMEH
About this home
75 Markland Avenue, Prince Edward County
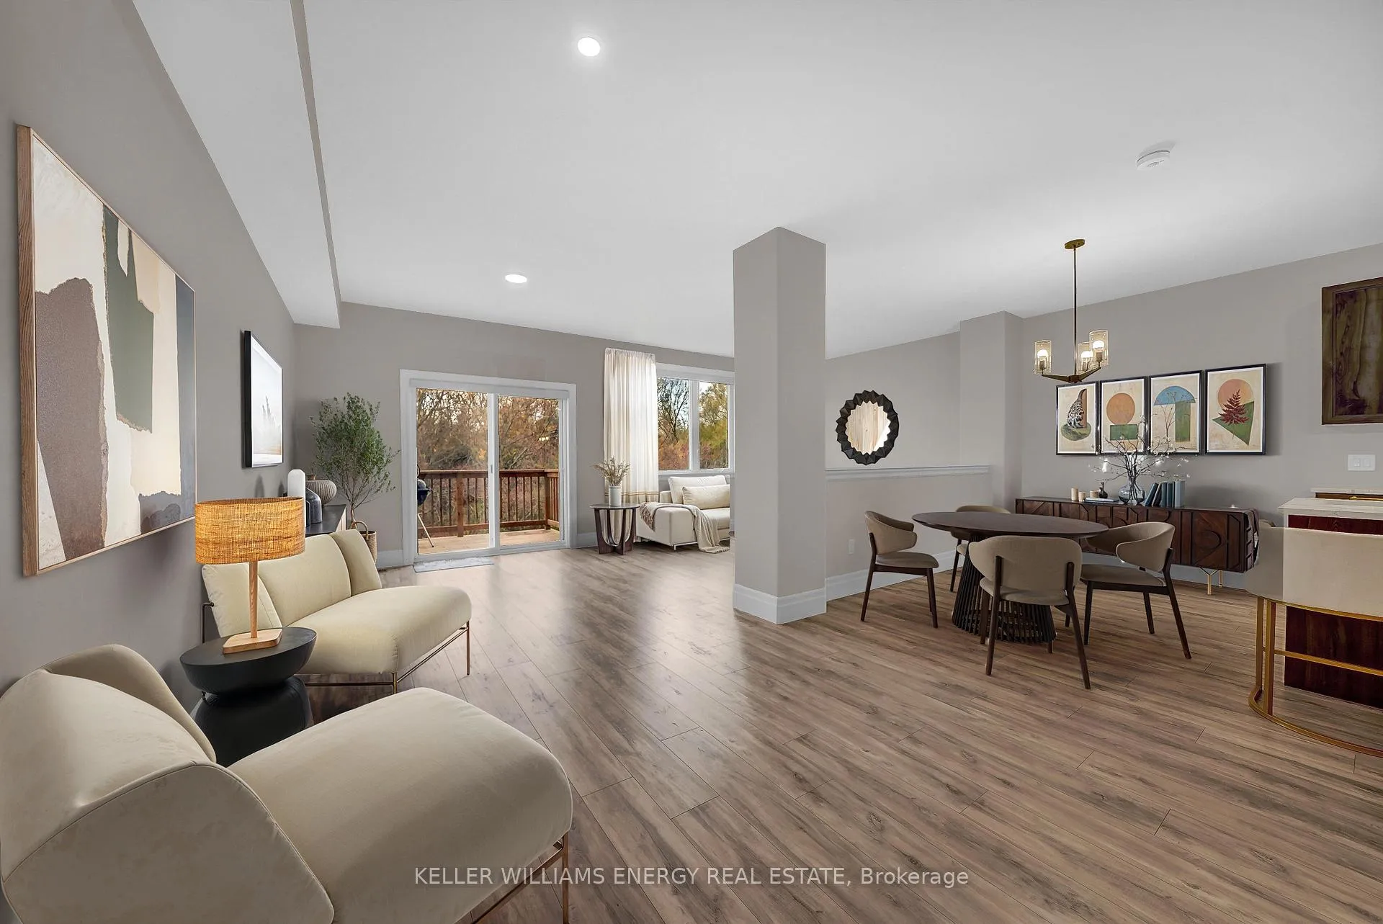
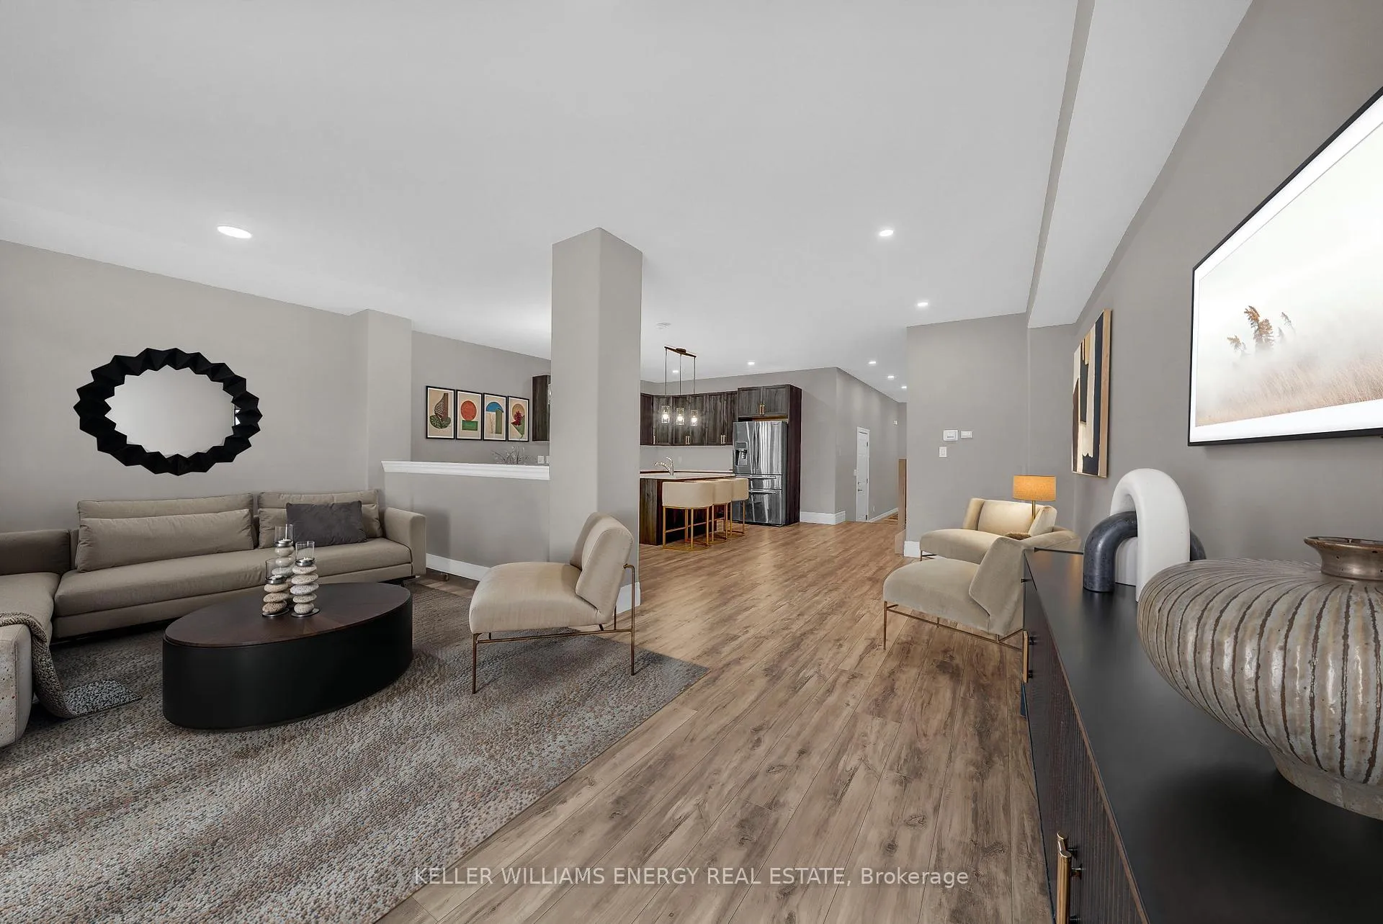
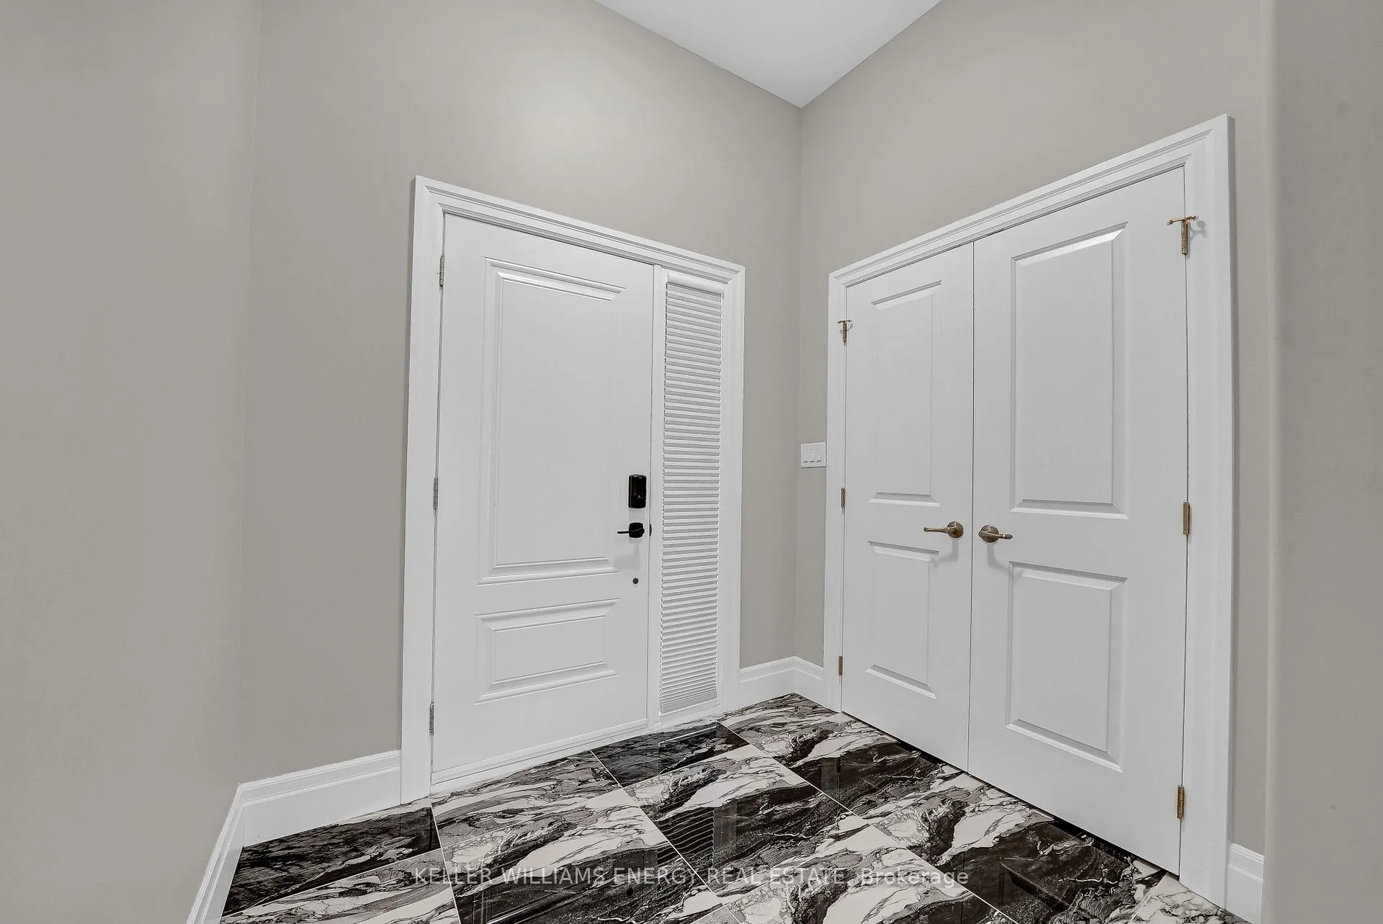
Welcome to 75 Markland Avenue in beautiful Prince Edward County-a rare opportunity to own over 2,000 sq ft of upgraded living space backing onto a serene ravine with a walkout basement. This oversized three-bedroom townhome blends style, function, and comfort in a family-friendly neighbourhood close to schools, shopping, and local amenities. The main floor features 9-ft ceilings, a bright open layout, and a stunning upgraded kitchen with stainless-steel appliances, modern cabinetry, and elegant finishes. Upgraded flooring, bathrooms, railings, and staircase add to the refined feel throughout. Enjoy the convenience of automated blinds in the living room and primary bedroom, plus an interior garage entrance for easy access. Upstairs, you'll find three spacious bedrooms, a dedicated study area, and laundry on the second floor for ultimate convenience. The unfinished walkout basement offers endless possibilities to customize your dream space-whether it's a home gym, media room, or guest suite. Outside, the property backs onto a lush ravine, providing privacy and a peaceful natural backdrop. Nestled in the heart of Prince Edward County, known for its charming wineries, artisan shops, and sandy beaches, this home offers a perfect balance of rural tranquility and modern convenience. 75 Markland Avenue isn't just a home-it's a place you can grow into, with thoughtful upgrades, smart design, and space to make it your own. Don't miss your chance to live in one of the County's most welcoming communities.
Facts & features
Ask about this home
A HOMEH agent will answer your questions about this home.
Rooms
14 rooms · 3 bathrooms
- Kitchen12′8″ × 12′5″157 sq.ft.
- Breakfast12′8″ × 6′3″80 sq.ft.
- Living room22′6″ × 10′4″232 sq.ft.
- Bathroom5′5″ × 5′4″29 sq.ft.
- Dining room9′9″ × 12′9″124 sq.ft.
- Primary bedroom16′3″ × 15′11″259 sq.ft.
- Bathroom9′1″ × 9′9″89 sq.ft.
- Family room16′4″ × 13′4″218 sq.ft.
- Bedroom 211′11″ × 11′131 sq.ft.
- Bedroom 39′11″ × 11′10″117 sq.ft.
- Bathroom5′7″ × 8′11″49 sq.ft.
- Recreation21′9″ × 26′5″573 sq.ft.
- Other9′ × 23′6″212 sq.ft.
- Utility room12′8″ × 8′6″107 sq.ft.
Around this home
Schools nearby
School rating, out of 10.
Listing details
Helpful tools
Your HOMEH agent
"I would see it this week."
Ask HOMEH about this home
Price, neighbourhood, monthly cost. Ask anything.
HOMEH Intelligent Agent is an AI, not a licensed representative. Check anything important with your agent.