
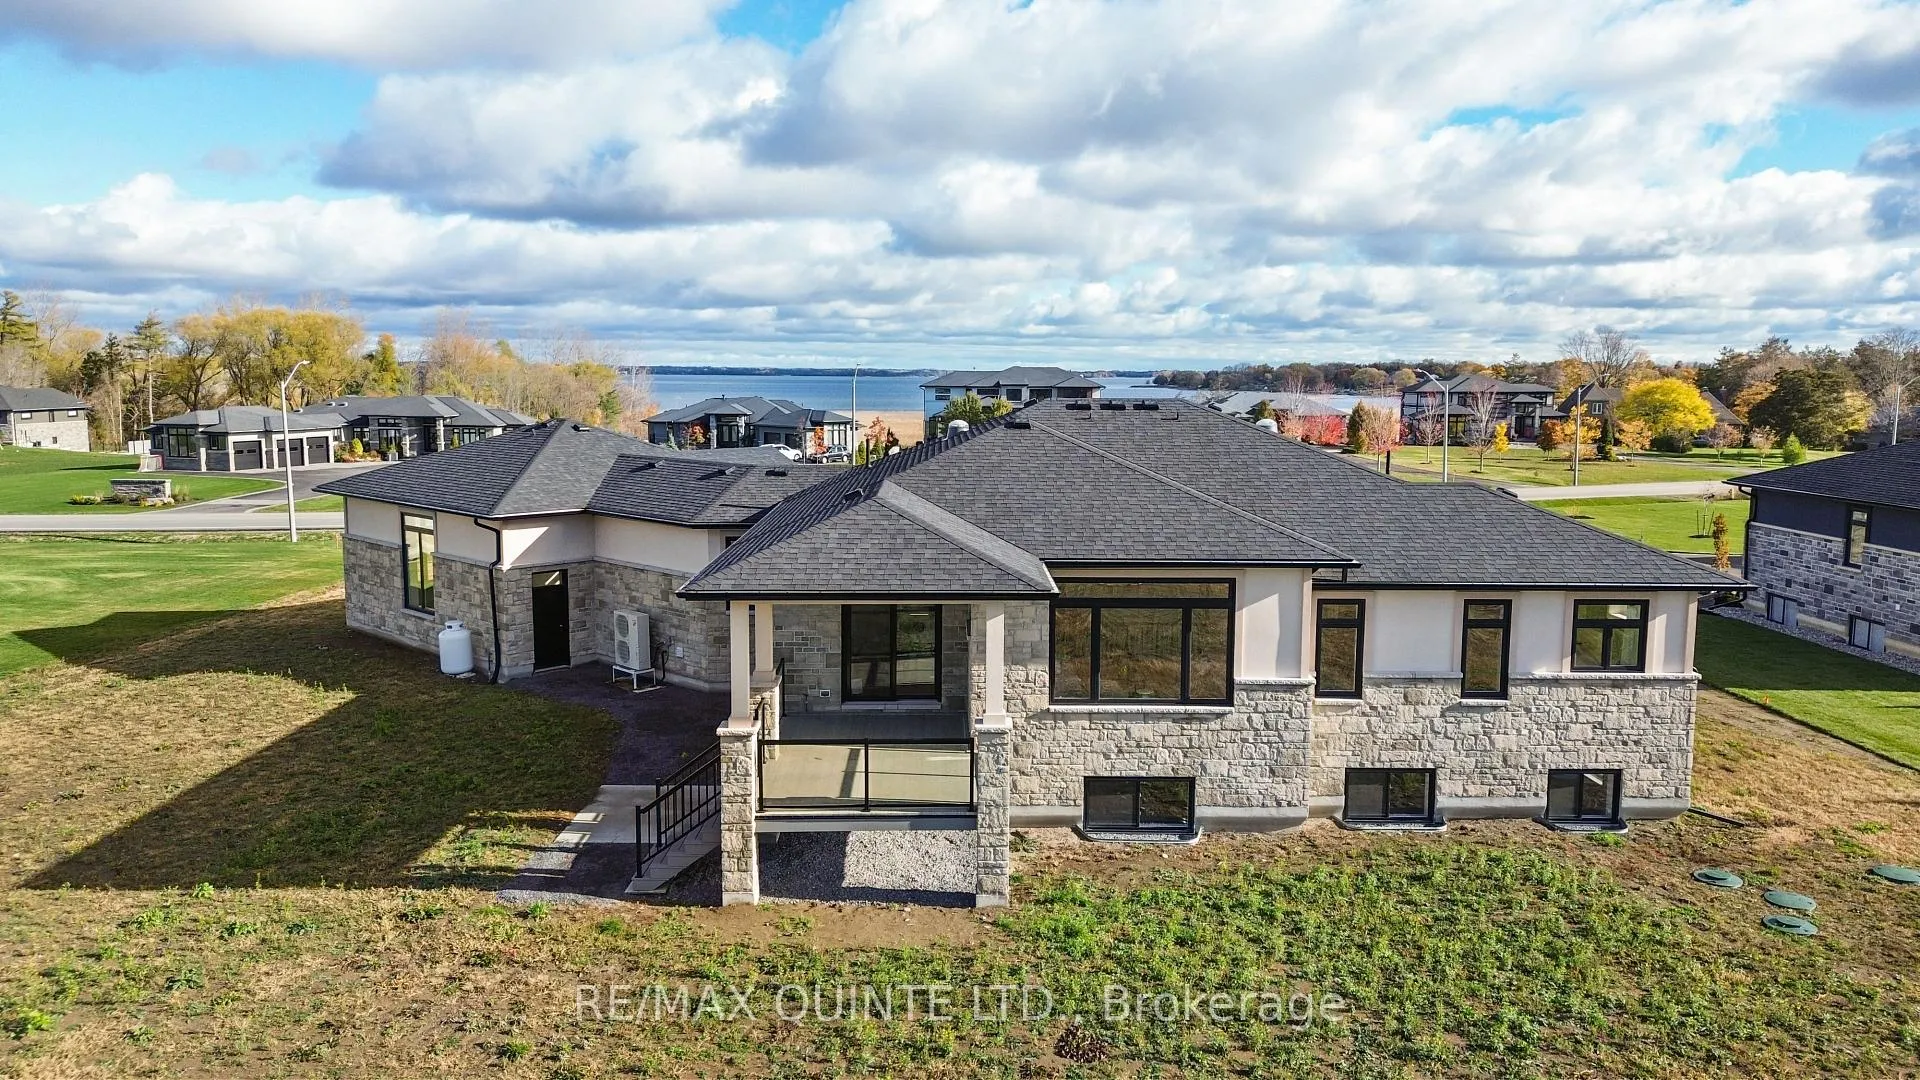
 See all 50 photos
Property history

This listing has ended. It is no longer available.
Property not available for sale or for rent.
Ask about this home
A HOMEH agent will answer your questions about this home.Ask HOMEH
About this home
76 Navigation Drive, Prince Edward County
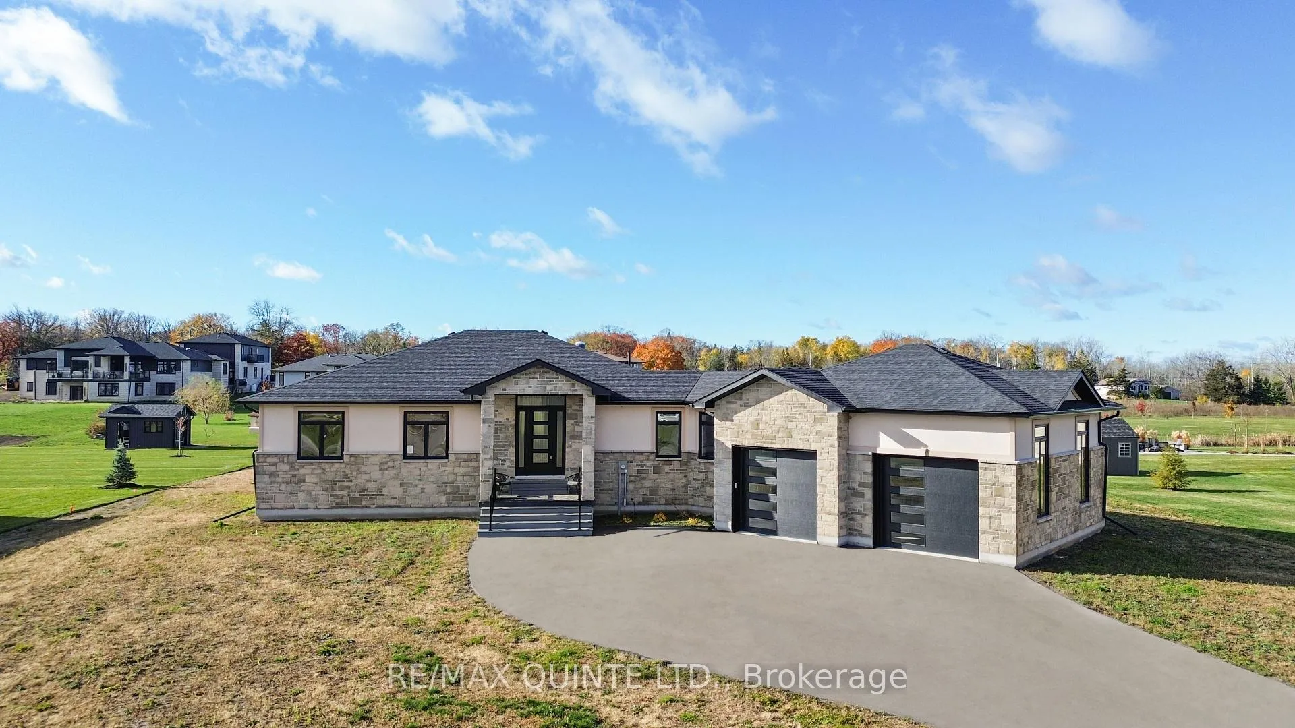
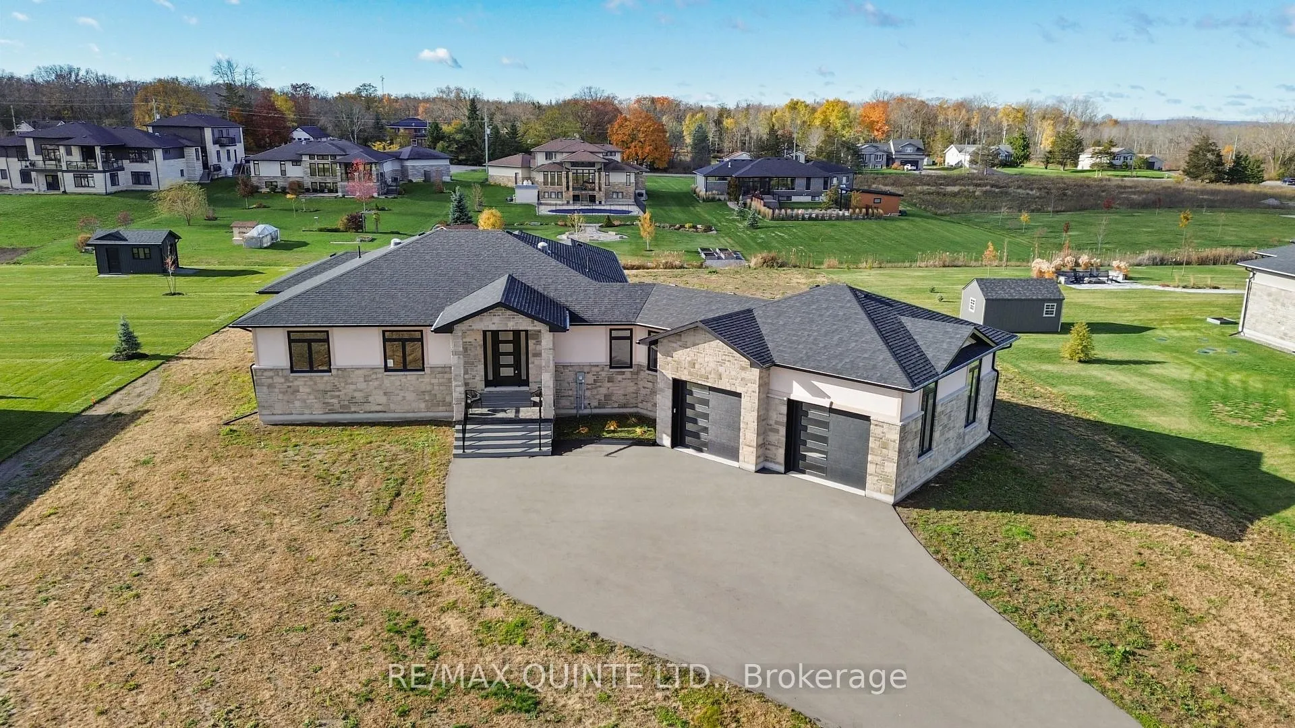
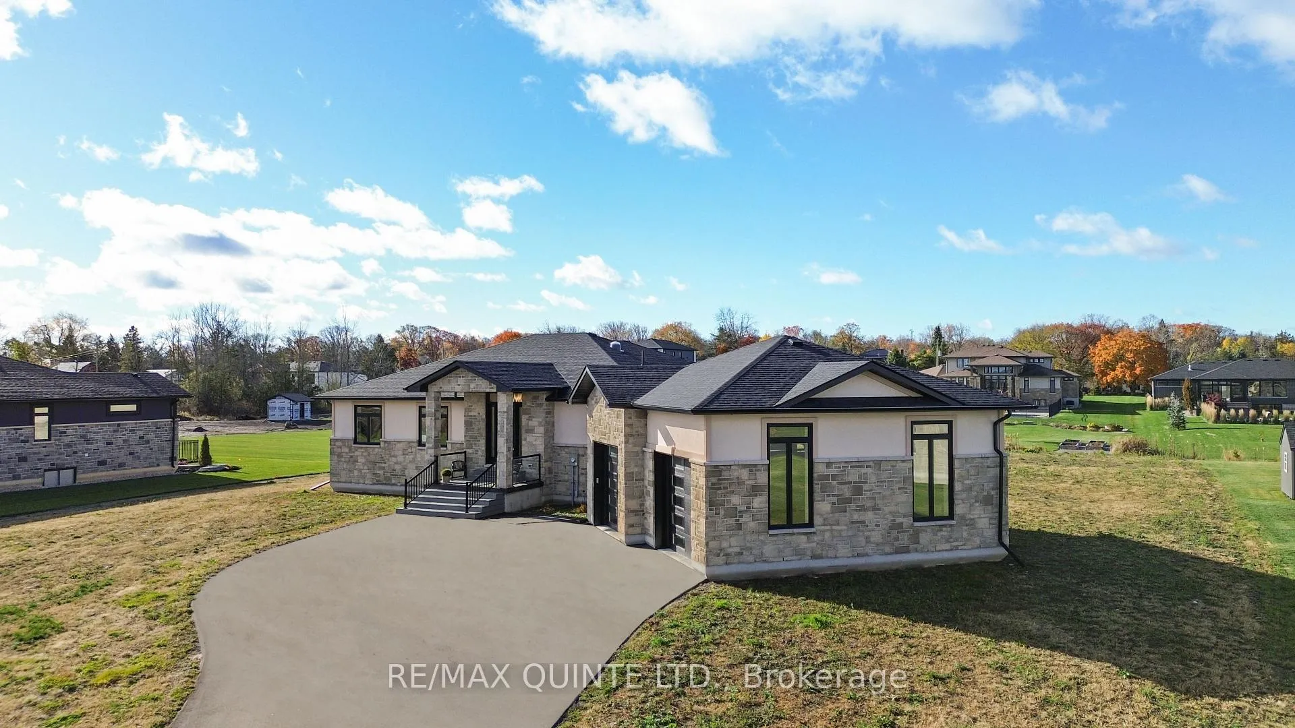
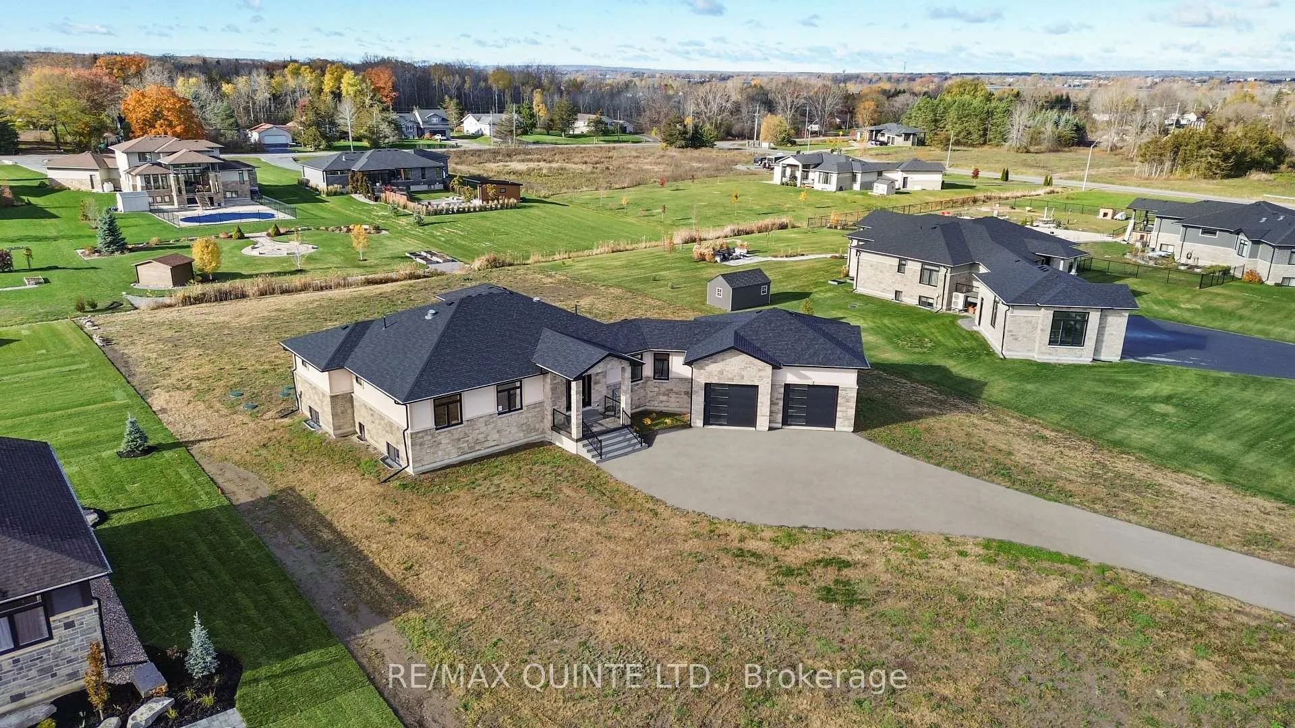
This striking executive stone and stucco home offers scenic water views and is located in the desirable "Watermark on the Bay" community in Prince Edward County - just minutes from Belleville and close to trails, parks, vineyards, and the Bay of Quinte. Residents of this elegant enclave enjoy private access to a marsh-front walking trail along the shoreline. Built with energy-efficient Insulated Concrete Form (ICF) construction and a forced air electric heat pump, the home is designed for year-round comfort. Inside, you'll find wide-plank wood flooring, quartz countertops, quality cabinetry, and a striking granite island in the contemporary kitchen. The spacious layout includes a walk-in butler's pantry, a generous mudroom with laundry, and a beautifully appointed 5-piece ensuite. Outdoor living is just as impressive, with a covered front porch and a rear deck featuring glass railings. The bright and open lower level has drywalled walls and is ready for your finishing touch. An oversized attached garage - nearly 1,000 sq. ft. - offers high ceilings, large windows, and ample space for storage or hobbies. With municipal water, Bell Fibe Internet, and a premium location in one of the area's most exclusive neighbourhoods, this home delivers comfort, style, and lasting value.
Facts & features
Ask about this home
A HOMEH agent will answer your questions about this home.
Rooms
12 rooms · 3 bathrooms
- Foyer9′8″ × 7′10″76 sq.ft.
- Kitchen14′ × 11′154 sq.ft.
- Pantry10′5″ × 5′5″56 sq.ft.
- Dining room12′ × 10′7″127 sq.ft.
- Great room16′ × 17′272 sq.ft.
- Powder room6′11″ × 5′7″39 sq.ft.
- Primary bedroom14′3″ × 16′228 sq.ft.
- Bedroom11′6″ × 12′3″141 sq.ft.
- Bedroom11′6″ × 12′3″141 sq.ft.
- Laundry11′9″ × 14′6″170 sq.ft.
- Bathroom6′4″ × 10′8″68 sq.ft.
- Bathroom6′9″ × 16′1″108 sq.ft.
Around this home
Listing details
Helpful tools
Your HOMEH agent
"Priced 24% over our estimate. I would see it this week."
Ask HOMEH about this home
Price, neighbourhood, monthly cost. Ask anything.
HOMEH Intelligent Agent is an AI, not a licensed representative. Check anything important with your agent.