
 See all 48 photos
Property history

This listing has ended. It is no longer available.
Property not available for sale or for rent.
Ask about this home
A HOMEH agent will answer your questions about this home.Ask HOMEH
About this home
782 County Road 49, Prince Edward County
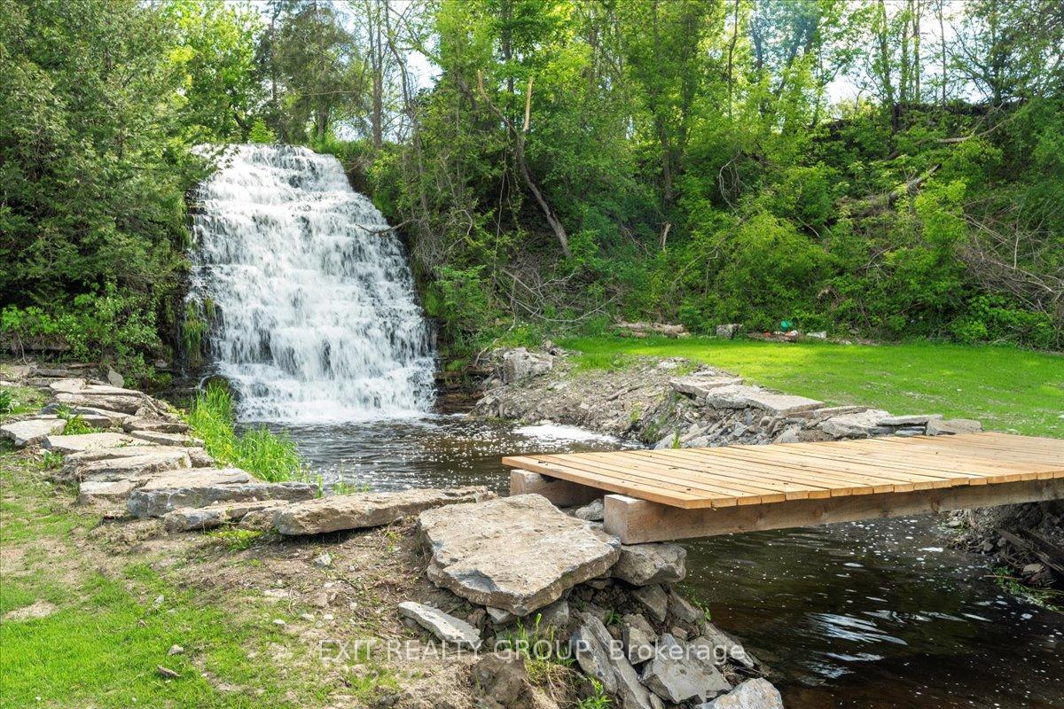
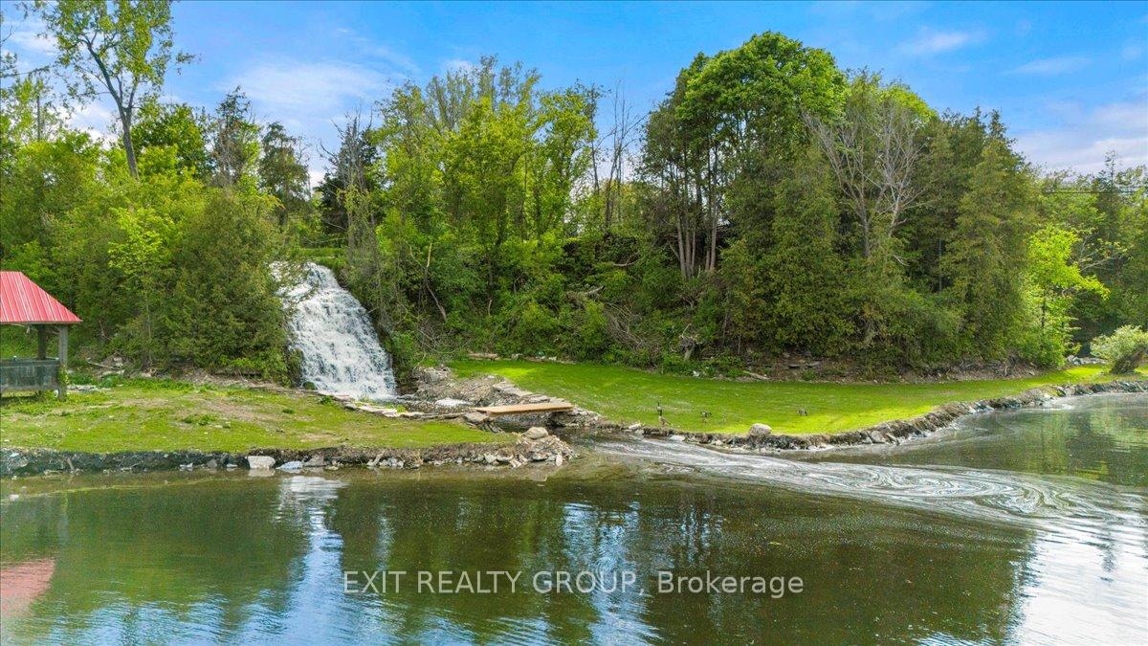
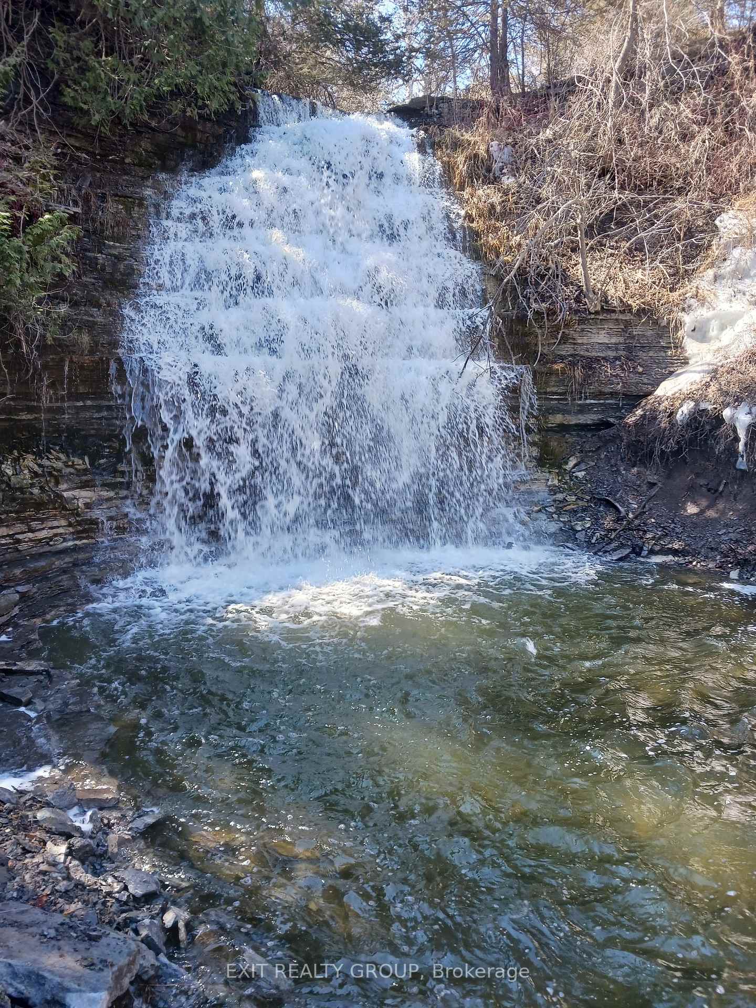
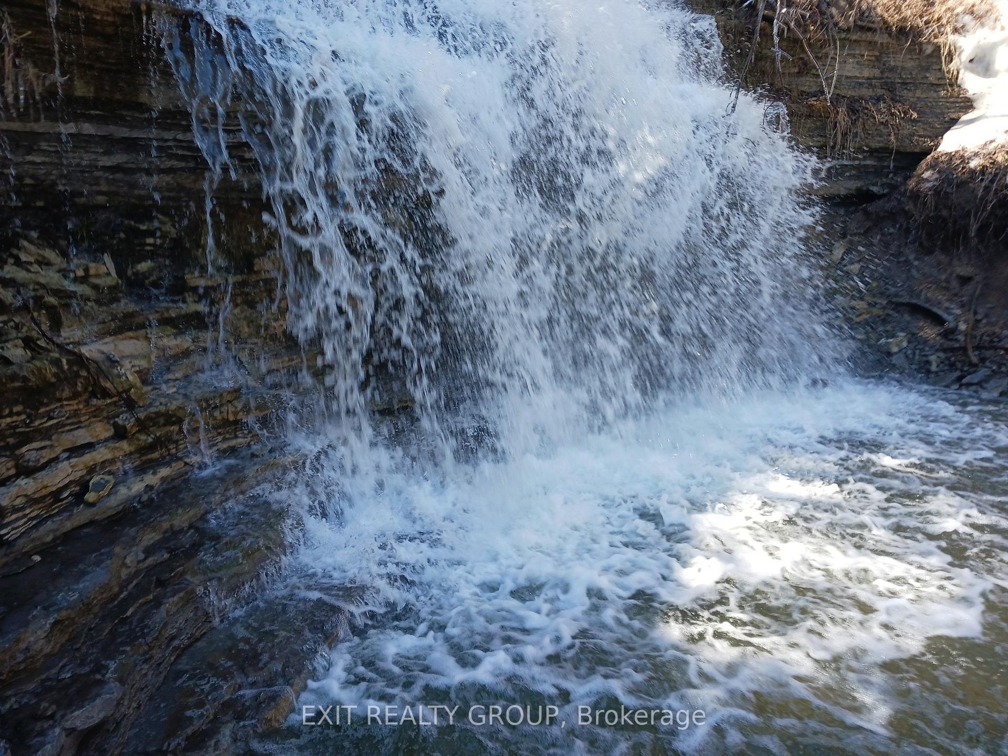
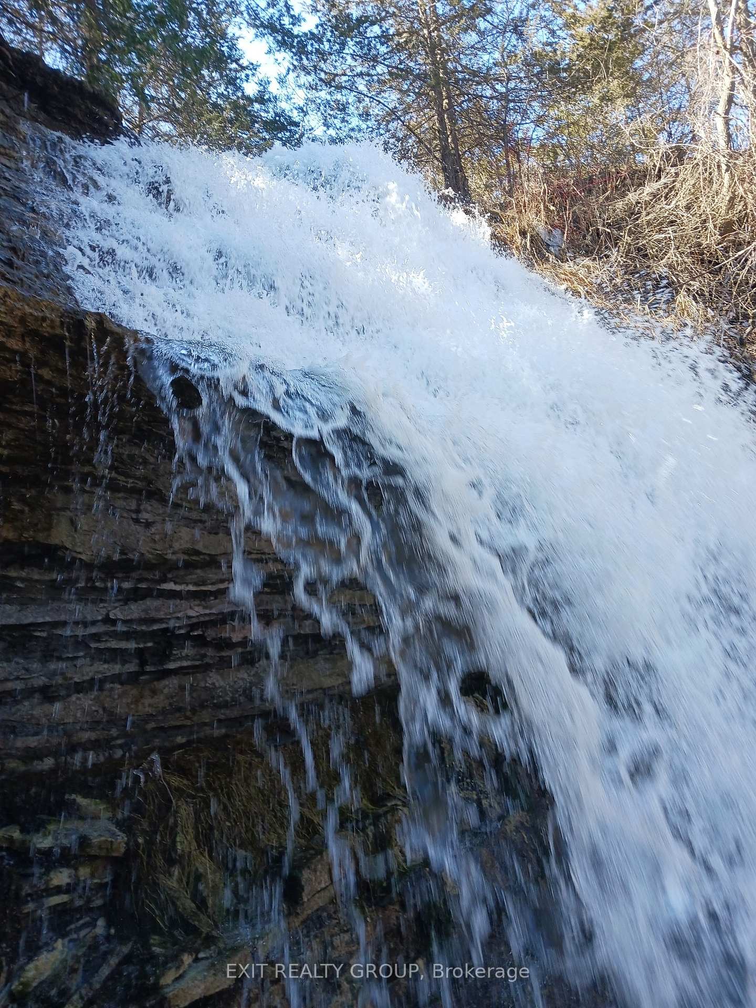
Discover an extraordinary 4.7-acre estate nestled along the tranquil shores of Hallowell Mills Cove - an unparalleled, once-in-a-generation opportunity in one of Prince Edward County's most exclusive and storied settings. Ideally situated beside the Picton Golf & Country Club, this remarkable property offers a rare combination of natural beauty, rich history, and limitless potential. Framed by two dramatic 50-foot waterfalls - one a deep, gorge-style fall and the other a gentle cascade, the property is home to four unique structures. The main residence features 4+1 bedrooms and 2.5 bathrooms, showcasing character-filled details like solid one-inch pine floors, a jacuzzi tub, 12-foot ceilings on the main level, and soaring 20-foot cathedral ceilings in the primary suite. The impressive three-storey, 2,000 sq ft boathouse, once built to house 50-foot mega yachts, has been partially converted into a charming 1-bedroom, 1.5-bath secondary dwelling finished with elegant rosewood. Additional structures include a cozy 250 sq ft winterized cabin and the historic mill foundations, once used to harness the power of the waterfalls for a grist mill at the top and a lumber mill at the base Hallowell Mills Cove is adream site with unlimited potential as Picton continues to grow.
Facts & features
Ask about this home
A HOMEH agent will answer your questions about this home.
Rooms
14 rooms · 3 bathrooms
- Living room14′3″ × 21′2″302 sq.ft.
- Dining room6′1″ × 9′2″56 sq.ft.
- Kitchen12′11″ × 14′3″184 sq.ft.
- Sunroom9′9″ × 21′205 sq.ft.
- Sunroom8′6″ × 6′4″54 sq.ft.
- Bathroom6′3″ × 3′5″21 sq.ft.
- Primary bedroom15′ × 14′1″211 sq.ft.
- Bedroom 311′3″ × 10′1″114 sq.ft.
- Bathroom5′ × 7′3″37 sq.ft.
- Bedroom 215′5″ × 6′11″106 sq.ft.
- Loft12′4″ × 11′136 sq.ft.
- Recreation12′8″ × 10′11″138 sq.ft.
- Utility room1′10″ × 6′4″12 sq.ft.
- Bathroom5′8″ × 8′45 sq.ft.
Around this home
Schools nearby
School rating, out of 10.
Listing details
Helpful tools
Your HOMEH agent
"I would see it this week."
Ask HOMEH about this home
Price, neighbourhood, monthly cost. Ask anything.
HOMEH Intelligent Agent is an AI, not a licensed representative. Check anything important with your agent.