
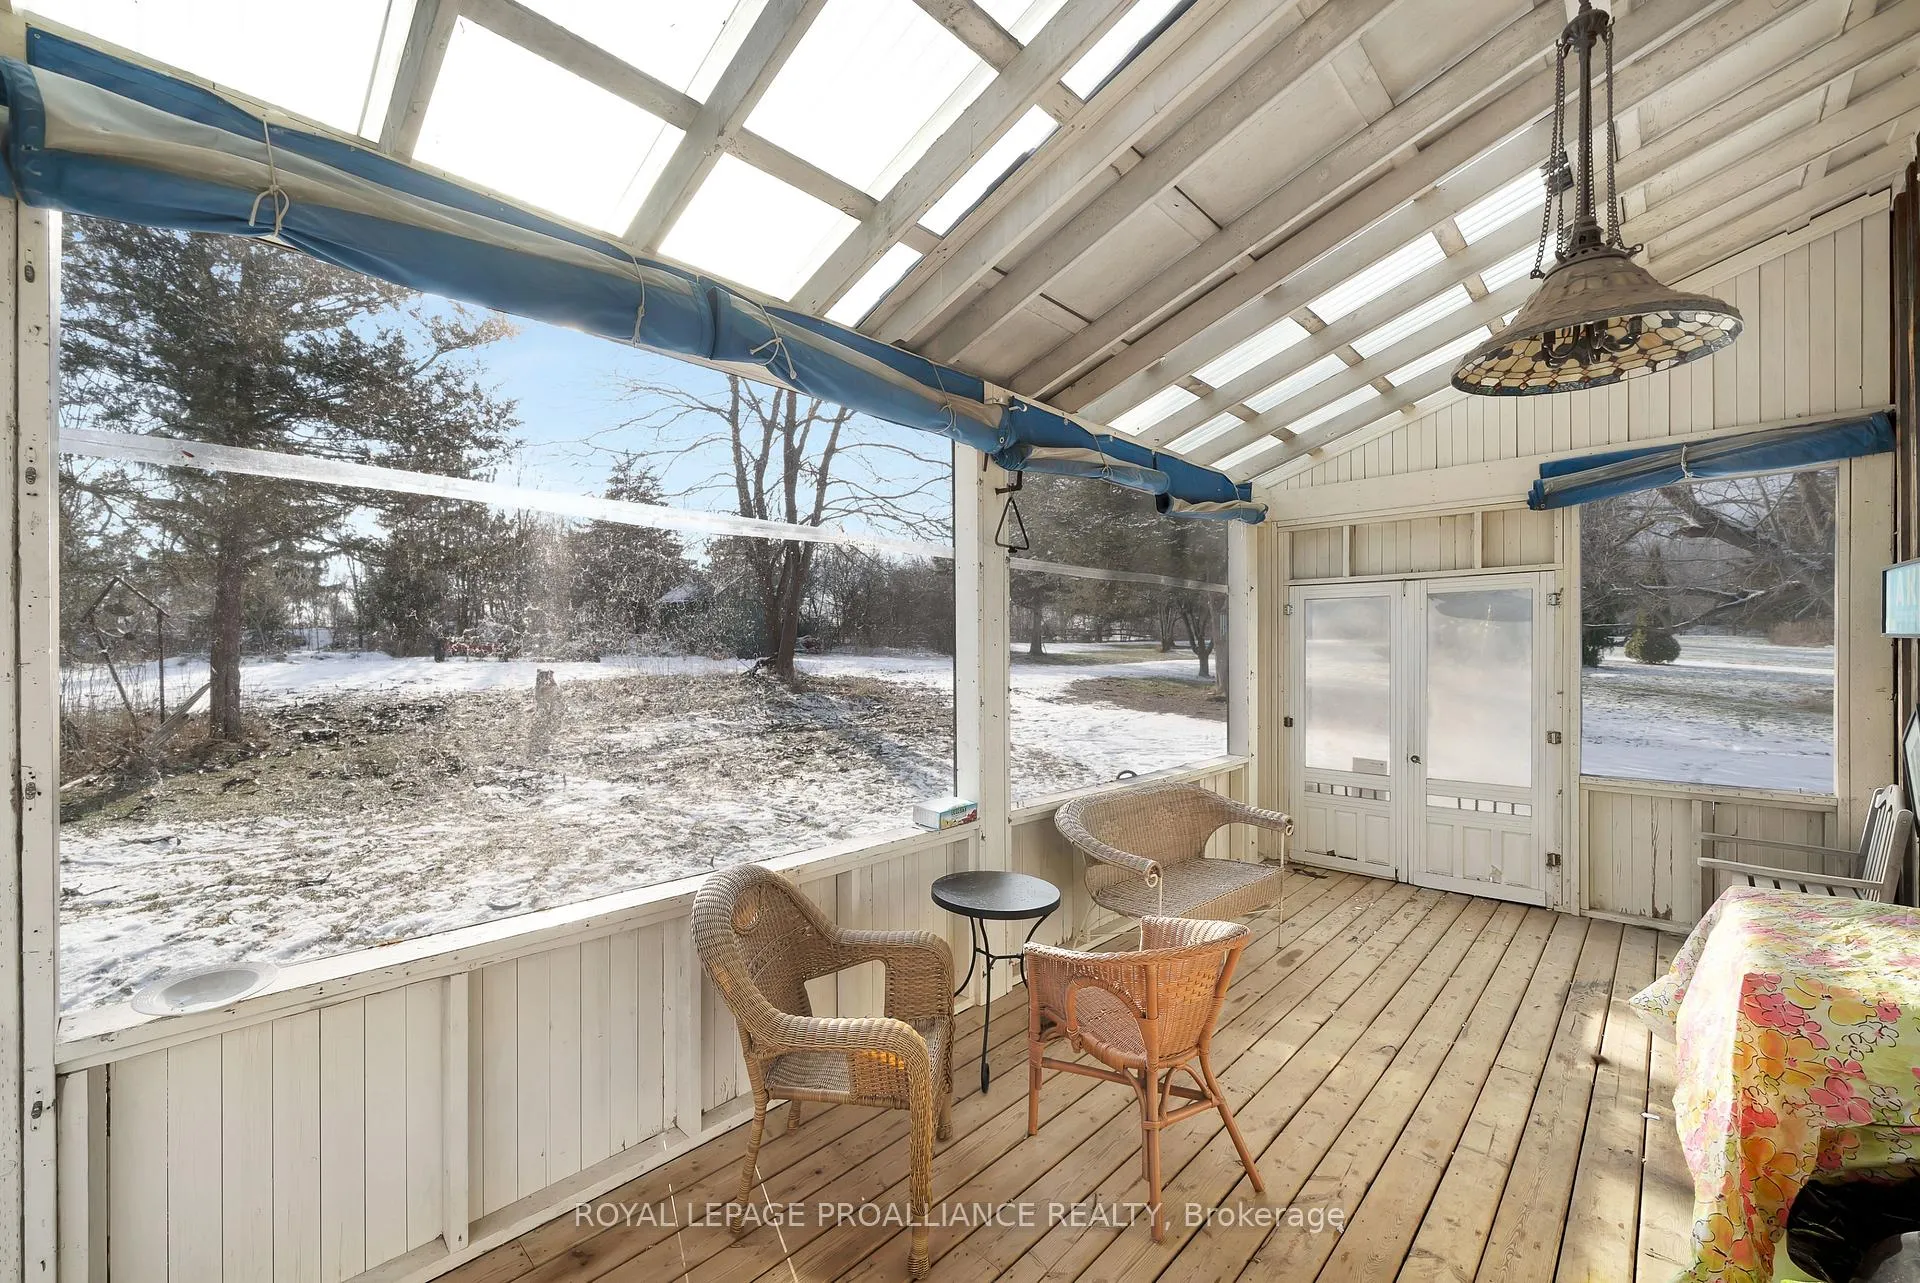
 See all 43 photos
Property history

This listing has ended. It is no longer available.
Property not available for sale or for rent.
Ask about this home
A HOMEH agent will answer your questions about this home.Ask HOMEH
About this home
782 County road 49, Prince Edward County
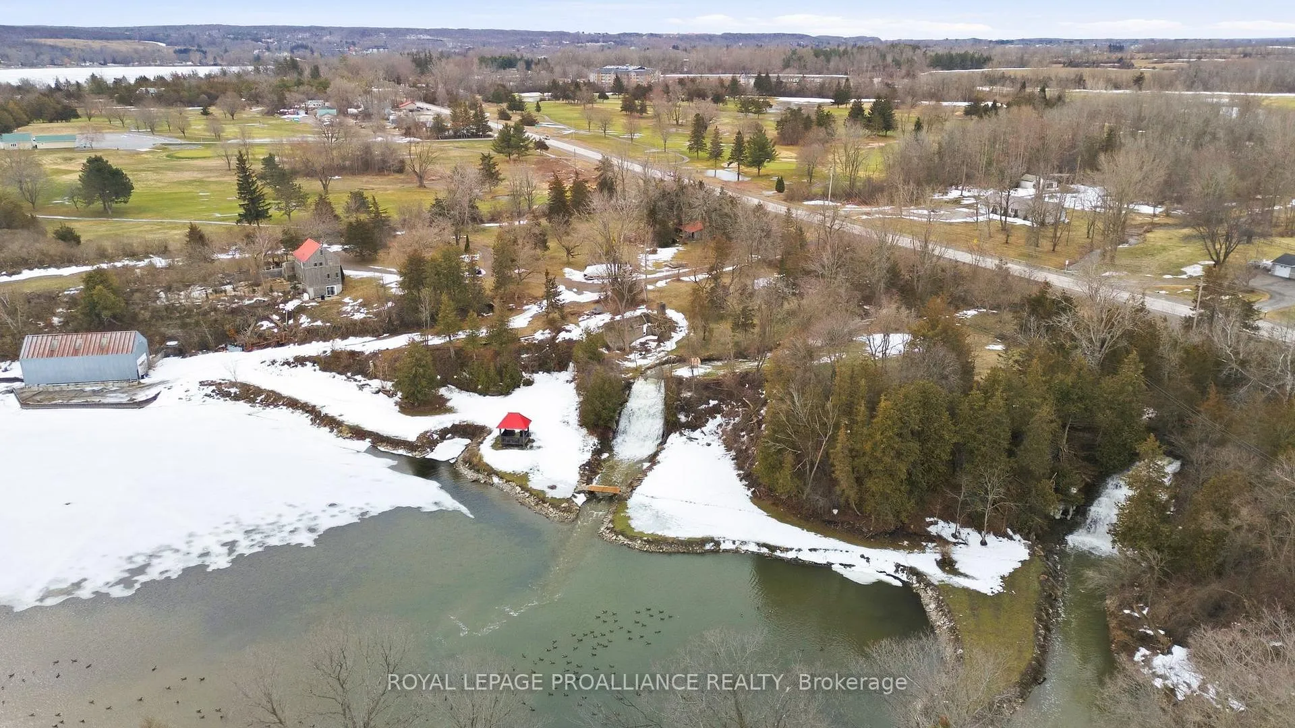
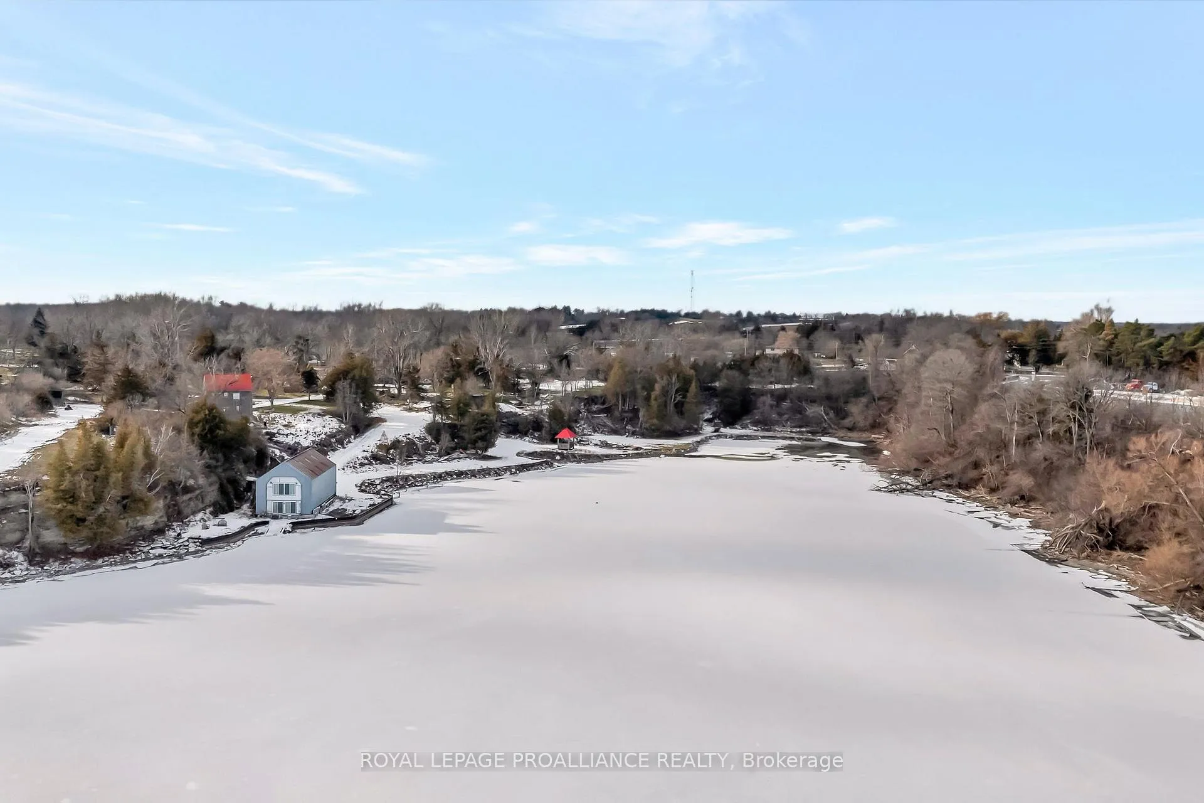
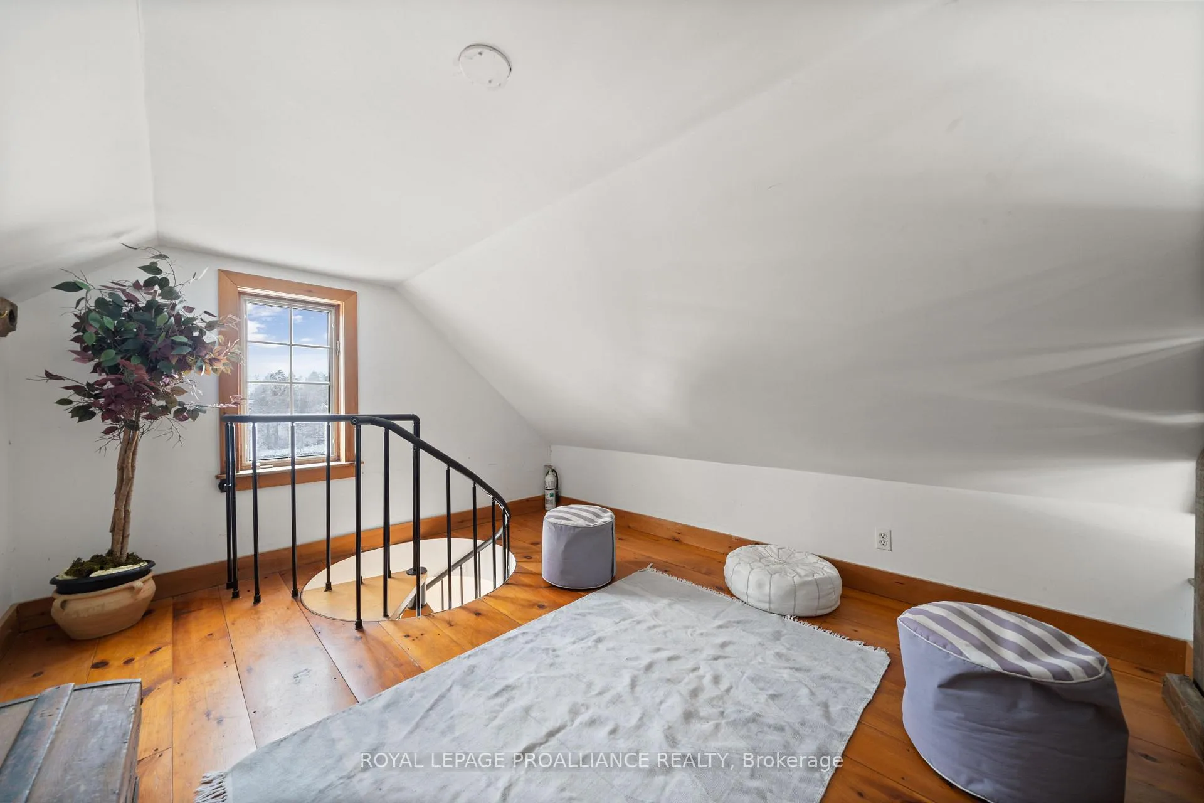
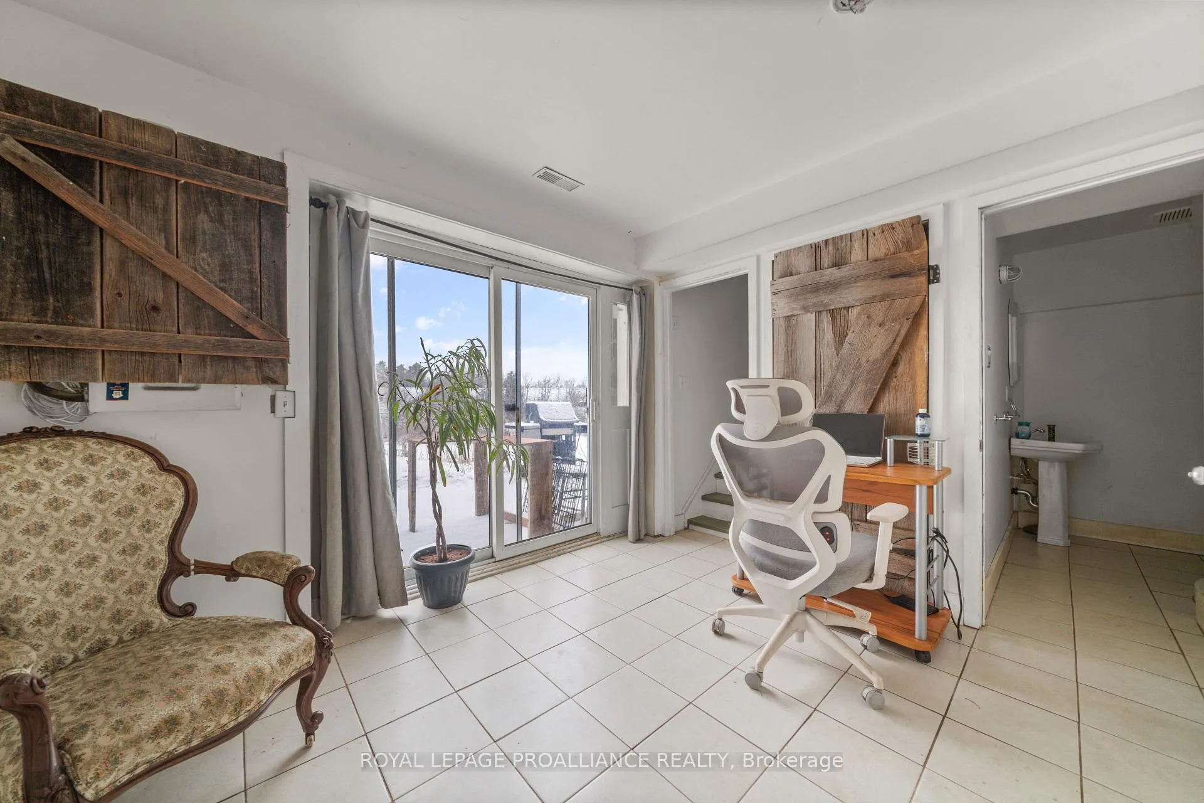
Tucked away on the water at Hallowell Mills Cove, this rare 4.7 acre holding offers a combination of land, location, and legacy that is seldom available in Prince Edward County. With direct waterfront, dramatic natural features, and immediate proximity to the Picton Golf & Country Club, the property delivers both privacy and connection in equal measure. The landscape is defined by movement and sound, as two waterfalls cross the site- one carving a deep rock gorge, the other flowing gently toward the cove. Spread across the grounds are several distinct structures, creating a compound-like setting with flexibility for personal use, guest accommodation, or future planning. At the center of the property is a five-bedroom, 2.5 bath residence filled with authentic character, including wide pine floors and striking ceiling heights throughout. Nearby, a substantial three-story boathouse- originally designed to accommodate large yachts - has been partially reimagined as a refined one-bedroom suite finished in rich rosewood and positioned directly over the water. A separate winterized cabin adds yet another layer of versatility. Anchoring the site is the original mill infrastructure, a visible reminder of the property's role in the area's early industrial history, where water power once supported both grist and lumber operations. Whether envisioned as a private waterfront retreat, a multi-use family compound, or a long-term investment in a rapidly envolving area of Picton, this is a property defined by scale, setting, and opportunity.
Facts & features
Ask about this home
A HOMEH agent will answer your questions about this home.
Rooms
14 rooms · 3 bathrooms
- Living room14′3″ × 21′2″302 sq.ft.
- Dining room6′1″ × 9′2″56 sq.ft.
- Kitchen12′11″ × 14′3″184 sq.ft.
- Sunroom9′9″ × 21′205 sq.ft.
- Sunroom8′6″ × 6′4″54 sq.ft.
- Bathroom6′4″ × 3′5″22 sq.ft.
- Bedroom15′ × 14′1″211 sq.ft.
- Bedroom 215′5″ × 6′11″106 sq.ft.
- Bedroom 311′3″ × 10′1″114 sq.ft.
- Bathroom5′ × 7′3″37 sq.ft.
- Loft12′4″ × 11′136 sq.ft.
- Recreation12′8″ × 10′11″138 sq.ft.
- Utility room1′10″ × 6′4″12 sq.ft.
- Bathroom5′8″ × 8′45 sq.ft.
Around this home
Schools nearby
School rating, out of 10.
Listing details
Helpful tools
Your HOMEH agent
"I would see it this week."
Ask HOMEH about this home
Price, neighbourhood, monthly cost. Ask anything.
HOMEH Intelligent Agent is an AI, not a licensed representative. Check anything important with your agent.