
 See all 50 photos
Property history

This listing has ended. It is no longer available.
Property not available for sale or for rent.
Ask about this home
A HOMEH agent will answer your questions about this home.Ask HOMEH
About this home
80 Hiscock Shores Road, Prince Edward County
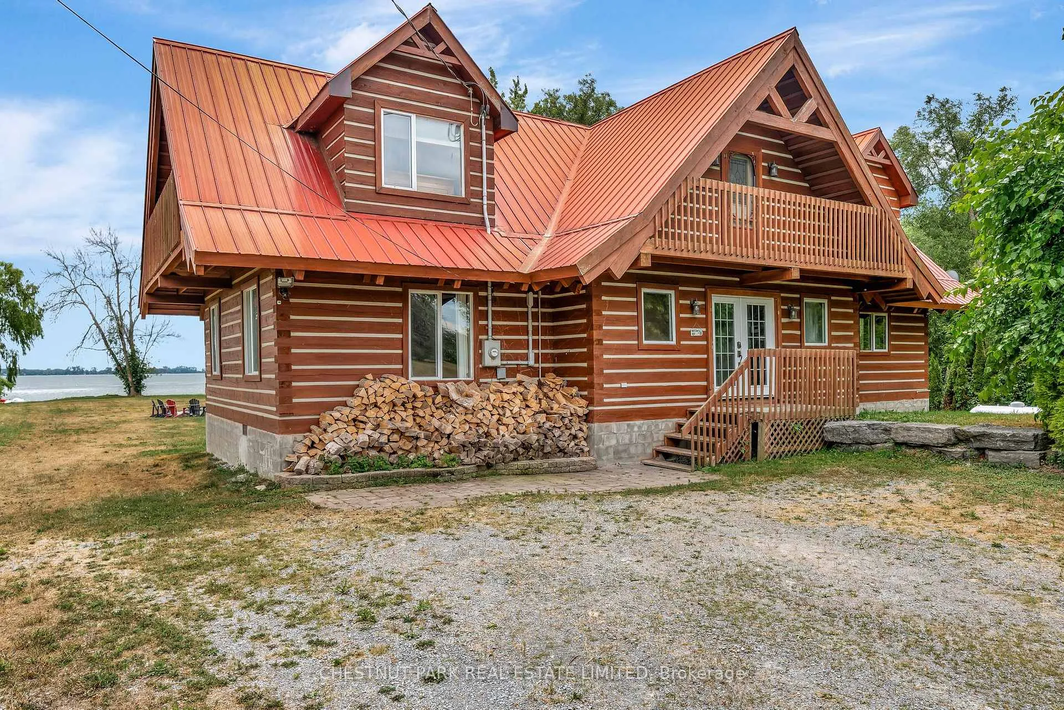
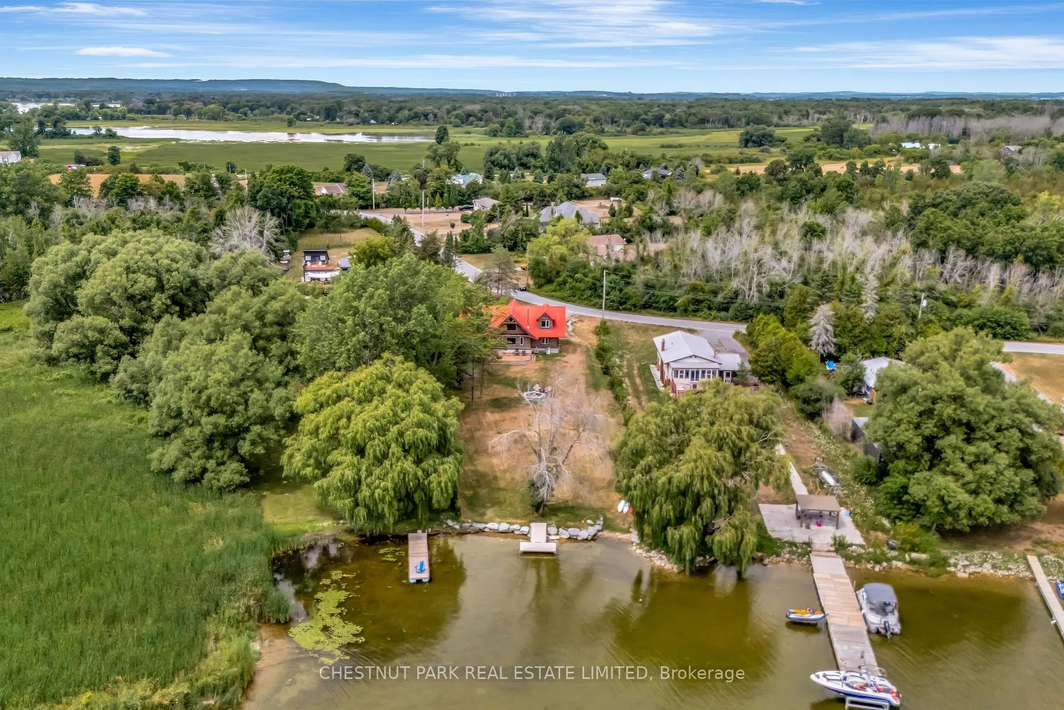
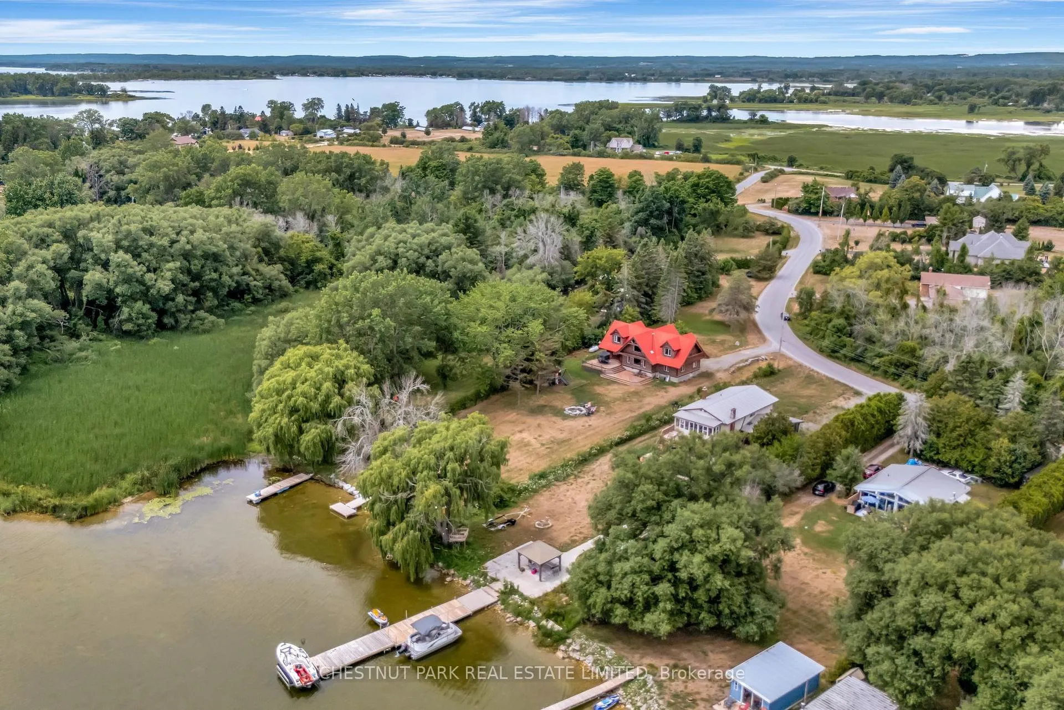
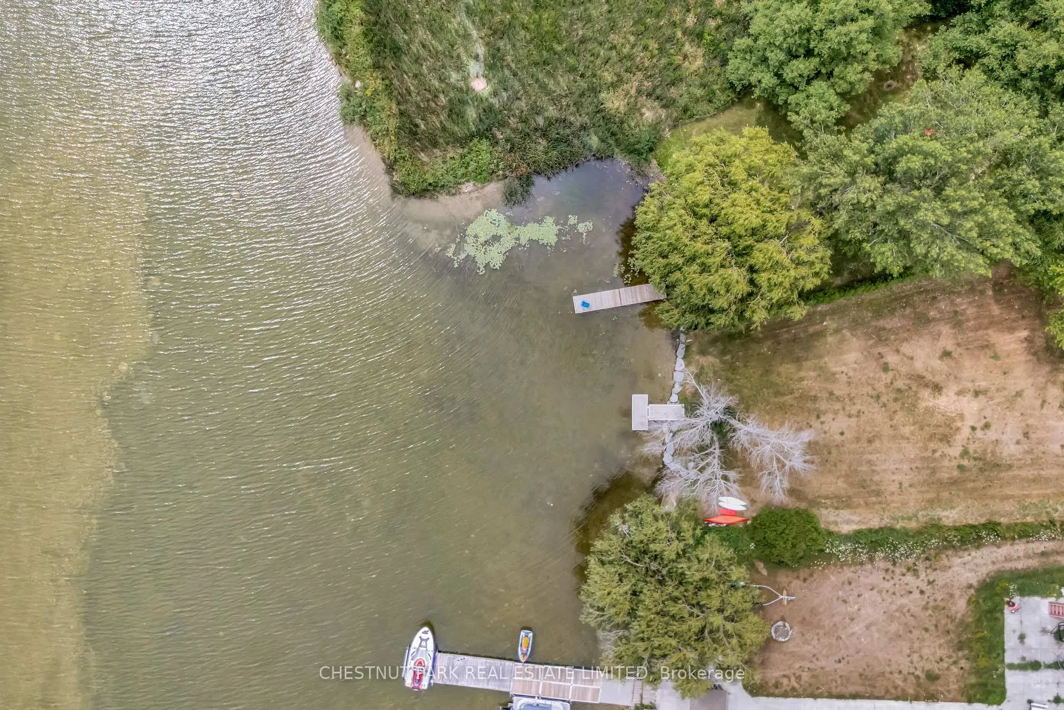
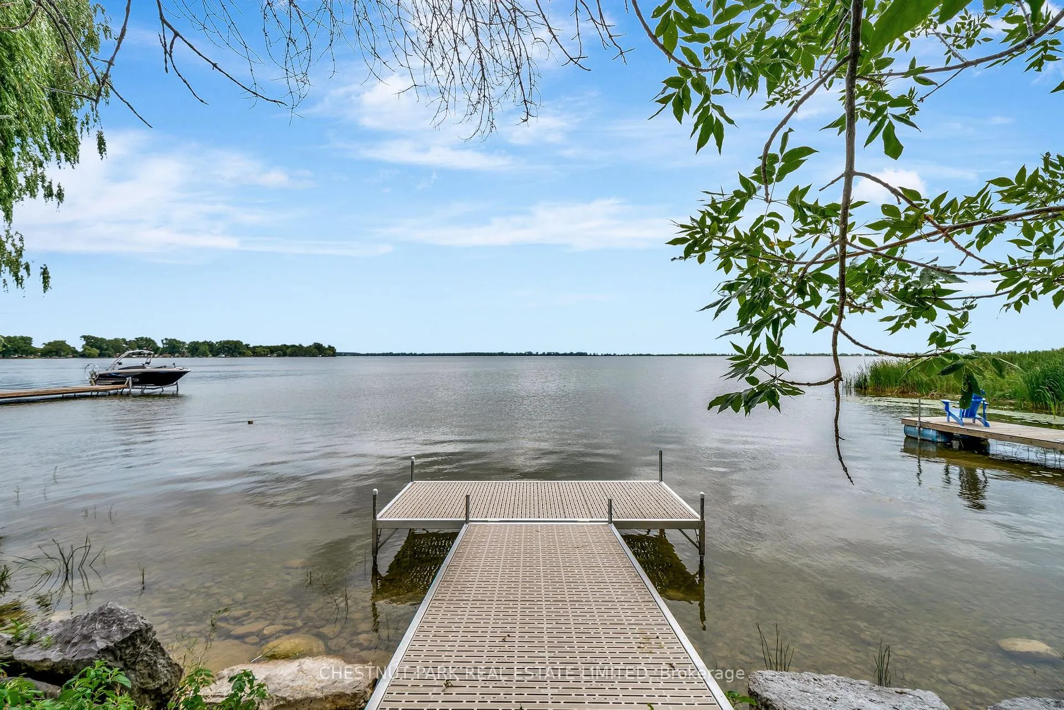
Discover the wonder of Weller's Bay with this stunning home on one of Prince Edward County's premier shorelines! 80 Hiscock Shores Road presents gorgeous waterfront with easy entry that provides unbeatable access to boating, fishing and recreational water sports that make this the perfect generational family retreat. The log cabin home exudes character and charm with over 2,300 square feet of year round living space with four bedrooms and two bathrooms shared between the two levels. Upon your entry, you are greeted by an airy and sun-soaked living room, accented by wide-plank hardwood flooring, soaring vaulted ceilings, a wood-burning fireplace to keep your family comfortable in the wintertime and a breathtaking waterfront vista visible from both levels! The second floor boasts two massive bedrooms with stunning cathedral ceilings and private balconies, providing the perfect private retreat to relax and unwind. An enormous kitchen with stainless-steel appliances provides ample space and storage, and walks out to a multi-tiered deck that is perfect for entertaining family and friends while watching the sunset over the bay. With nearly an acre of property lined with mature trees, the backyard features a wonderful fire pit and lots of privacy to enjoy your life on the lake. Conveniently located close to the 401 and a short drive to the award winning restaurants, shopping, farmer's markets and amenities that make Prince Edward County a thriving tourist destination, don't miss out on this incredible opportunity to spend the rest of your summer on the peaceful shores of Weller's Bay! Secondary Residence STA License is active on the property.
Facts & features
Ask about this home
A HOMEH agent will answer your questions about this home.
Rooms
11 rooms · 2 bathrooms
- Foyer6′8″ × 7′9″52 sq.ft.
- Laundry7′7″ × 7′4″55 sq.ft.
- Bathroom7′5″ × 7′4″54 sq.ft.
- Living room22′8″ × 23′523 sq.ft.
- Kitchen15′4″ × 12′1″185 sq.ft.
- Dining room15′4″ × 10′7″163 sq.ft.
- Bedroom15′3″ × 11′169 sq.ft.
- Bedroom15′4″ × 11′1″171 sq.ft.
- Bedroom14′6″ × 21′11″319 sq.ft.
- Primary bedroom14′8″ × 21′10″321 sq.ft.
- Bathroom7′5″ × 11′4″84 sq.ft.
Around this home
Listing details
Helpful tools
Your HOMEH agent
"Priced 2% over our estimate. I would see it this week."
Ask HOMEH about this home
Price, neighbourhood, monthly cost. Ask anything.
HOMEH Intelligent Agent is an AI, not a licensed representative. Check anything important with your agent.