

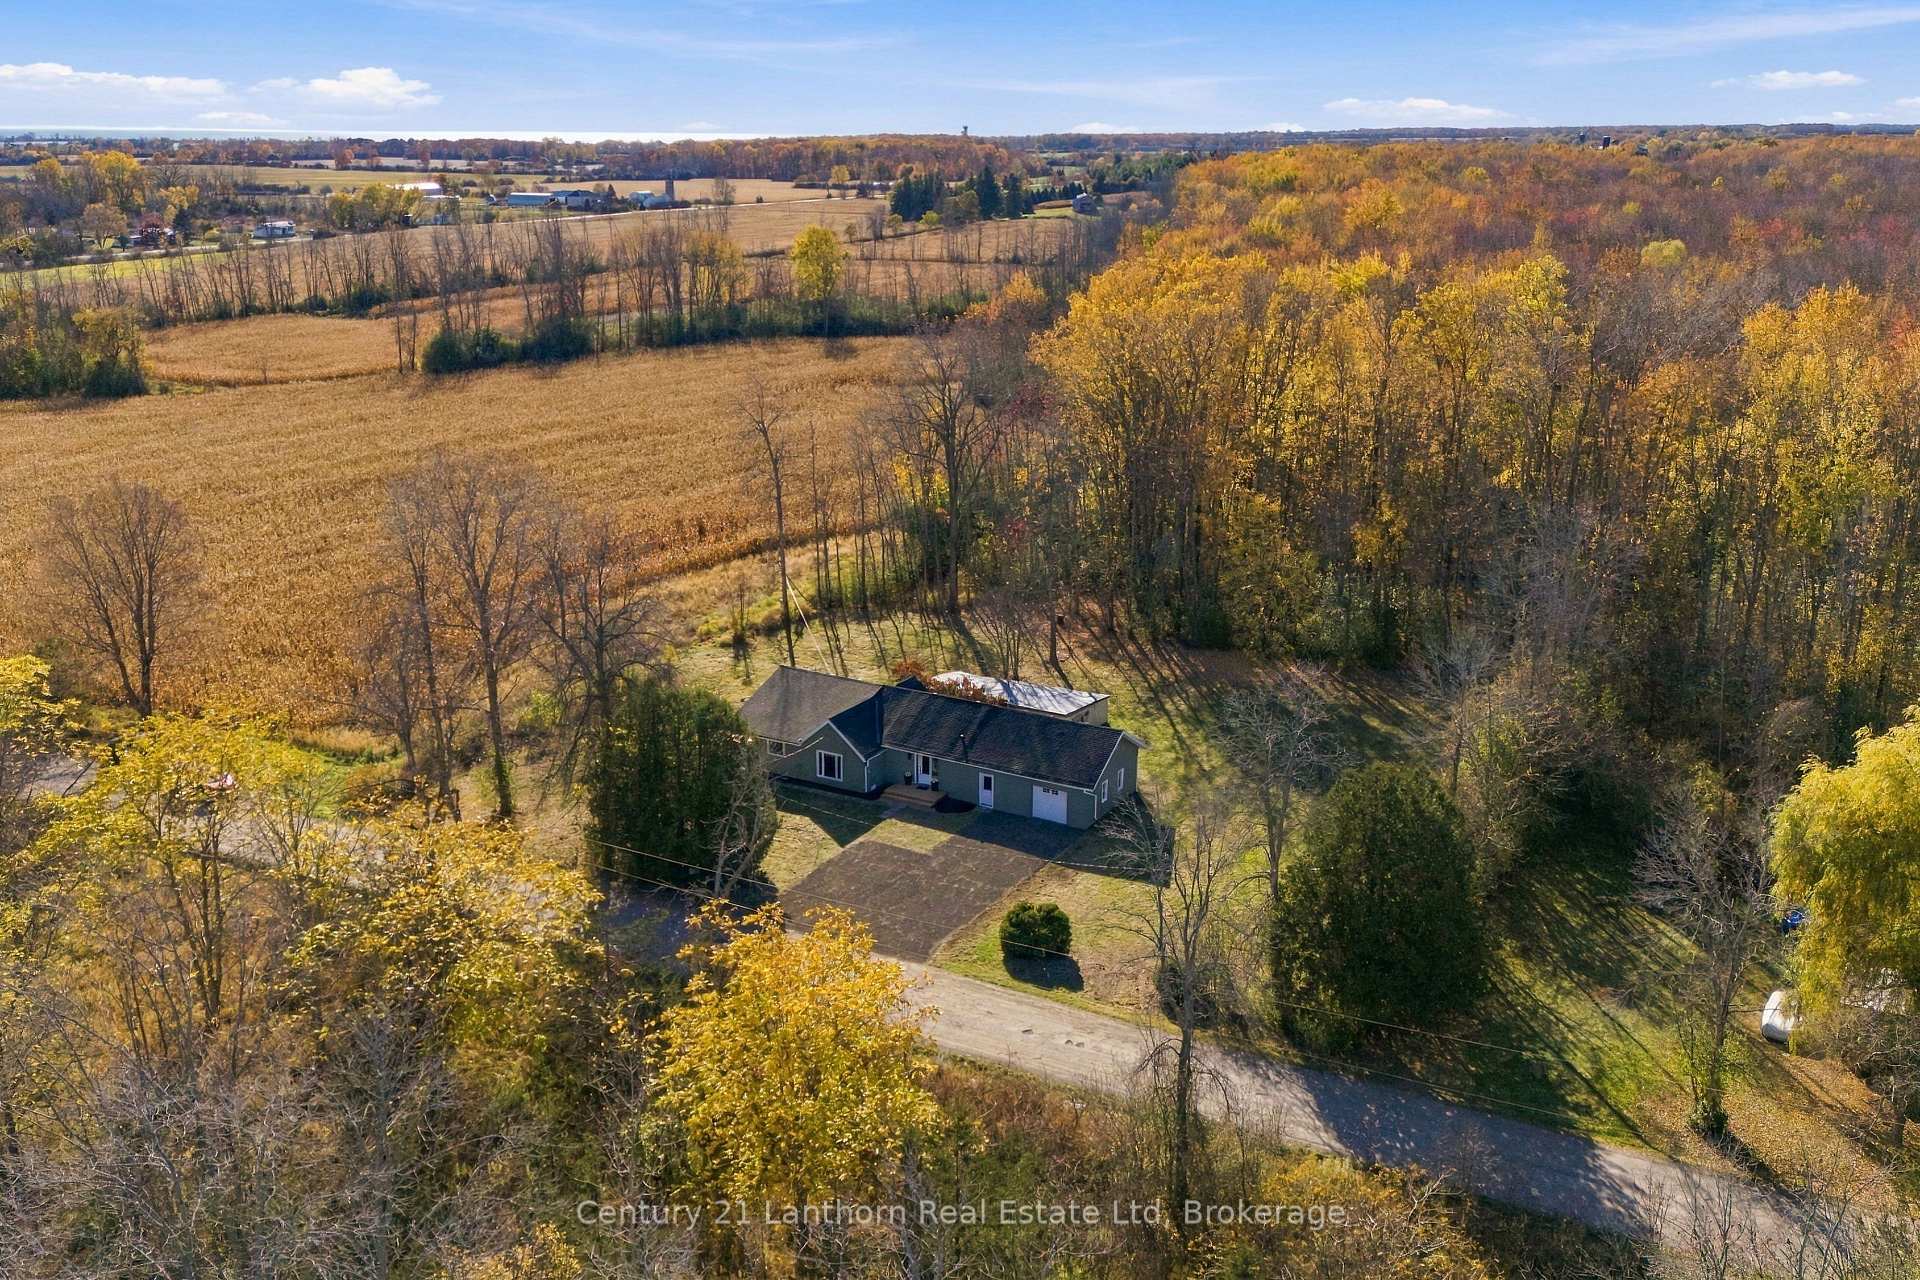
81 Wild Oak Lane
81 Wild Oak Lane
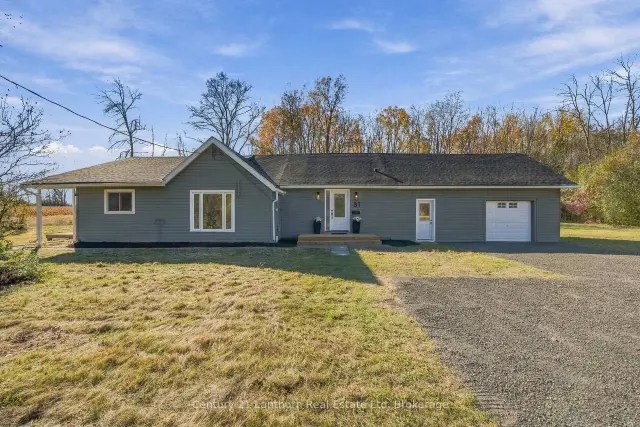
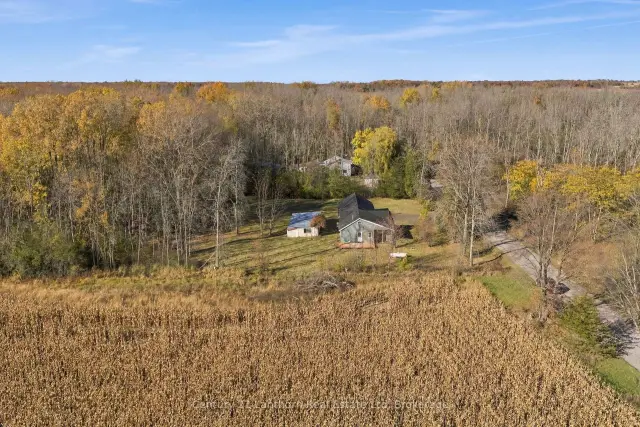
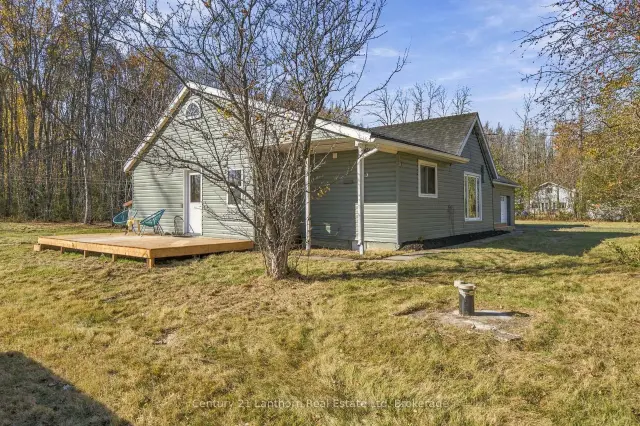
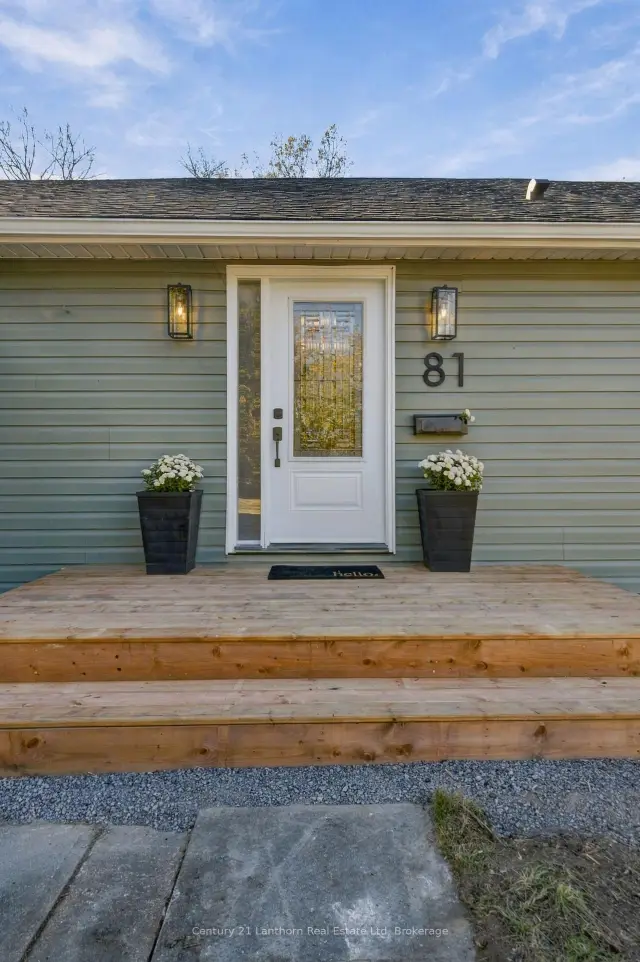 See all 33 photos
Facts and features
- BasementCrawl space
- Age of home51–99 years
- Price per sq ft~$343
- Water, sewerWell, septic
- Fireplace
The homeDetached, Bungalow, Age 51–99 years
- Type: Detached
- Style: Bungalow
- Age: 51–99 years
- Living space: 1,500–2,000 sq ft
- Basement: None, crawl space
- View: Trees/woods, panoramic, forest, meadow
- Waterfront: None
InsideFireplace Yes, electric, Main level, Carpet free, propane tank, primary bedroom - main floor, separate heating controls, storage, other
- Fireplace: Yes, electric
- Laundry: Main level
- Features: Carpet free, propane tank, primary bedroom - main floor, separate heating controls, storage, other
- Security: Smoke detector, carbon monoxide detectors
- Rooms above ground: 9
- Bedrooms: 3
- Bathrooms: 2
- Kitchens: 1
Outside and lotVinyl siding, Asphalt shingle, Concrete block
- Exterior: Vinyl siding
- Roof: Asphalt shingle
- Foundation: Concrete block
- Features: Year round living, privacy
- Other structures: Workshop
- Accessibility: Multiple entrances, open floor plan
- Size: 208 × 274 ft
- Zoning: R1
Parking1 Garage, Attached, Private double
- Spaces: 1 Garage
- Garage: Attached
- Driveway: Private double
Heating, water and powerHeat pump, electric, Other, Well
- Heating: Heat pump, electric
- Cooling: Other
- Water: Well
- Sewer: Septic
- Natural gas: No
- Hydro: Yes
- Cable: No
- Telephone: Available
Costs and taxesTaxes $2,030 a year, HST included in the price, Propane tank
- Taxes, 2026: $2,030 a year
- HST: HST included in the price
- Rental items: Propane tank
- Under contract: Propane tank
Included in the saleWasher, dryer, fridge, stove, dishwasher, riding mower (as is), snow blower (as is), Staging items
- Included: Washer, dryer, fridge, stove, dishwasher, riding mower (as is), snow blower (as is)
- Not included: Staging items
NearbyArts centre, library, wooded/treed, school, hospital, level
- Close to: Arts centre, library, wooded/treed, school, hospital, level
Listing detailsX14129552, For Sale, Oct 29, 2026
- MLS® number: X14129552
- Status: For Sale
- Listed on: Oct 29, 2026
- Days on market: 23
- Updated: Nov 11, 2026
- Possession: 2026-11-13 / Immediate
- Occupied by: Vacant
- Listing brokerage: Century 21 Lanthorn Real Estate Ltd
About this home
81 Wild Oak Lane, Prince Edward County (Hallowell Ward), ON K0K 1T0
Wild Oak Lane...it sounds just as dreamy as it is. A quiet road, just minutes to the town of Bloomfield, a hop, skip and jump to Wellington or Picton in beautiful Prince Edward County. You are perfectly situated near it all, while feeling the peace and quiet of country living. 81 Wild Oak Lane is a bungalow that still has room for you to grow, while having every room renovated for turnkey living. New flooring, drywall and lighting throughout this bright and spacious 3 bedroom and 2 full washroom home. Featuring an expansive eat-in kitchen with stainless appliances, modern fixtures and ultra chic floors, counters, and tiled backsplash and 2 full and completely renovated washrooms with modern finishes and tile floors and surrounds. Renovations also include a new laundry room, updated electrical, generous living room with modern electric fireplace and brand new heat pumps to keep you toasty all winter. Inside entry from the garage into a roomy entrance area that has space for storage, and stairs leading to a bonus attic room that could be future space for another bedroom, music room, play room or even a bachelor suite. The exterior of the home has been updated with new paint, many new windows, new doors, new decks, and a new roof! The approximately 600-square-foot separate workshop even has space for your boat! This bungalow is perfect for those who want fewer stairs, first time buyers, or those looking to escape to a quiet, rural setting. We live where you vacation, you could live here too!
Book a viewing
Around this home
Helpful calculators
Your HOMEH agent

"Priced 3% over the Hestimate. I would see it this week."