
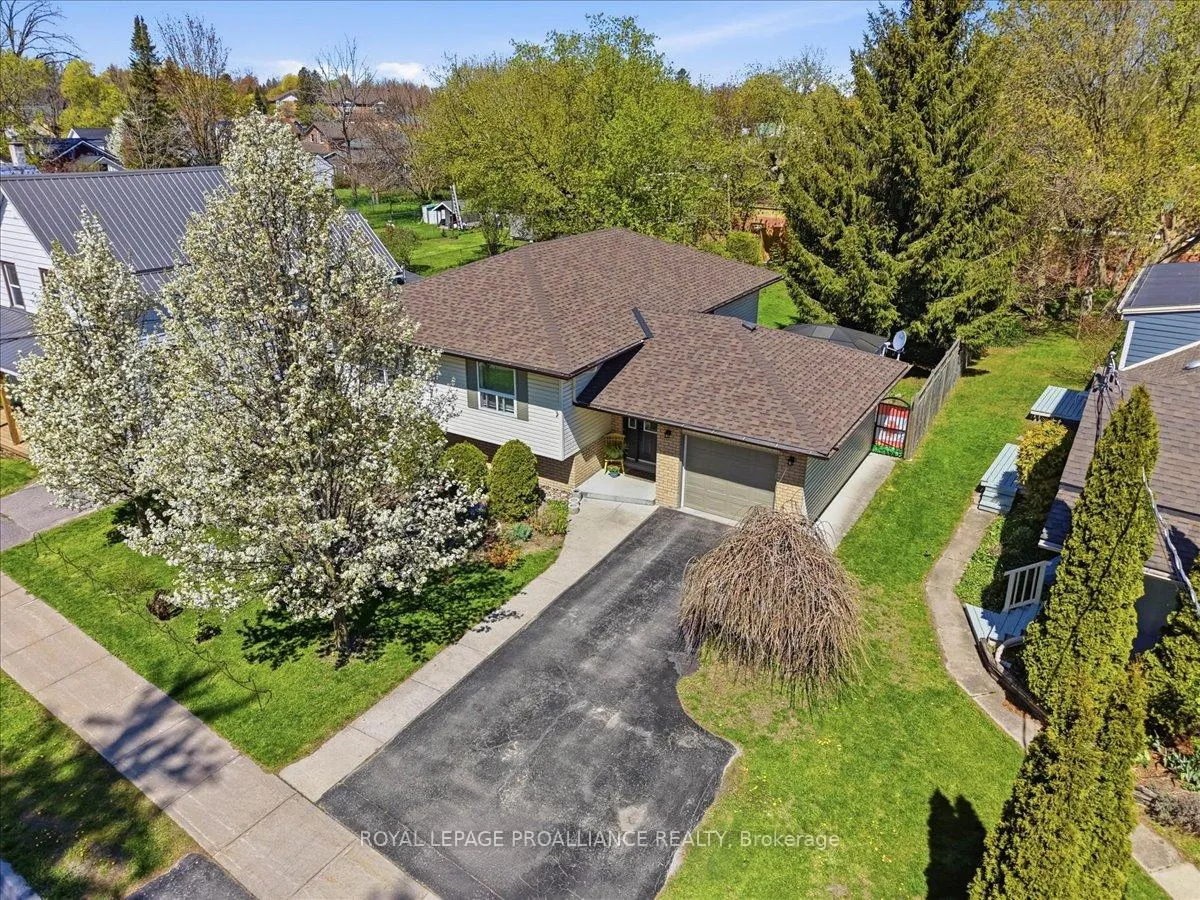
 See all 49 photos
Property history

This home has sold. It is no longer available.
Property not available for sale or for rent.
Ask about this home
A HOMEH agent will answer your questions about this home.Ask HOMEH
About this home
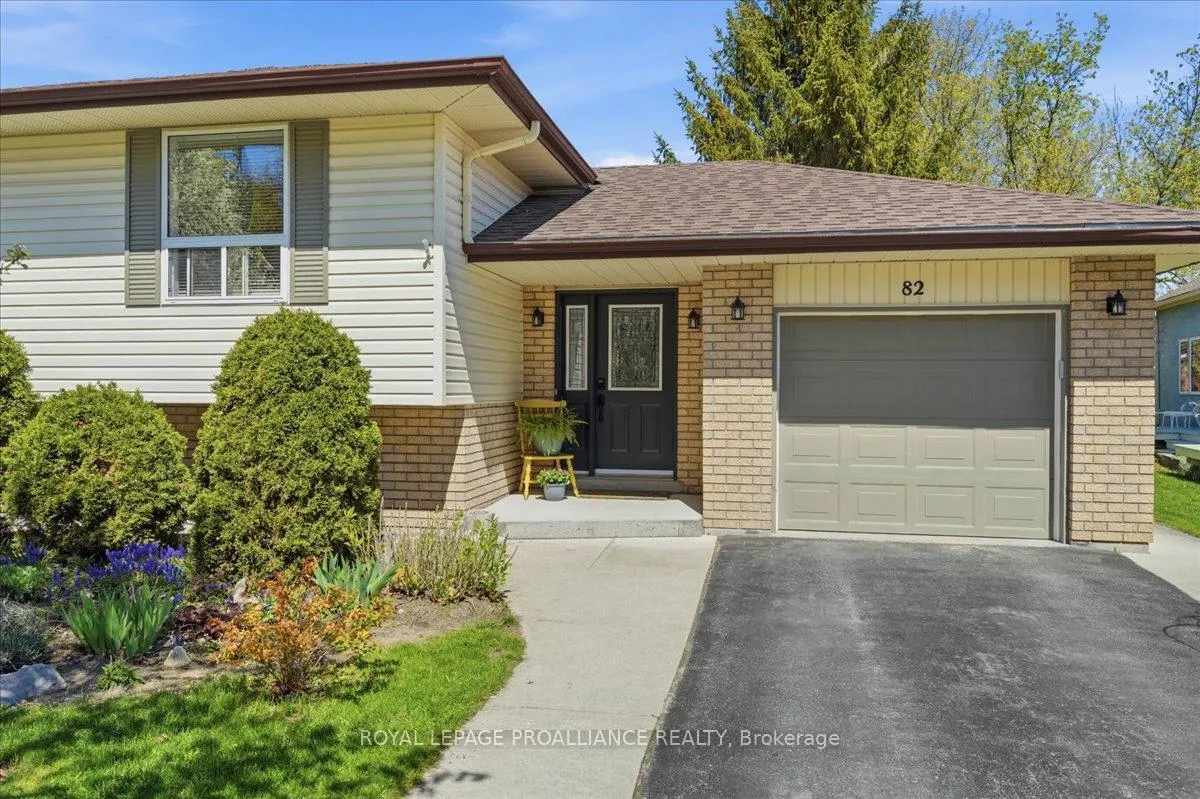
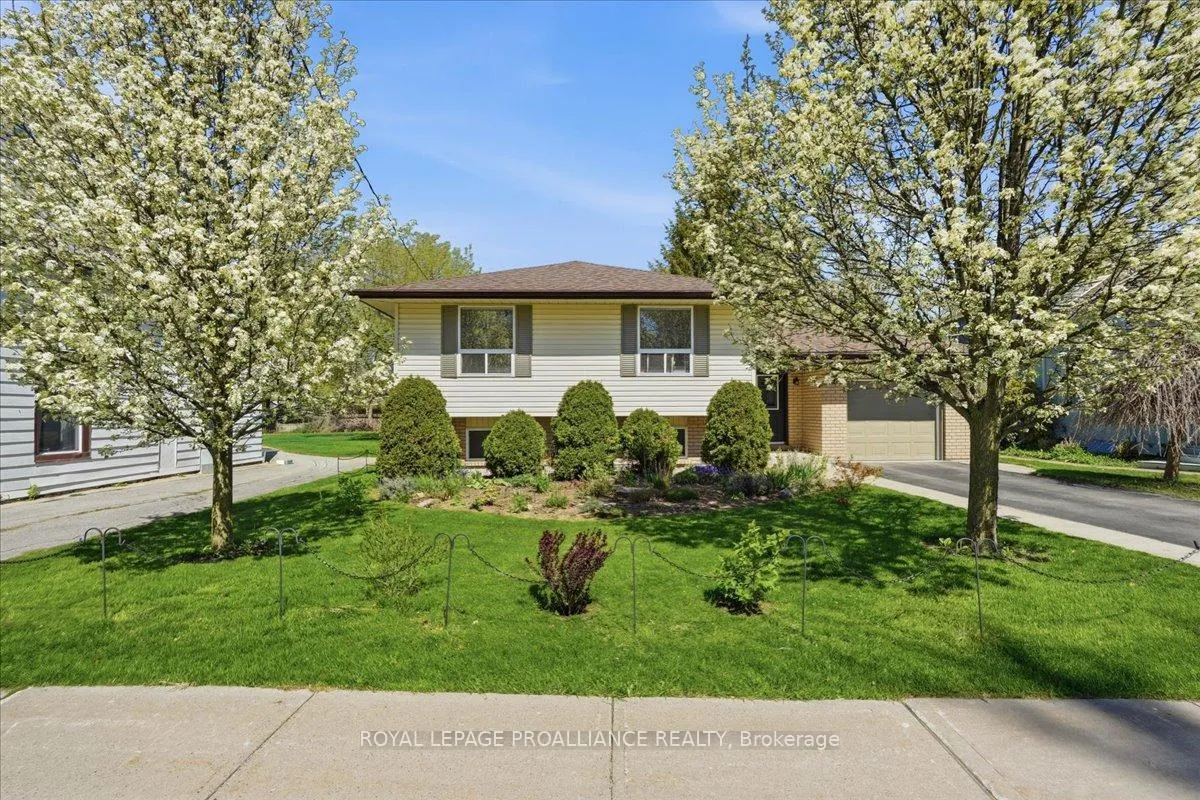
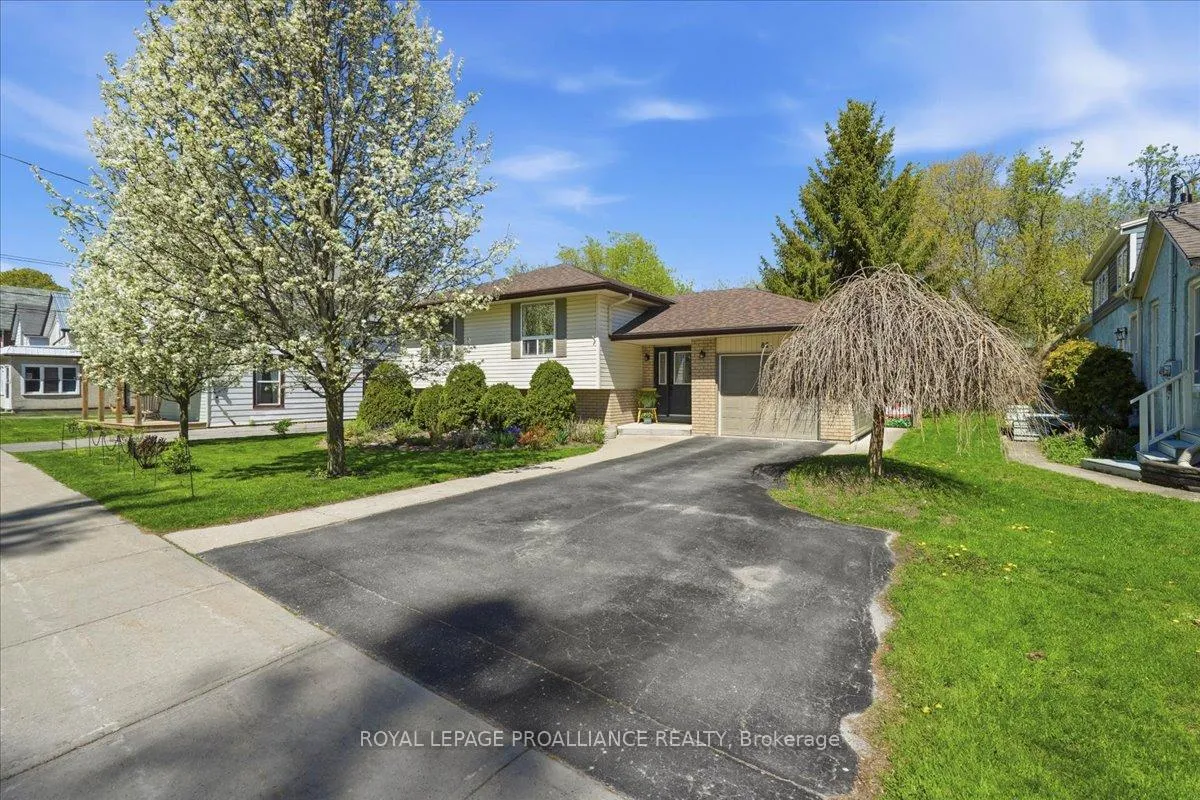
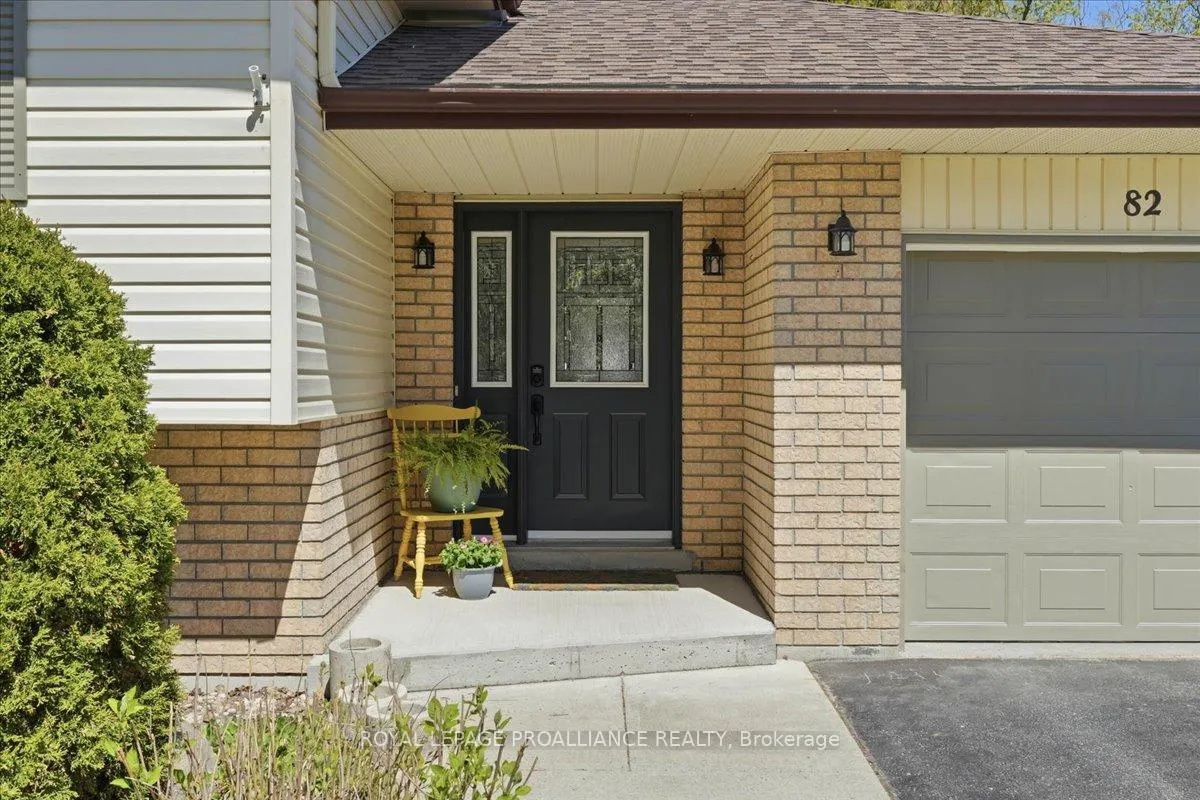
82 West Mary Street, Prince Edward County
Welcome to 82 West Mary Street - the kind of home that just feels good the second you pull into the driveway. This charming 3-bedroom raised bungalow is warm, welcoming, and packed with the kind of space and functionality buyers are actually looking for. Whether you're starting your home ownership journey, growing your family, or simply looking for a place with less stress and more comfort, this home delivers. Step inside to find bright, sun-filled living spaces, a practical layout, and room for everyone to spread out comfortably. The raised bungalow design offers that perfect balance of cozy and spacious, with plenty of natural light flowing throughout the home. The kitchen and living areas are ideal for everything from busy weekday mornings to relaxed weekends with friends and family. Outside, you'll find a great yard with space to garden, entertain or just let the kids run wild. There's ample parking, a family-friendly neighbourhood feel, and the convenience of being close to schools, parks, shopping, restaurants, and all the small-town charm that makes Picton such a sought-after place to call home. And let's be honest - finding a move-in ready home in a great location that doesn't feel cookie-cutter? That's getting harder and harder to find. 82 West Mary Street offers the opportunity to settle into a home with personality, potential, and plenty of good vibes. Come see why life just feels a little sweeter in the County.
Facts & features
Ask about this home
A HOMEH agent will answer your questions about this home.
Rooms
13 rooms · 2 bathrooms
- Foyer6′11″ × 18′6″128 sq.ft.
- Living room12′7″ × 19′8″247 sq.ft.
- Dining room11′11″ × 11′8″139 sq.ft.
- Kitchen11′11″ × 8′11″107 sq.ft.
- Primary bedroom11′7″ × 12′10″149 sq.ft.
- Bedroom12′6″ × 9′5″118 sq.ft.
- Bedroom9′1″ × 10′91 sq.ft.
- Bathroom11′7″ × 6′70 sq.ft.
- Bedroom11′5″ × 11′125 sq.ft.
- Family room17′5″ × 16′10″293 sq.ft.
- Kitchen7′9″ × 11′4″88 sq.ft.
- Bathroom9′5″ × 7′5″70 sq.ft.
- Recreation11′5″ × 21′5″245 sq.ft.
Around this home
Schools nearby
School rating, out of 10.
Listing details
Helpful tools
Your HOMEH agent
"I would see it this week."
Ask HOMEH about this home
Price, neighbourhood, monthly cost. Ask anything.
HOMEH Intelligent Agent is an AI, not a licensed representative. Check anything important with your agent.