
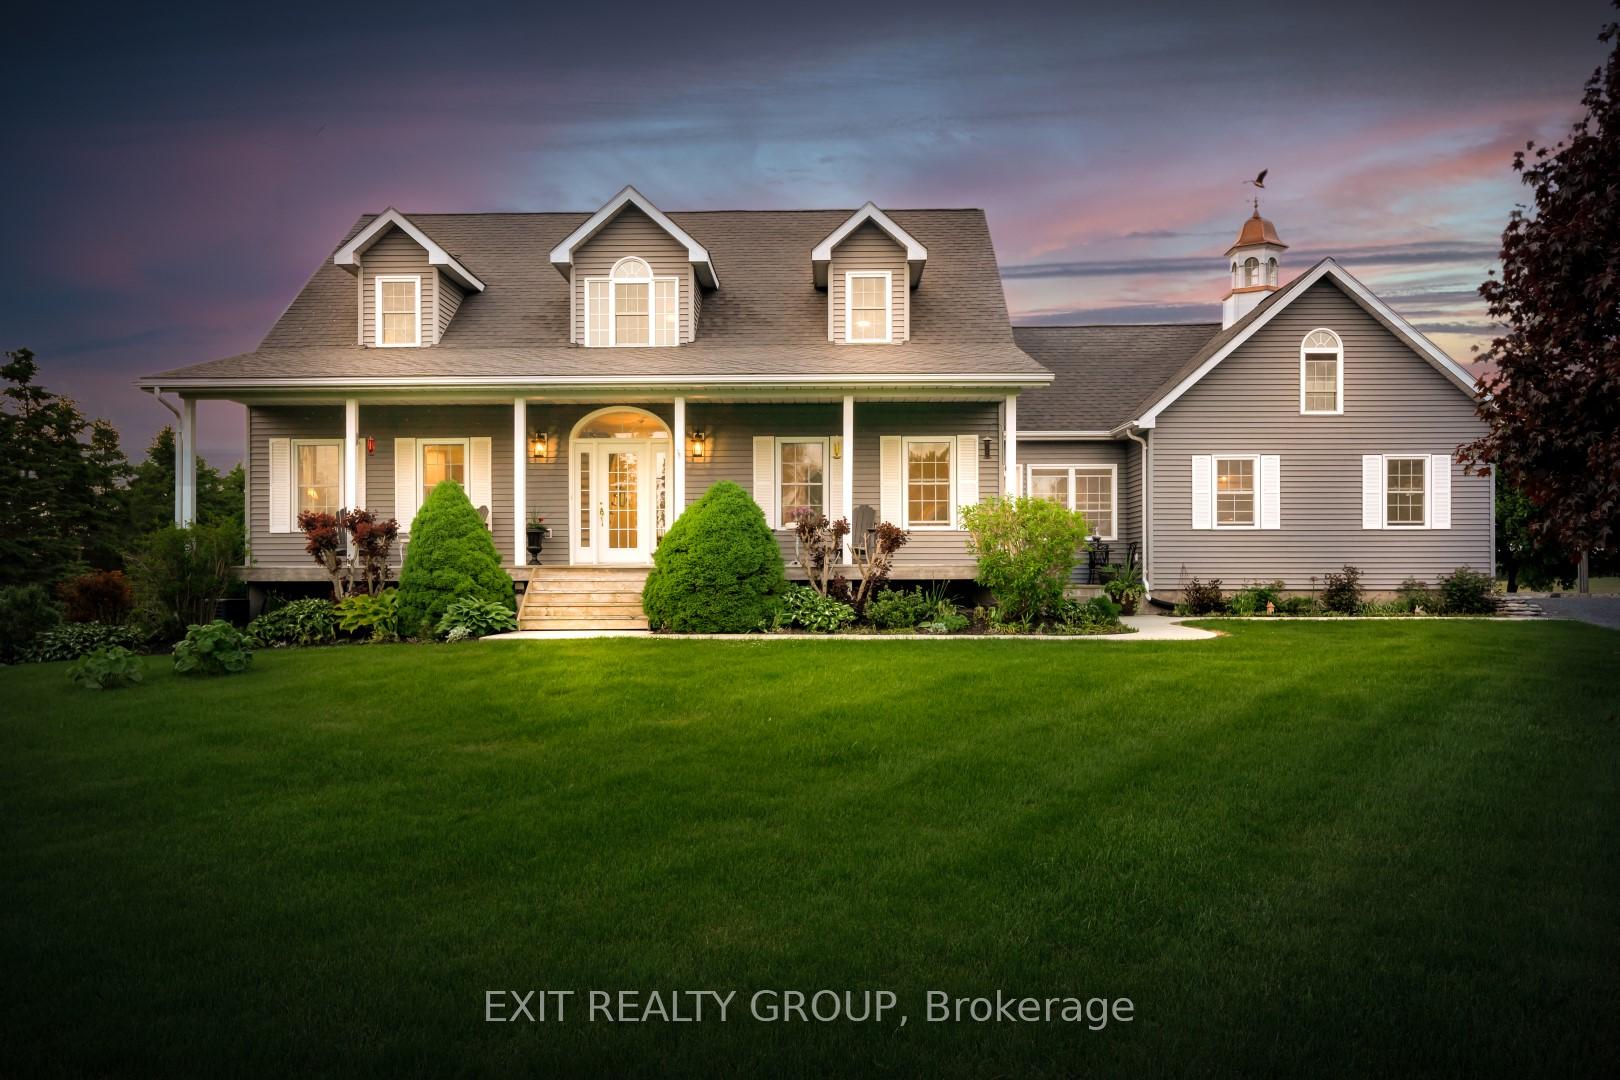
 See all 50 photos
Property history

This listing has ended. It is no longer available.
Property not available for sale or for rent.
Book a viewing
Ask HOMEH
About this home
830 County Rd 20, Prince Edward County
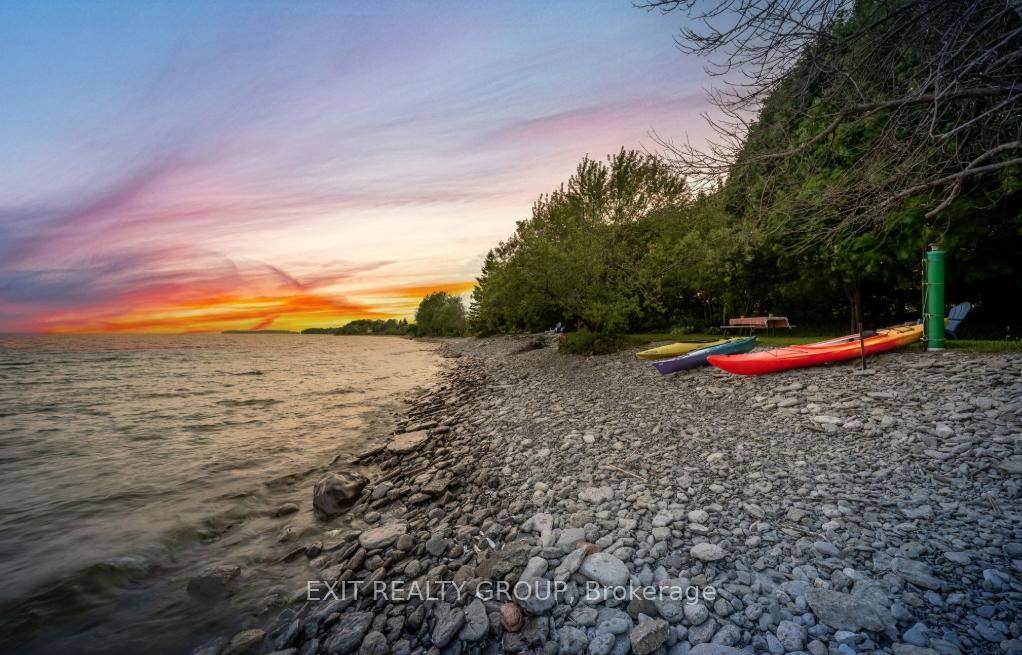
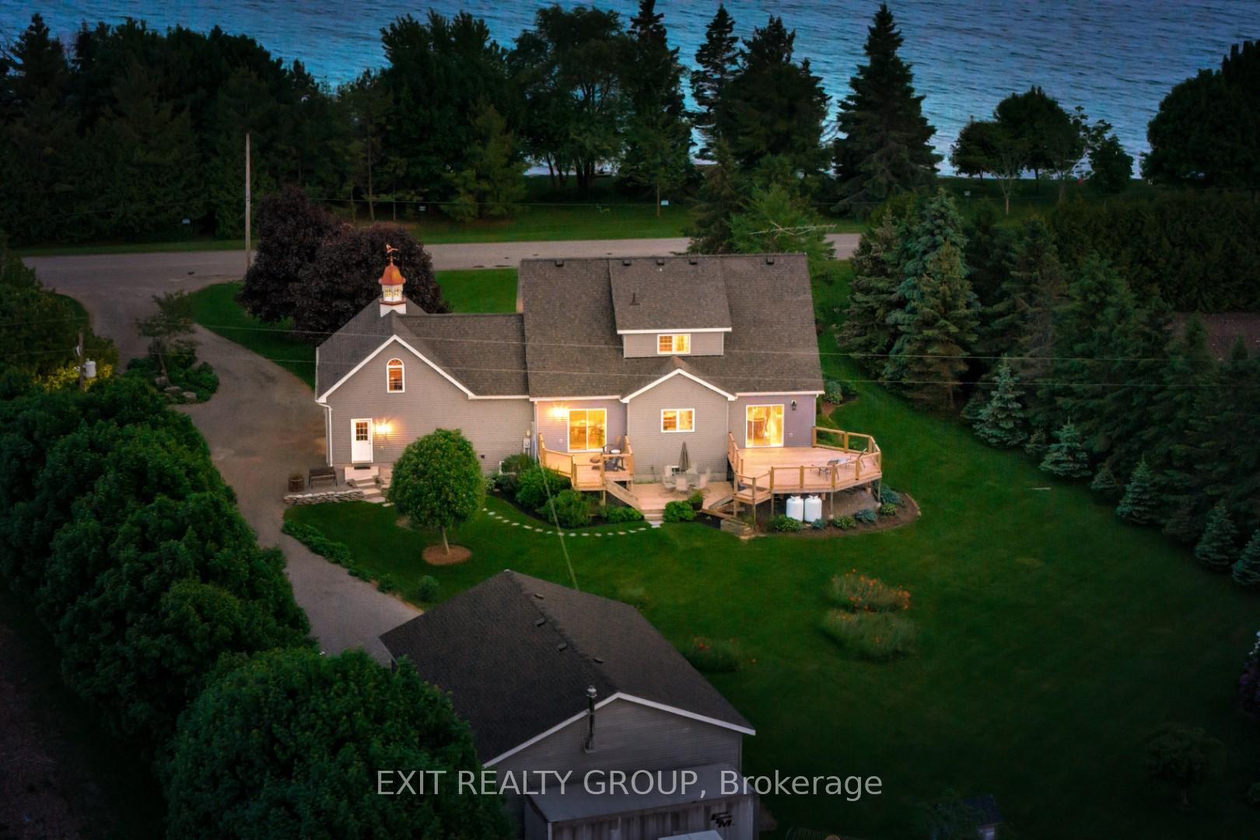
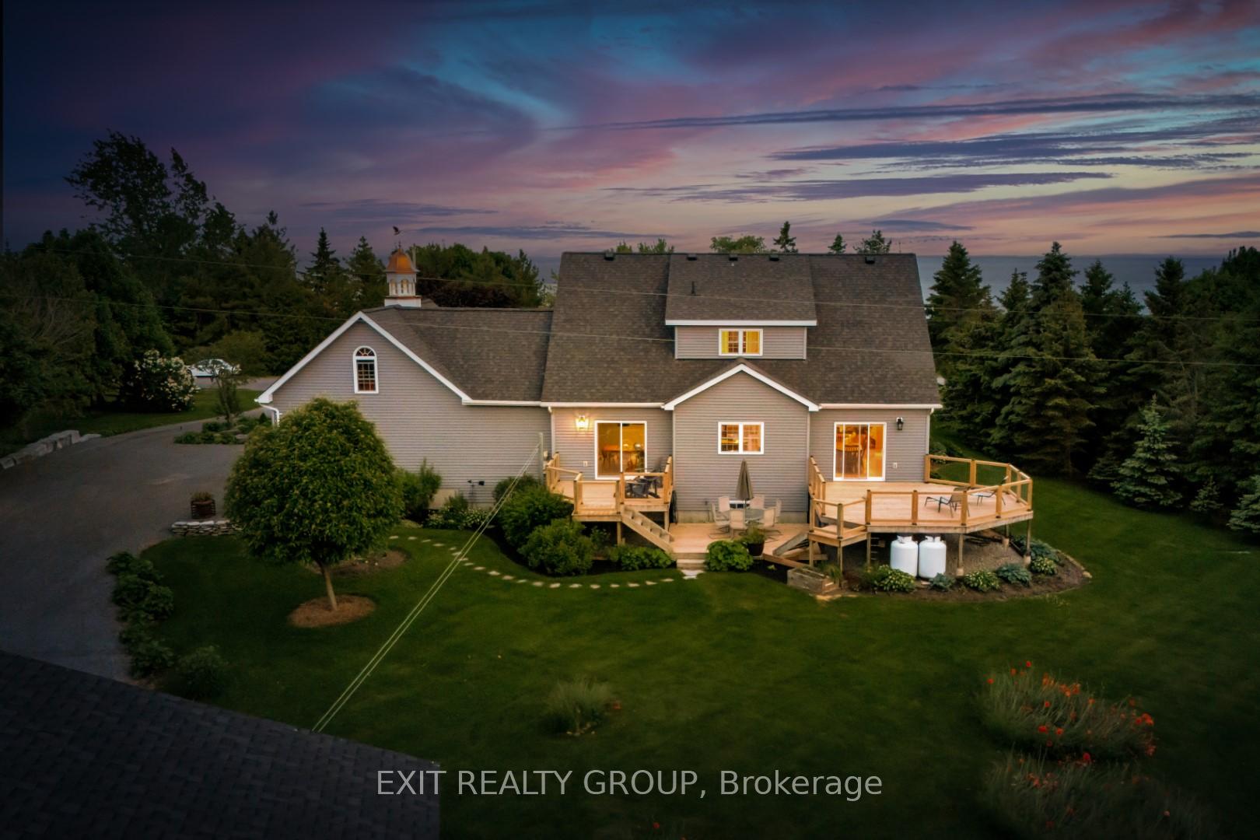
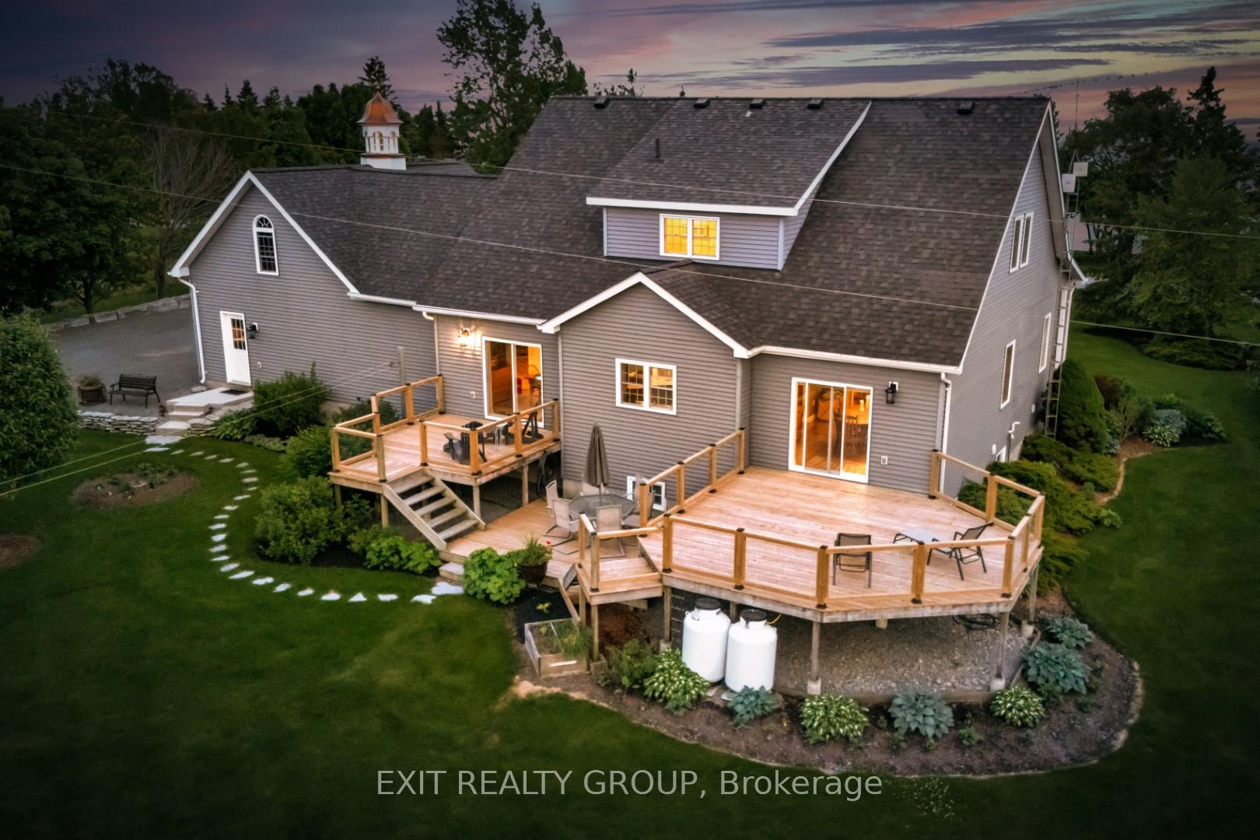
EXIT TO THE COUNTY! First time offering. Well Maintained Cape Cod style Lake Ontario Waterfront without the waterfront taxes. You need to see this home and property to appreciate all it has to offer. Cape Code style home with over 4000sq ft of living space. Attached 2 car garage with separate fully insulated 38x28 workshop with its own electrical panel and heat source. This 3-bedroom 3-bathroom home features ICF brick for the basement and main floor. Formal dining room, living room, wide hall and primary bedroom on the main floor all with hardwood floors and 9 ft ceiling. Large eat in Kitchen with expansive hardwood cupboards and mud room all with ceramic tiles. 2 large bedrooms on the second floor with a large common area joining them. The basement has high ceiling and is mostly finished with a walk up to the garage. You will enjoy great sunsets from the numerous patios off the back of the home or from the shores of the Lake or kick back on the large, covered porch and have a glass of one of the Countys award-winning wines, cider or beers while the hummingbirds dance around the feeders and just watch the waves roll in. The lake shore is spectacular where you can easily slip your kayaks or canoes into the water and offers great swimming. This property must be seen to appreciate all it has to give. You are surrounded by world-renowned beaches, wineries and breweries and 10 minutes to the town of Wellington where youll find everything you need. Come! EXIT to the County!
Facts & features
Book a viewing
Rooms
19 rooms · 3 bathrooms
- Foyer9′9″ × 24′5″237 sq.ft.
- Living room13′ × 21′273 sq.ft.
- Dining room13′ × 14′3″185 sq.ft.
- Kitchen13′10″ × 13′7″187 sq.ft.
- Breakfast13′1″ × 11′6″151 sq.ft.
- Primary bedroom13′3″ × 14′1″187 sq.ft.
- Bathroom10′6″ × 9′4″98 sq.ft.
- Bathroom3′2″ × 6′11″22 sq.ft.
- Mud room10′9″ × 14′10″159 sq.ft.
- Bedroom 213′7″ × 19′11″270 sq.ft.
- Sitting10′ × 19′11″199 sq.ft.
- Bedroom 313′5″ × 19′11″267 sq.ft.
- Bathroom13′11″ × 8′6″118 sq.ft.
- Recreation27′1″ × 38′2″1035 sq.ft.
- Other13′ × 12′11″168 sq.ft.
- Other13′ × 10′5″136 sq.ft.
- Exercise room10′8″ × 19′203 sq.ft.
- Utility room13′1″ × 15′11″208 sq.ft.
- Other16′6″ × 5′1″84 sq.ft.
Around this home
Listing details
Helpful tools
Your HOMEH agent
"Priced 13% over our estimate. I would see it this week."
Ask HOMEH about this home
Price, neighbourhood, monthly cost. Ask anything.
HOMEH Intelligent Agent is an AI, not a licensed representative. Check anything important with your agent.