
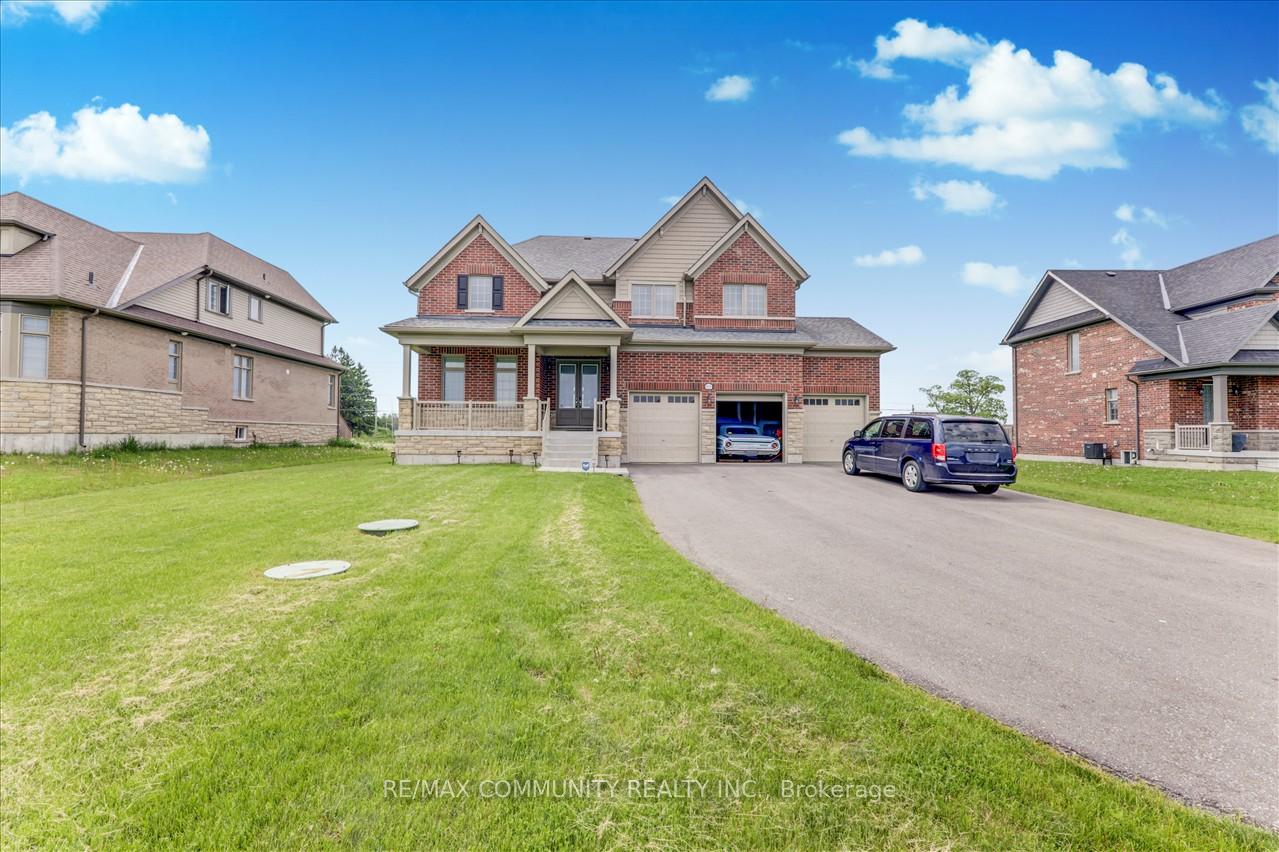
85 Summer Breeze Drive
Prince Edward County (Ameliasburg Ward)85 Summer Breeze Drive
Prince Edward County (Ameliasburg Ward)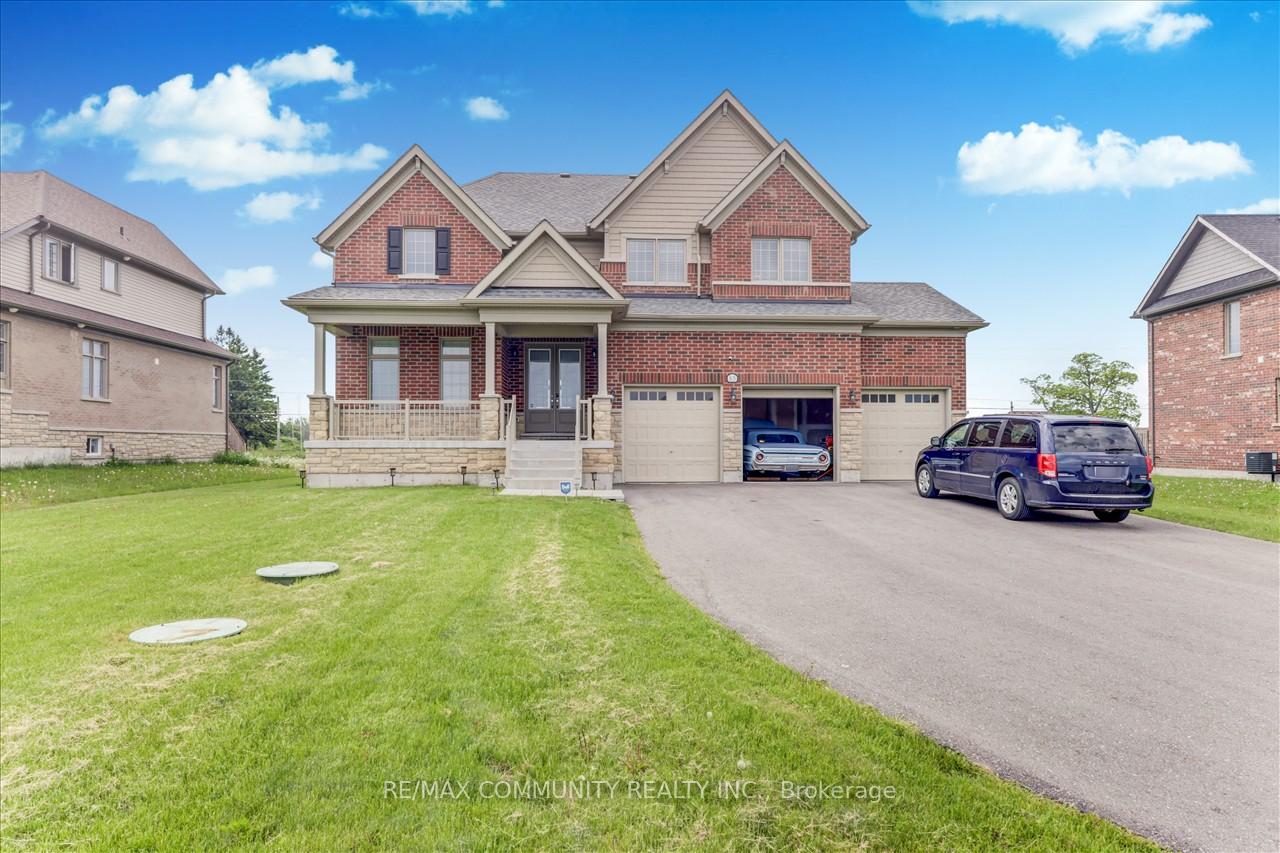
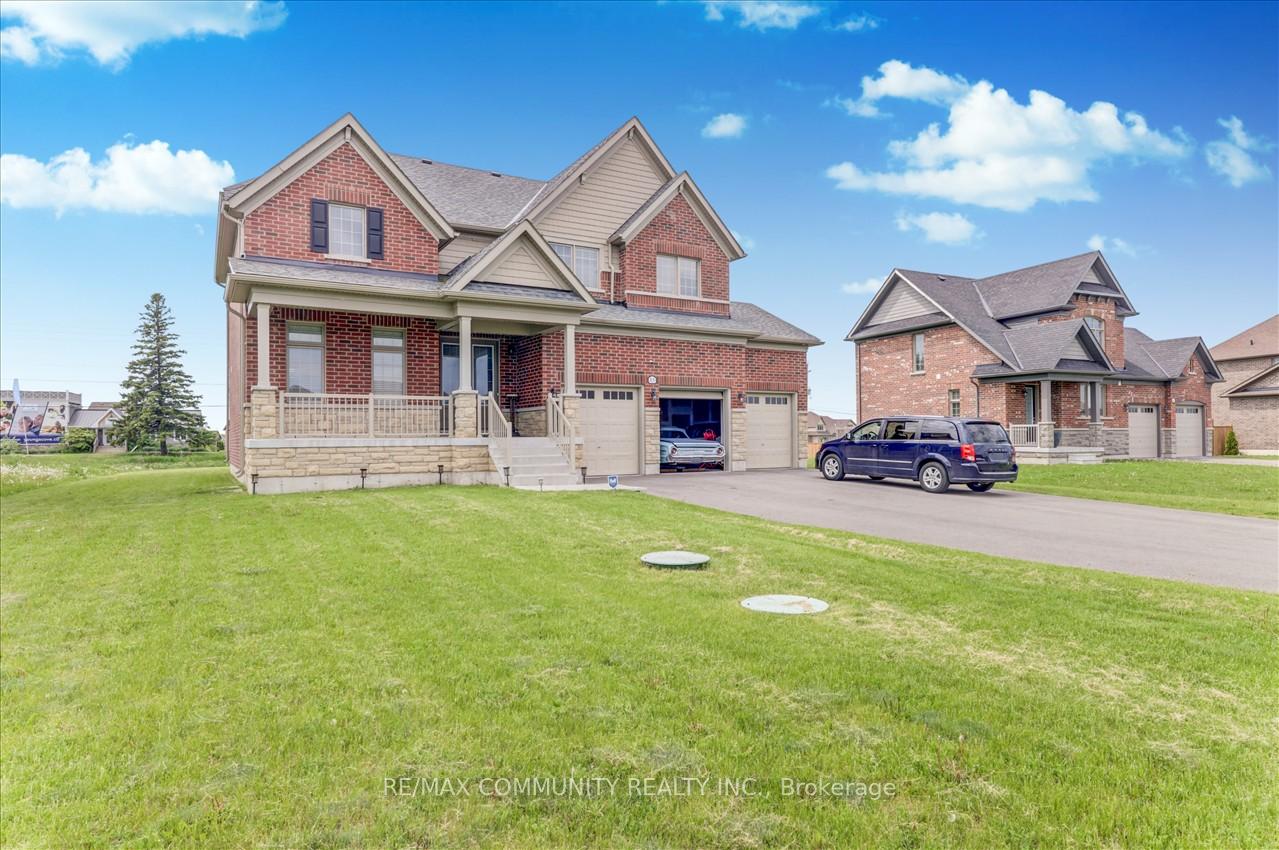
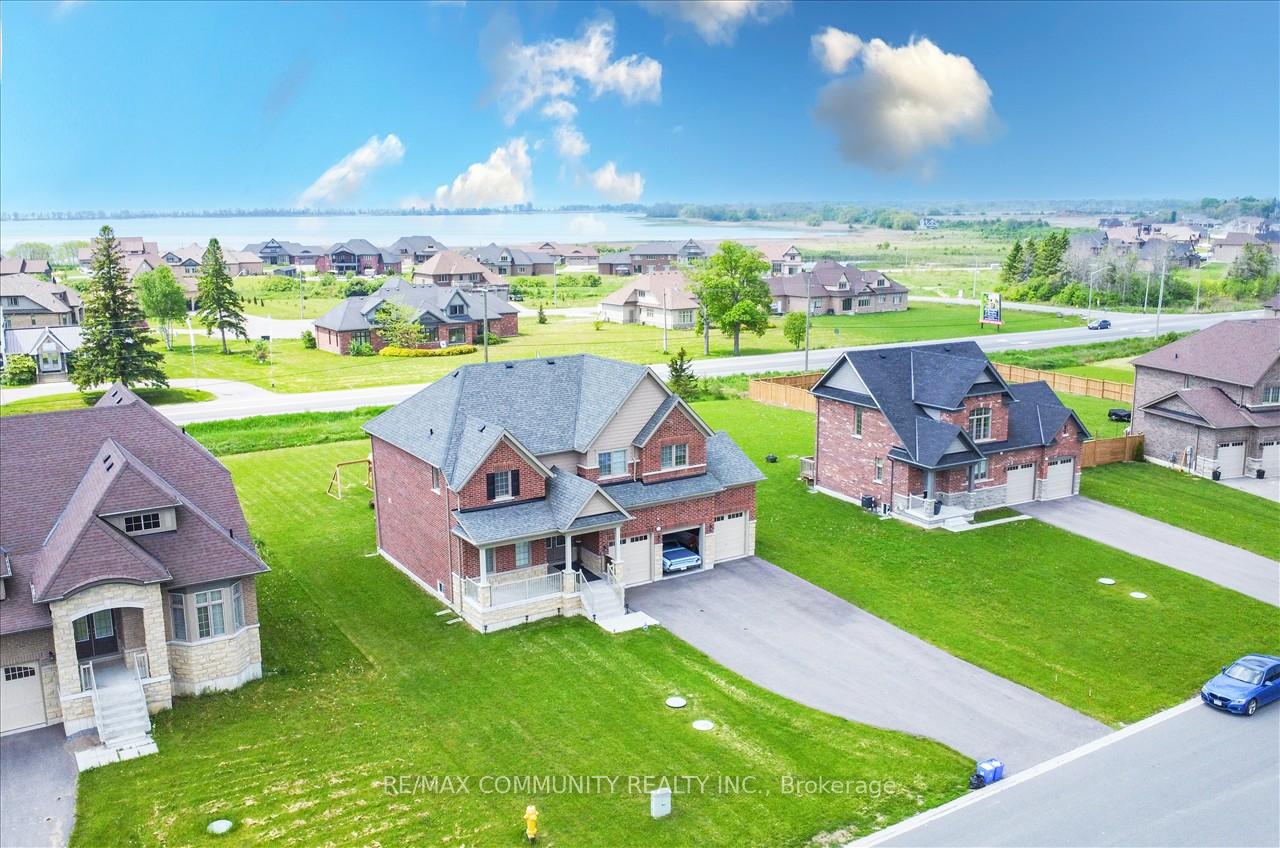
 See all 44 photos
Property history

This listing has ended. It is no longer available.
Property not available for sale or for rent.
About this home
85 Summer Breeze Drive, Prince Edward County
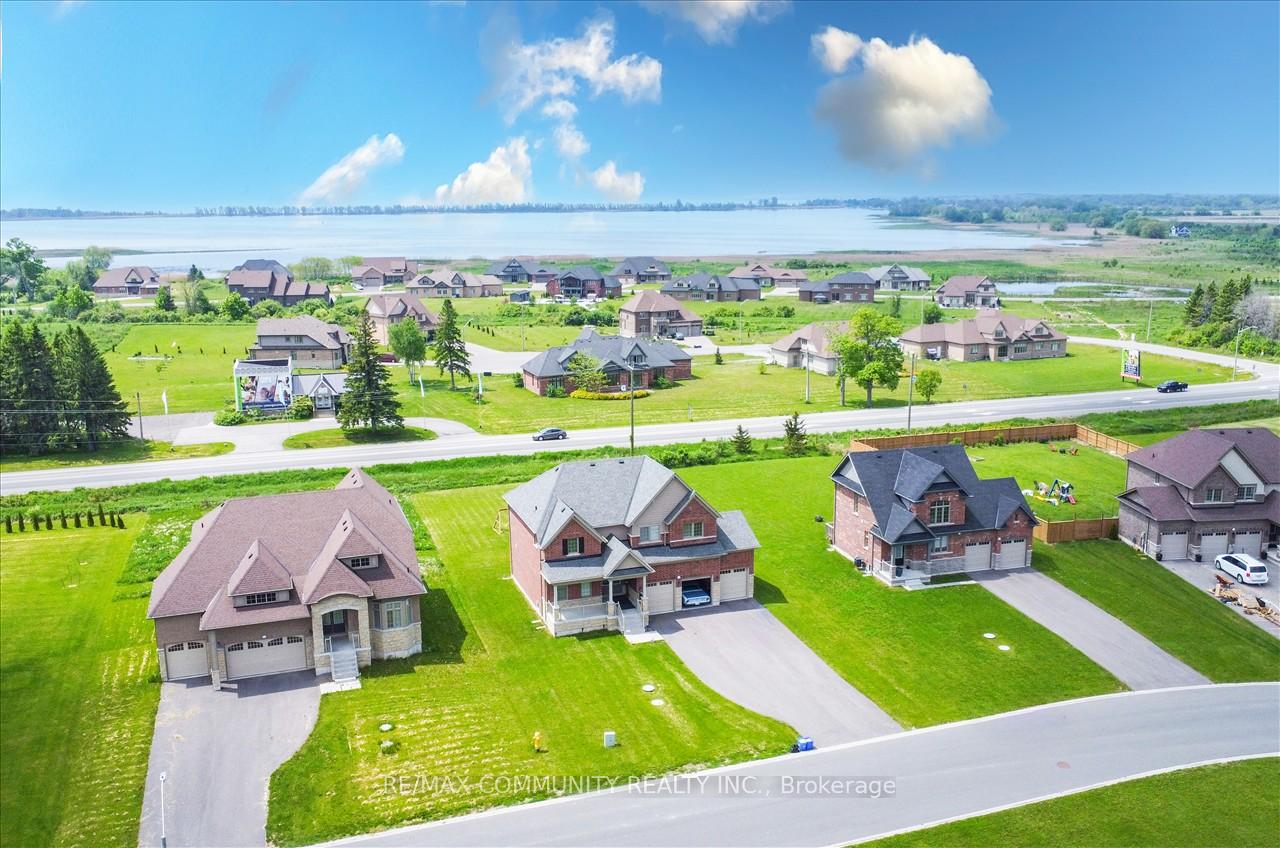
Welcome to this stunning 4+1 bedroom, 3 bathroom home featuring a spacious 3-car garage and over 2,600 square feet of living space. This remarkable property includes a separate office on the main floor that can easily serve as an additional bedroom. Set on an expansive lot measuring 82.02 x 198.46 feet, the home boasts 9-foot ceilings and hardwood flooring throughout the main level. The kitchen is a chef's dream, complete with marble countertops, a stylish backsplash, and a dedicated serving area. Step outside from the kitchen onto the deck, ideal for entertaining guests. The interior showcases smooth ceilings, a luxurious ensuite master bathroom with a freestanding tub and walk-in shower, and a second-floor loft featuring a walk-in linen closet and plenty of storage options, including a convenient laundry room. Enjoy the warmth of the natural gas fireplace in the main living area, bathed in natural light from the large windows. The kitchen is highlighted by a spacious marble island with a breakfast bar and sleek black stainless steel appliances. The full basement, with its 9-foot ceilings, provides additional potential. Located on a school bus route, this home is just minutes away from provincial parks, campgrounds, beaches, Weller's Bay, marinas, vineyards, and conservation areas, making it the perfect retreat.
Facts & features
Ask about this home
A HOMEH agent will answer your questions about this home.
Rooms
12 rooms · 3 bathrooms
- Living room13′ × 17′221 sq.ft.
- Dining room11′7″ × 13′150 sq.ft.
- Kitchen9′ × 14′126 sq.ft.
- Breakfast9′9″ × 14′137 sq.ft.
- Office11′7″ × 13′151 sq.ft.
- Loft16′9″ × 13′9″231 sq.ft.
- Primary bedroom15′9″ × 14′221 sq.ft.
- Bedroom 210′5″ × 13′135 sq.ft.
- Bedroom 310′5″ × 13′135 sq.ft.
- Bedroom 411′7″ × 12′10″148 sq.ft.
- Laundry6′7″ × 9′10″65 sq.ft.
- Other4′1″ × 4′1″17 sq.ft.
Around this home
Listing details
Helpful tools
Your HOMEH agent
"I would see it this week."
Ask HOMEH about this home
Price, neighbourhood, monthly cost. Ask anything.
HOMEH Intelligent Agent is an AI, not a licensed representative. Check anything important with your agent.