
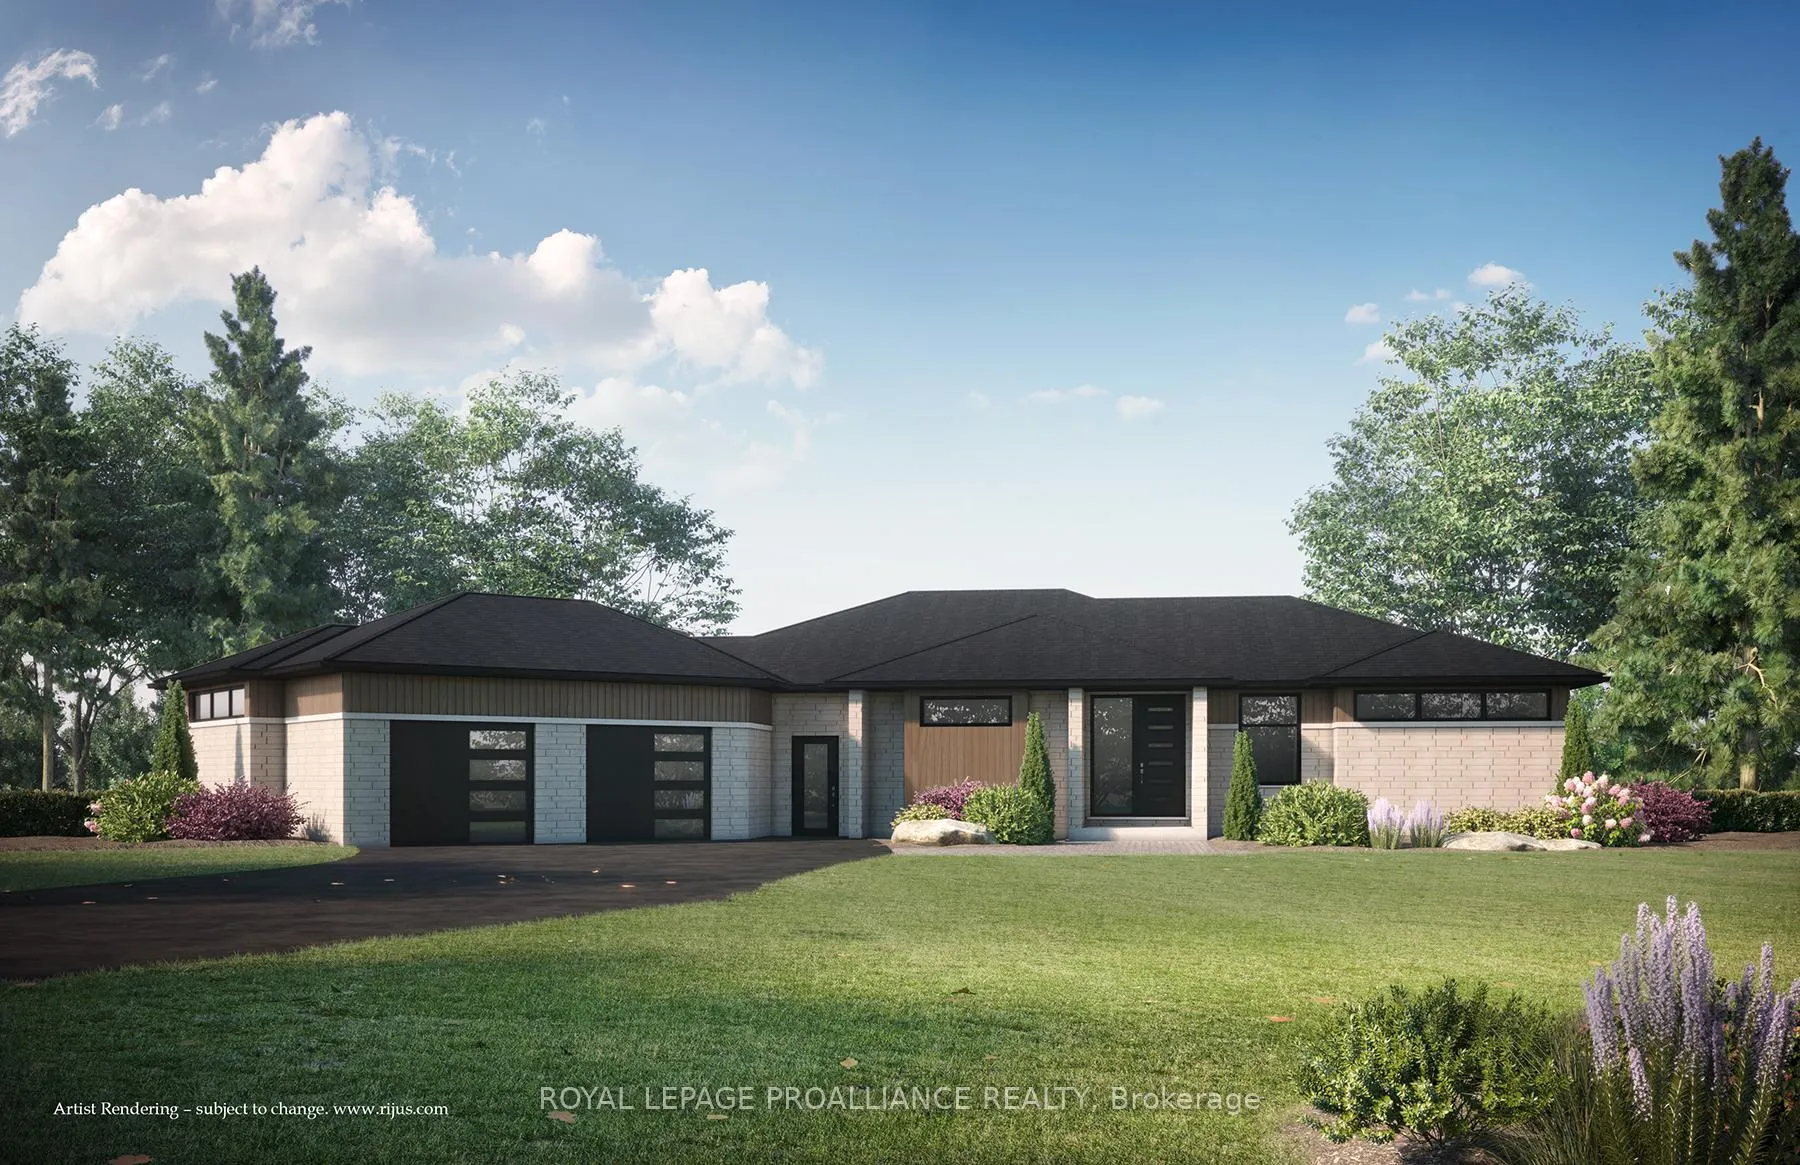
0 County Road 3
Prince Edward County (Ameliasburg Ward)0 County Road 3
Prince Edward County (Ameliasburg Ward)Property history

This listing has ended. It is no longer available.
Property not available for sale or for rent.
Ask about this home
A HOMEH agent will answer your questions about this home.Ask HOMEH
About this home
0 County Road 3, Prince Edward County
New home to be built! Experience premium living in this stunning modern 3-bedroom, 2-bathroom bungalow, perfectly situated on sought-after County Road 3 with breathtaking views overlooking the Bay of Quinte, and Trenton Airbase, and downtown Trenton, ON. This home is defined by its luxurious finishes, including Quartz Countertops, soft-close drawers, and high-end luxury vinyl plank and ceramic flooring throughout The spacious, open-concept main floor features 9-foot ceilings, large windows allowing for lots of natural light. The gourmet kitchen is well laid out with a large island and separate Pantry area. The Great room provides a centerpiece with a large, modern fireplace featuring a ceramic surround, and offers easy access to the 16 x 16 partially covered deck, perfect for utilizing the spectacular views. The Primary Bedroom includes a walk-in closet and a 4-piece ensuite, complete with a custom walk-in ceramic/glass shower. The 2 additional large bedrooms and separate 4-piece bath area at the other side of the home, allowing for more privacy in the Primary bedroom. Convenience is key with a functional Mudroom/Laundry area with built-in cabinetry, connecting the living space to the oversized 2-bay garage which includes an ample storage area. This home also features a walk-out basement with a finished recreation room, den/office, and 3 piece bathroom. From the walk out is an interlocking patio area to further extend the outdoor living space.
Facts & features
Ask about this home
A HOMEH agent will answer your questions about this home.
Rooms
13 rooms · 3 bathrooms
- Bathroom8′1″ × 5′4″43 sq.ft.
- Kitchen11′ × 10′8″117 sq.ft.
- Great room15′8″ × 17′6″274 sq.ft.
- Dining room13′5″ × 11′4″152 sq.ft.
- Foyer9′3″ × 8′10″82 sq.ft.
- Primary bedroom12′6″ × 14′3″178 sq.ft.
- Bathroom8′9″ × 7′7″66 sq.ft.
- Bedroom 212′1″ × 10′8″129 sq.ft.
- Bedroom 312′1″ × 10′2″123 sq.ft.
- Mud room13′2″ × 7′4″97 sq.ft.
- Bathroom5′6″ × 12′2″67 sq.ft.
- Recreation20′8″ × 26′5″546 sq.ft.
- Office14′6″ × 12′2″177 sq.ft.
Around this home
Listing details
Helpful tools
Your HOMEH agent
"Priced 31% over our estimate. I would see it this week."
Ask HOMEH about this home
Price, neighbourhood, monthly cost. Ask anything.
HOMEH Intelligent Agent is an AI, not a licensed representative. Check anything important with your agent.