
11 Brock Road S
Puslinch (Aberfoyle)11 Brock Road S
Puslinch (Aberfoyle)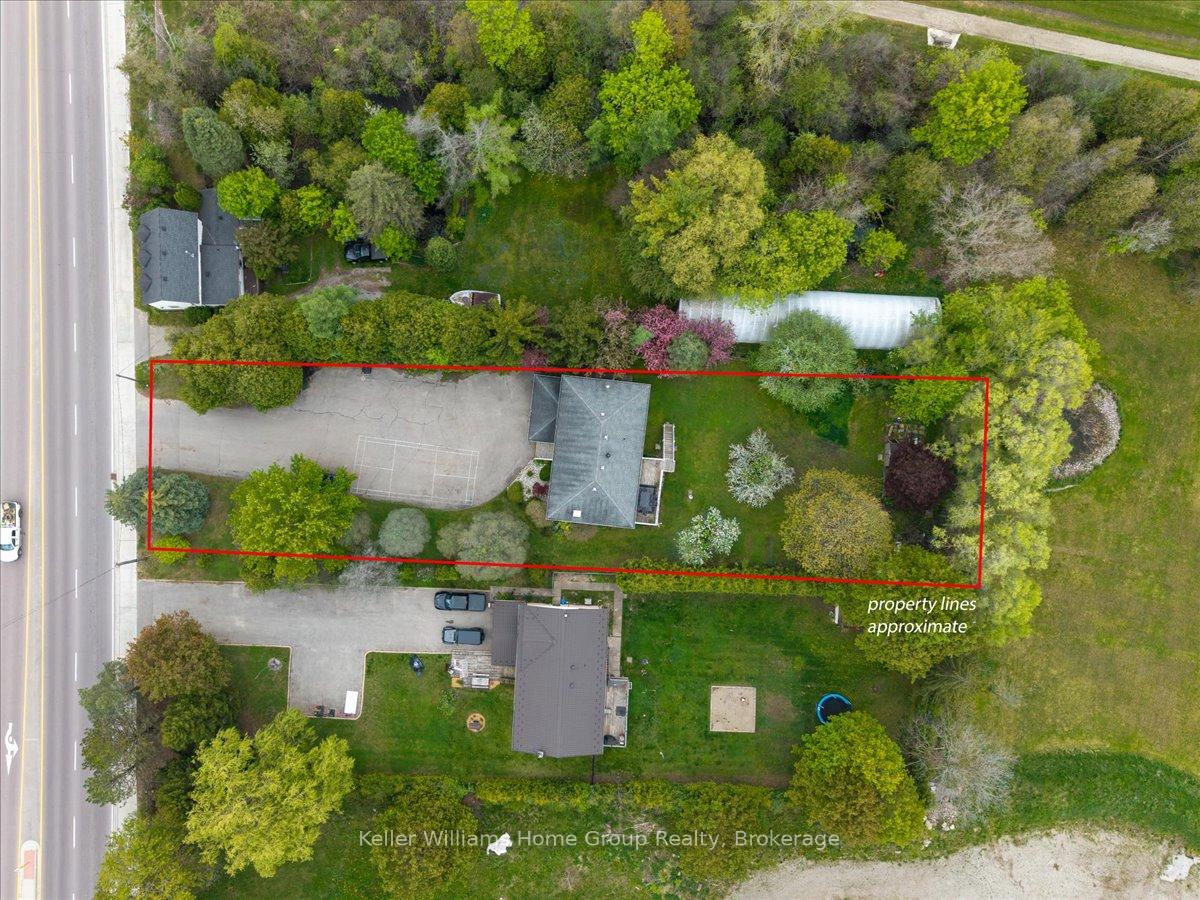
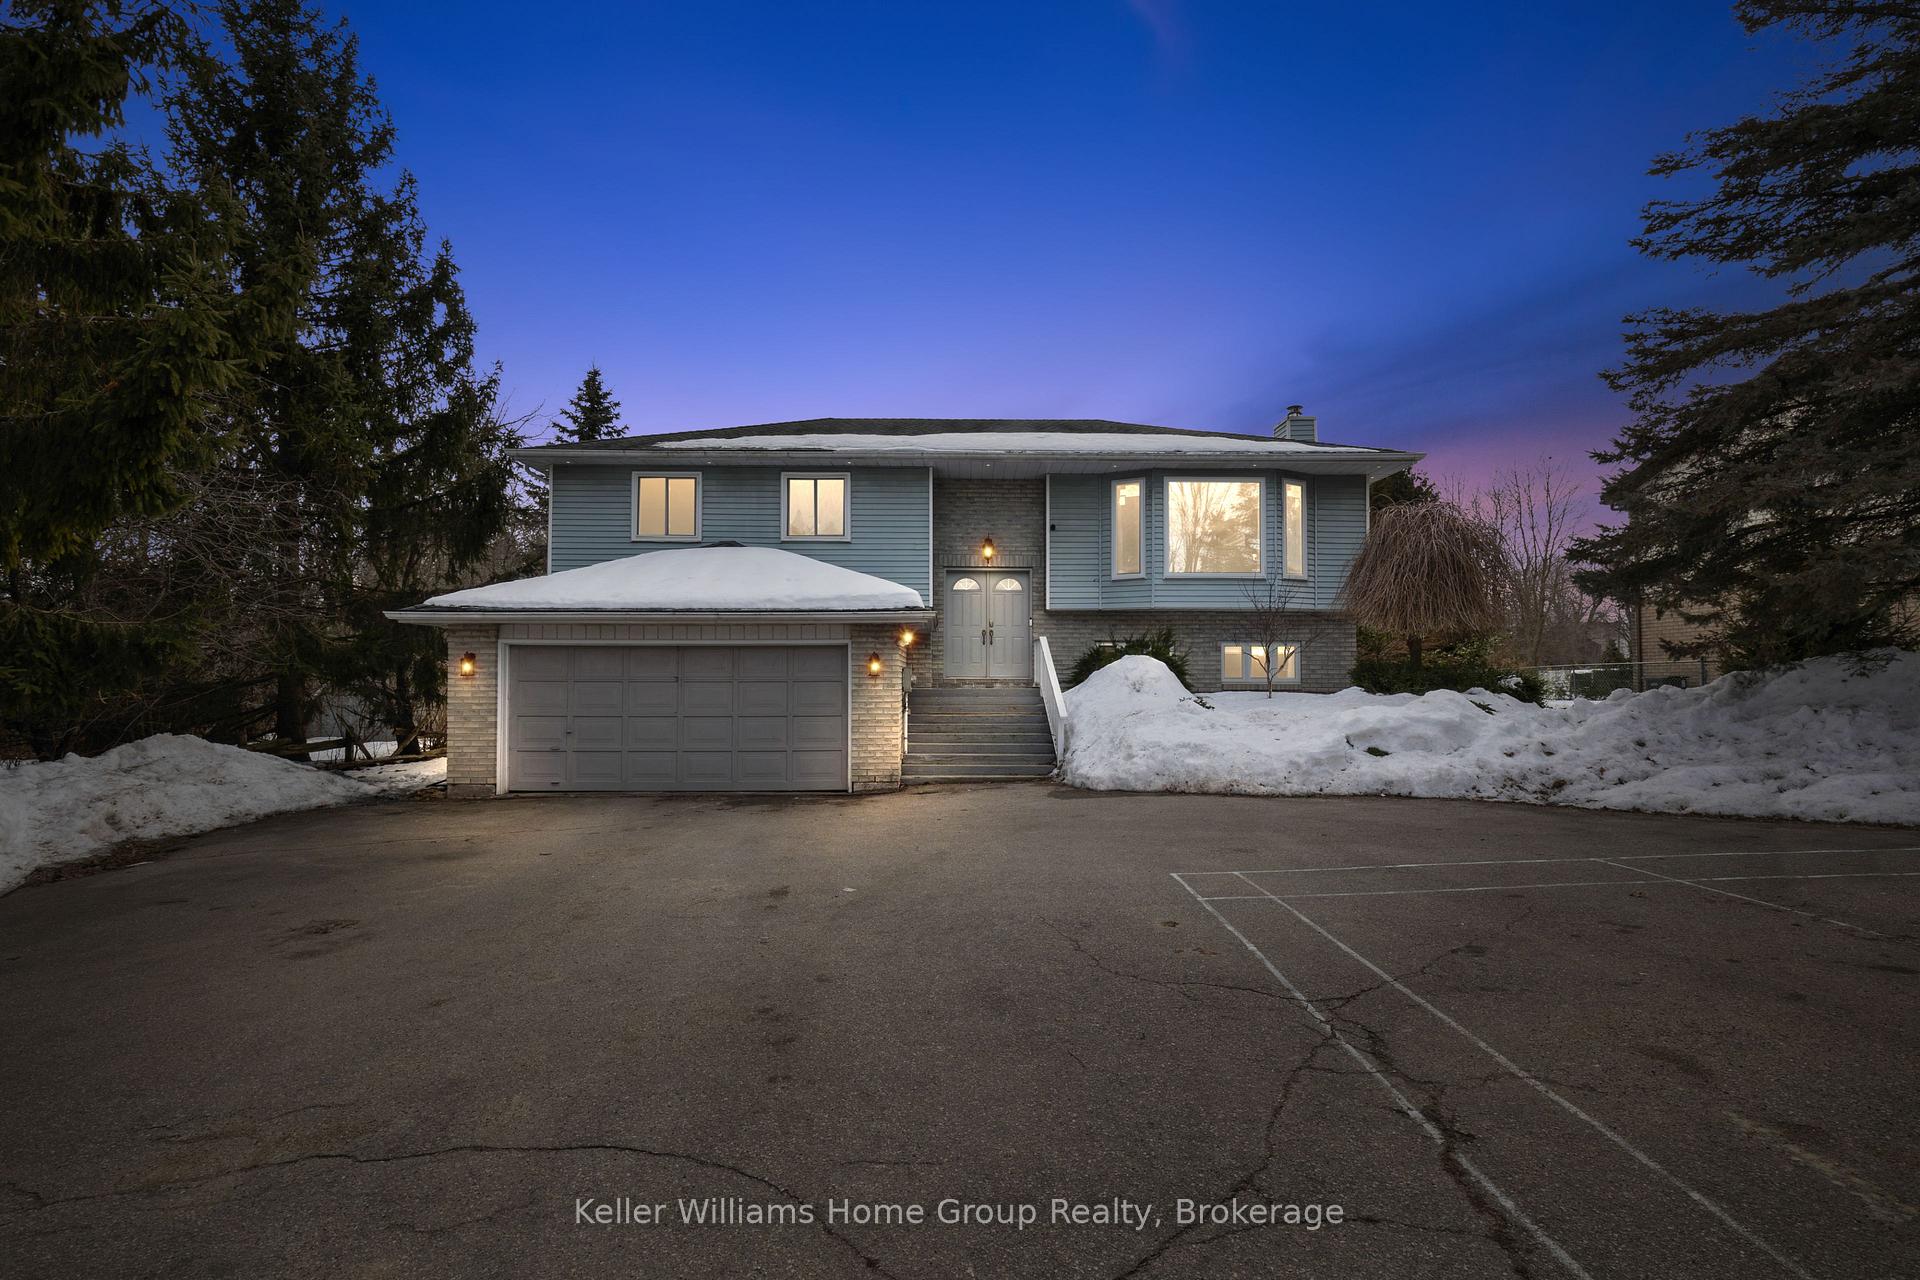 See all 47 photos
Property history

This listing has ended. It is no longer available.
Property not available for sale or for rent.
Ask about this home
A HOMEH agent will answer your questions about this home.Ask HOMEH
About this home
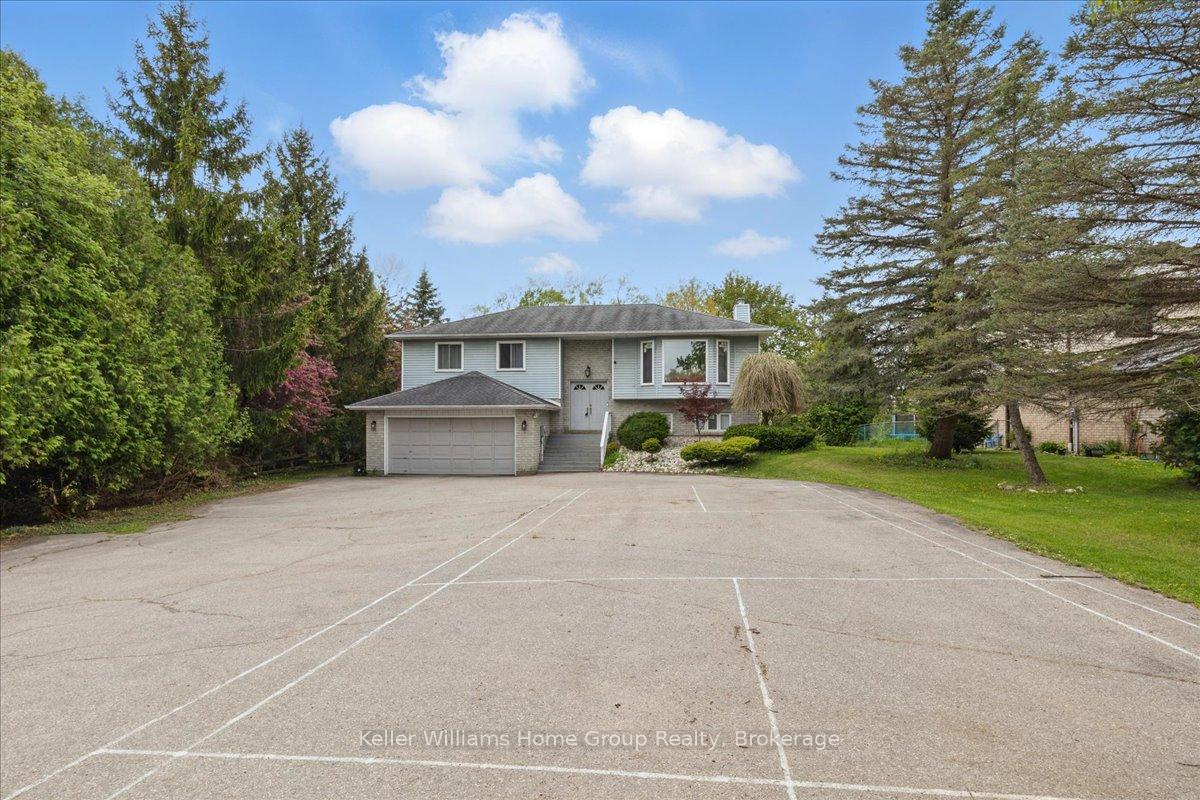
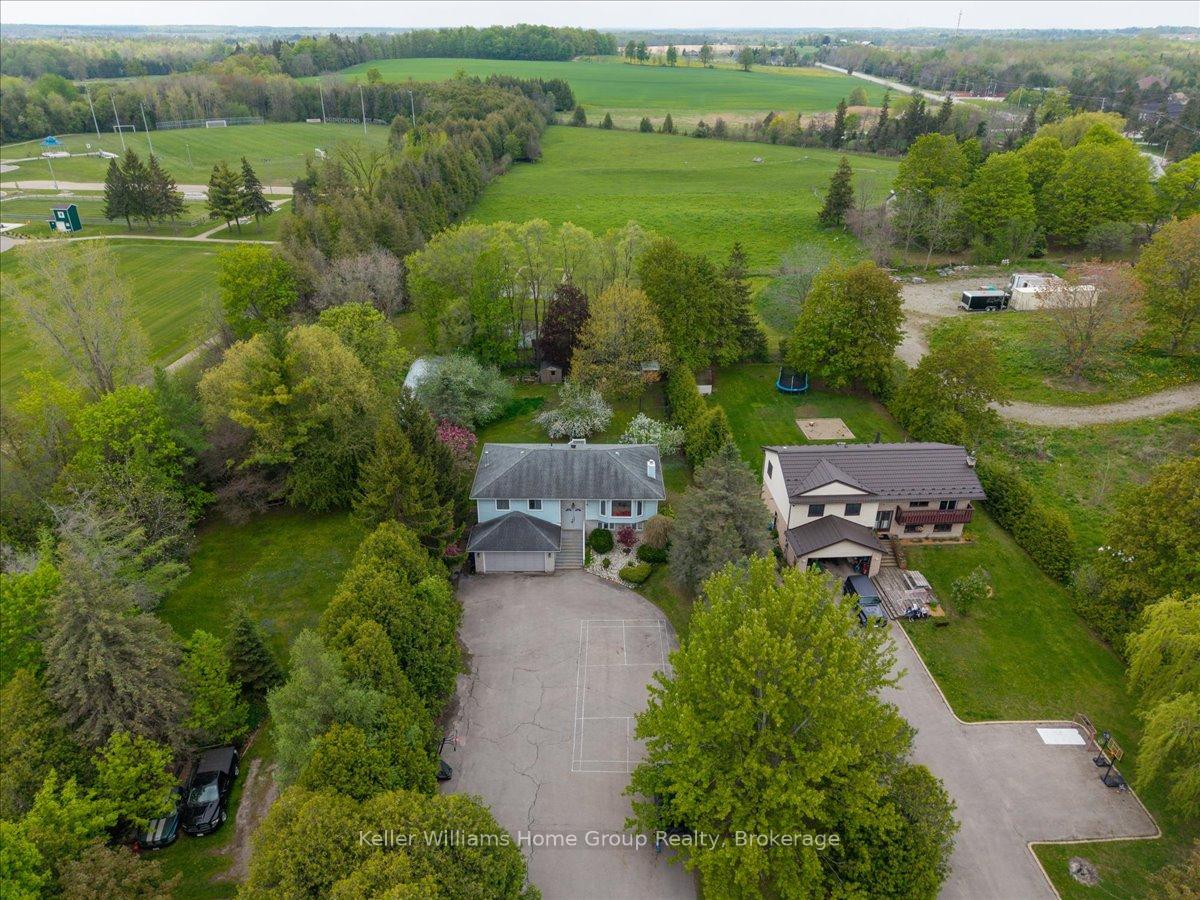
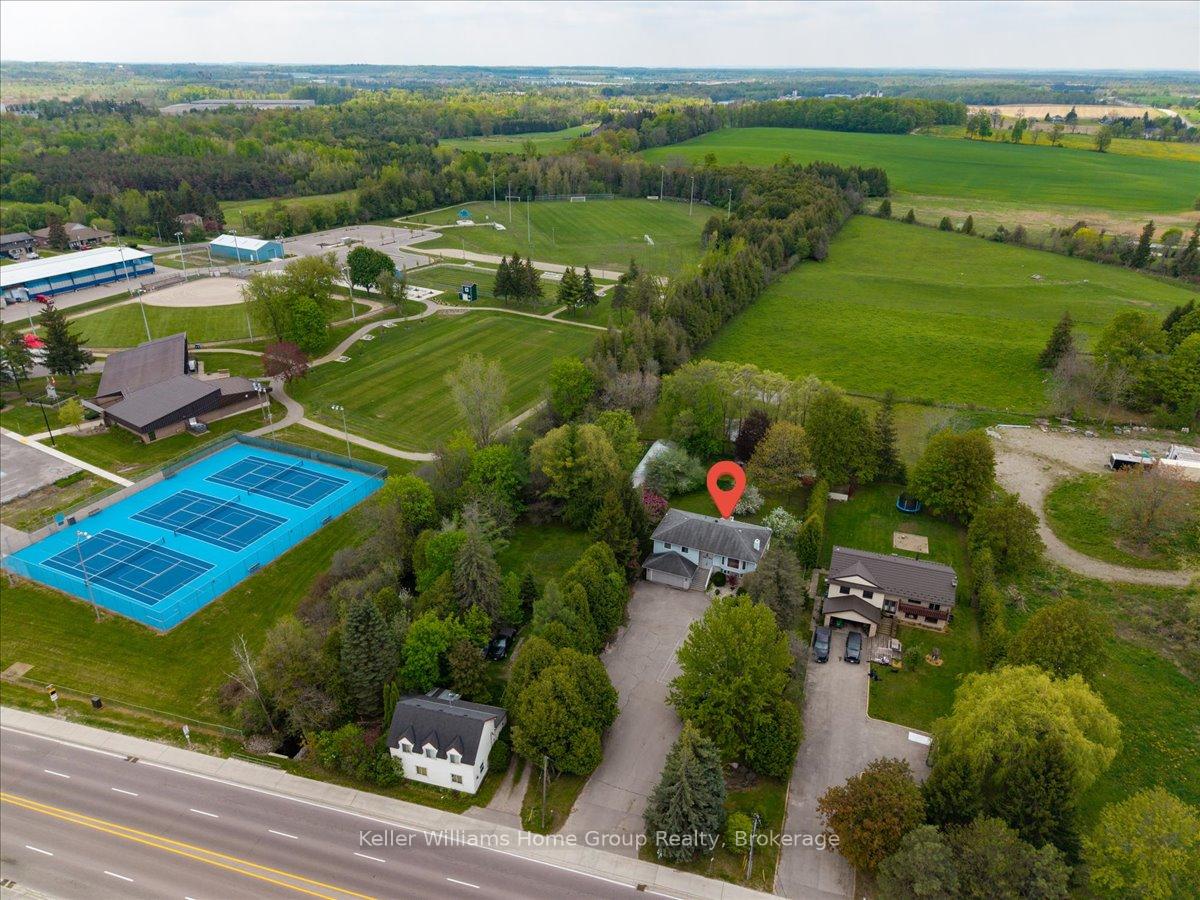
This raised bungalow offers over 2,500 sq. ft. of finished living space on a private, over half-acre lot. With in-law suite capability and a separate walk-out basement, it provides opportunities for multi-generational living or rental income. Zoned Urban Residential, this property offers potential for business uses, future development, or even conversion to commercial zoning, making it a versatile investment opportunity.The main floor features large windows that fill the space with natural light. The living room includes a wood-burning fireplace, perfect for a cozy atmosphere. The spacious kitchen, complete with stainless steel appliances, overlooks the formal dining area, which leads to a pergola for outdoor entertaining.The upper level includes three generous bedrooms and two full bathrooms, with the primary suite offering an ensuite. The lower-level walk-out is currently set up as an in-law suite with a separate entrance, a bedroom, a full bathroom with an accessibility tub, and a living area that opens onto a deck overlooking the backyard.The property provides ample parking with a double-car garage and a large driveway that can accommodate a semi-truck, RV, or boat. Conveniently located, this home is less than five minutes from Highway 401 and just minutes from Guelphs South End, offering easy access to schools, shopping, dining, and amenities. It delivers a peaceful rural setting while keeping city conveniences within reach.Whether for multi-family living, a home-based business, or a long-term investment, this property presents endless possibilities. Updates include windows (2021), washer and dryer (2020), furnace (2012), hot water tank (2021), roof (2011), and well pump (2016). This is a rare opportunity to own a spacious and versatile home in an excellent location.
Facts & features
Ask about this home
A HOMEH agent will answer your questions about this home.
Rooms
13 rooms · 3 bathrooms
- Living room14′8″ × 18′1″266 sq.ft.
- Dining room12′2″ × 9′2″112 sq.ft.
- Kitchen12′ × 13′10″166 sq.ft.
- Bedroom11′11″ × 12′7″150 sq.ft.
- Bedroom 211′2″ × 10′11″122 sq.ft.
- Bedroom 311′2″ × 9′5″106 sq.ft.
- Bathroom10′ × 5′4″53 sq.ft.
- Bathroom12′ × 5′4″64 sq.ft.
- Living room13′ × 25′326 sq.ft.
- Study9′3″ × 3′6″32 sq.ft.
- Bedroom9′10″ × 17′9″175 sq.ft.
- Bathroom9′3″ × 5′2″48 sq.ft.
- Laundry13′1″ × 11′10″155 sq.ft.
Around this home
Listing details
Helpful tools
Your HOMEH agent
"I would see it this week."
Ask HOMEH about this home
Price, neighbourhood, monthly cost. Ask anything.
HOMEH Intelligent Agent is an AI, not a licensed representative. Check anything important with your agent.