
 See all 38 photos
Property history

This listing has ended. It is no longer available.
Property not available for sale or for rent.
Ask about this home
A HOMEH agent will answer your questions about this home.Ask HOMEH
About this home
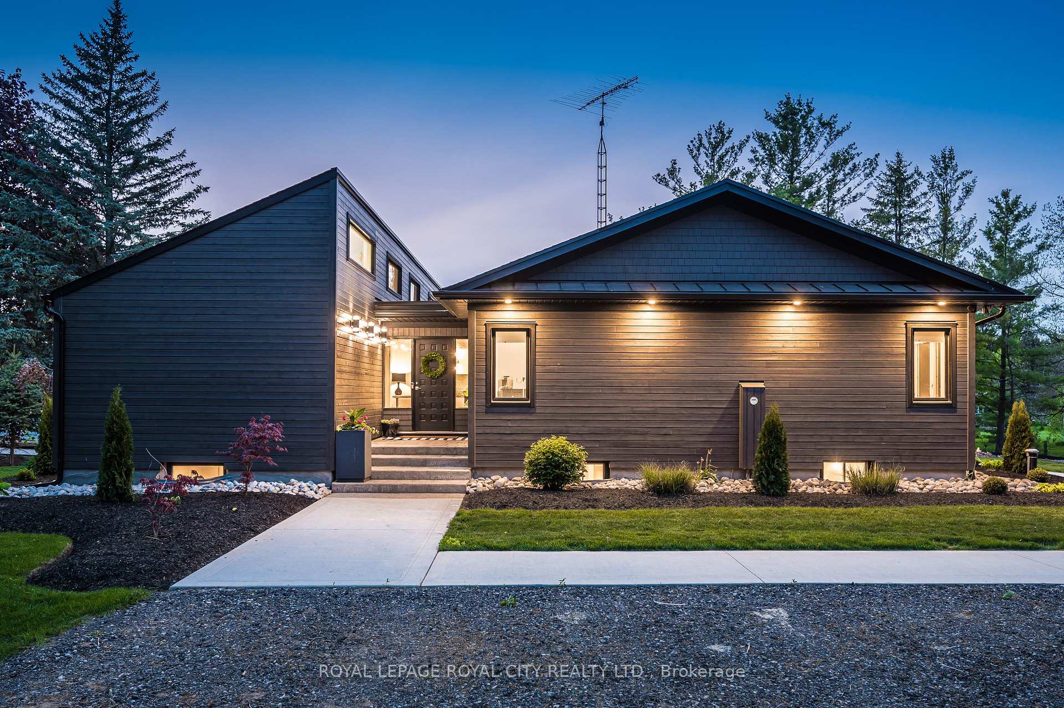
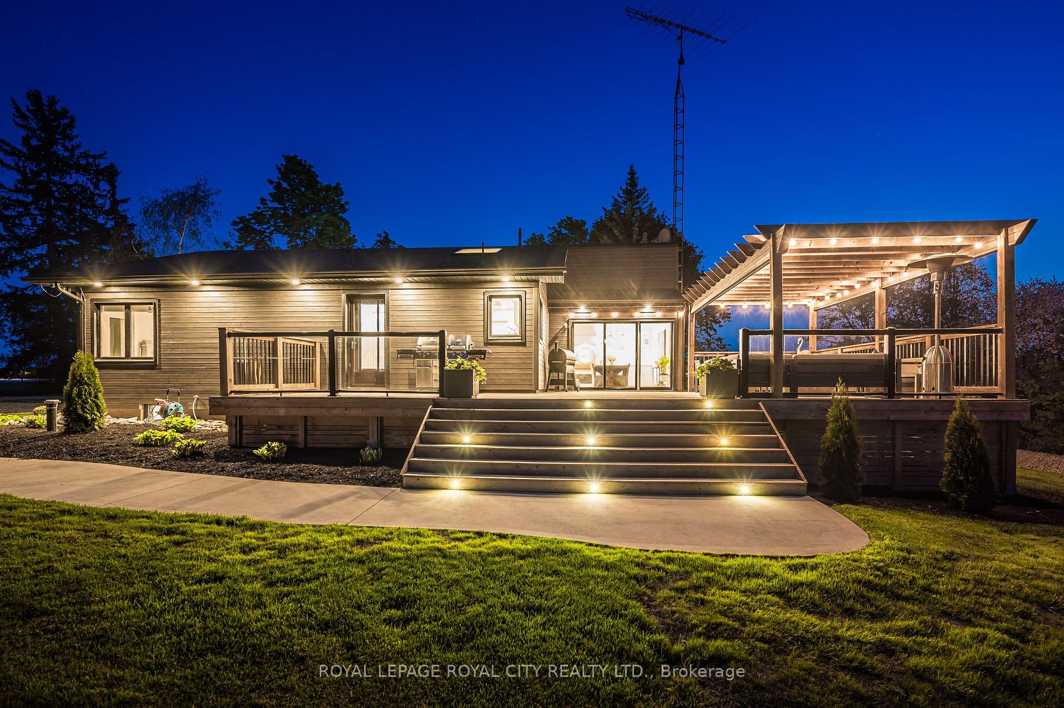
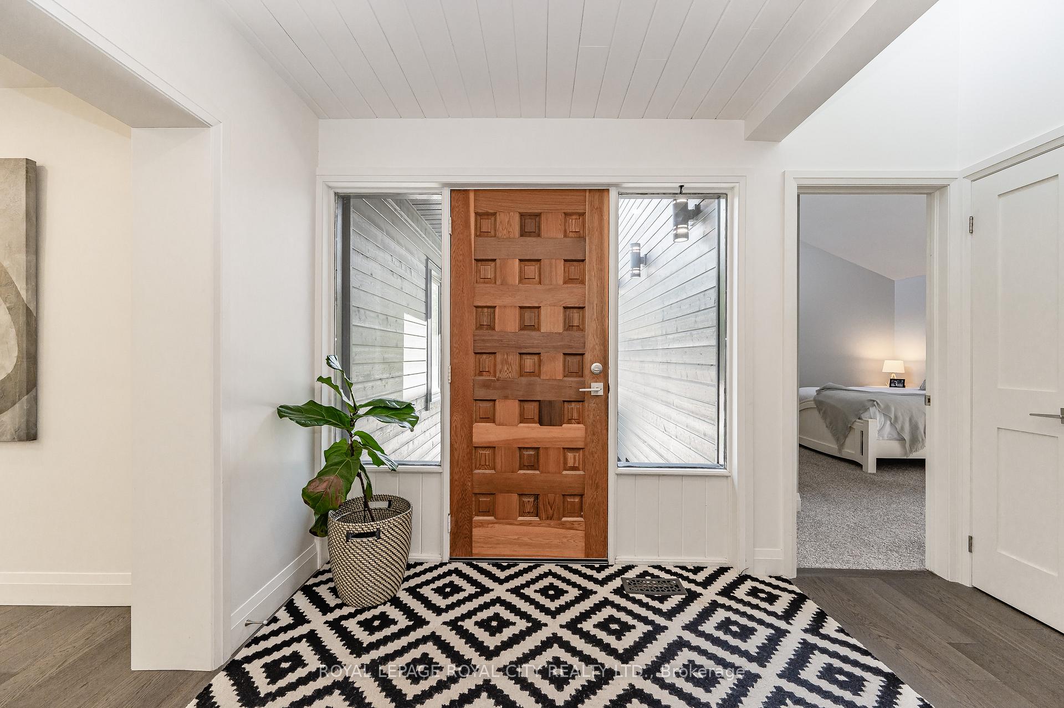
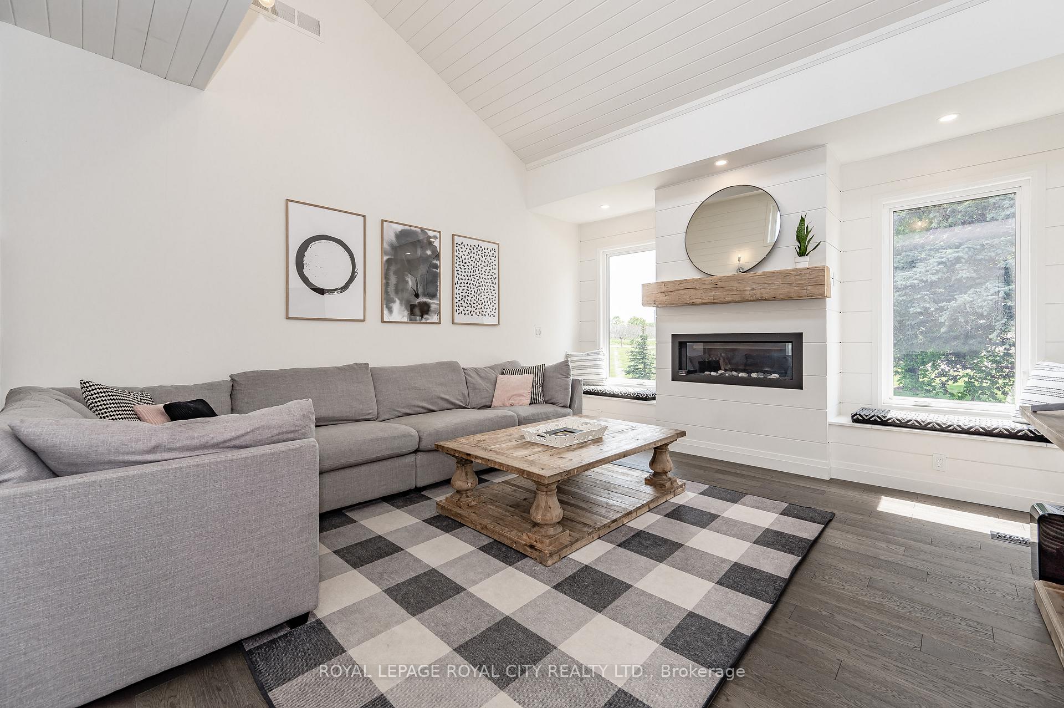
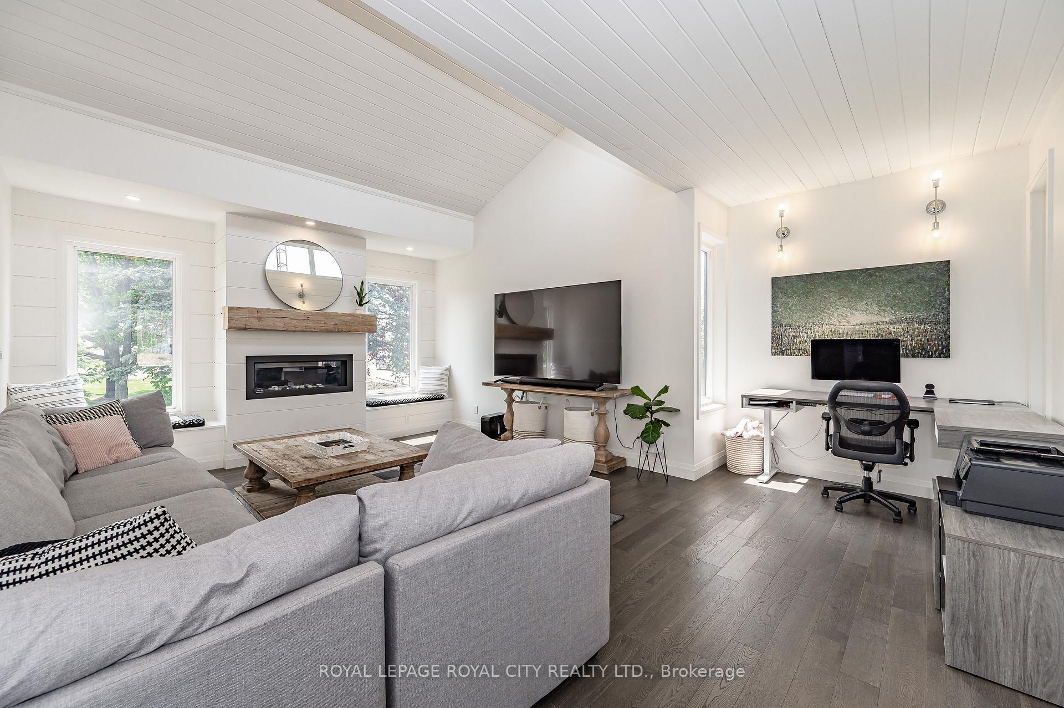
Escape to this charming rural bungalow just minutes from Guelph, where countryside serenity meets modern comfort. Situated on a sprawling acre of land, this home features 4 bedrooms, 2.5 updated baths, and a fully finished basement, offering plenty of space for the entire family. The heart of the home is the stunning kitchen, designed with quartz countertops, pull-out pantry cabinets, deep pots-and-pans drawers, and even more storage built into the island. Whether you're whipping up a family meal or hosting friends, this kitchen has everything you need, with plenty of prep space to make entertaining a breeze. Adults can enjoy the dining area while the kids gather around the large island. The cozy sunken family room is ideal for the upcoming winter nights by the fireplace or summer gatherings that extend onto the expansive deck. The west wing of the home includes a serene primary suite featuring double sinks, heated floors, and high windows to soak in the morning light. The second bedroom, also located on this side, offers beautiful views. Across the home, two additional bedrooms provide ample space for family or guests, with access to a beautifully updated 4-piece bath. The fully finished basement offers even more living and recreation space, perfect for family fun, hobbies, or crafts. A large laundry room makes it easy to stay organized and keep things tidy. Outside, this rare property boasts a 2-car detached garage and a surprise bonus: two connected shipping containers for extra storage or workspace. Cool off in the saltwater pool on hot summer days, then unwind at the firepit with ghost stories and smores under the stars. This rare offering provides the perfect balance of rural tranquility and modern convenience, just a short drive from the city.
Facts & features
Ask about this home
A HOMEH agent will answer your questions about this home.
Rooms
12 rooms · 3 bathrooms
- Bedroom13′8″ × 10′2″139 sq.ft.
- Bedroom10′11″ × 12′3″134 sq.ft.
- Bedroom11′4″ × 12′1″137 sq.ft.
- Primary bedroom13′10″ × 14′194 sq.ft.
- Dining room15′ × 10′9″161 sq.ft.
- Kitchen14′8″ × 21′9″319 sq.ft.
- Living room21′2″ × 17′9″376 sq.ft.
- Laundry12′5″ × 8′11″111 sq.ft.
- Recreation26′ × 21′9″565 sq.ft.
- Recreation20′9″ × 33′8″698 sq.ft.
- Utility room13′4″ × 7864′2″104752 sq.ft.
- Other32′11″ × 23′11″787 sq.ft.
Around this home
Listing details
Helpful tools
Your HOMEH agent
"I would see it this week."
Ask HOMEH about this home
Price, neighbourhood, monthly cost. Ask anything.
HOMEH Intelligent Agent is an AI, not a licensed representative. Check anything important with your agent.