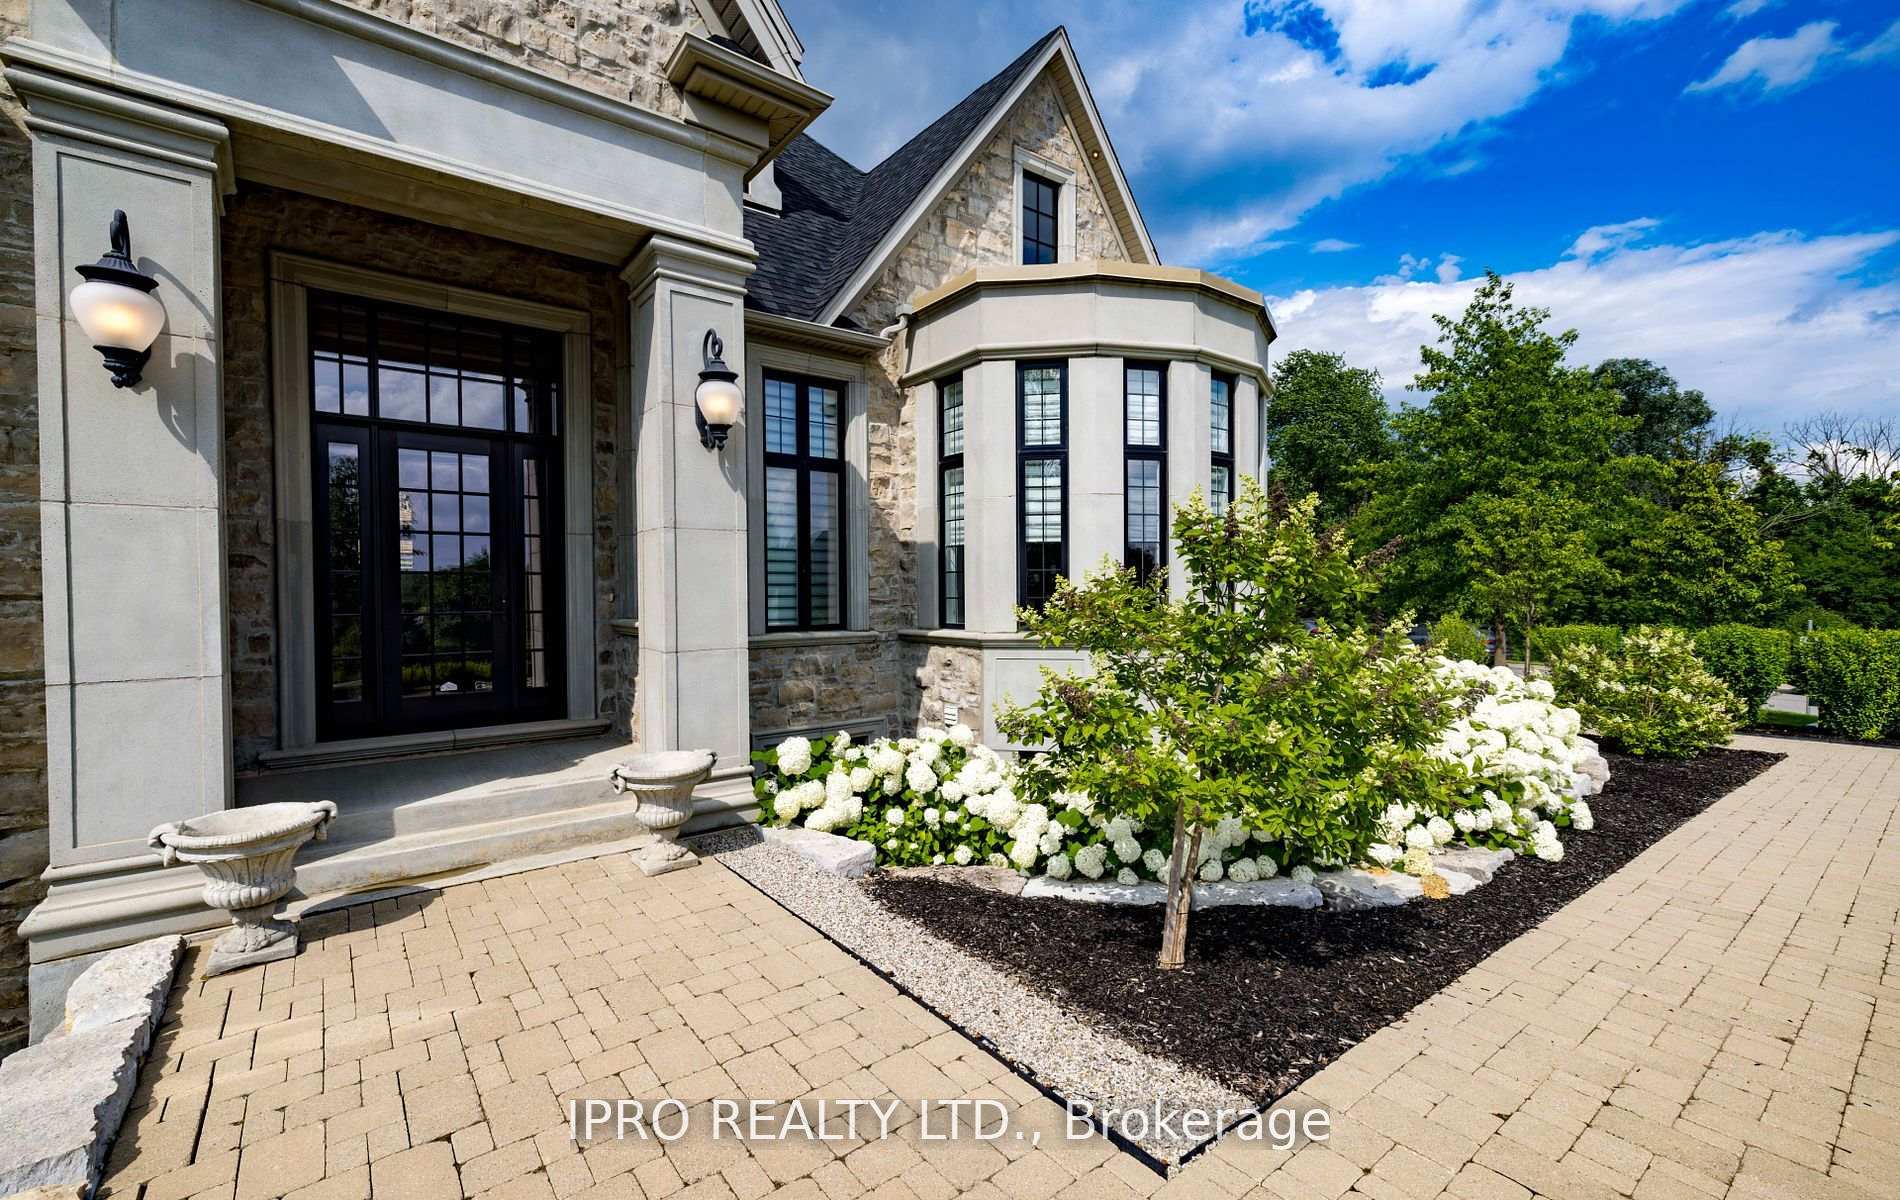
Front of Unit 45, 11 Lambeth Lane

Unit 45, 11 Lambeth Lane

Puslinch (Puslinch Lake Settlement Areas)
Terminated
1/40
Ontario Real Estate › Puslinch › Puslinch Lake Settlement Areas › Heritage Lake Estates
Front of Unit 45, 11 Lambeth Lane

Unit 45, 11 Lambeth Lane

Puslinch (Puslinch Lake Settlement Areas)
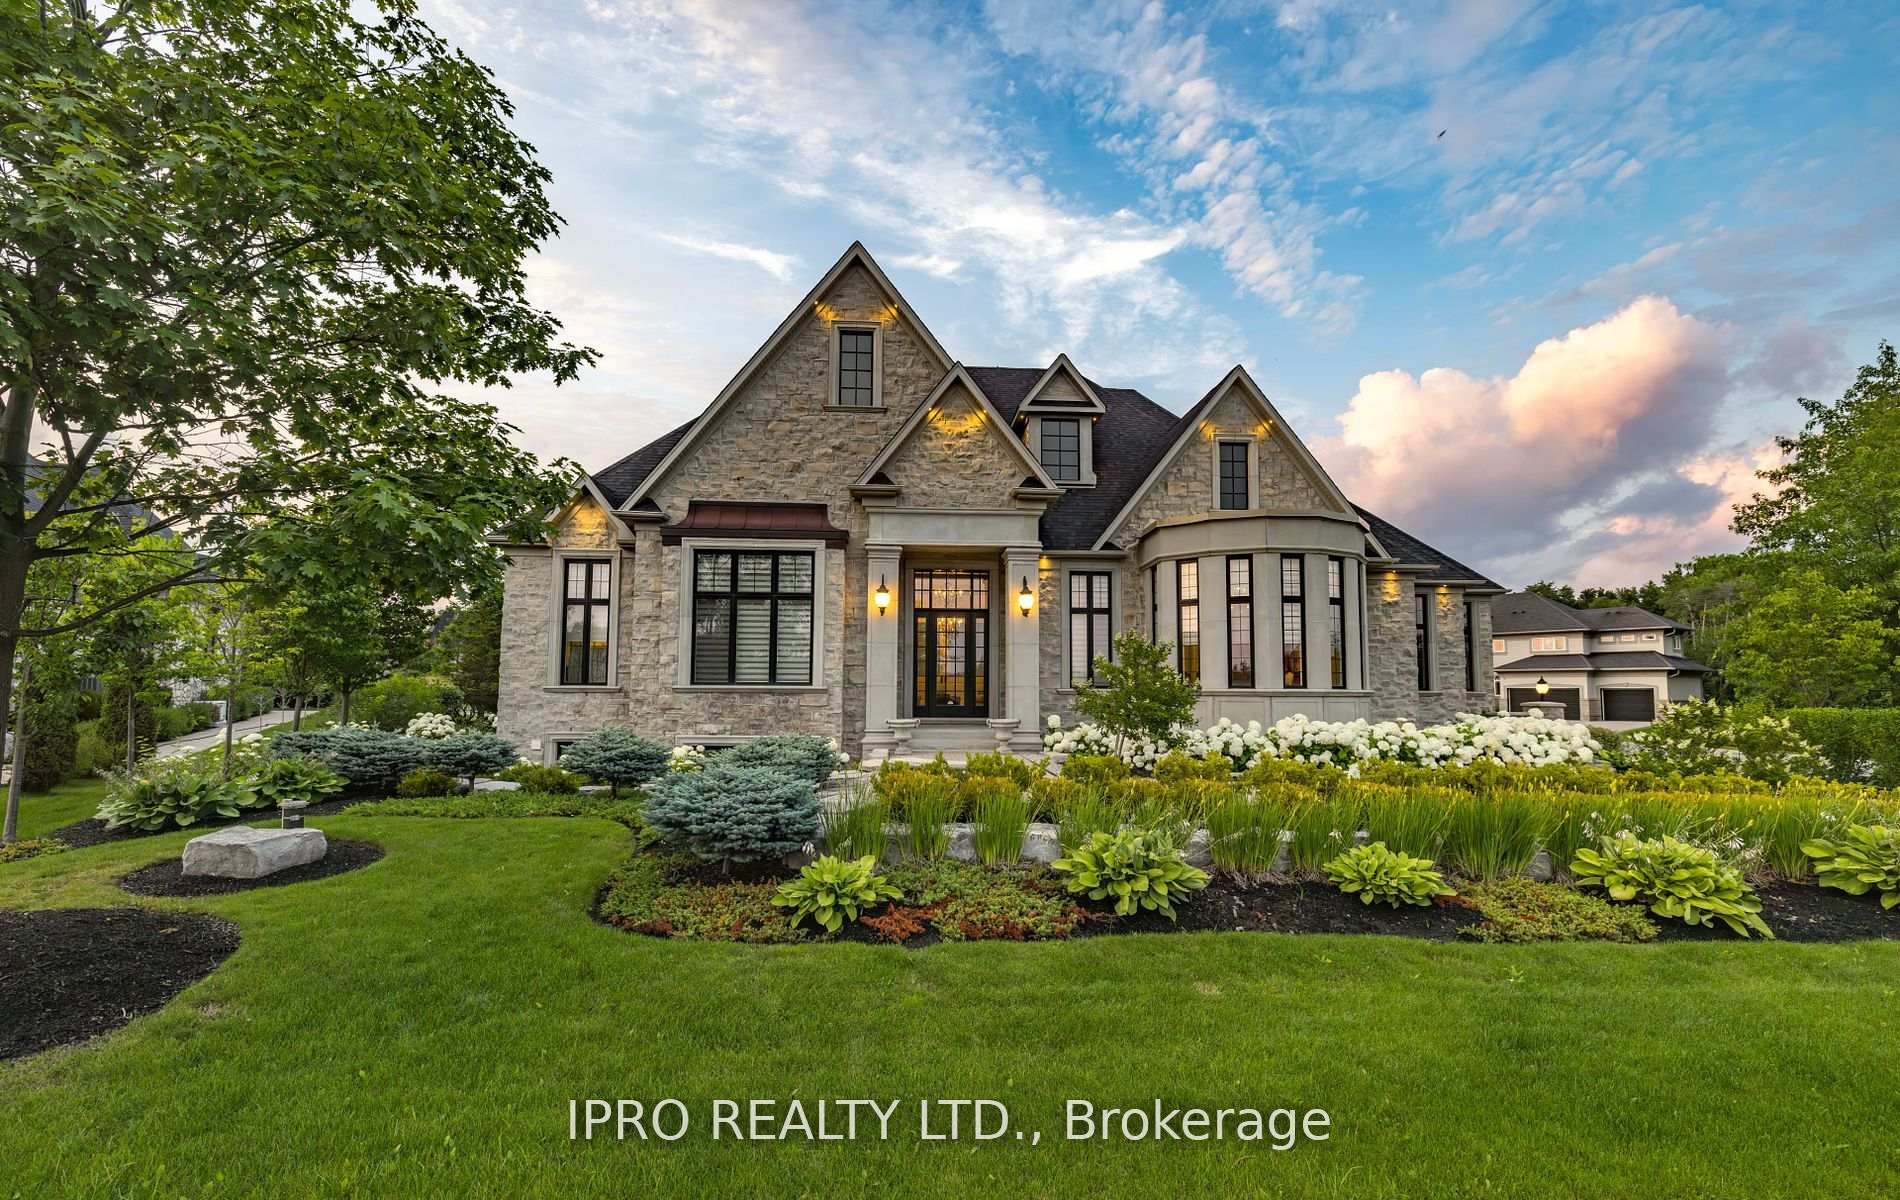
Terminated
See all 40 photos
Detached CondoMLS X11884440
Last asked:Terminated Mar 17, 2025
$4,495,000
3+3 Bedrooms
6 Bathrooms
3 Garage
5K+ Sq.Ft.
$400 Fee/mo
North East Exposure

Property history

$4,495,000first asked
$3,999,900last asked
▼ 11%since December
DecAprAugDec
TerminatedDec 11, 2025
$3,999,900MLS® X12364935
Listed for saleAug 25, 2025
$3,999,900MLS® X12364935
TerminatedAug 21, 2025
$3,999,900MLS® X12164938
Listed for saleMay 21, 2025
$3,999,900MLS® X12164938
TerminatedMay 21, 2025
$4,288,800MLS® X12024227
Listed for saleMar 17, 2025
$4,288,800MLS® X12024227
TerminatedMar 17, 2025
$4,495,000MLS® X11884440
Listed for saleDec 6, 2024
$4,495,000MLS® X11884440
Kim Karimi
Kim Karimi

Real Estate Broker

416-838-3031

This listing has ended. It is no longer available.

Property not available for sale or for rent.

See similar homes for saleFree Home EvaluationHow Much Is My Home Worth?Sell with HOMEHHOMEH One: full-service selling for a 1% listing fee. The buyer's agent commission is separate.

Contact agent

Leave your name and number. A HOMEH agent calls you back.

Ask about this home

A HOMEH agent will answer your questions about this home.
Ask a question

Ask HOMEH

Ask about this home

About this home

Unit 45, 11 Lambeth Lane, Puslinch

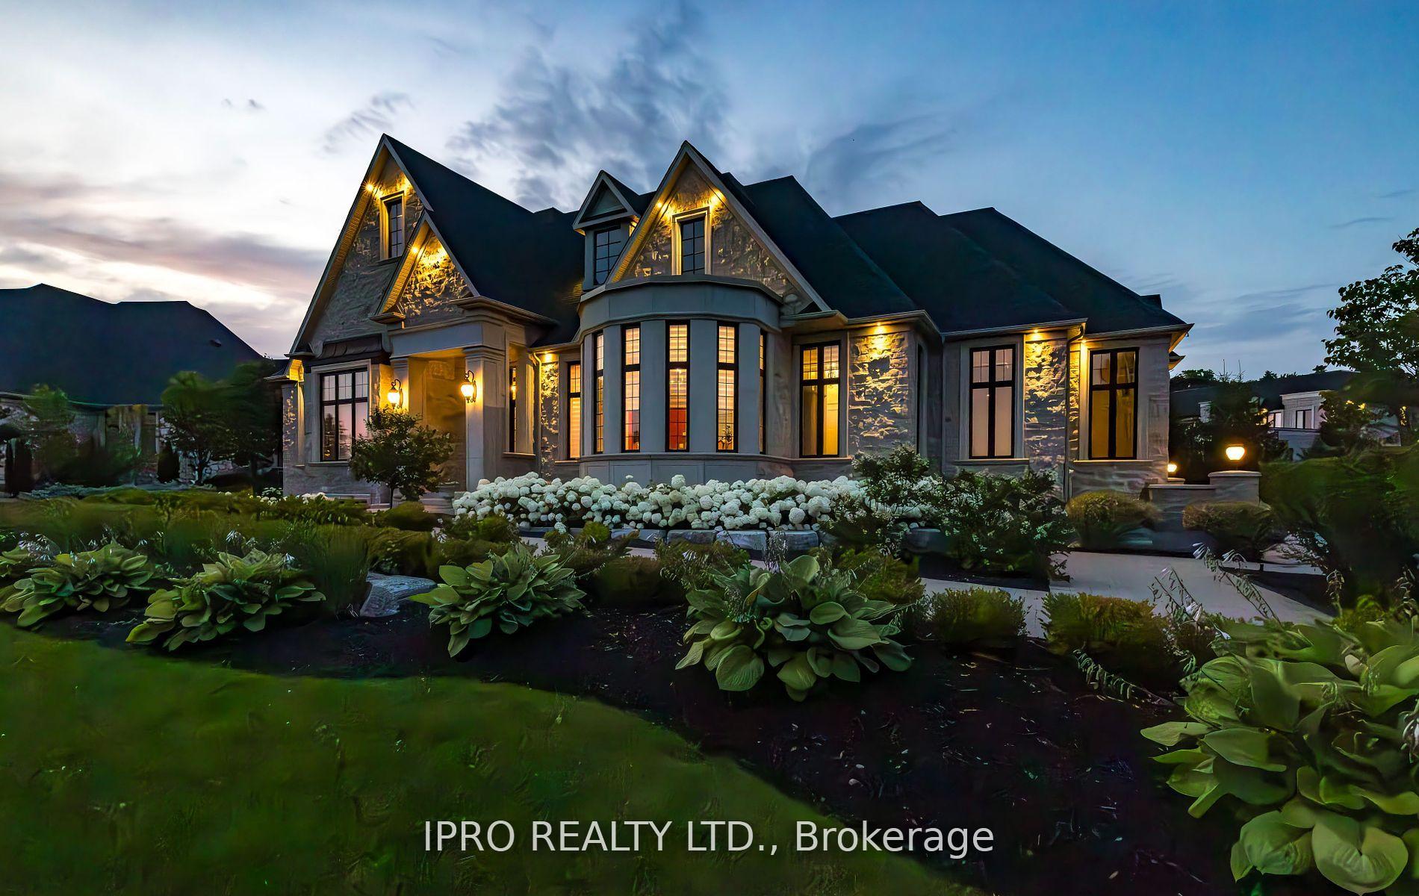
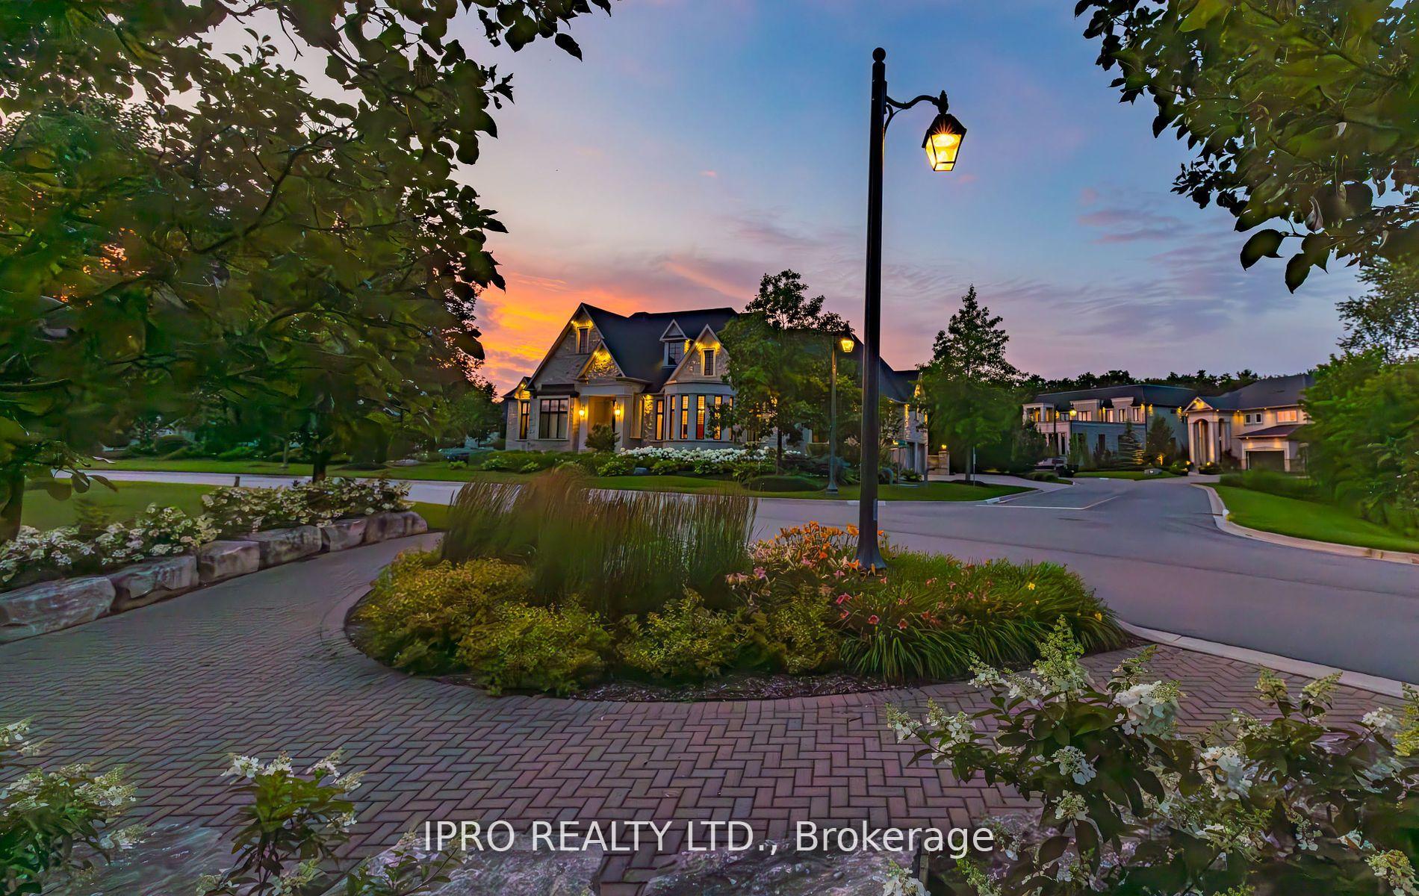
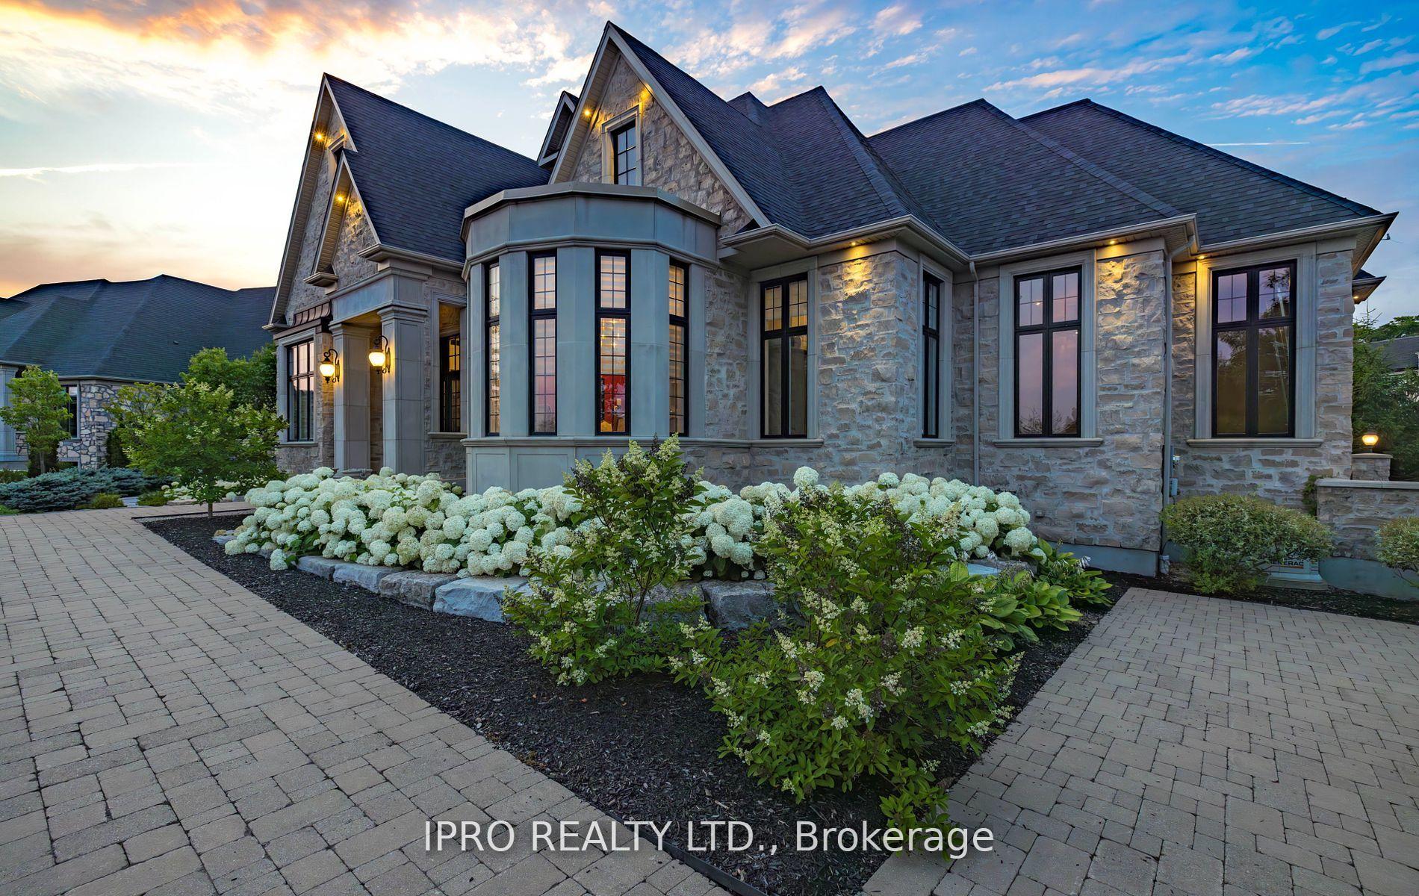
Welcome to one of the finest homes in Heritage Lake Estates! Imagine a Bungalow style with approx. 6700 sq. ft. of living space! Gorgeous natural stone with Armor Stone package. With a tranquil view of Heritage Lake, stocked with fish! This stunning home has 12' ceilings. The kitchen is perfect for entertaining friends, and any chefs delight with all Thermador Kitchen Appliances, including a steam oven, and a large Butlers Pantry with extra appliances that make your prep work effortless. The main kitchen draws family in with a luxurious 22-foot island, limitless storage with under cabinets on both sides! This luxury home also has European hardwood. Attention to detail is the theme throughout with Grand 9' doors adorned with crystal knobs that add true elegance. Crown molding throughout main floor area and perfectly placed lighting. A well thought out floor plan relaxing in the living area, or the beautiful sunroom; each providing a warm atmosphere on winter nights in front of the gas fireplaces, and an unobstructed view as the sun streams in. Restful nights spent in a spacious, Primary Bedroom with a dreamy walk-in closet. The ensuite bathroom is an oasis after a long day, melt your cares away in a steam shower! You will also benefit from a large double vanity and double-sided fireplace, that can be enjoyed from the bedroom or while soaking in the tub. Directly outside the living area and sunroom is a cozy, fully enclosed Gazebo to relax with friends and family. Now for the basement! Are you ready? There you will find an additional 2 washrooms, and an in-law-suite. A large family room including a games room. The in-law-suite is self contained with a full kitchen, its own bathroom, laundry facility, bedroom and storage.. A high-end large built in wine cooler and wet bar. What can we say? This home is perfect for relaxing, entertaining, enjoying tranquility and caring for a growing family, or simply for ones retirement. Don't delay, see this home today! **EXTRAS** Timberworx Built Home and we always hear about location right! This location allows for close access to 401, the enjoyment of peaceful rural living and yet minutes from all the amenities you need

Ventilation SystemWater Heater OwnedWater SoftenerLawn Sprinkler SystemLandscapedYear Round Living

Facts & features

TypeDetached Condo
StyleBungalow
Built6-10
Size5K+ Sq.Ft.
Tax$13,372 (2023)
HeatingForced air, gas
CoolingCentral air
BasementFinished
Parking8 drive
FireplaceYes, natural gas

Ask about this home

A HOMEH agent will answer your questions about this home.

Ask a question

Rooms

12 rooms · 6 bathrooms
Main floor12 rooms
  • Foyer17′7″ × 16′4″288 sq.ft.
  • Kitchen30′1″ × 13′1″394 sq.ft.
  • Living room21′9″ × 16′1″350 sq.ft.
  • Sunroom19′7″ × 13′1″257 sq.ft.
  • Pantry18′4″ × 7′3″134 sq.ft.
  • Primary bedroom21′1″ × 13′7″287 sq.ft.
  • Bathroom20′ × 6′9″136 sq.ft.
  • Other13′6″ × 10′1″137 sq.ft.
  • Bathroom8′8″ × 7′7″66 sq.ft.
  • Laundry12′5″ × 8′9″109 sq.ft.
  • Bedroom13′6″ × 13′1″177 sq.ft.
  • Bedroom14′7″ × 13′7″199 sq.ft.
Bathrooms6
5-pcMain4-pcMain3-pcBasement2-pcMain2-pcMain2-pcBasement
Thinking of selling your home?See what your home is worth today.

Around this home

Wellington Rd 34 and Heritage Lake Dr.

Listing details

MLS® numberX11884440
Listed onDec 6, 2024
Days on market101
UpdatedMar 17, 2025
Listing brokerageIPRO REALTY LTD.
Possession30-60 days

Helpful tools

Mortgage calculator
Closing costs
Land transfer tax
Buyer guide

Your HOMEH agent

KimHOMEH agent · Puslinch

"I would see it this week."

Ask Kim

Ask HOMEH about this home

Price, neighbourhood, monthly cost. Ask anything.

HOMEH Intelligent Agent is an AI, not a licensed representative. Check anything important with your agent.

© 2026 HOMEH Inc., Brokerage · RECO Registration #6000380 · 505 Highway 7 East, Units 308 & 309, Thornhill, ON L3T 7T1 · Listing data courtesy of the MLS® System of the listing brokerage, deemed reliable but not guaranteed.

Disclaimers and terms

HOMEH is operated by HOMEH Inc., a licensed Ontario real estate brokerage regulated by the Real Estate Council of Ontario (RECO) under the Trust in Real Estate Services Act, 2002 (TRESA). Under TRESA, consumers are entitled to the RECO Information Guide before entering into a representation agreement. Broker of Record Licence #5034208. Toronto Regional Real Estate Board Member #20004000.

Cashback Rebate. Paid by HOMEH Inc., Brokerage from the commission it receives, on closing, to eligible buyers who came to HOMEH as HOMEH leads. Subject to the buyer representation agreement, lender approval and legal limits; amounts vary with price, commission received and transaction type. Not a government incentive, tax credit or refund. Full terms and conditions apply.

Mortgage. Payment figures are estimates for illustration only, not an offer to lend; all financing is on approved credit (OAC). HOMEH Inc., Brokerage is not a mortgage broker, agent or lender; mortgage products and advice come from independent professionals licensed by the Financial Services Regulatory Authority of Ontario (FSRA).

HOMEH Estimate. Worked out with automated tools from recent nearby sales of similar homes. For information only, not an appraisal.

Accuracy. Listings, market data, photos, school, transit and neighbourhood information come from sources believed reliable, including the MLS® System and the Toronto Regional Real Estate Board (TRREB), but are not warranted accurate, current or complete. MLS® listing data is copyright TRREB. It must only be used by consumers with a bona fide interest in the purchase, sale or lease of real estate, and not for any commercial purpose.

Programs. Programs, incentives and benefits on this website are privately administered, may change or end without notice, and imply no government authority, endorsement or affiliation.

Not intended to solicit clients currently under contract with another brokerage.

The trademarks REALTOR®, REALTORS® and the REALTOR® logo are controlled by The Canadian Real Estate Association (CREA) and identify real estate professionals who are members of CREA. The trademarks MLS®, Multiple Listing Service® and the associated logos are owned by CREA and identify the quality of services provided by real estate professionals who are members of CREA. Used under licence.