

Unit 45, 11 Lambeth Lane
Puslinch (Puslinch Lake Settlement Areas)Unit 45, 11 Lambeth Lane
Puslinch (Puslinch Lake Settlement Areas)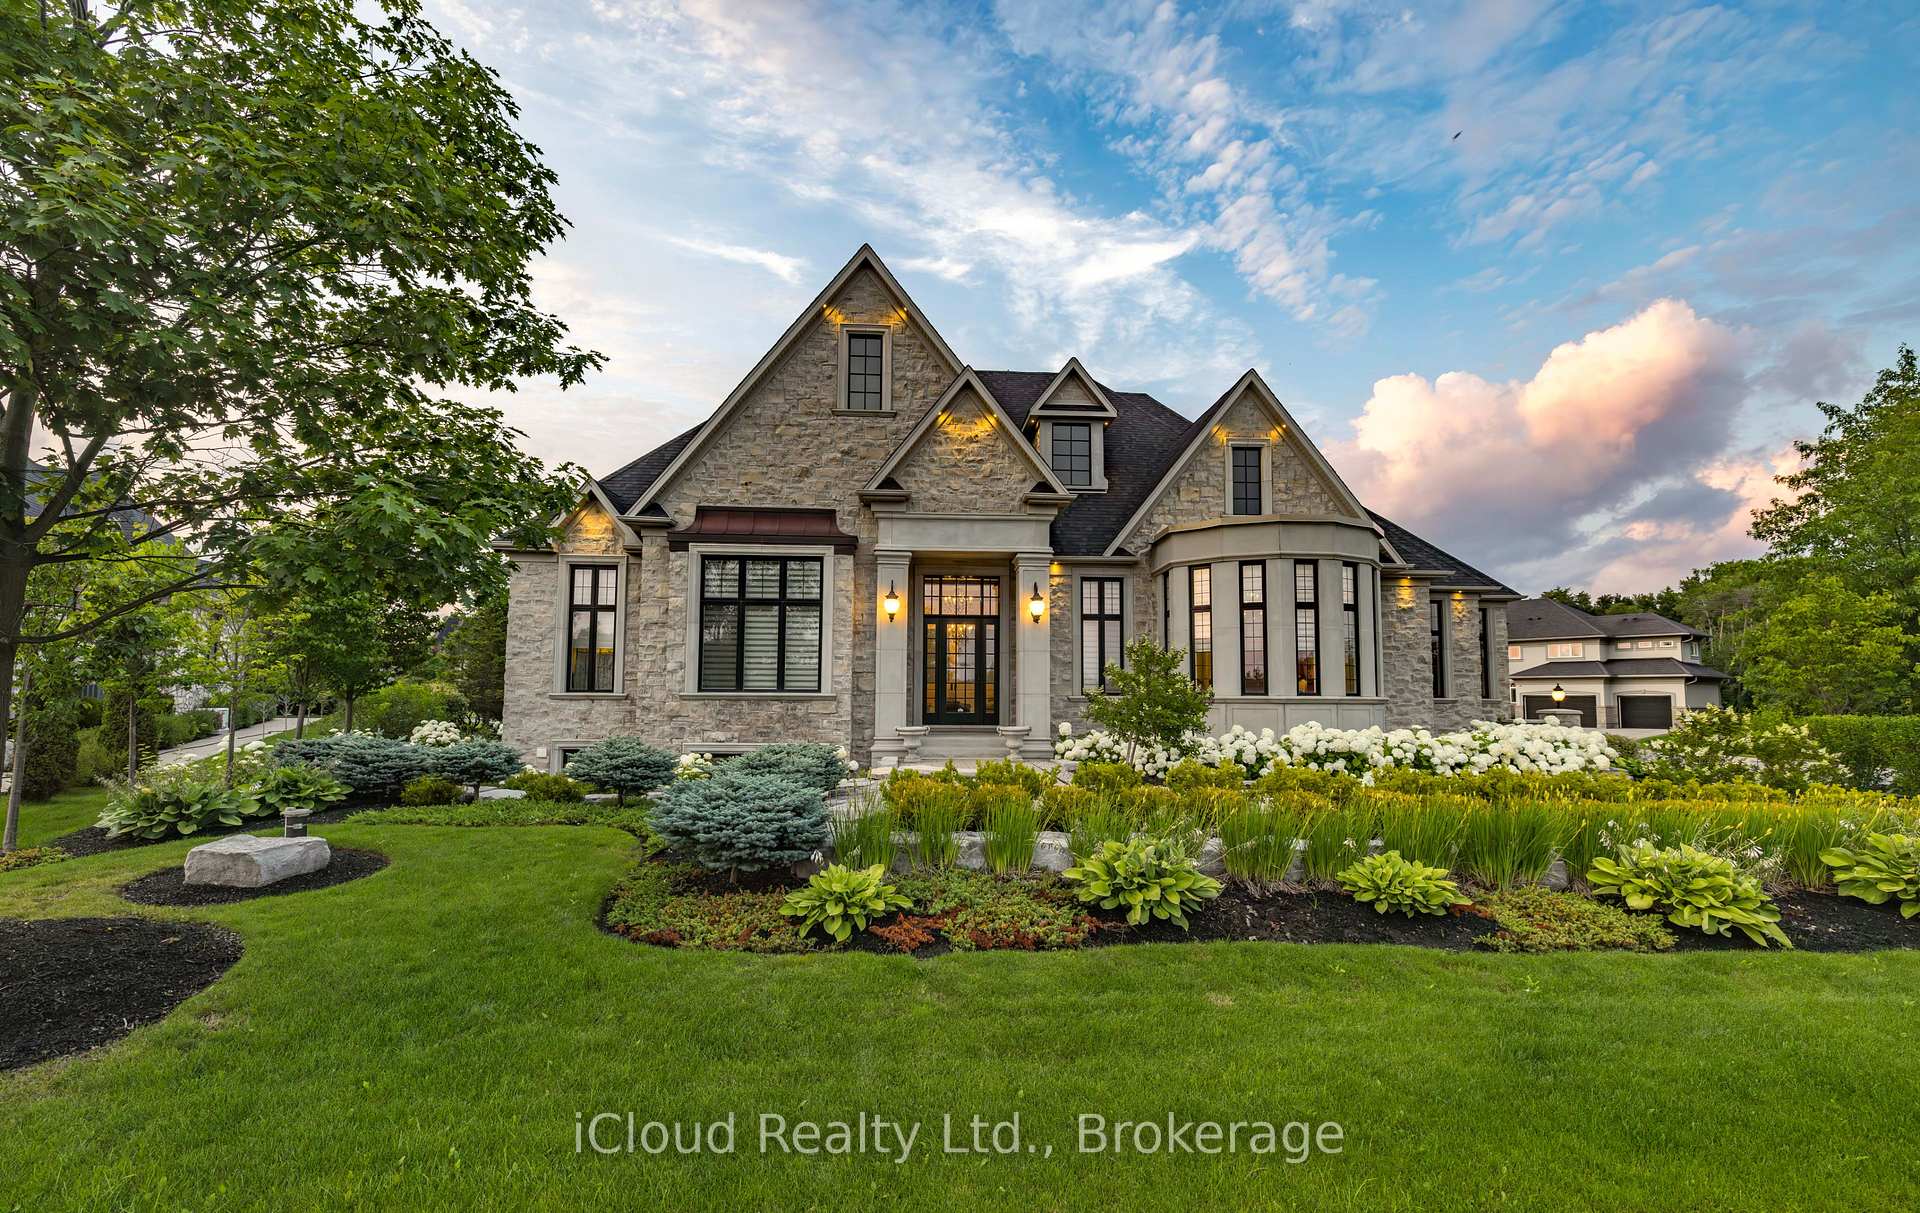
 See all 48 photos
Property history

This listing has ended. It is no longer available.
Property not available for sale or for rent.
Ask about this home
A HOMEH agent will answer your questions about this home.Ask HOMEH
About this home
Unit 45, 11 Lambeth Lane, Puslinch
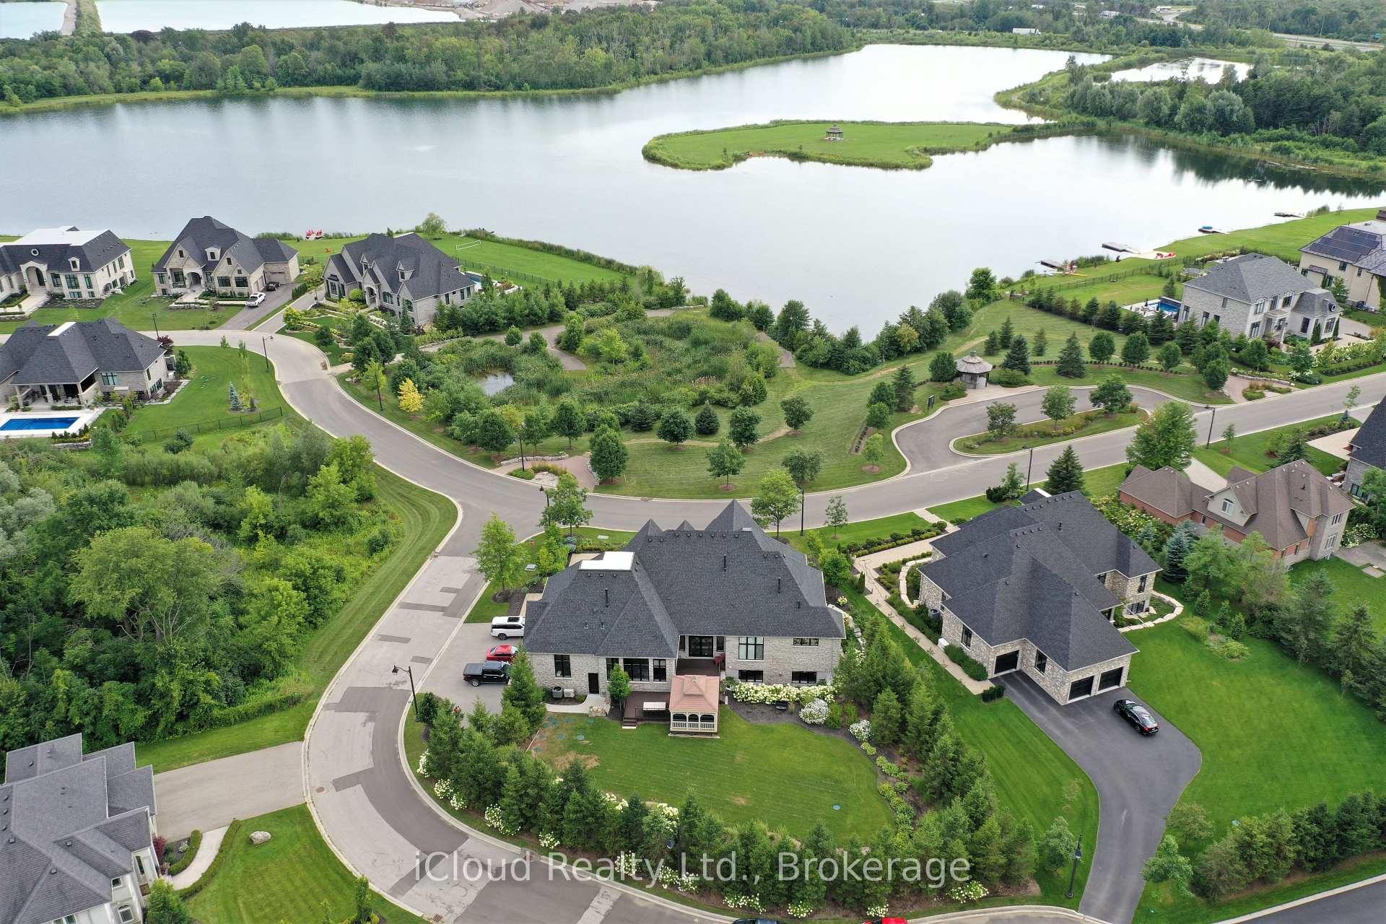
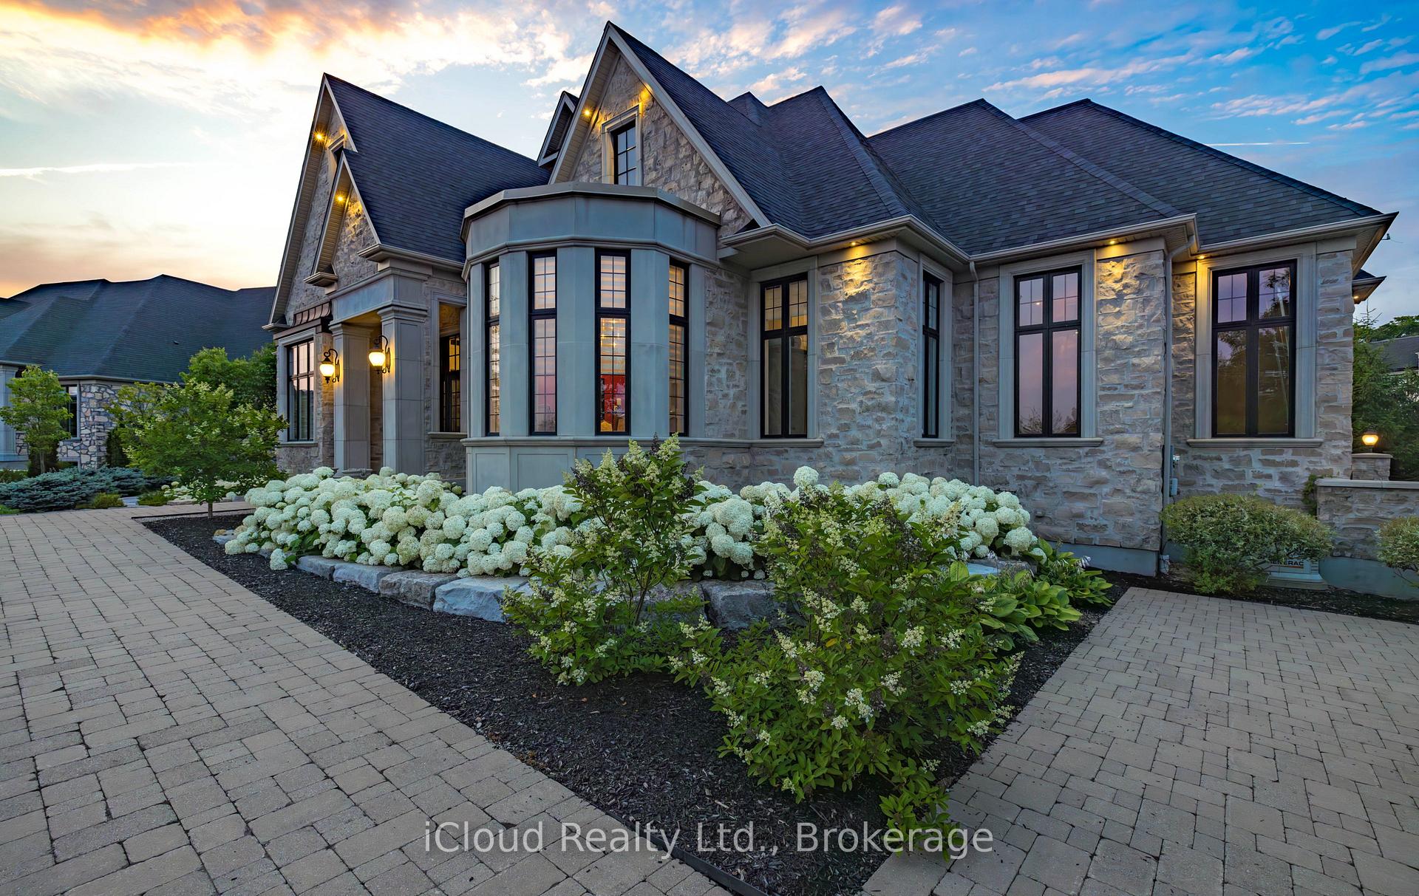
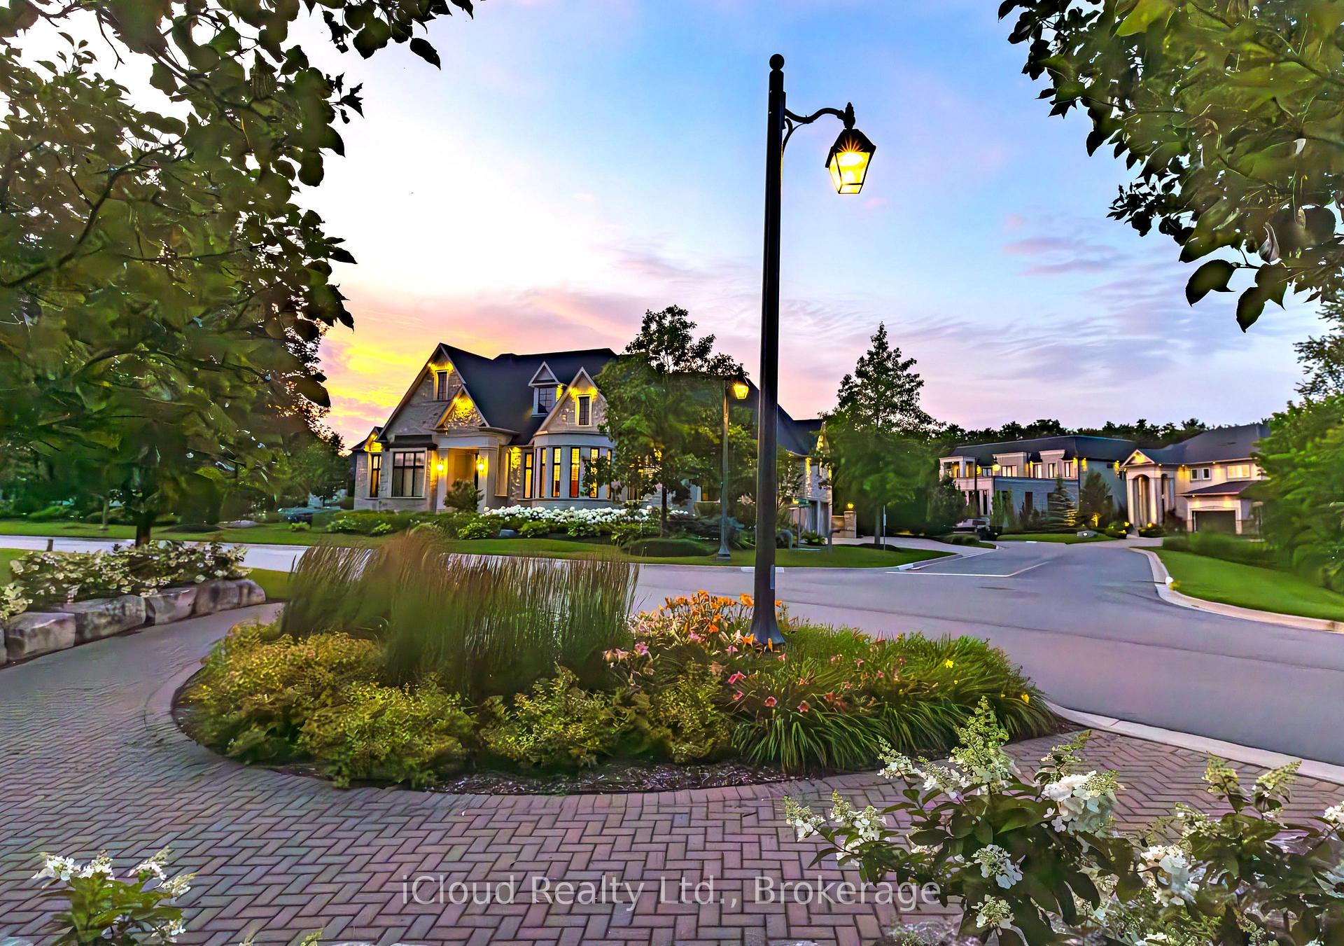
Welcome to one of the most exceptional homes in Heritage Lake Estates! This home cannot be rebuilt for the selling price! This elegant bungalow offers over 6000 sq. ft. of beautifully designed living space on a 1/2 acre piece of property, featuring stunning natural stone exterior finishes and an Armor Stone landscaping package. Nestled with serene views of the fish-stocked Heritage Lake, this home blends luxury with tranquility. Step inside to discover soaring 12 ceilings, rich European hardwood floors, and custom 9' doors adorned with crystal knobs, all contributing to a sense of grandeur, 4 gas fireplaces, and oversized windows on main floor. Crown molding and expertly placed lighting add to the refined ambiance throughout the main level. The heart of the home is a chefs dream kitchen, fully equipped with high-end Thermador appliances, including a steam oven. The expansive 23' island invites family and guests to gather, and the large butlers pantry with additional appliances makes meal prep effortless. Relax in the living room or sunroom, each featuring a cozy gas fireplace and bathed in natural light. The primary bedroom is a peaceful retreat with a spacious walk-in closet and an ensuite oasis, complete with a steam shower when after using feels like you have been to a spa, a luxurious soaker tub, dual vanity, and a double-sided fireplace for added comfort and charm. Step outside to a fully enclosed, cozy gazebo ideal for entertaining or quiet mornings with coffee. The lower level adds incredible versatility with a large family room, games area, two additional bathrooms, and a self-contained in-law suite with oversized windows, featuring a full kitchen, bathroom, laundry, bedroom, and storage. A wet bar and built-in wine cooler make this space perfect for guests or extended family. Oversized 3 car garage and lawn irrigation system. This home offers it all. Don't miss the opportunity to make it yours!
Facts & features
Ask about this home
A HOMEH agent will answer your questions about this home.
Rooms
19 rooms · 6 bathrooms
- Kitchen30′1″ × 13′1″394 sq.ft.
- Living room21′9″ × 16′1″350 sq.ft.
- Foyer17′7″ × 16′4″288 sq.ft.
- Sunroom19′7″ × 13′1″257 sq.ft.
- Pantry18′4″ × 7′3″134 sq.ft.
- Bedroom21′1″ × 13′7″287 sq.ft.
- Other13′6″ × 10′1″137 sq.ft.
- Bathroom20′ × 6′9″136 sq.ft.
- Bathroom8′8″ × 7′7″66 sq.ft.
- Laundry12′5″ × 8′9″109 sq.ft.
- Bedroom 213′6″ × 13′1″177 sq.ft.
- Bedroom 314′7″ × 13′7″199 sq.ft.
- Dining room15′7″ × 13′8″212 sq.ft.
- Family room31′11″ × 31′8″1013 sq.ft.
- Game room24′8″ × 16′9″414 sq.ft.
- Bedroom13′9″ × 13′7″187 sq.ft.
- Bedroom 220′4″ × 12′10″261 sq.ft.
- Bedroom 319′5″ × 19′4″375 sq.ft.
- Kitchen14′9″ × 12′1″179 sq.ft.
Around this home
Listing details
Helpful tools
Your HOMEH agent
"I would see it this week."
Ask HOMEH about this home
Price, neighbourhood, monthly cost. Ask anything.
HOMEH Intelligent Agent is an AI, not a licensed representative. Check anything important with your agent.