
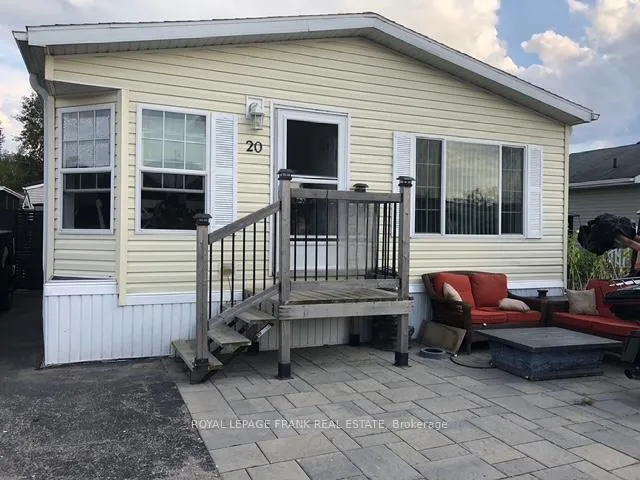
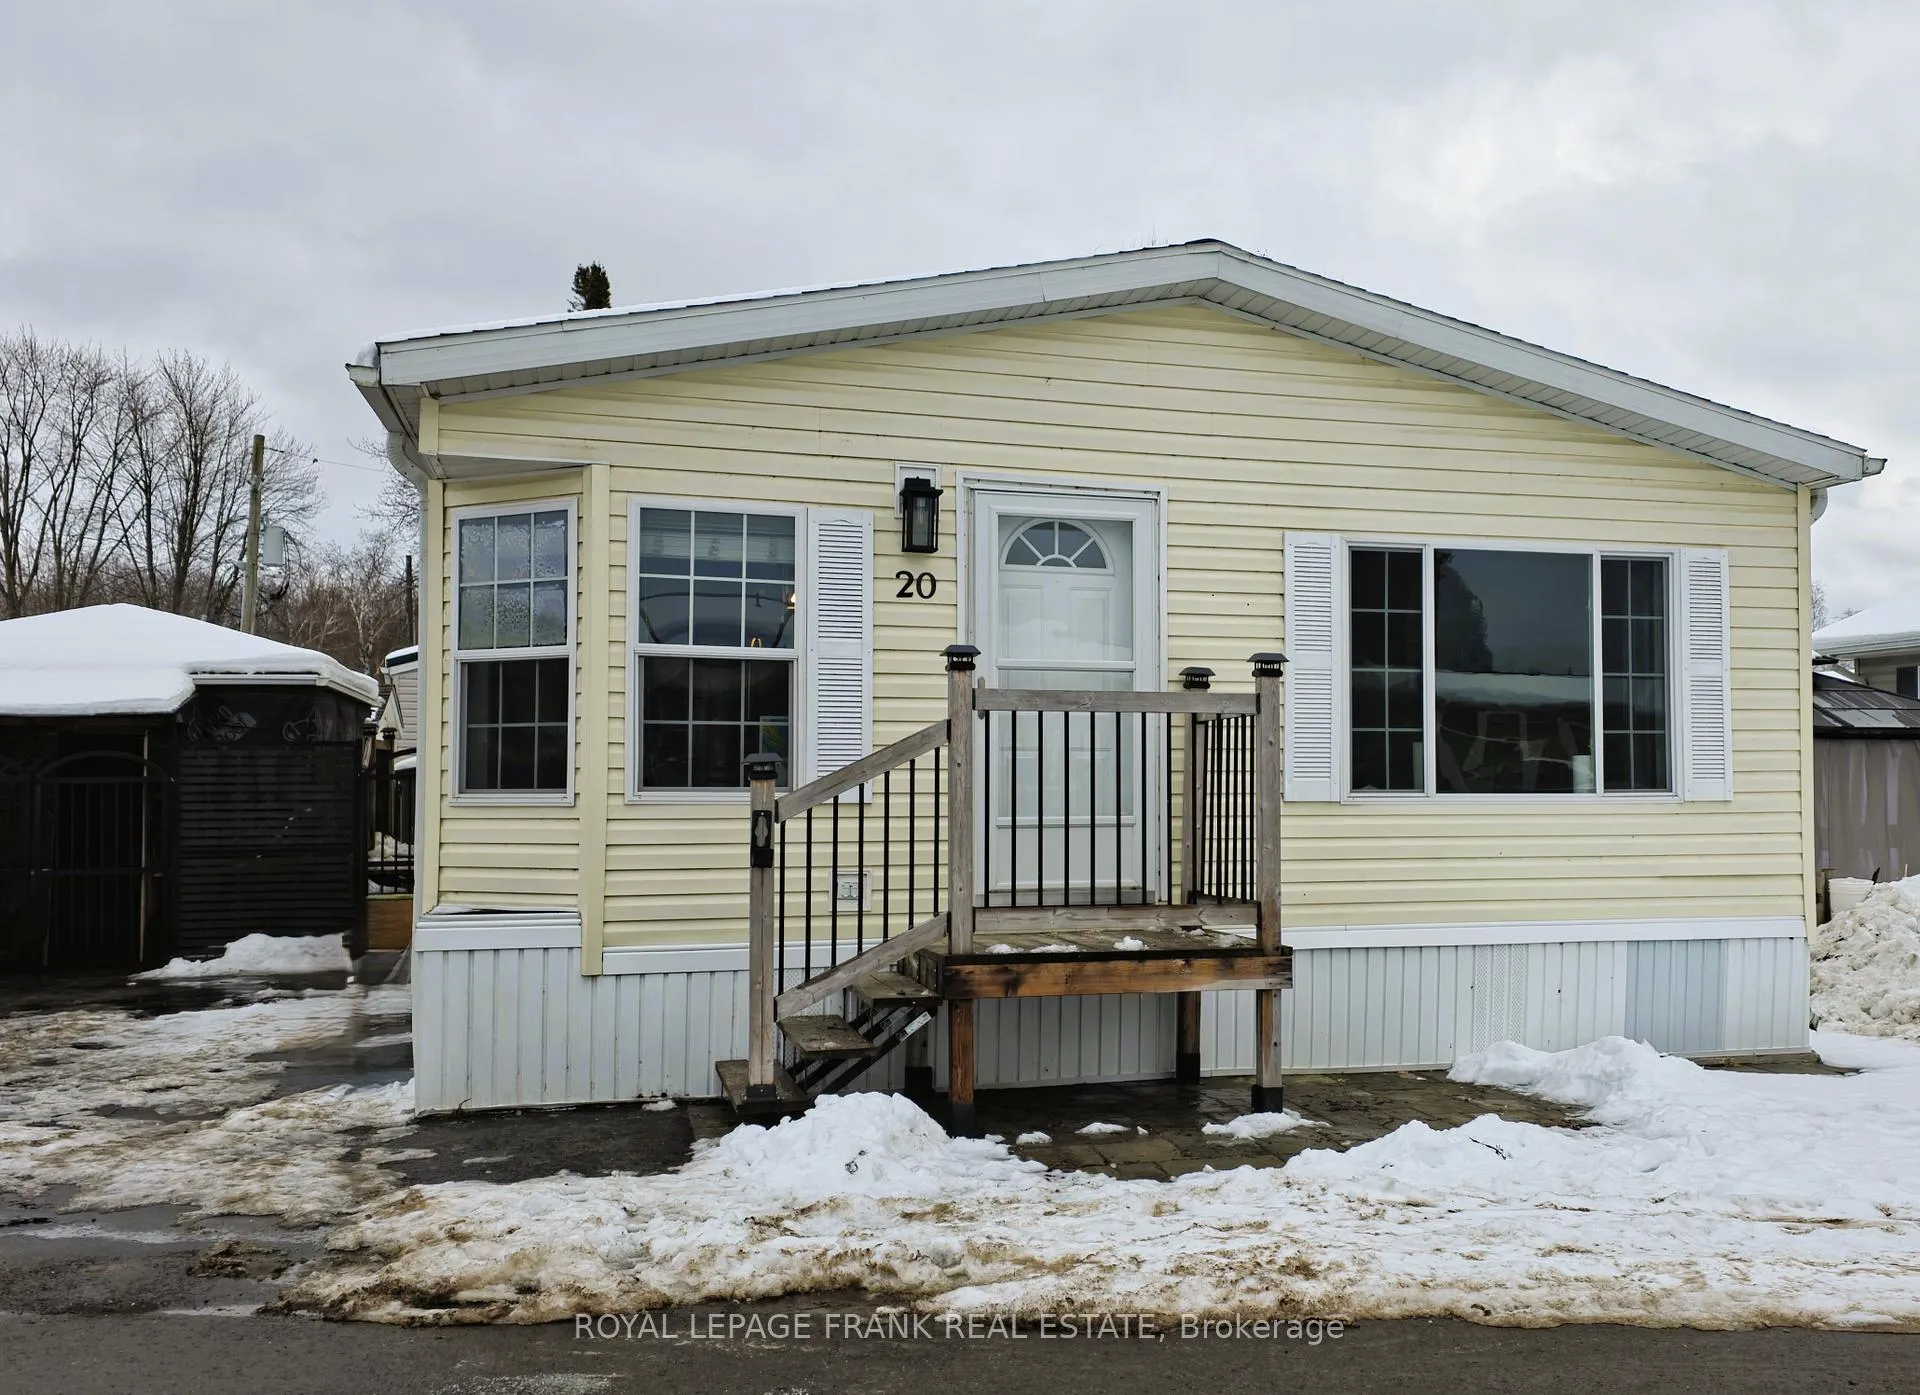
Front of 20 Elm St Pvt Street
20 Elm St Pvt StreetPuslinch (Puslinch Lake Settlement Areas)
Expired
1/25
Ontario Real Estate › Puslinch › Puslinch Lake Settlement Areas
Front of 20 Elm St Pvt Street
20 Elm St Pvt StreetPuslinch (Puslinch Lake Settlement Areas)
Expired
See all 25 photos
Common Element CondoMLS X12642642
Last asked:Expired May 31, 2026
$450,000
2 Bedrooms
2 Bathrooms
2 Parking
1K~1.2K Sq.Ft.
$658 Fee/mo
North Exposure

Property history

$450,000first asked
$450,000last asked
DecFebAprMay
ExpiredMay 31, 2026
$450,000MLS® X12642642
Listed for saleDec 19, 2025
$450,000MLS® X12642642

This listing has ended. It is no longer available.

Property not available for sale or for rent.

See similar homes for saleFree Home EvaluationHow Much Is My Home Worth?Sell with HOMEHHOMEH One: full-service selling for a 1% listing fee. The buyer's agent commission is separate.

Contact agent

Leave your name and number. A HOMEH agent calls you back.

Ask about this home

A HOMEH agent will answer your questions about this home.
Ask a question

Ask HOMEH

Ask about this home

About this home

20 Elm St Pvt Street, Puslinch

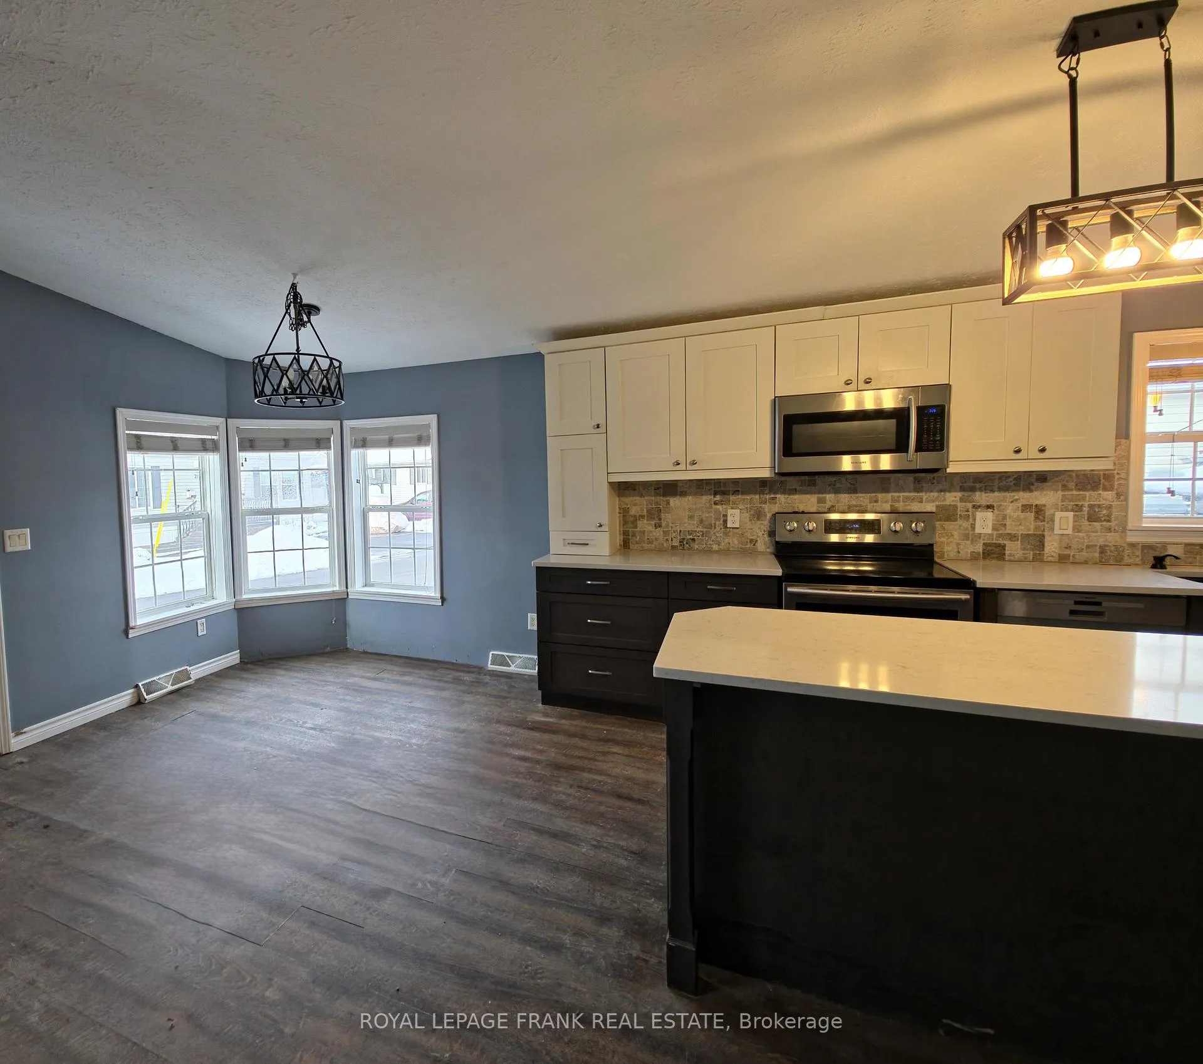
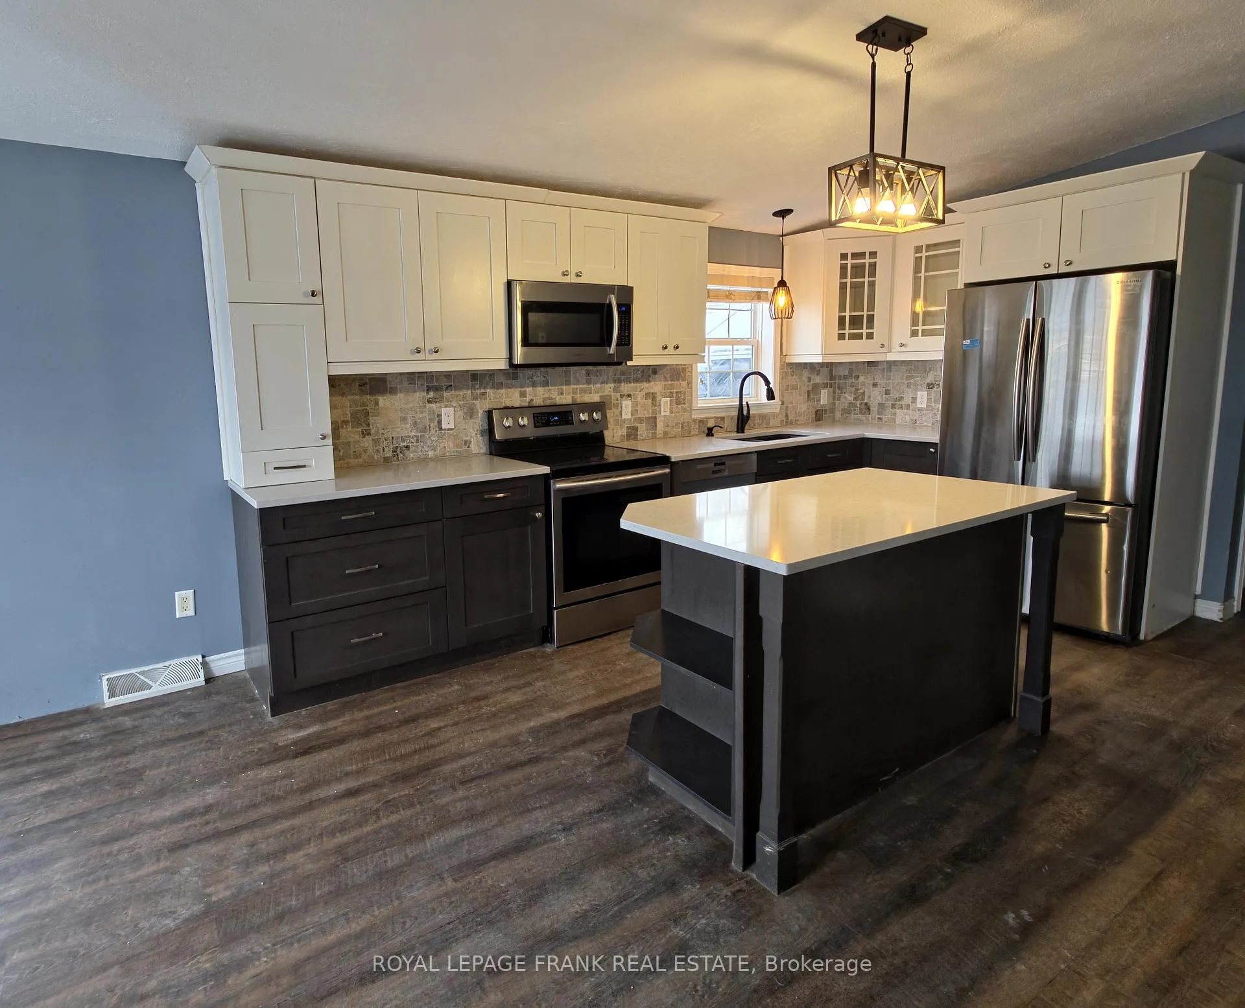
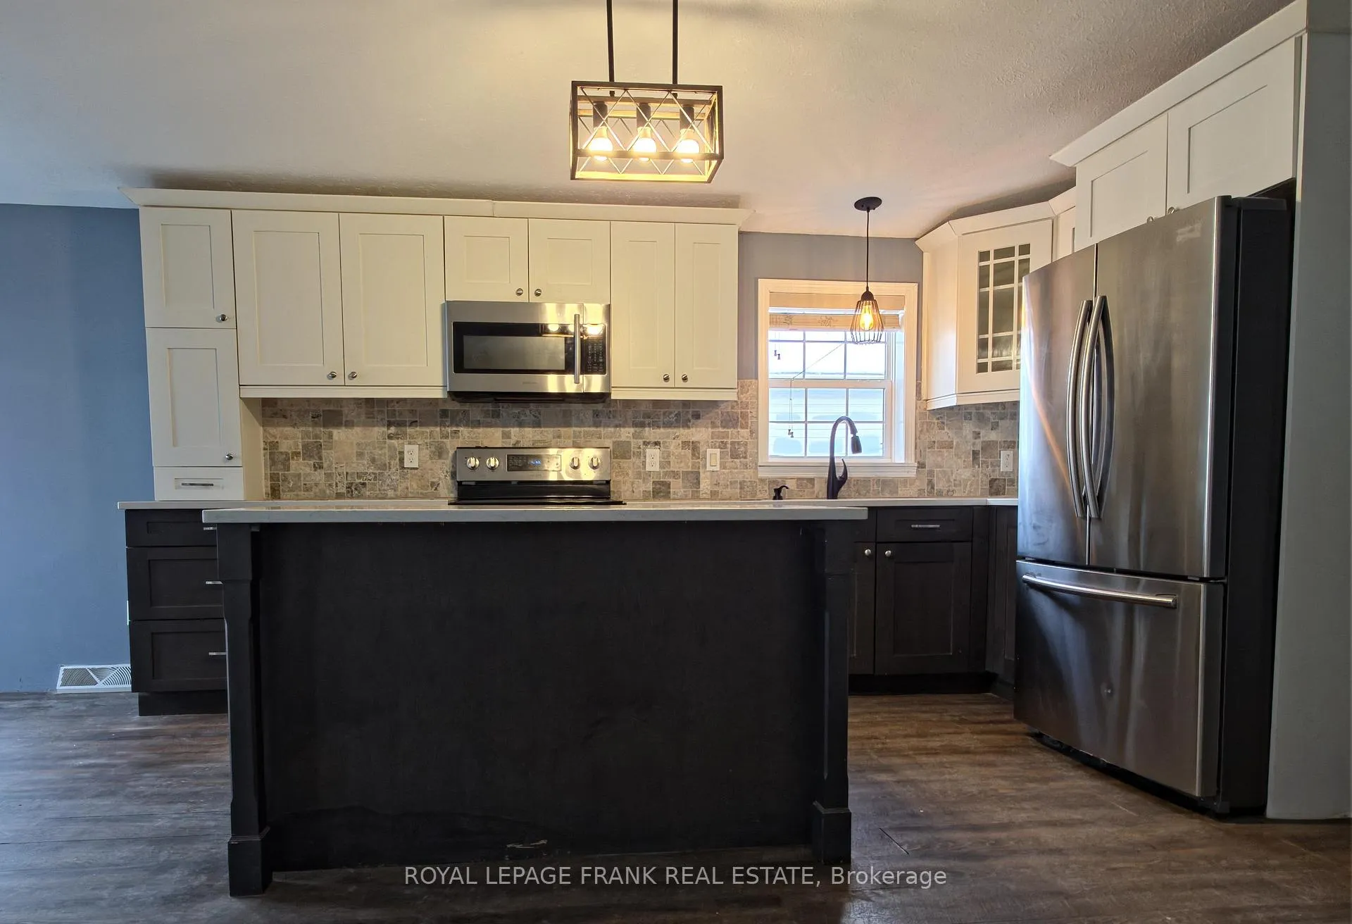
You'll love this exquisite 2-bedroom, bright bungalow with open-concept kitchen & living space (appliances and kitchen updated in 2019), finished with quartz countertops, stainless-steel appliances, a natural stone backsplash, & a high-end Blanco granite composite undermount sink- a luxurious, durable double-basin workhorse you'll appreciate every day. The airy living/dining room area is spacious and welcoming - perfect for relaxed evenings or entertaining. Both bathrooms are elegantly updated: a stunning 5' glass walk-in shower, custom vanity, and a high-end soaker tub with volcanic ash finish- for a true spa feel. Even the laundry cupboards have a thoughtful "pull-forward" design for greater accessibility. Both bedrooms feature walk-in closets, including an organizer system in the primary.Outside, enjoy an easy-maintenance concrete pad, Unilock patio and side walkway, and a fenced yard for peace of mind. The 12' x 12' screened-in gazebo is hardwired with electricity - ideal for bug-free lounging, hosting, or simply unwinding with a show and a cool drink. Plus, a large shed/workshop adds extra storage and flexibility.Big-ticket upgrades are already done: newer furnace (Fall 2024), newer air conditioner (Spring 2025), and a newer dishwasher (Fall 2025)...And here's the best part: you own your land - with water and septic supplied - and you gain access to a beautifully maintained, gated, golf-cart-friendly community packed with amenities. Enjoy a heated pool, pavilion for parties and banquets, spring-fed lakes (including a stocked fishing pond), canoeing and paddle boarding, ice fishing, skating, and scenic walking trails. There are garden plots available, plus on-site mail service and garbage disposal. It's pet-friendly, incredibly clean, and offers a vibrant social scene - euchre, cribbage, poker, bingo, bocce, book club, walking clubs, and a social committee that hosts multiple events each year. This isn't just a home - it's a community and a lifestyle.

Primary Bedroom - Main FloorFenced YardLake AccessRec./Commun.CentreLibraryPark

Facts & features

TypeCommon Element Condo
StyleBungalow
Built16-30
Size1K~1.2K Sq.Ft.
Tax$2,116 (2025)
HeatingForced air, gas
CoolingCentral air
Parking2 drive

Ask about this home

A HOMEH agent will answer your questions about this home.

Ask a question

Rooms

9 rooms · 2 bathrooms
Main floor9 rooms
  • Living room18′1″ × 10′1″183 sq.ft.
  • Bathroom11′6″ × 8′6″98 sq.ft.
  • Kitchen14′6″ × 10′7″154 sq.ft.
  • Bathroom7′4″ × 4′1″30 sq.ft.
  • Bedroom10′1″ × 9′1″92 sq.ft.
  • Breakfast10′11″ × 10′7″115 sq.ft.
  • Primary bedroom12′1″ × 10′1″122 sq.ft.
  • Dining room18′1″ × 10′1″183 sq.ft.
  • Mud room7′4″ × 7′1″52 sq.ft.
Bathrooms2
3-pcMain3-pcMain
Thinking of selling your home?See what your home is worth today.

Around this home

Brock Rd and Wellington Rd 34

Listing details

MLS® numberX12642642
Listed onDec 19, 2025
Days on market163
UpdatedMay 31, 2026
Listing brokerageROYAL LEPAGE FRANK REAL ESTATE
PossessionImmediate

Helpful tools

Mortgage calculator
Closing costs
Land transfer tax
Buyer guide

Your HOMEH agent

NimaHOMEH agent · Puslinch

"I would see it this week."

Ask Nima

Ask HOMEH about this home

Price, neighbourhood, monthly cost. Ask anything.

HOMEH Intelligent Agent is an AI, not a licensed representative. Check anything important with your agent.

© 2026 HOMEH Inc., Brokerage · RECO Registration #6000380 · 505 Highway 7 East, Units 308 & 309, Thornhill, ON L3T 7T1 · Listing data courtesy of the MLS® System of the listing brokerage, deemed reliable but not guaranteed.

Disclaimers and terms

HOMEH is operated by HOMEH Inc., a licensed Ontario real estate brokerage regulated by the Real Estate Council of Ontario (RECO) under the Trust in Real Estate Services Act, 2002 (TRESA). Under TRESA, consumers are entitled to the RECO Information Guide before entering into a representation agreement. Broker of Record Licence #5034208. Toronto Regional Real Estate Board Member #20004000.

Cashback Rebate. Paid by HOMEH Inc., Brokerage from the commission it receives, on closing, to eligible buyers who came to HOMEH as HOMEH leads. Subject to the buyer representation agreement, lender approval and legal limits; amounts vary with price, commission received and transaction type. Not a government incentive, tax credit or refund. Full terms and conditions apply.

Mortgage. Payment figures are estimates for illustration only, not an offer to lend; all financing is on approved credit (OAC). HOMEH Inc., Brokerage is not a mortgage broker, agent or lender; mortgage products and advice come from independent professionals licensed by the Financial Services Regulatory Authority of Ontario (FSRA).

HOMEH Estimate. Worked out with automated tools from recent nearby sales of similar homes. For information only, not an appraisal.

Accuracy. Listings, market data, photos, school, transit and neighbourhood information come from sources believed reliable, including the MLS® System and the Toronto Regional Real Estate Board (TRREB), but are not warranted accurate, current or complete. MLS® listing data is copyright TRREB. It must only be used by consumers with a bona fide interest in the purchase, sale or lease of real estate, and not for any commercial purpose.

Programs. Programs, incentives and benefits on this website are privately administered, may change or end without notice, and imply no government authority, endorsement or affiliation.

Not intended to solicit clients currently under contract with another brokerage.

The trademarks REALTOR®, REALTORS® and the REALTOR® logo are controlled by The Canadian Real Estate Association (CREA) and identify real estate professionals who are members of CREA. The trademarks MLS®, Multiple Listing Service® and the associated logos are owned by CREA and identify the quality of services provided by real estate professionals who are members of CREA. Used under licence.
