
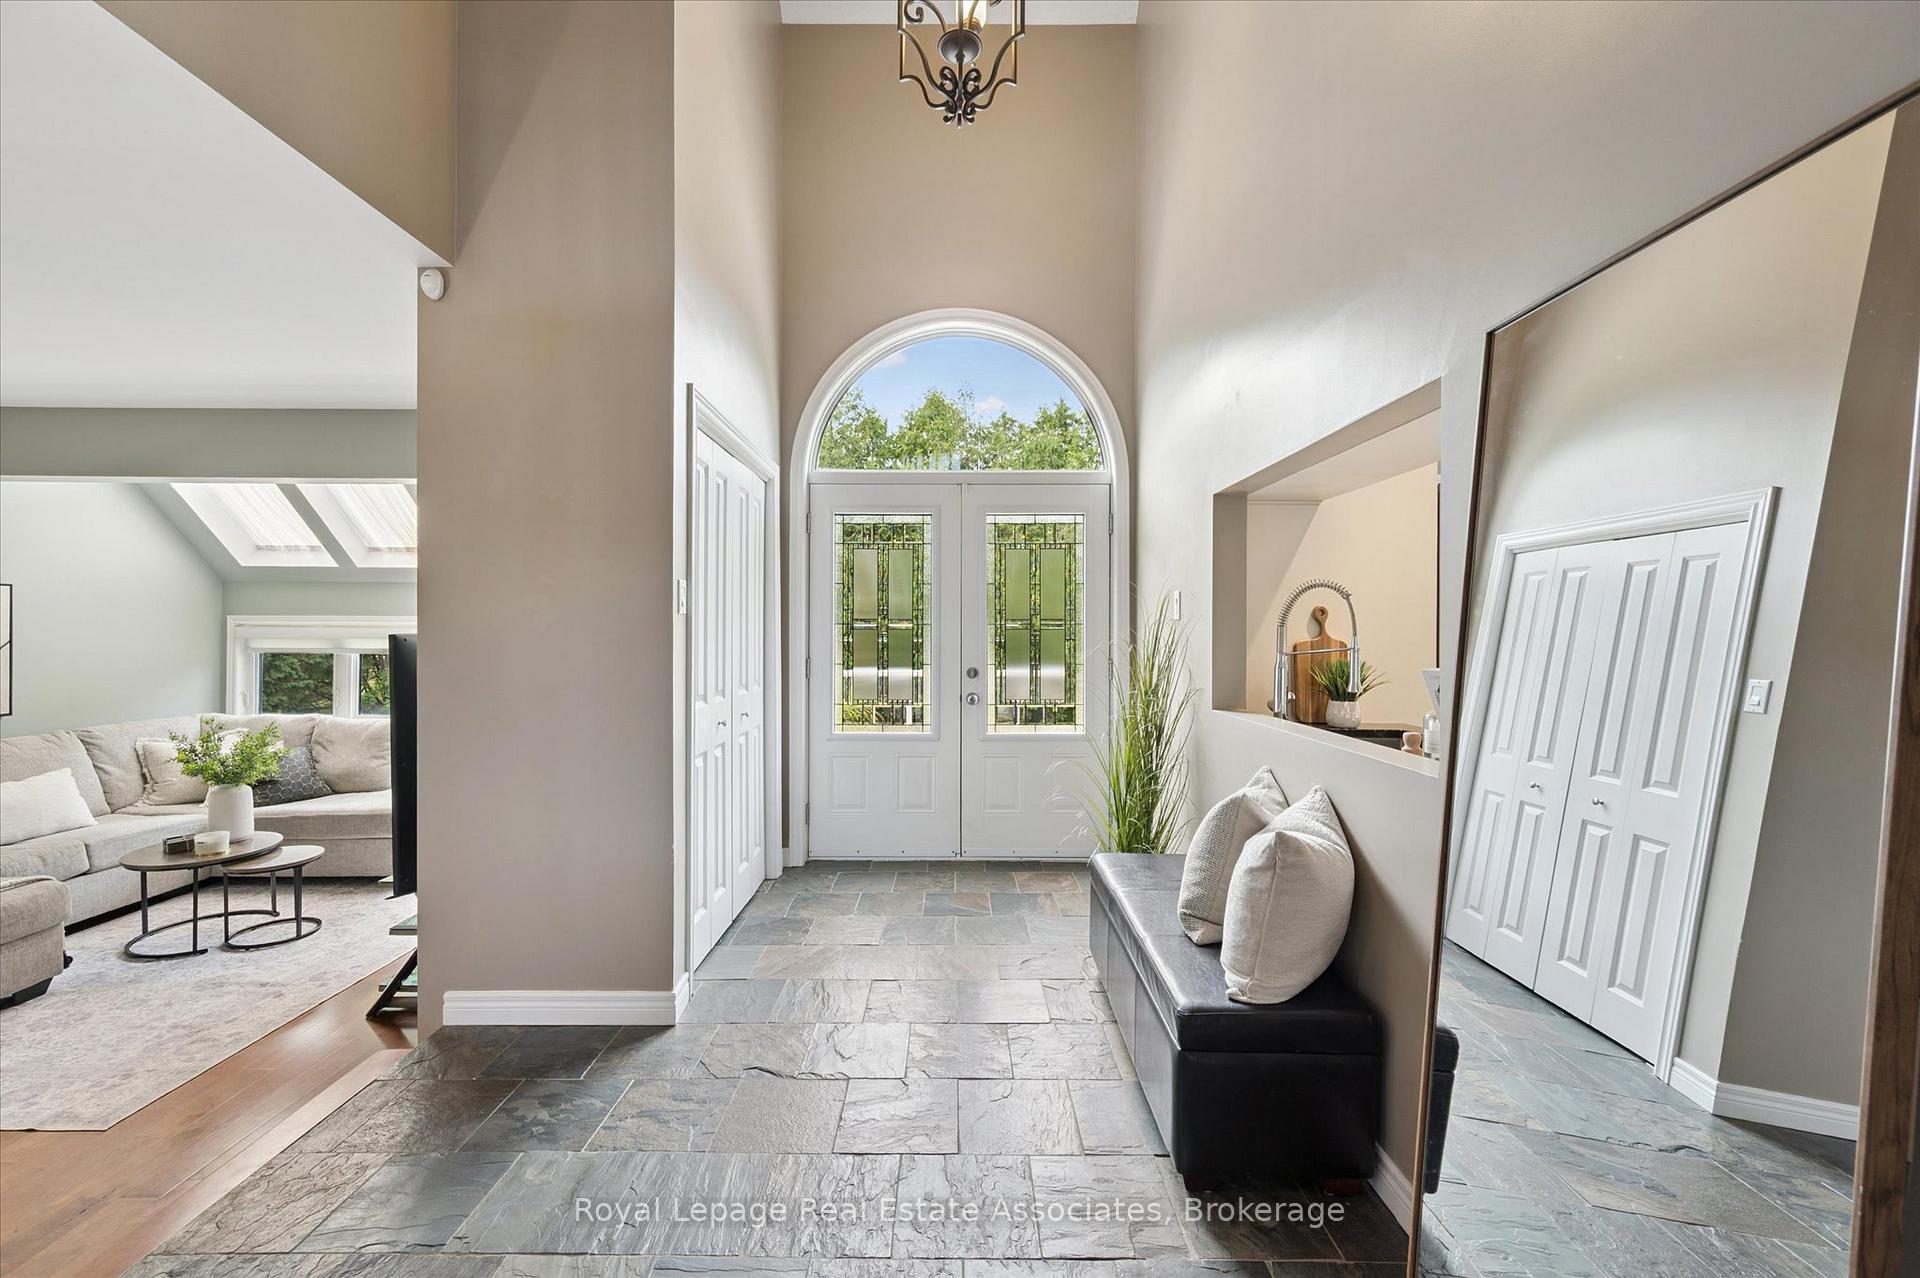
 See all 41 photos
Property history

This listing has ended. It is no longer available.
Property not available for sale or for rent.
Ask about this home
A HOMEH agent will answer your questions about this home.Ask HOMEH
About this home
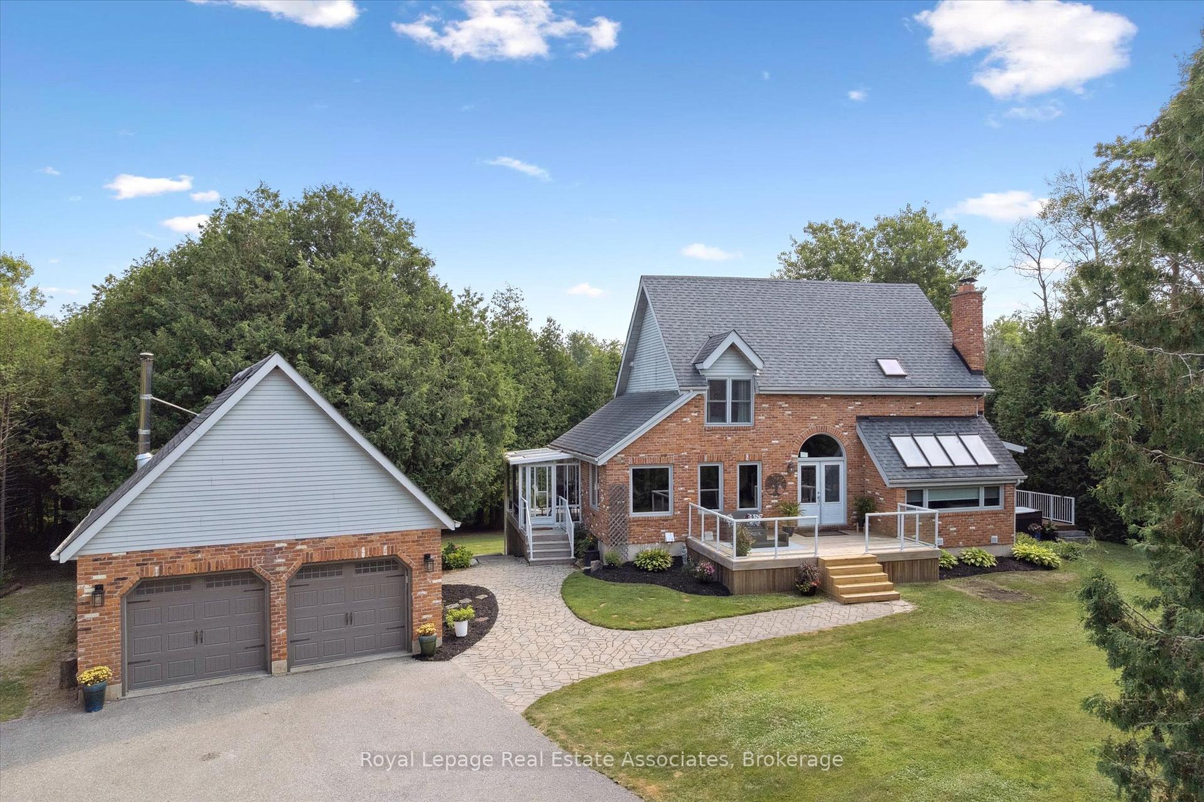
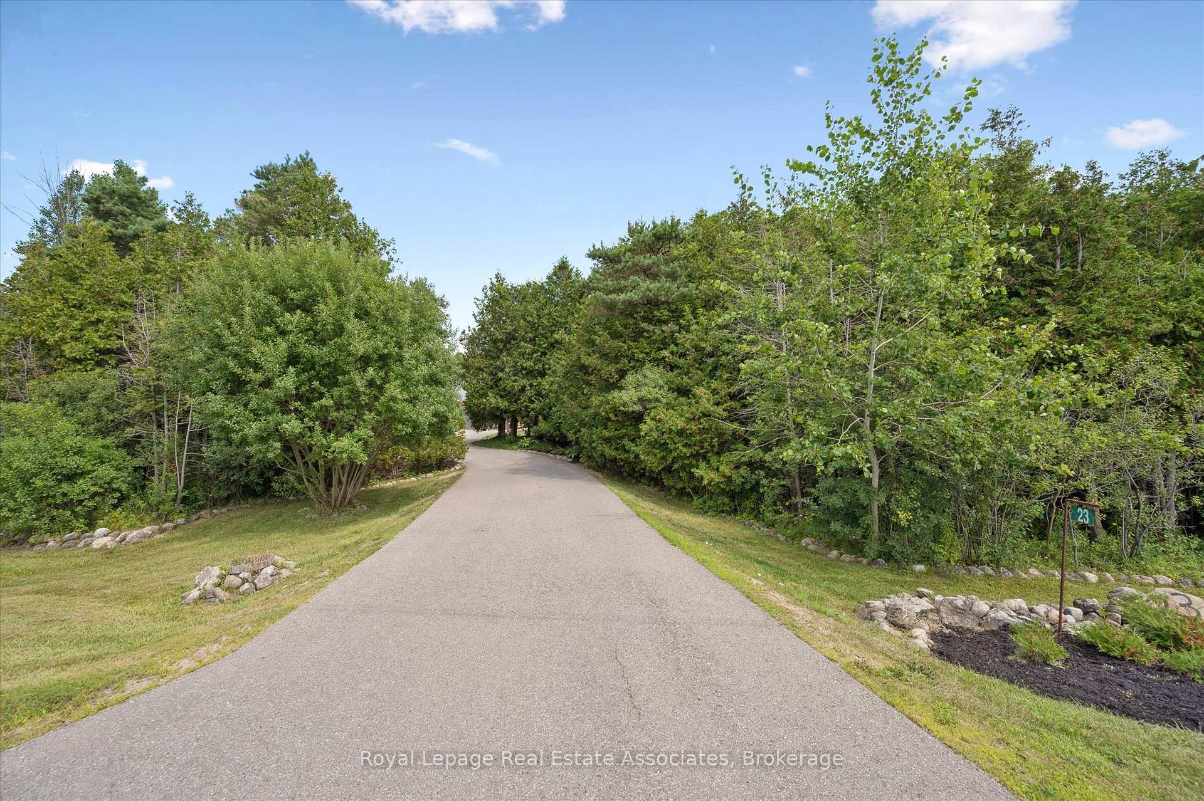
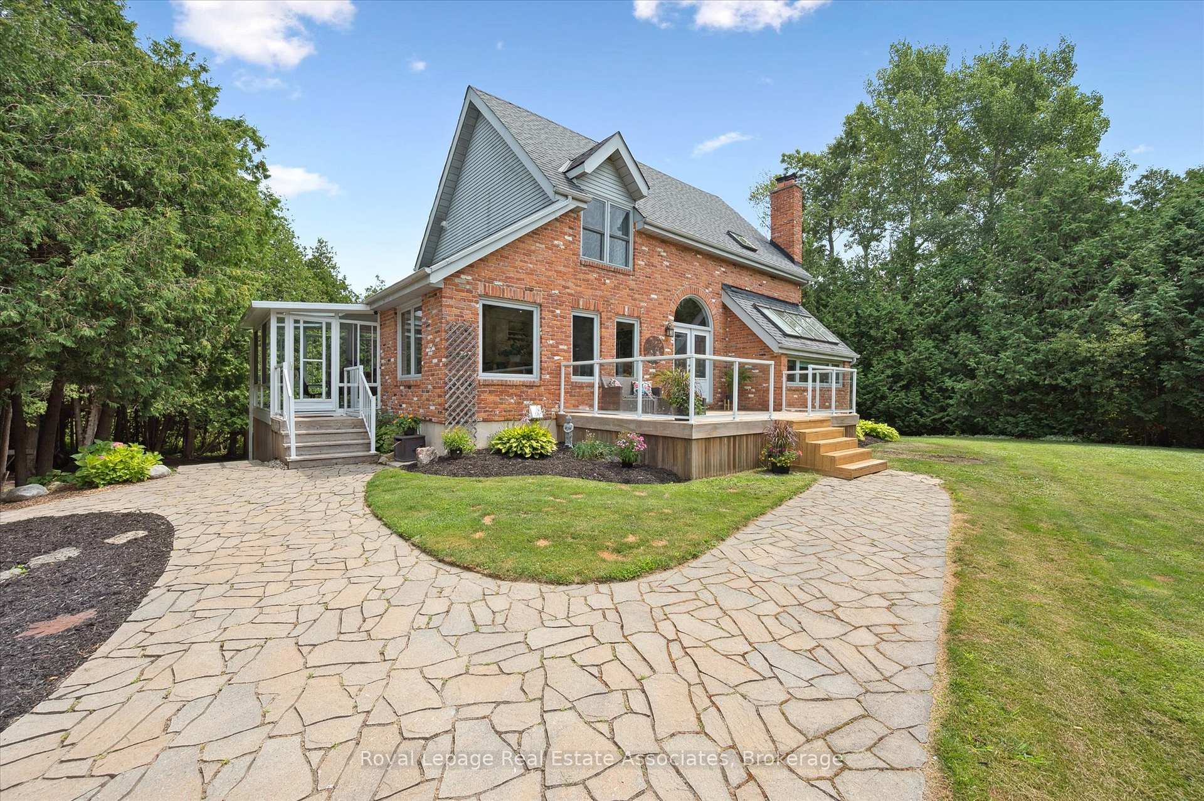
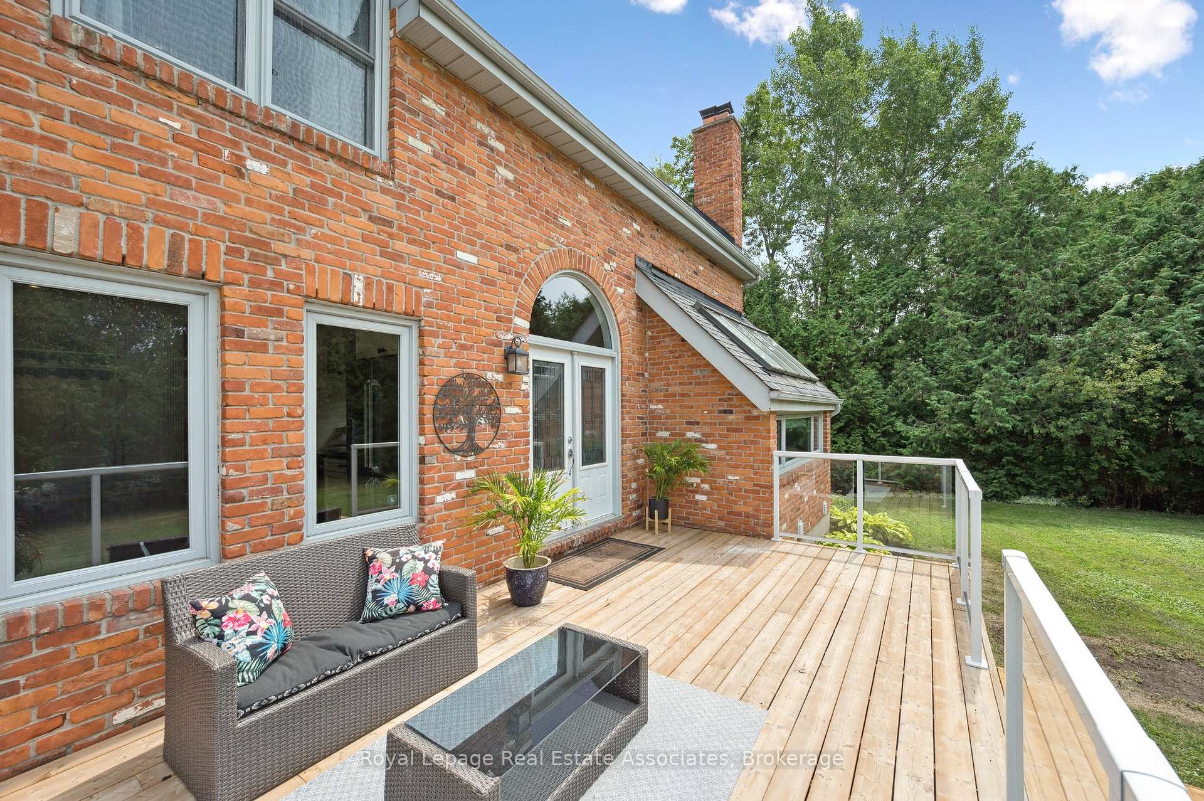
A Rare Blend of Country Tranquility & Urban Convenience! Welcome to 23 Brock Rd. N, Aberfoyle. Nestled on a picturesque 1-acre wooded lot, this stunning property offers the perfect balance of privacy, space, and accessibility. Located in the highly sought-after community of Aberfoyle, just minutes from Guelph's thriving South End and Highway 401, this home is a commuters dream and an ideal escape for families craving peaceful country living without sacrificing convenience. Step inside to discover a thoughtfully designed layout featuring 3 spacious bedrooms, including a luxurious primary suite complete with a spa-inspired ensuite, heated floors, and a sleek glass & tile shower. The gourmet kitchen is sure to impress with high-end Dacor appliances, an oversized island, and plenty of room for entertaining. The sun-drenched sunroom invites you to relax, host guests, or simply enjoy the tranquil views of your private forested backyard. The fully finished basement adds exceptional versatility with a large rec room, custom bar area, and an additional bedroom. Step outside to a massive TREX patio, designed with multiple seating zones for lounging, dining, and soaking in the natural beauty. And yes, the hot tub is included! Bonus features include a detached double garage, offering ample storage, workshop potential, or space for your toys and tools. This is a truly unique opportunity to own a private estate-style property in the heart of Puslinch. Whether you're a commuter, an entertainer, or a nature lover, 23 Brock Rd. N delivers the lifestyle you've been searching for.
Facts & features
Ask about this home
A HOMEH agent will answer your questions about this home.
Rooms
19 rooms · 2 bathrooms
- Kitchen18′11″ × 11′7″219 sq.ft.
- Sunroom15′ × 11′4″170 sq.ft.
- Laundry5′7″ × 10′8″59 sq.ft.
- Dining room12′6″ × 10′3″129 sq.ft.
- Foyer8′10″ × 15′2″134 sq.ft.
- Living room12′10″ × 17′5″223 sq.ft.
- Office9′7″ × 11′3″107 sq.ft.
- Bathroom5′5″ × 7′2″39 sq.ft.
- Primary bedroom10′10″ × 15′3″165 sq.ft.
- Bathroom11′3″ × 7′79 sq.ft.
- Bedroom12′6″ × 9′10″123 sq.ft.
- Bedroom12′7″ × 8′11″112 sq.ft.
- Bathroom6′ × 5′11″35 sq.ft.
- Loft10′10″ × 4′44 sq.ft.
- Bedroom12′ × 11′2″134 sq.ft.
- Recreation19′ × 18′4″347 sq.ft.
- Utility room10′11″ × 4′5″48 sq.ft.
- Other12′1″ × 15′2″184 sq.ft.
- Other8′ × 9′1″73 sq.ft.
Around this home
Listing details
Helpful tools
Your HOMEH agent
"Priced 2% over our estimate. I would see it this week."
Ask HOMEH about this home
Price, neighbourhood, monthly cost. Ask anything.
HOMEH Intelligent Agent is an AI, not a licensed representative. Check anything important with your agent.