
23 Brock Road N
Puslinch (Aberfoyle)23 Brock Road N
Puslinch (Aberfoyle)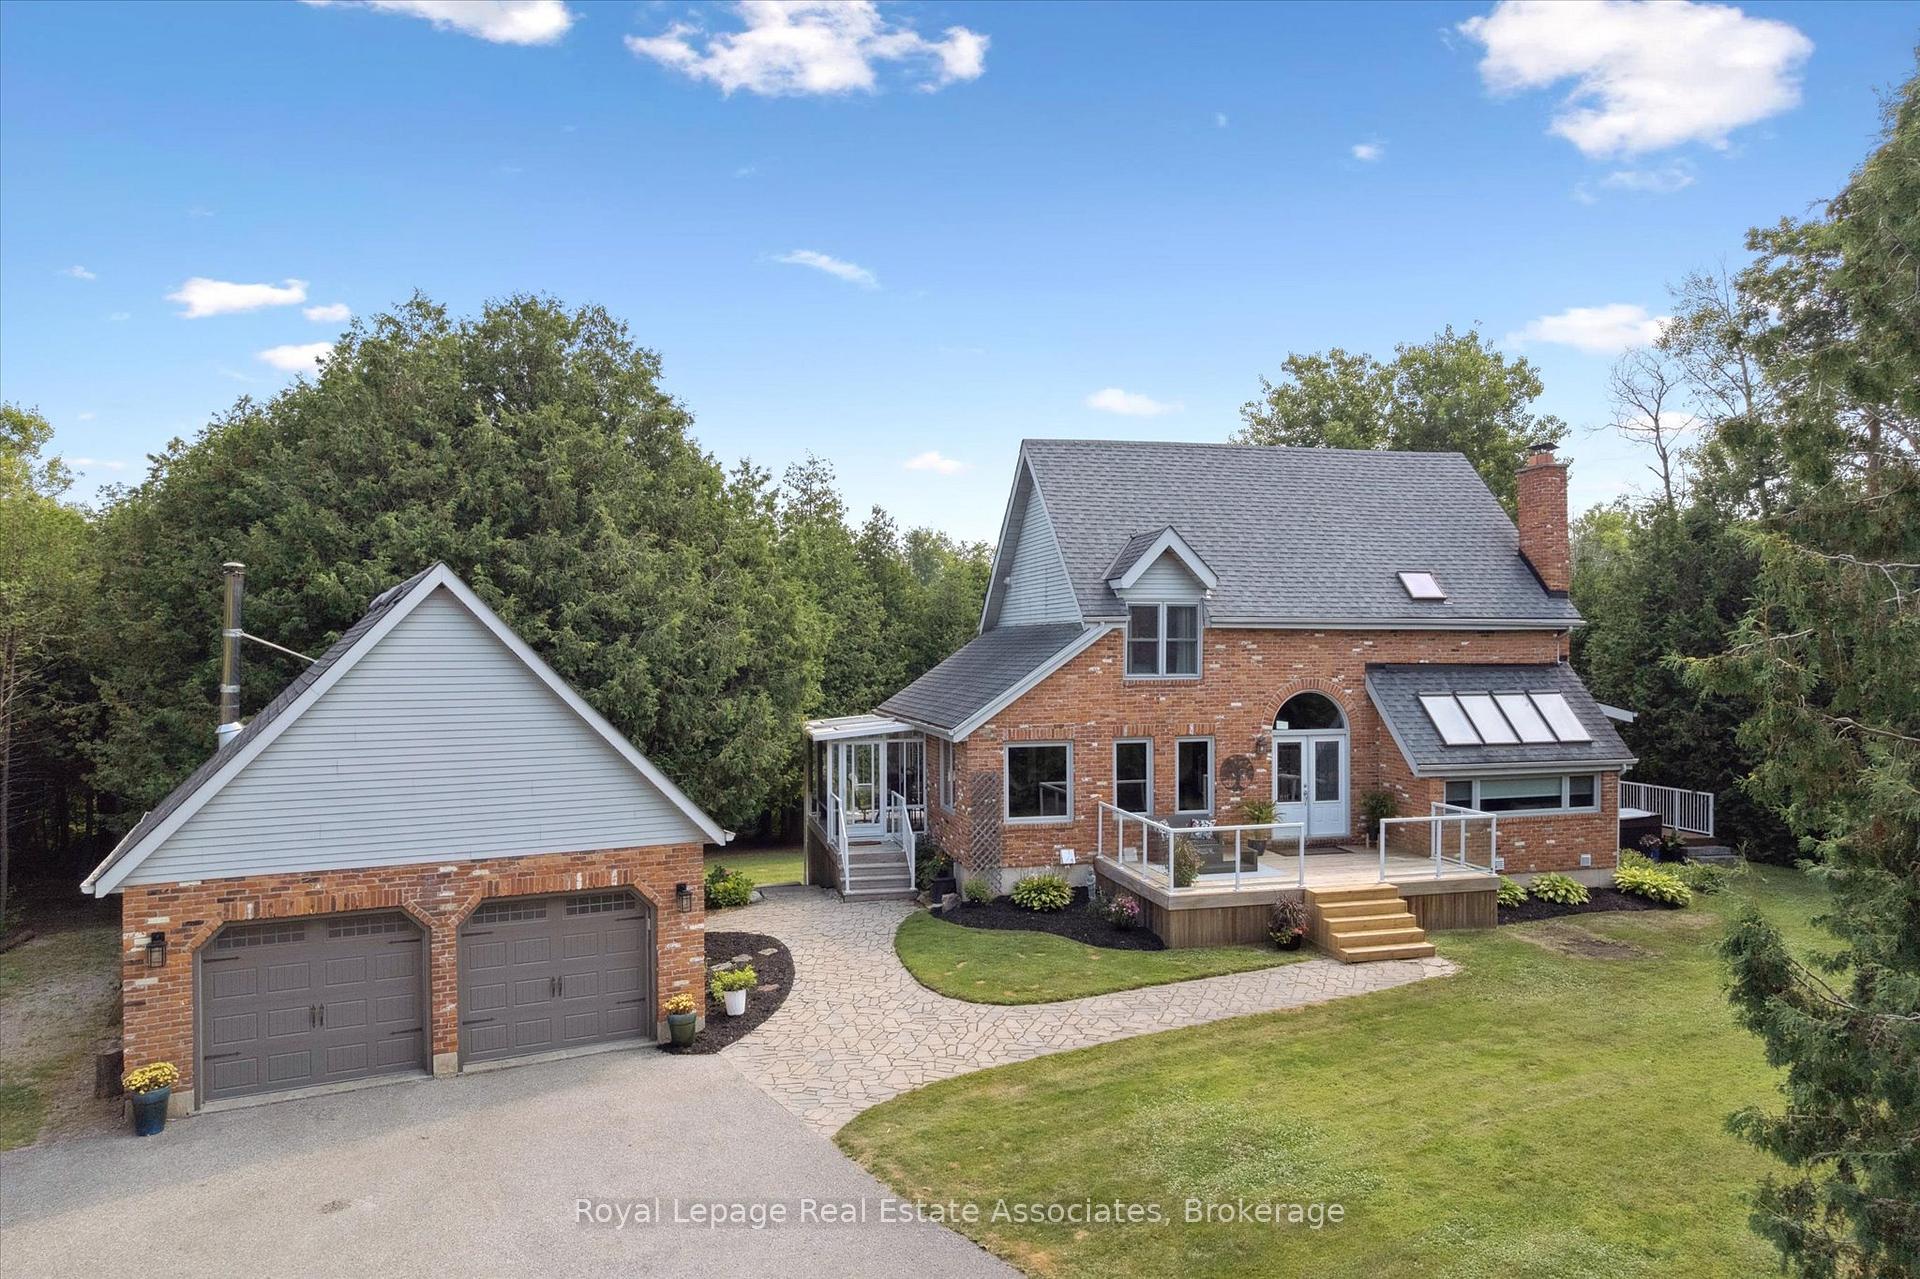
 See all 43 photos
Property history

This listing has ended. It is no longer available.
Property not available for sale or for rent.
Ask about this home
A HOMEH agent will answer your questions about this home.Ask HOMEH
About this home
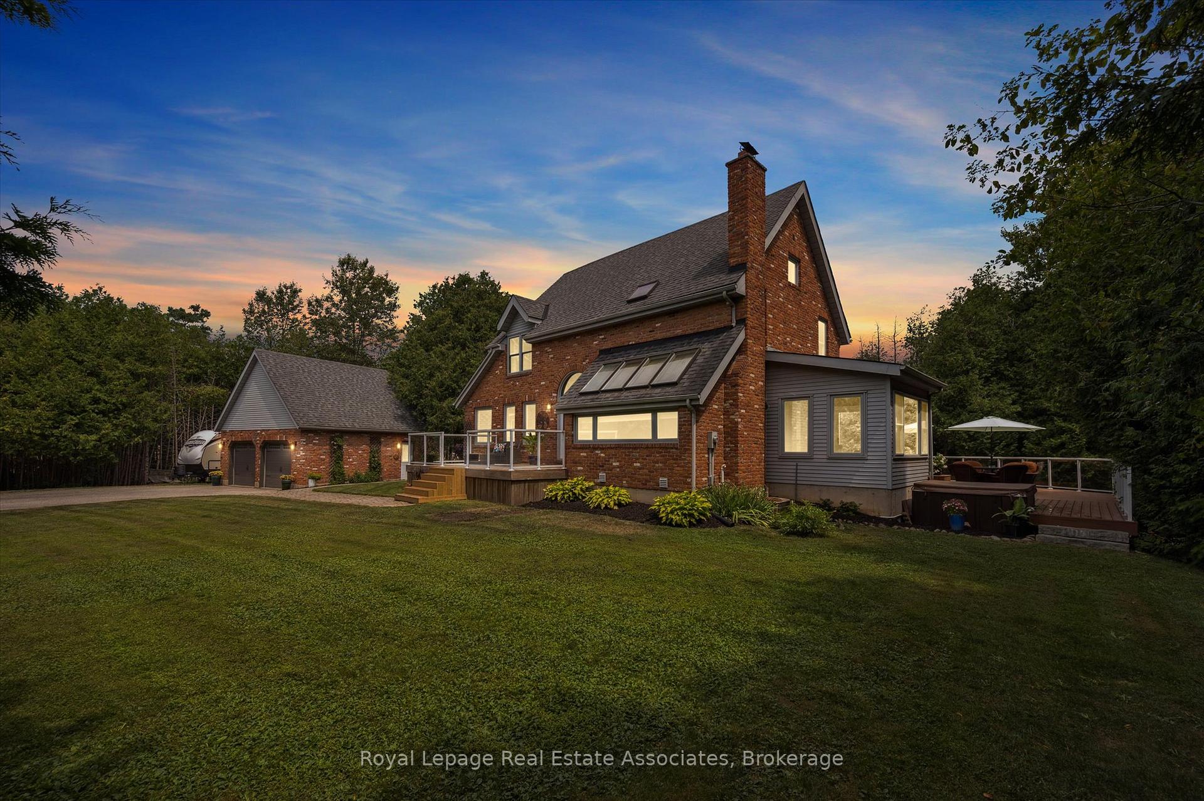
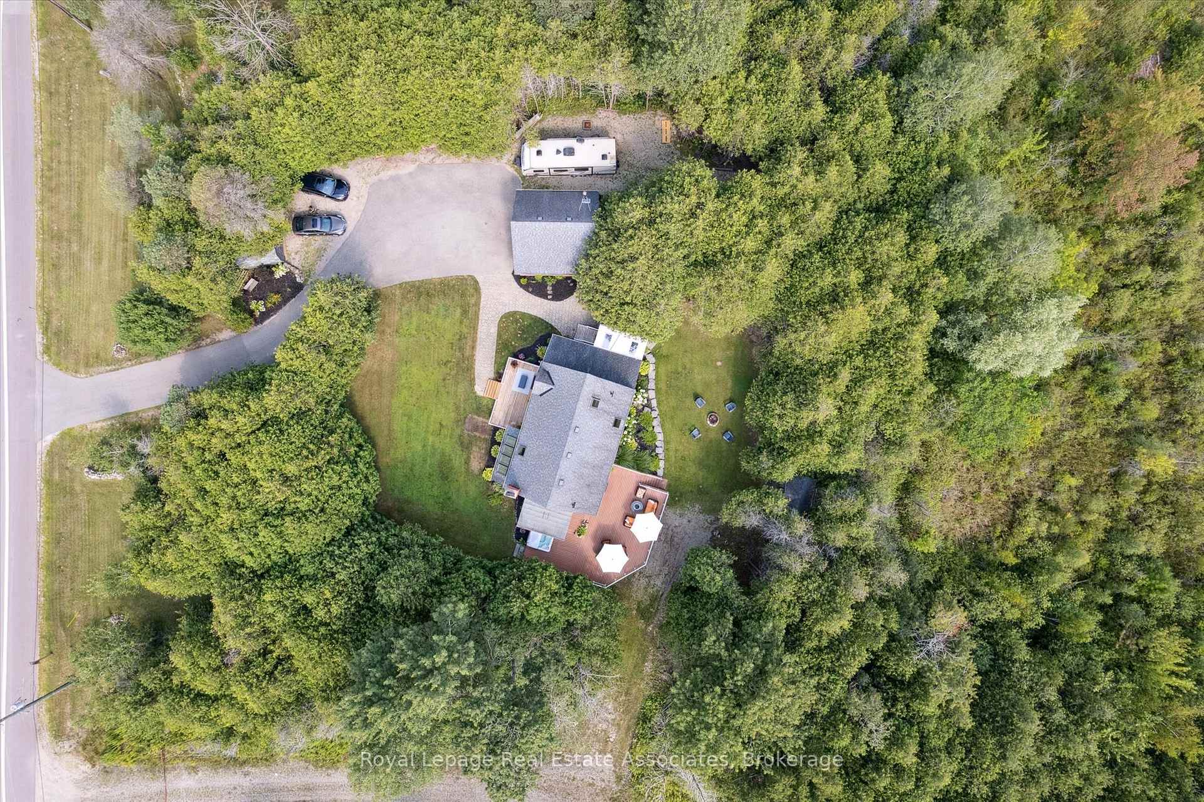
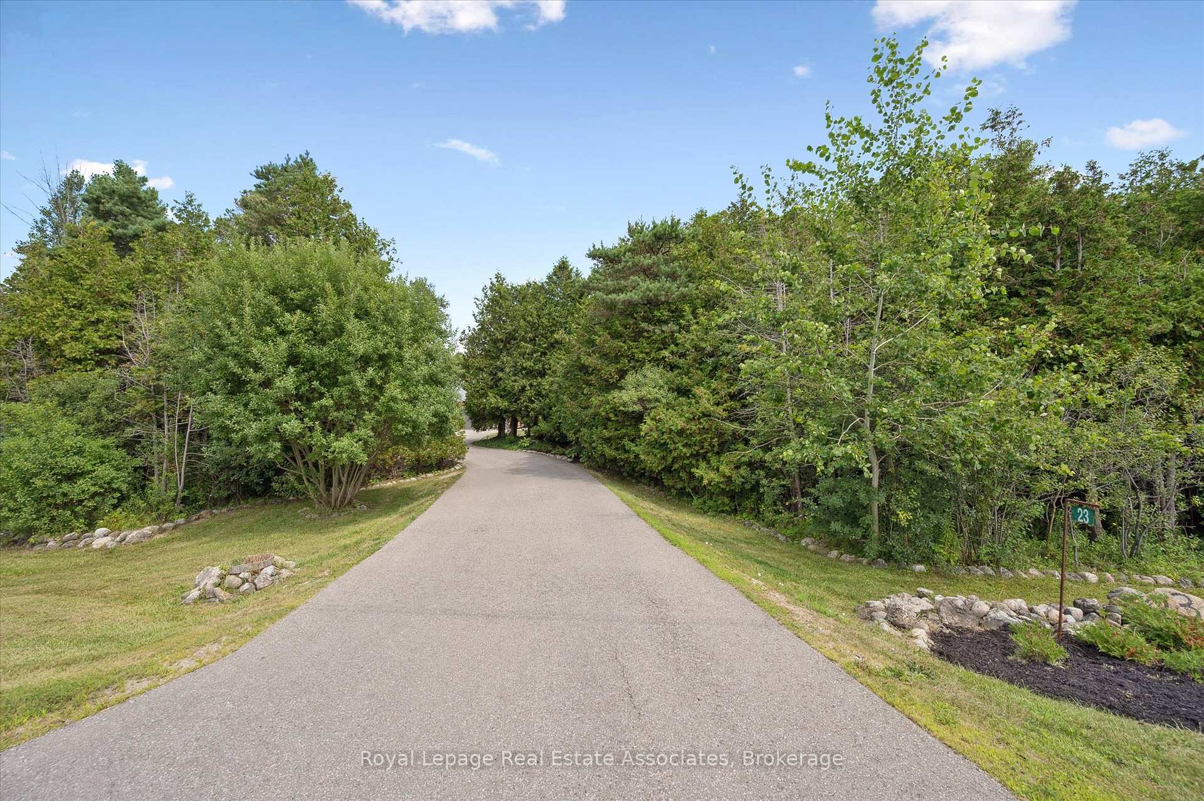
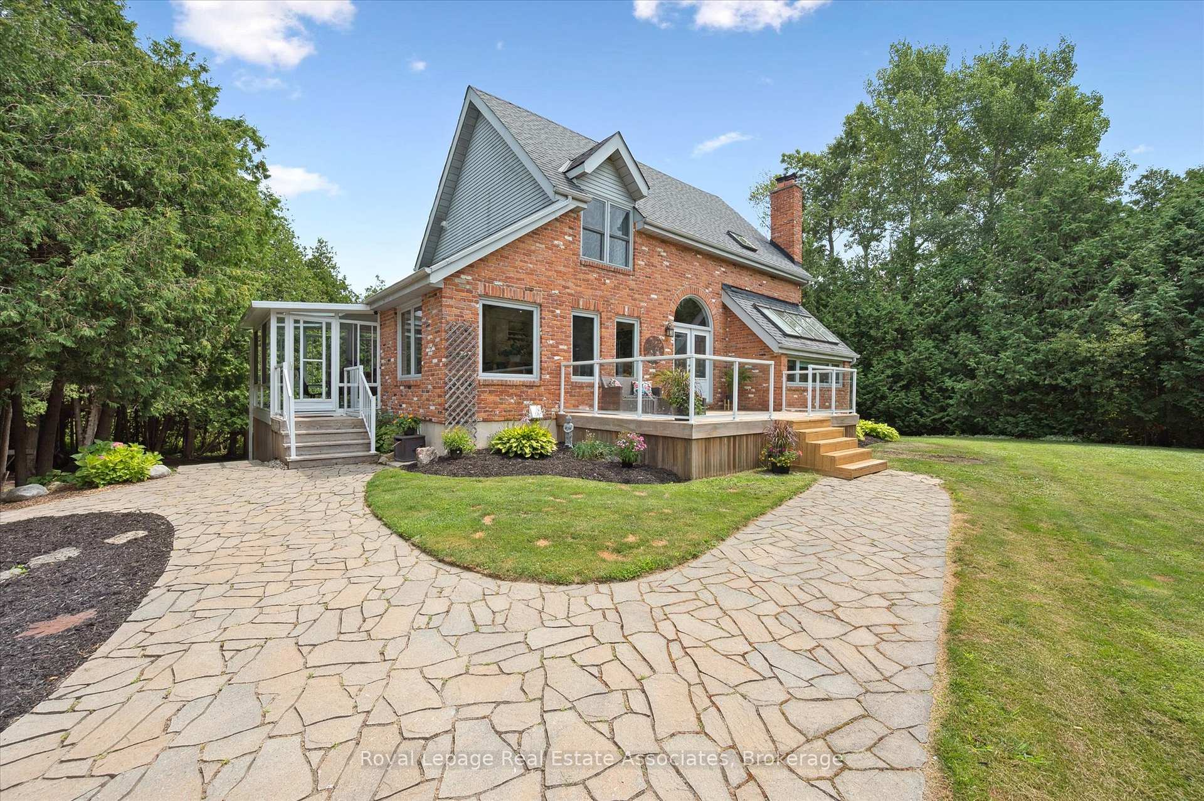
A rare gem tucked onto a picturesque 1-acre wooded lot. This property strikes the perfect balance of privacy, space, and accessibility. Set in the coveted community of Aberfoyle, you're just minutes to Guelphs vibrant South End and Highway 401making it both a commuters dream and a peaceful retreat for families who want country living without compromise. Inside, a thoughtful layout offers 3 spacious bedrooms, including a luxurious primary suite with a spa-inspired ensuite featuring heated floors and a sleek glass-and-tile shower. The gourmet kitchen is designed to impress with high-end Dacor appliances, an oversized island, and plenty of space to entertain. A sun-filled solarium invites you to unwind, gather with friends, or simply soak in serene views of your private forested backyard. The fully finished basement extends your living space with a large rec room, custom bar, and an additional bedroom. Step outside to a sprawling TREX patio with multiple zones for lounging, dining, and entertaining plus a hot tub for year-round relaxation. Bonus features include a detached double garage, perfect for storage, a workshop, or extra space for your toys and tools.This is a rare opportunity to own a private estate-style property in the heart of Puslinch. Whether you're a commuter, an entertainer, or a nature lover, 23 Brock Rd. N delivers the lifestyle you've been searching for.
Facts & features
Ask about this home
A HOMEH agent will answer your questions about this home.
Rooms
19 rooms · 3 bathrooms
- Kitchen18′11″ × 11′7″219 sq.ft.
- Sunroom15′ × 11′4″170 sq.ft.
- Laundry5′7″ × 10′8″59 sq.ft.
- Dining room12′6″ × 10′3″129 sq.ft.
- Foyer8′10″ × 15′2″134 sq.ft.
- Living room12′10″ × 17′5″223 sq.ft.
- Office9′7″ × 11′3″107 sq.ft.
- Bathroom5′5″ × 7′2″39 sq.ft.
- Primary bedroom10′10″ × 15′3″165 sq.ft.
- Bathroom11′3″ × 7′79 sq.ft.
- Bedroom12′6″ × 9′10″123 sq.ft.
- Bedroom12′7″ × 8′11″112 sq.ft.
- Bathroom6′ × 5′11″35 sq.ft.
- Loft10′10″ × 4′44 sq.ft.
- Bedroom12′ × 11′2″134 sq.ft.
- Recreation19′ × 18′4″347 sq.ft.
- Utility room10′11″ × 4′5″48 sq.ft.
- Other12′1″ × 15′2″184 sq.ft.
- Other8′ × 9′1″73 sq.ft.
Around this home
Listing details
Helpful tools
Your HOMEH agent
"Priced 5% under our estimate. I would see it this week."
Ask HOMEH about this home
Price, neighbourhood, monthly cost. Ask anything.
HOMEH Intelligent Agent is an AI, not a licensed representative. Check anything important with your agent.