
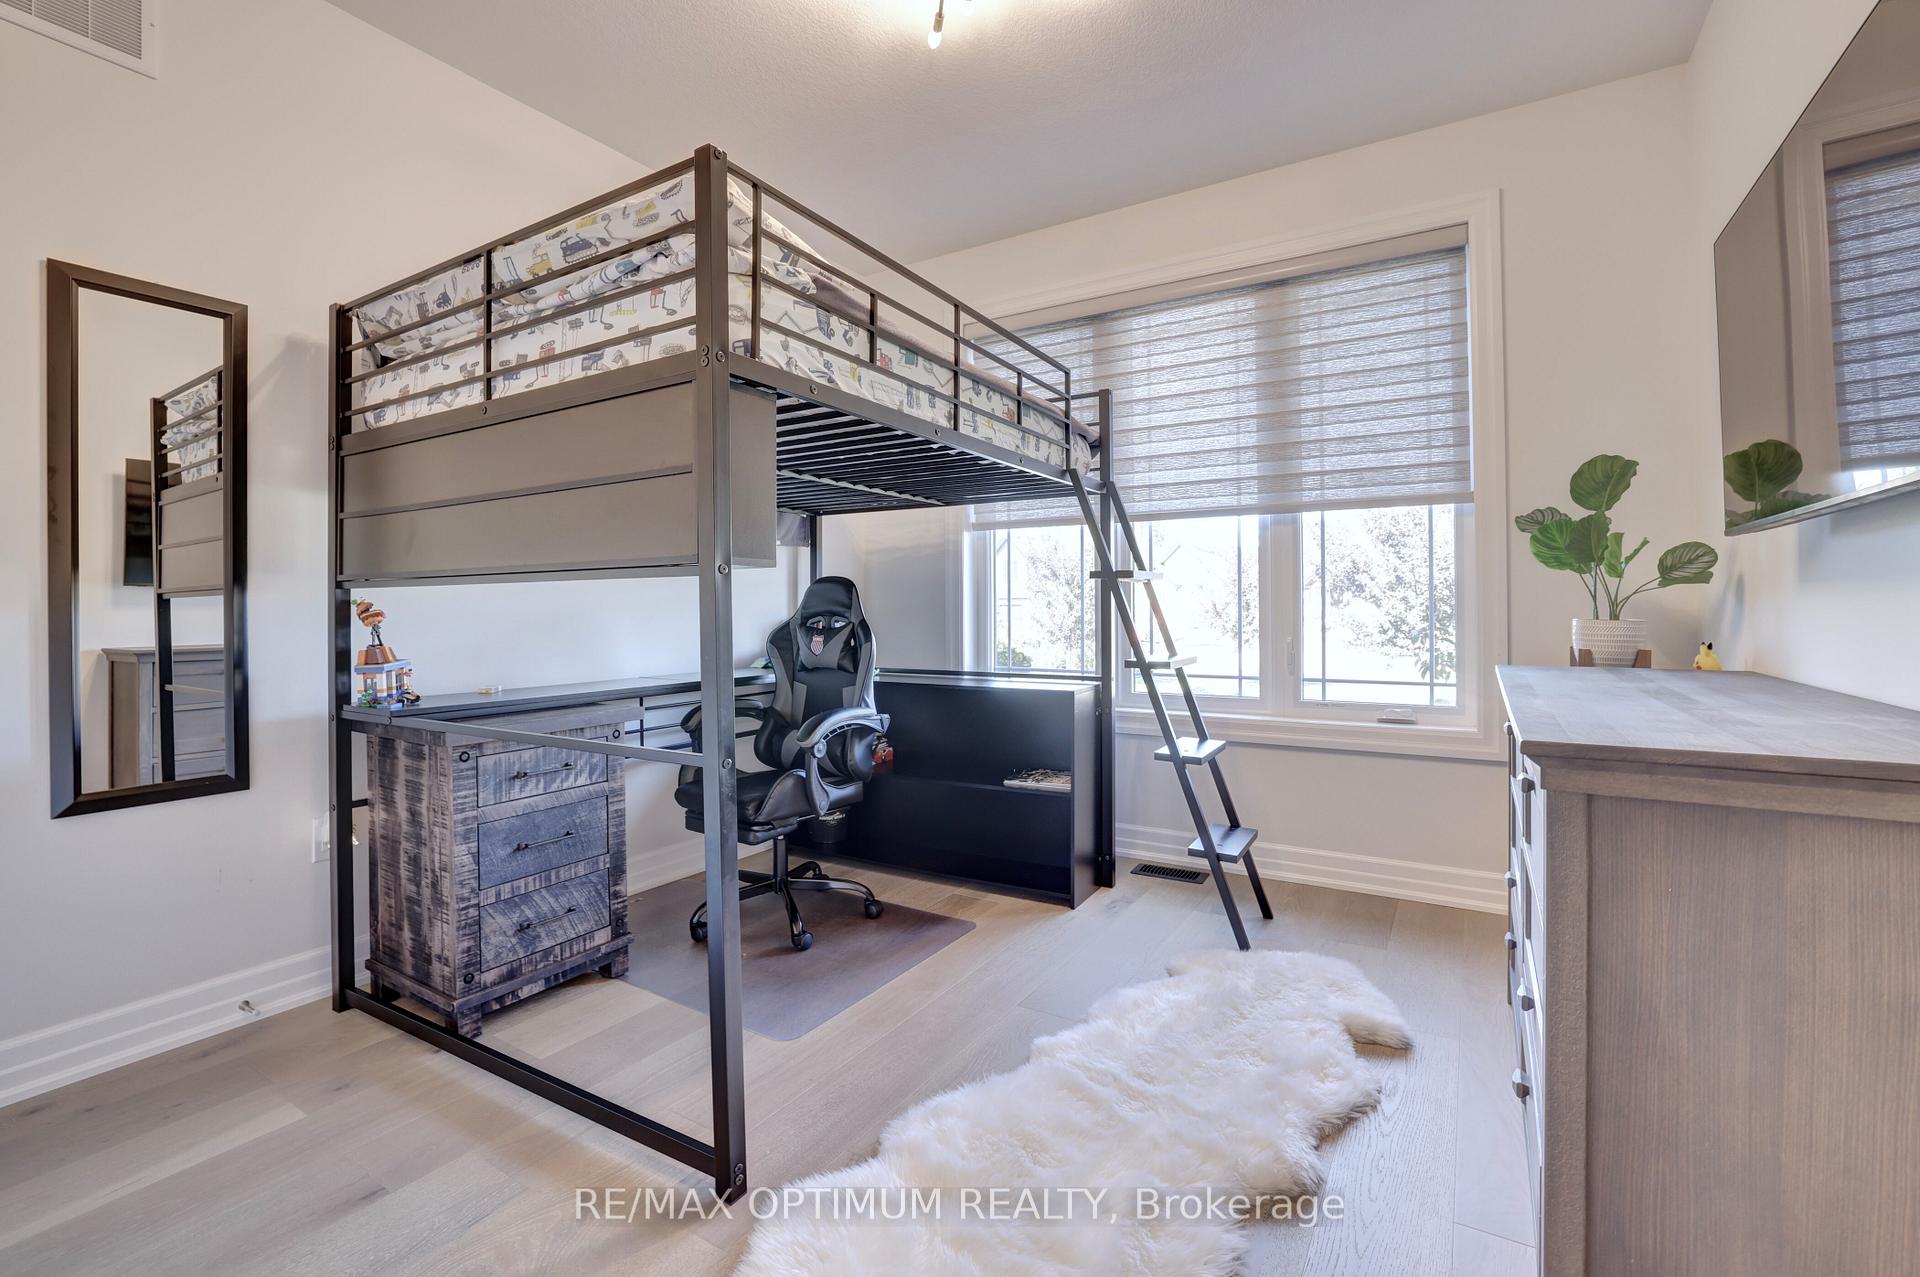
 See all 48 photos
Property history

This listing has ended. It is no longer available.
Property not available for sale or for rent.
Ask about this home
A HOMEH agent will answer your questions about this home.Ask HOMEH
About this home
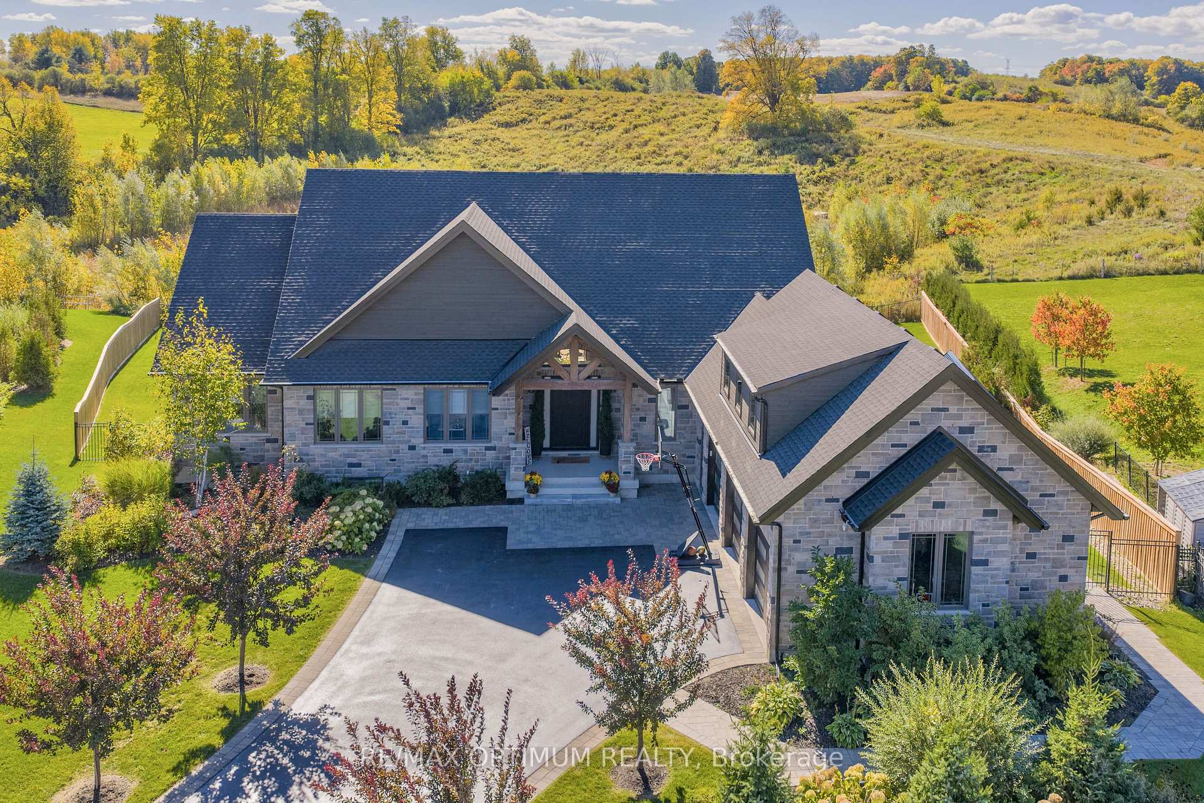
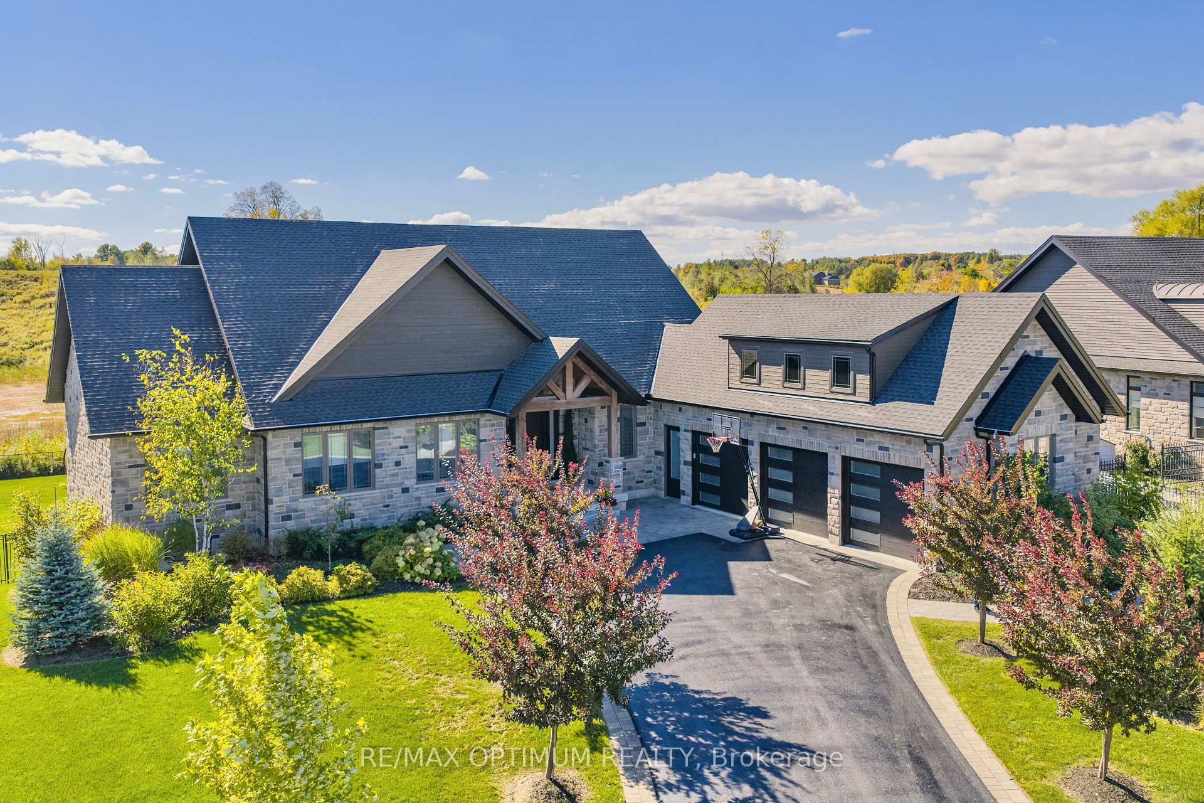
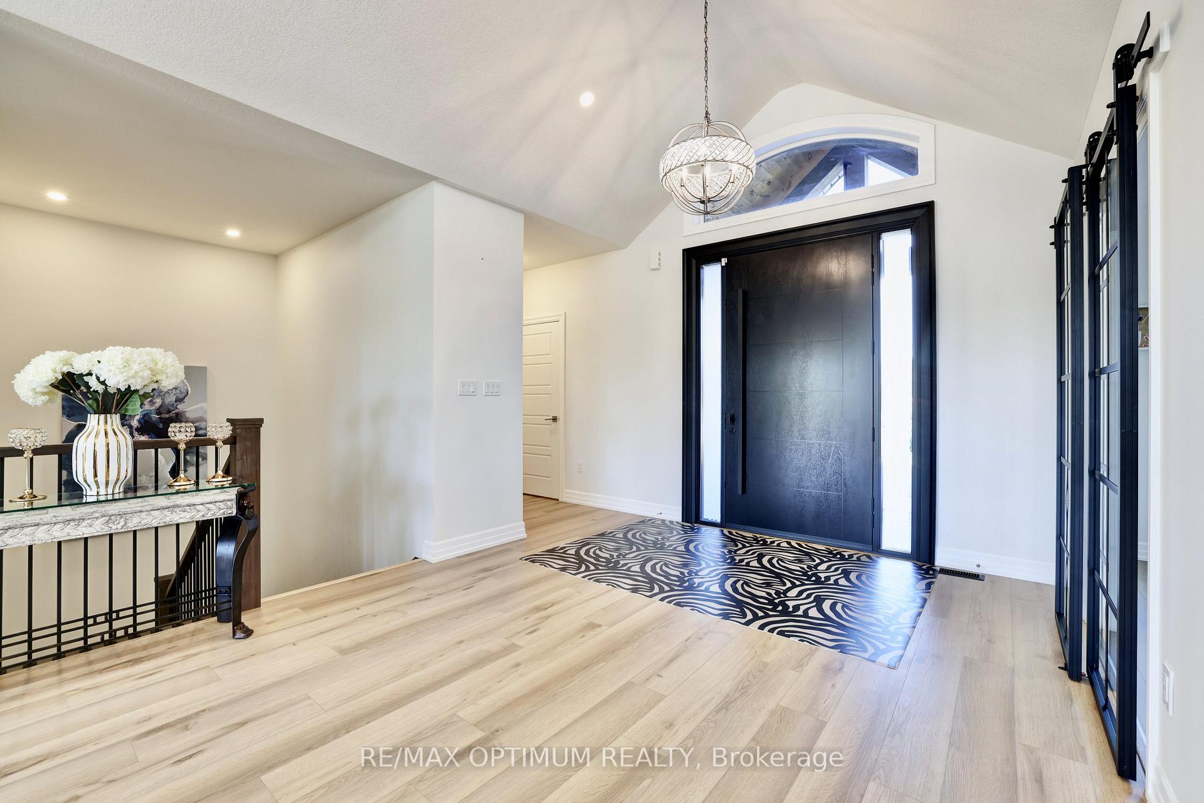
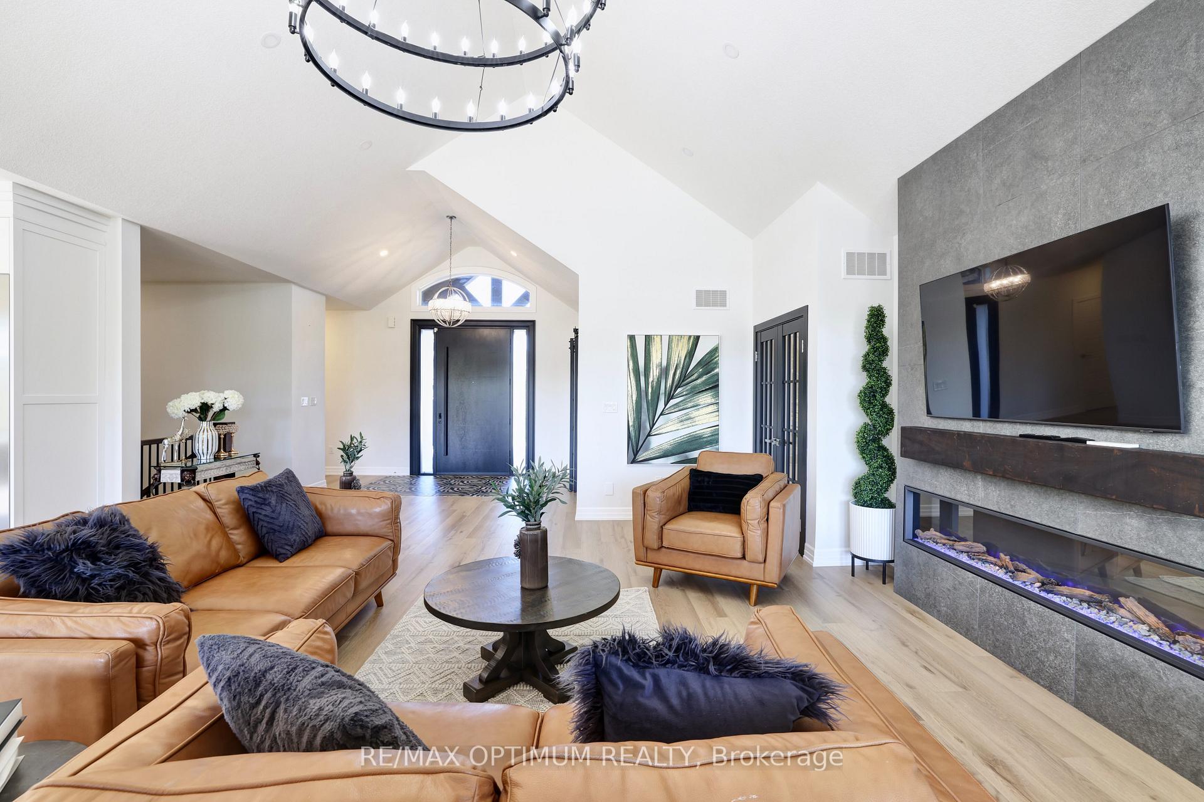
Welcome to 23 Whitcombe Way, Puslinch, a stunning custom-built bungalow that seamlessly blends modern grandeur with serene countryside charm. Set on over half-acre lot with tranquil pond views, this home features a heated triple-car garage. Inside, a vaulted 15-ft foyer welcomes you into a spacious living room with a gas fireplace, while the gourmet kitchen shines with Gaggenau appliances, a quartz island, and bespoke cabinetry extending to a butlers pantry. The main-floor primary suite offers a private porch walkout, custom walk-in closet, and a 5-piece spa ensuite with heated floors and a fireplace. With 4+1 bedrooms (one currently a gym downstairs, one office/den main floor), three luxurious baths, and closets fitted with organizers, this residence is designed for both elegance and functionality. Outdoor living shines with a covered porch featuring a built-in BBQ, outdoor kitchen, and motorized screens, while the walkout lower level includes a wet bar, fireplaces, custom cabinetry, and a stone patio with a hot tub. The professionally landscaped yard is a private oasis with stone interlocking, an 11-zone sprinkler system, and mature trees, complemented by a custom shed and 2025-upgraded front and basement doors. Located minutes from Highway 401, top-rated schools, Guelphs shopping and dining, Starkey Hill trails, and Mountsberg Conservation Area, this home offers the perfect balance of nature, luxury, and convenience a true hidden gem in Puslinch.
Facts & features
Ask about this home
A HOMEH agent will answer your questions about this home.
Rooms
11 rooms · 4 bathrooms
- Living room23′2″ × 20′8″479 sq.ft.
- Kitchen11′2″ × 18′10″211 sq.ft.
- Dining room11′11″ × 18′3″217 sq.ft.
- Primary bedroom15′4″ × 15′11″243 sq.ft.
- Bedroom 214′5″ × 11′9″170 sq.ft.
- Bedroom 313′3″ × 10′9″143 sq.ft.
- Bedroom 413′3″ × 10′9″143 sq.ft.
- Recreation54′11″ × 29′7″1624 sq.ft.
- Bedroom 524′7″ × 14′6″356 sq.ft.
- Office10′ × 12′3″122 sq.ft.
- Utility room36′9″ × 30′10″1132 sq.ft.
Around this home
Listing details
Helpful tools
Your HOMEH agent
"I would see it this week."
Ask HOMEH about this home
Price, neighbourhood, monthly cost. Ask anything.
HOMEH Intelligent Agent is an AI, not a licensed representative. Check anything important with your agent.