
26 Old Brock Road
Puslinch (Aberfoyle)26 Old Brock Road
Puslinch (Aberfoyle)
 See all 50 photos
Property history

This listing has ended. It is no longer available.
Property not available for sale or for rent.
Ask about this home
A HOMEH agent will answer your questions about this home.Ask HOMEH
About this home
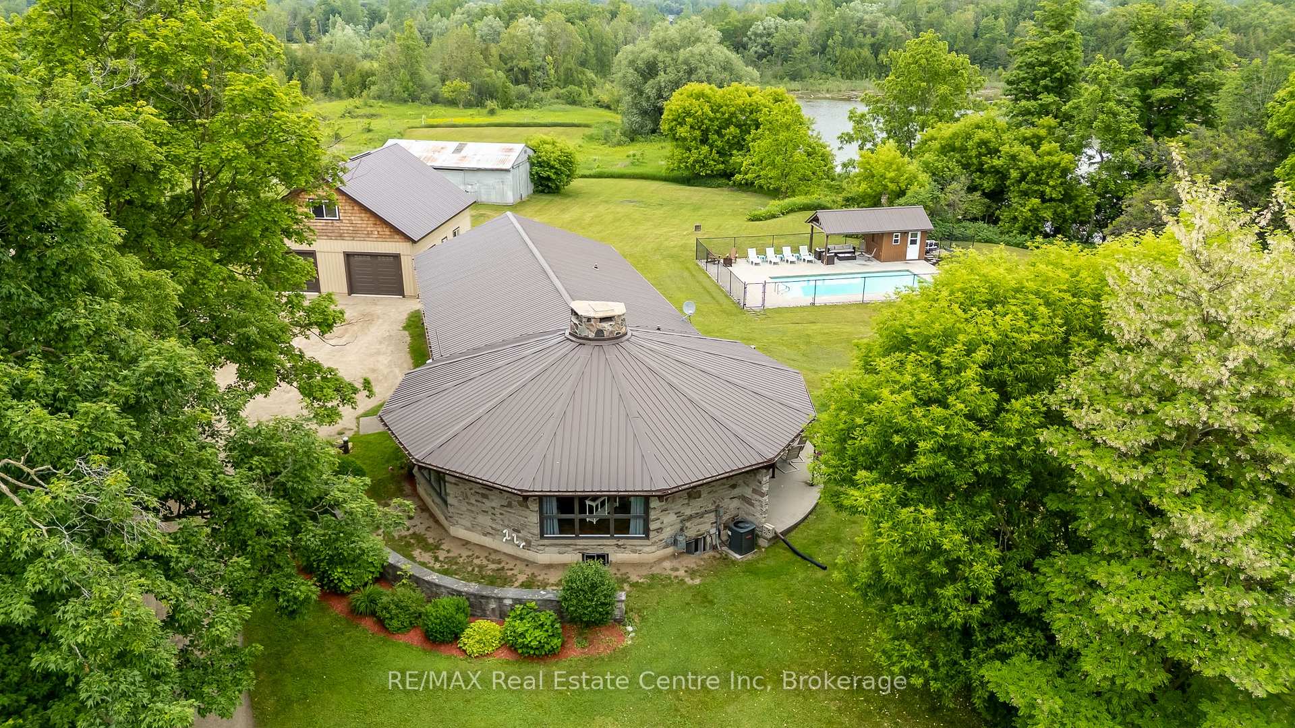
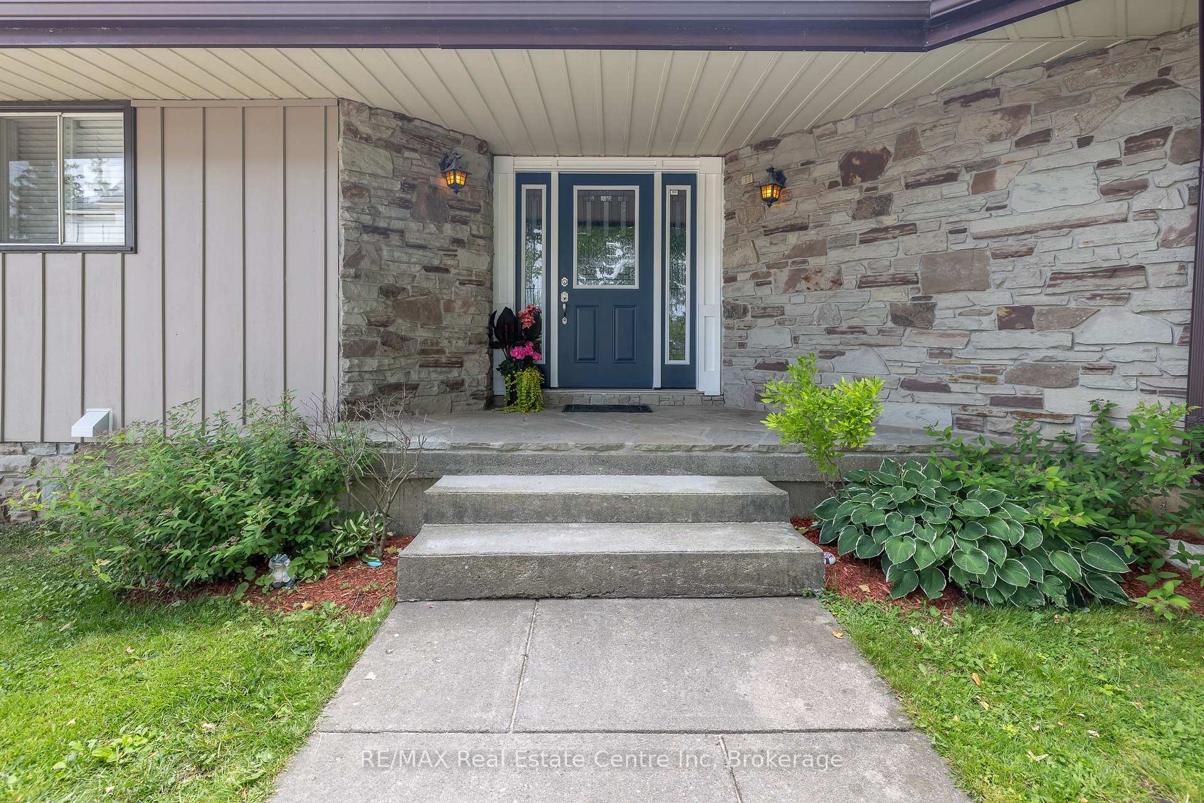
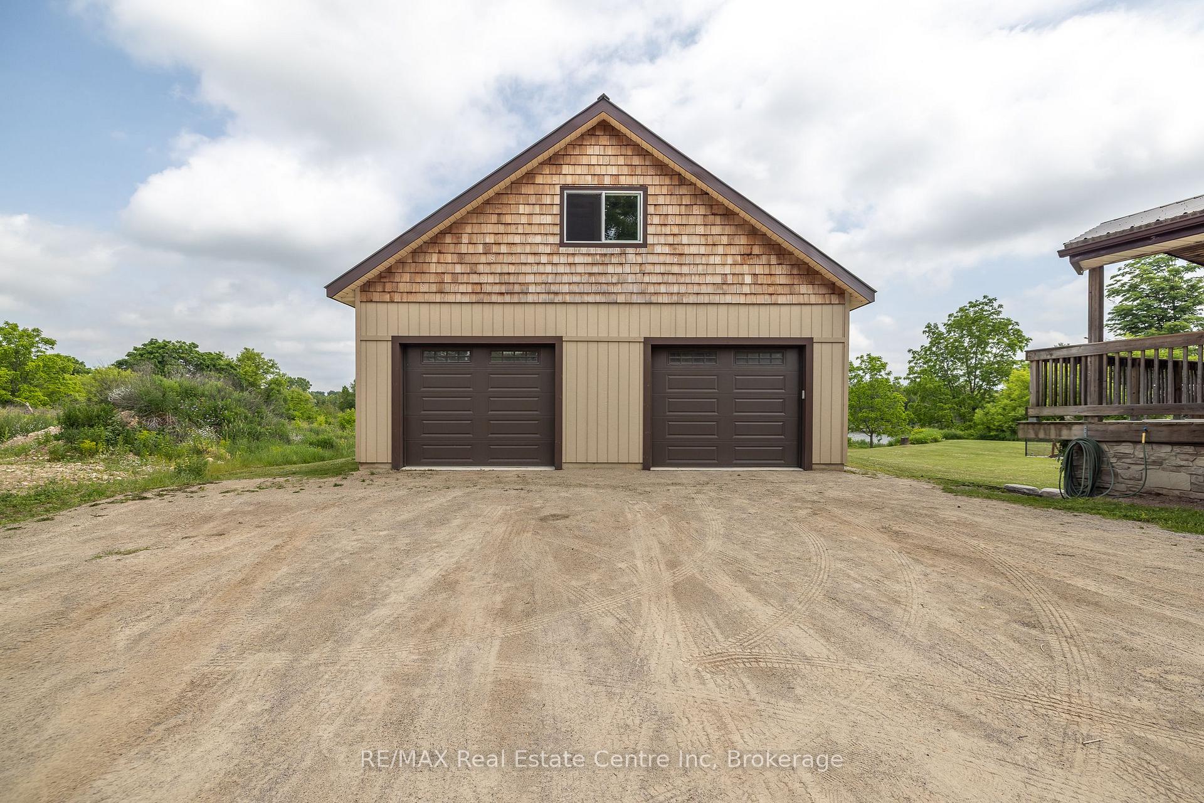
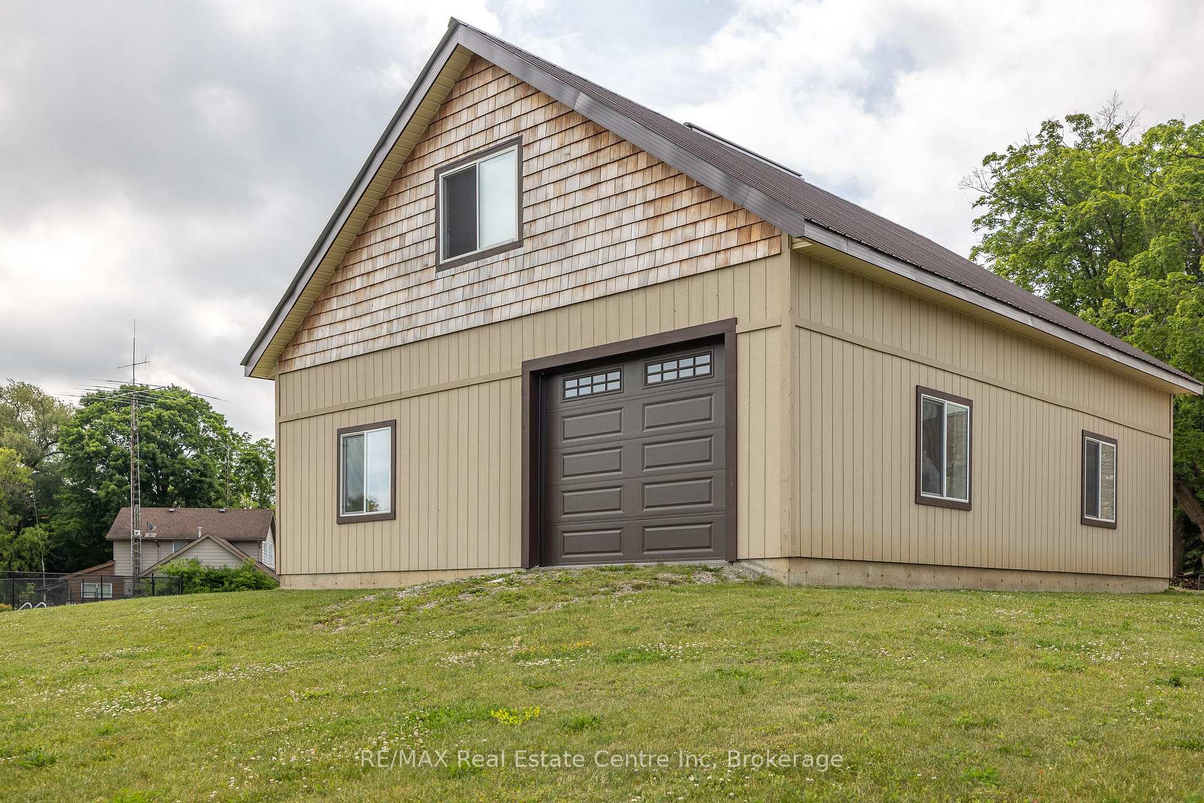
Discover the perfect blend of comfort, space, and functionality in this stunning 5-bedroom, 3.5-bathroom country home, ideally located just minutes from Highway 401. Set on a beautiful, private lot, this property offers the peace of rural living with unbeatable convenience for commuters. Step inside to a bright, open-concept layout designed for both relaxation and entertaining. At the heart of the home, a stunning central fireplace anchors the main living area, creating a cozy focal point that flows seamlessly into the kitchen and dining spaces. Large windows bring in natural light and frame picturesque views of the surrounding countryside. Each of the five bedrooms is generously sized, with the primary suite boasting a private ensuite, walk-in closet and large balcony looking over your backyard oasis backing onto Mill Pond. The in-ground pool and cabana are ideal for summer entertaining, relaxing, or making family memories. A separate lofted garage workshop offers ample room for hobbies, storage, or a home business set up perfect for tradespeople, car enthusiasts, or anyone in need of extra space. This property delivers the best of country living with quick access to schools, shopping, and major routes.
Facts & features
Ask about this home
A HOMEH agent will answer your questions about this home.
Rooms
19 rooms · 4 bathrooms
- Kitchen23′11″ × 16′4″389 sq.ft.
- Living room22′6″ × 39′1″881 sq.ft.
- Foyer9′5″ × 10′7″99 sq.ft.
- Primary bedroom19′4″ × 14′9″285 sq.ft.
- Bedroom 212′10″ × 12′154 sq.ft.
- Bedroom 310′6″ × 12′10″135 sq.ft.
- Bathroom4′7″ × 4′11″23 sq.ft.
- Bathroom7′9″ × 7′3″56 sq.ft.
- Bathroom12′10″ × 7′6″96 sq.ft.
- Laundry7′7″ × 6′9″51 sq.ft.
- Dining room16′4″ × 14′2″231 sq.ft.
- Recreation28′3″ × 36′3″1025 sq.ft.
- Bedroom12′8″ × 21′267 sq.ft.
- Bedroom10′ × 15′150 sq.ft.
- Bathroom7′3″ × 14′5″104 sq.ft.
- Other5′7″ × 13′10″77 sq.ft.
- Utility room16′2″ × 29′6″478 sq.ft.
- Mud room7′11″ × 6′7″52 sq.ft.
- Workshop5′8″ × 25′10″147 sq.ft.
Around this home
Listing details
Helpful tools
Your HOMEH agent
"I would see it this week."
Ask HOMEH about this home
Price, neighbourhood, monthly cost. Ask anything.
HOMEH Intelligent Agent is an AI, not a licensed representative. Check anything important with your agent.