
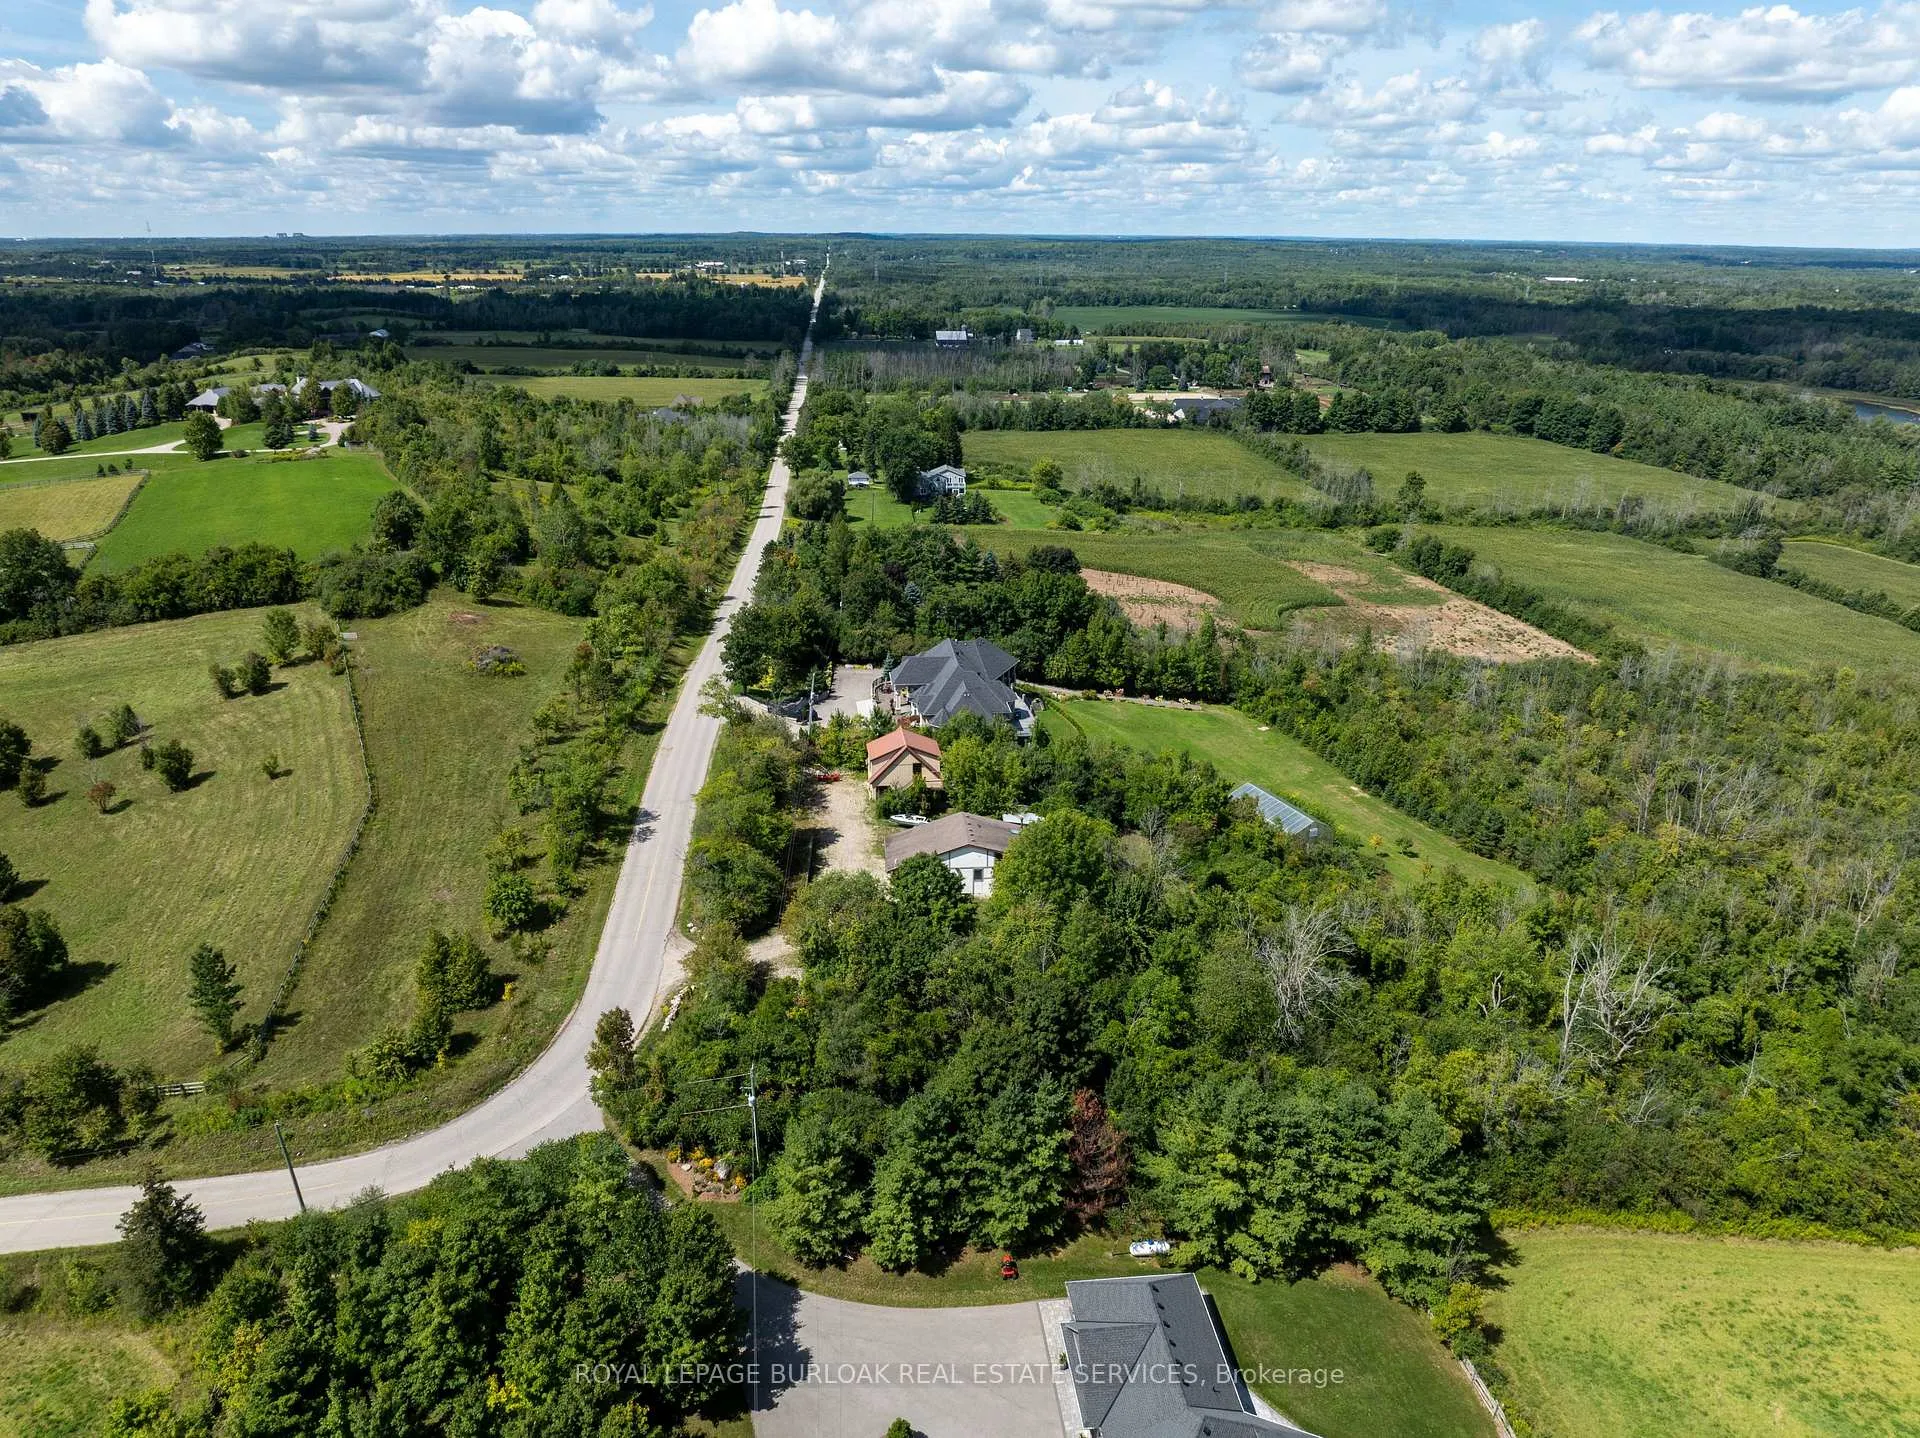
Front of 4053 Watson Road S
4053 Watson Road SPuslinch (Rural Puslinch East)
Terminated
1/33
Ontario Real Estate › Puslinch › Rural Puslinch East
Front of 4053 Watson Road S
4053 Watson Road SPuslinch (Rural Puslinch East)
Terminated
See all 33 photos
DetachedMLS X12411779
Last asked:Terminated May 29, 2026
$1,199,900
2 Bedrooms
1 Bathroom
2 Garage
700~1.1K Sq.Ft.
225 x 194 ft Lot
$7,266 Tax/yr

Property history

$1,350,000first asked
$1,149,900last asked
▼ 15%since September
SepDecAprJul
TerminatedJul 8, 2026
$1,149,900MLS® X13213314
Listed for saleMay 29, 2026
$1,149,900MLS® X13213314
TerminatedMay 29, 2026
$1,199,900MLS® X12411779
TerminatedSep 19, 2025
$1,350,000MLS® X12412080
Listed for saleSep 18, 2025
$1,199,900MLS® X12411779
Listed for saleSep 18, 2025
$1,350,000MLS® X12412080

This listing has ended. It is no longer available.

Property not available for sale or for rent.

See similar homes for saleFree Home EvaluationHow Much Is My Home Worth?Sell with HOMEHHOMEH One: full-service selling for a 1% listing fee. The buyer's agent commission is separate.

Contact agent

Leave your name and number. A HOMEH agent calls you back.

Ask about this home

A HOMEH agent will answer your questions about this home.
Ask a question

Ask HOMEH

Ask about this home

About this home

4053 Watson Road S, Puslinch

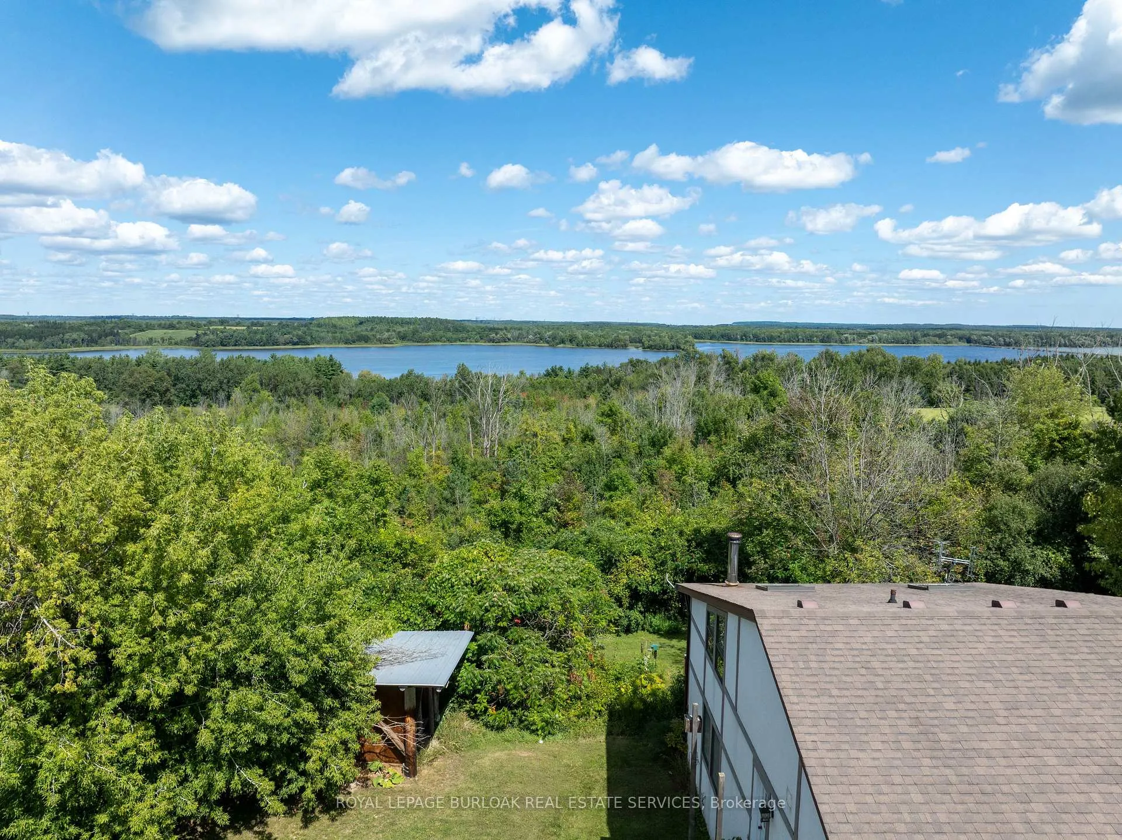
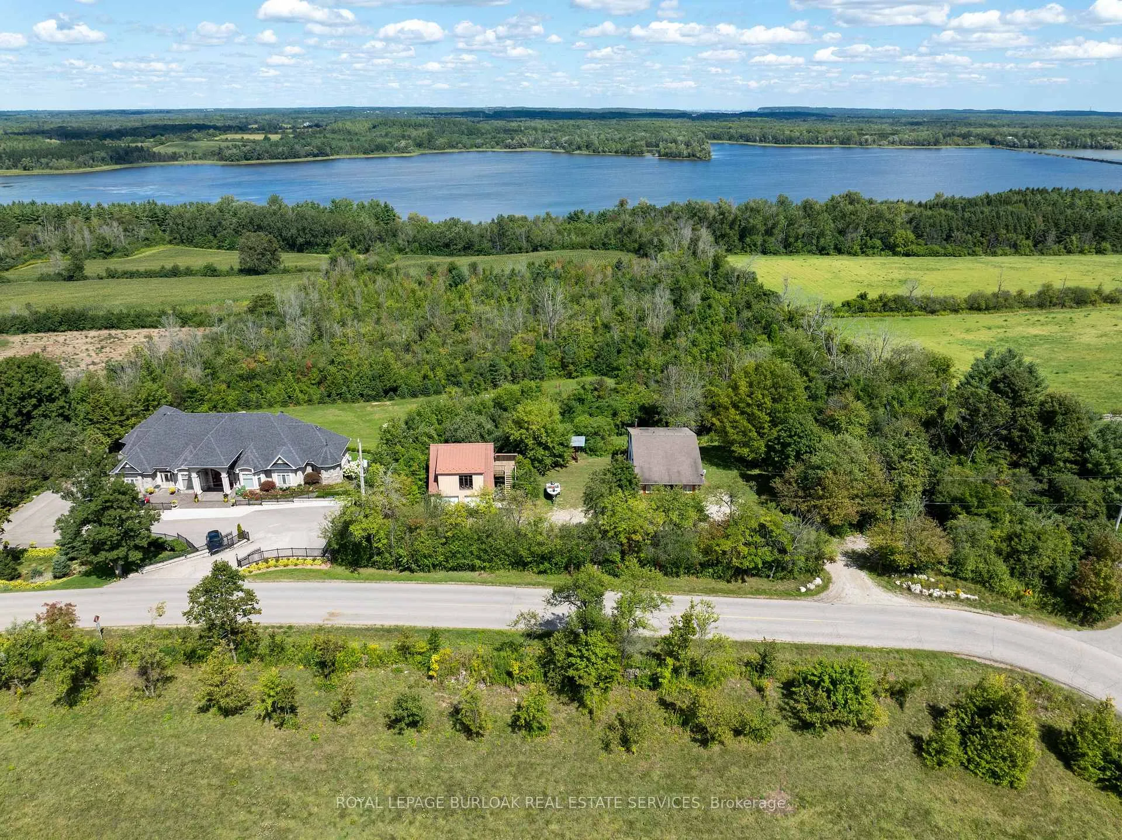
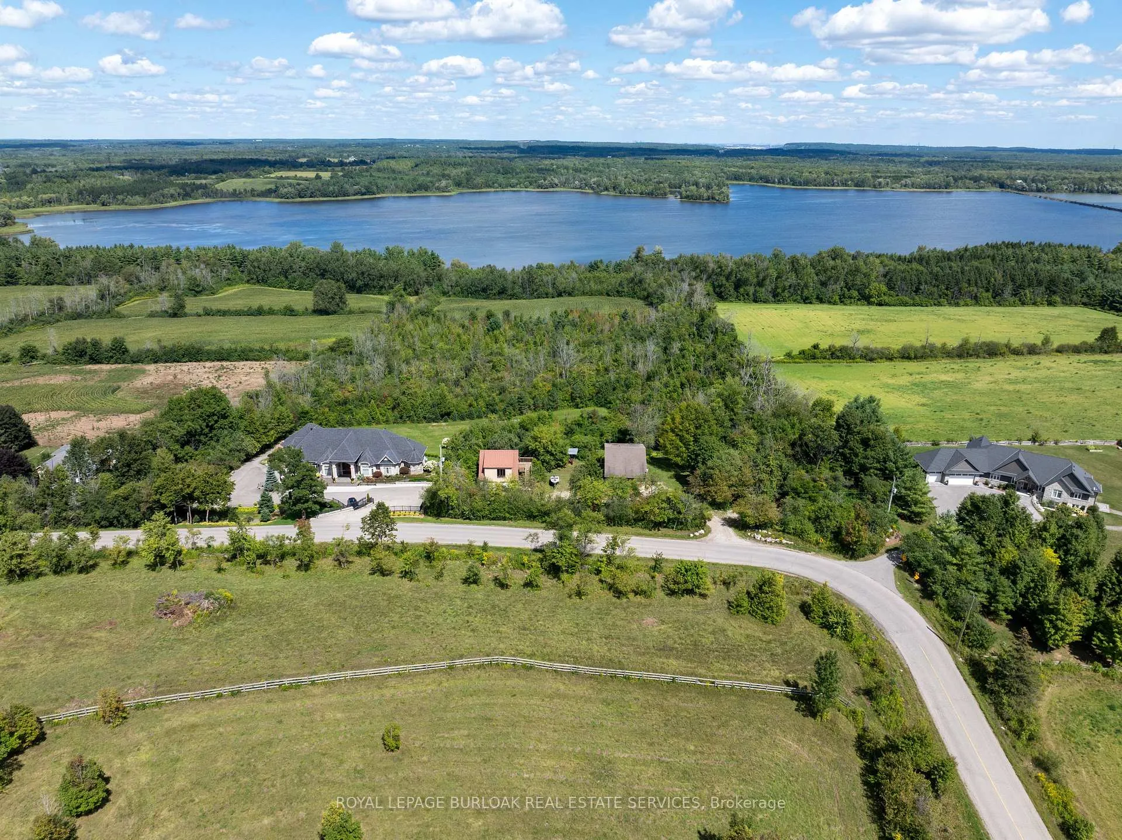
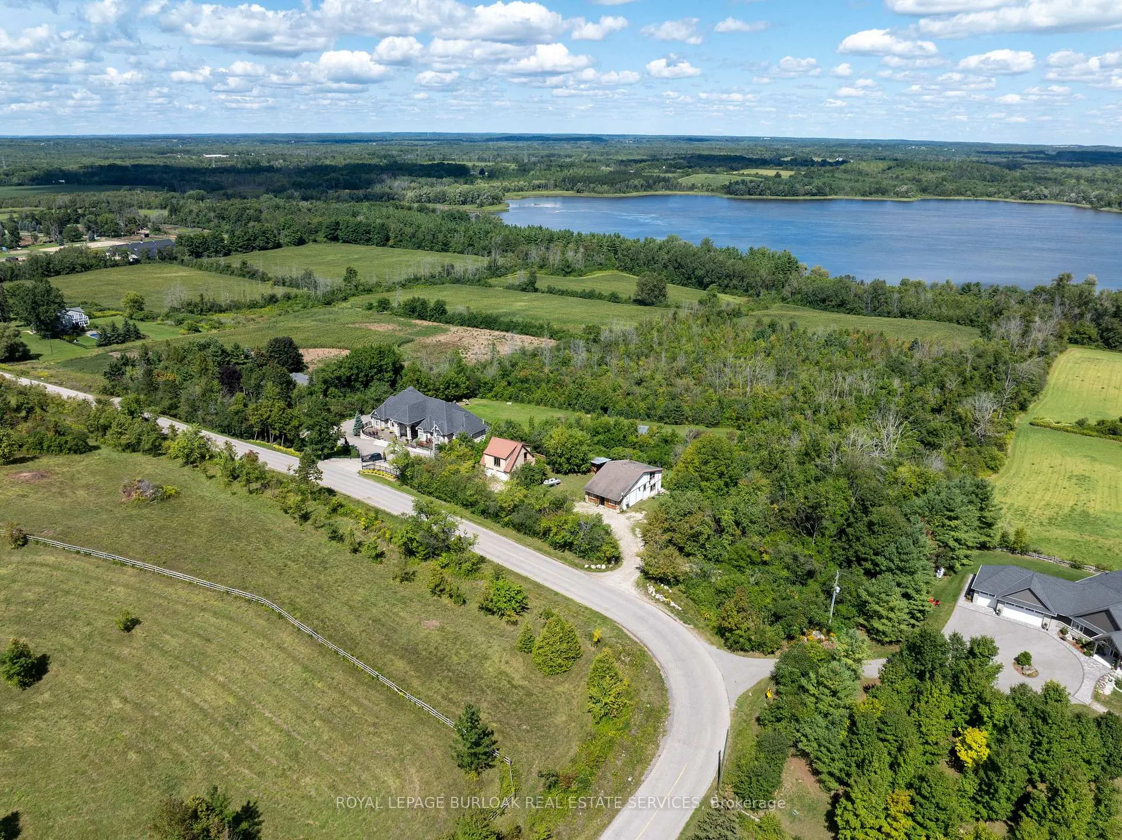
UNINTERRUPTED WATER VIEWS AWAIT YOU! Nestled atop one of the highest points in Puslinch and just minutes from the charming Campbellville equestrian community, this unique opportunity invites you to either build your dream home (initial drawings and survey available)or reimagine the existing structure on a generous 1-acre lot (225 x 194 feet). Experience a beautiful nature sanctuary with stunning views of Mountsberg Reservoir, which spans 472 acres outside your door. Each morning, wake up to vibrant sunrises illuminating your backyard. The recently constructed garage measures 24x28 ft and is fully insulated, featuring three layers of high-density foam beneath engineered wood siding. It is framed with sturdy 2x6 lumber, topped with a durable steel roof, and equipped with a 100 Amp electrical panel and an EV charger.With buried water and sewer lines running to the garage foundation, the upper level can easily be transformed into a workshop or studio apartment, enhancing the investment! This incredible setting isn't just a building lot; its also the perfect starter home for those dreaming of a country lifestyle that could become your family retreat. Currently, the property boasts a loft bungalow with an abundance of windows, a spacious great room, a luxurious kitchen ready for culinary adventures, and sleeping quarters with both a main floor bedroom and a whimsical loft bedroom. Theres also a wood stove, heat pumps, and AC. You'll also love the charming cordwood garden shed. Conveniently located close toHighway 401, commuting to Guelph, Burlington, Hamilton, and the GTA is easy. Experiences awaits nearby, including a boat launch where you can fish or paddle in your kayak or non-motorized boats. Additionally, you'll discover a variety of beautiful hiking trails and excellent fishing opportunities in the area, all surrounded by breathtaking scenery. Start planning your visit and be first in line for your new lifestyle and investment today!

Greenbelt/ConservationLake/PondPrivacy

Facts & features

TypeDetached
StyleBungaloft
Built31-50
Size700~1.1K Sq.Ft.
Lot225 x 194 ft
Tax$7,266 (2025)
HeatingBaseboard, electric
CoolingCentral air
BasementPartial basement, partially finished
Parking10 drive
WaterWell
FireplaceYes, wood

Ask about this home

A HOMEH agent will answer your questions about this home.

Ask a question

Rooms

6 rooms · 1 bathroom
Main floor4 rooms
  • Other22′ × 22′485 sq.ft.
  • Living room25′ × 18′10″471 sq.ft.
  • Kitchen11′ × 8′7″94 sq.ft.
  • Bedroom8′ × 10′80 sq.ft.
Second floor2 rooms
  • Primary bedroom15′10″ × 22′1″350 sq.ft.
  • Other16′3″ × 9′2″149 sq.ft.
Bathrooms1
4-pcMain
Thinking of selling your home?See what your home is worth today.

Around this home

Campbellville Rd/Milburough Line/Watson Rd S

Listing details

MLS® numberX12411779
Listed onSep 18, 2025
Days on market253
UpdatedMay 29, 2026
Listing brokerageROYAL LEPAGE BURLOAK REAL ESTATE SERVICES
PossessionFlexible

Helpful tools

Mortgage calculator
Closing costs
Land transfer tax
Buyer guide

Your HOMEH agent

NimaHOMEH agent · Puslinch

"Priced 28% over our estimate. I would see it this week."

Ask Nima

Ask HOMEH about this home

Price, neighbourhood, monthly cost. Ask anything.

HOMEH Intelligent Agent is an AI, not a licensed representative. Check anything important with your agent.

© 2026 HOMEH Inc., Brokerage · RECO Registration #6000380 · 505 Highway 7 East, Units 308 & 309, Thornhill, ON L3T 7T1 · Listing data courtesy of the MLS® System of the listing brokerage, deemed reliable but not guaranteed.

Disclaimers and terms

HOMEH is operated by HOMEH Inc., a licensed Ontario real estate brokerage regulated by the Real Estate Council of Ontario (RECO) under the Trust in Real Estate Services Act, 2002 (TRESA). Under TRESA, consumers are entitled to the RECO Information Guide before entering into a representation agreement. Broker of Record Licence #5034208. Toronto Regional Real Estate Board Member #20004000.

Cashback Rebate. Paid by HOMEH Inc., Brokerage from the commission it receives, on closing, to eligible buyers who came to HOMEH as HOMEH leads. Subject to the buyer representation agreement, lender approval and legal limits; amounts vary with price, commission received and transaction type. Not a government incentive, tax credit or refund. Full terms and conditions apply.

Mortgage. Payment figures are estimates for illustration only, not an offer to lend; all financing is on approved credit (OAC). HOMEH Inc., Brokerage is not a mortgage broker, agent or lender; mortgage products and advice come from independent professionals licensed by the Financial Services Regulatory Authority of Ontario (FSRA).

HOMEH Estimate. Worked out with automated tools from recent nearby sales of similar homes. For information only, not an appraisal.

Accuracy. Listings, market data, photos, school, transit and neighbourhood information come from sources believed reliable, including the MLS® System and the Toronto Regional Real Estate Board (TRREB), but are not warranted accurate, current or complete. MLS® listing data is copyright TRREB. It must only be used by consumers with a bona fide interest in the purchase, sale or lease of real estate, and not for any commercial purpose.

Programs. Programs, incentives and benefits on this website are privately administered, may change or end without notice, and imply no government authority, endorsement or affiliation.

Not intended to solicit clients currently under contract with another brokerage.

The trademarks REALTOR®, REALTORS® and the REALTOR® logo are controlled by The Canadian Real Estate Association (CREA) and identify real estate professionals who are members of CREA. The trademarks MLS®, Multiple Listing Service® and the associated logos are owned by CREA and identify the quality of services provided by real estate professionals who are members of CREA. Used under licence.
