
4080 Victoria Road S
Puslinch (Rural Puslinch East)4080 Victoria Road S
Puslinch (Rural Puslinch East)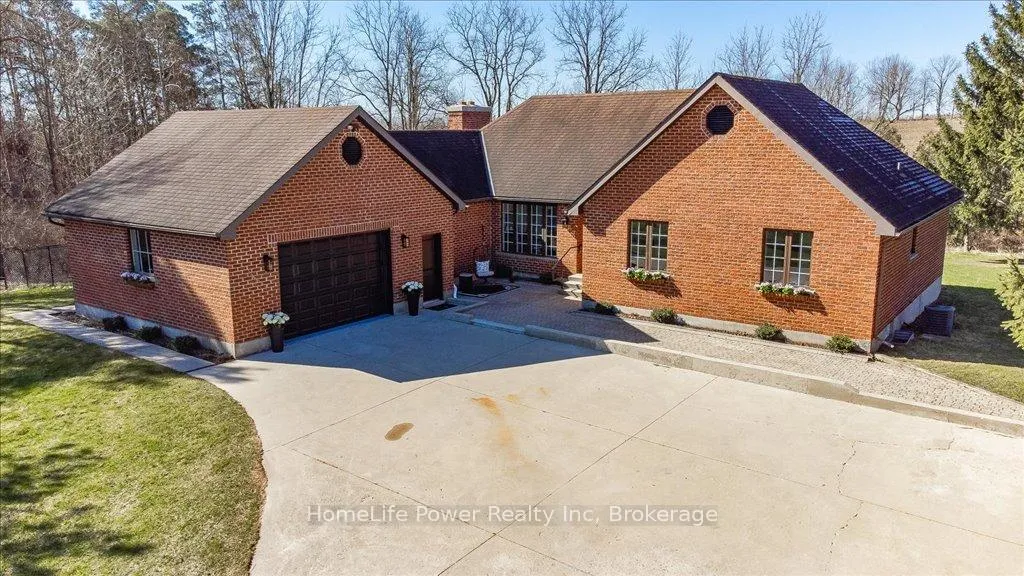
 See all 50 photos
Property history

This listing has ended. It is no longer available.
Property not available for sale or for rent.
Ask about this home
A HOMEH agent will answer your questions about this home.Ask HOMEH
About this home
4080 Victoria Road S, Puslinch
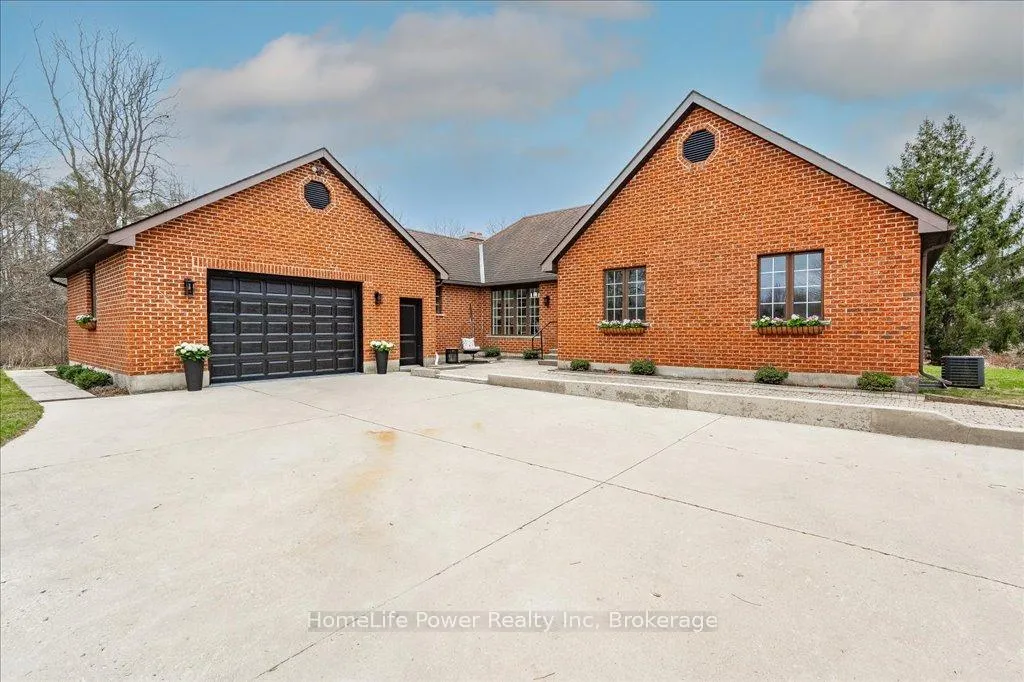
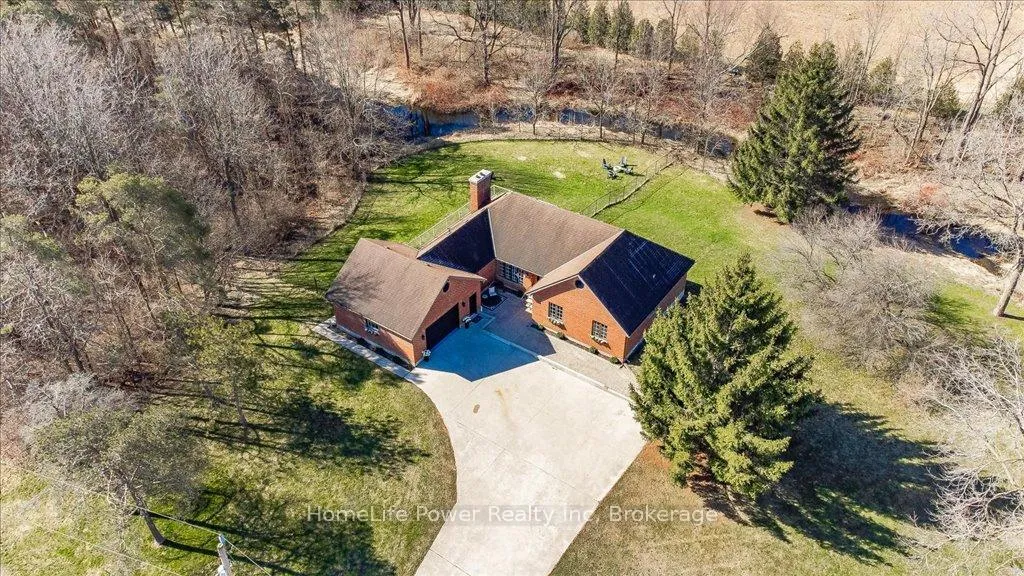
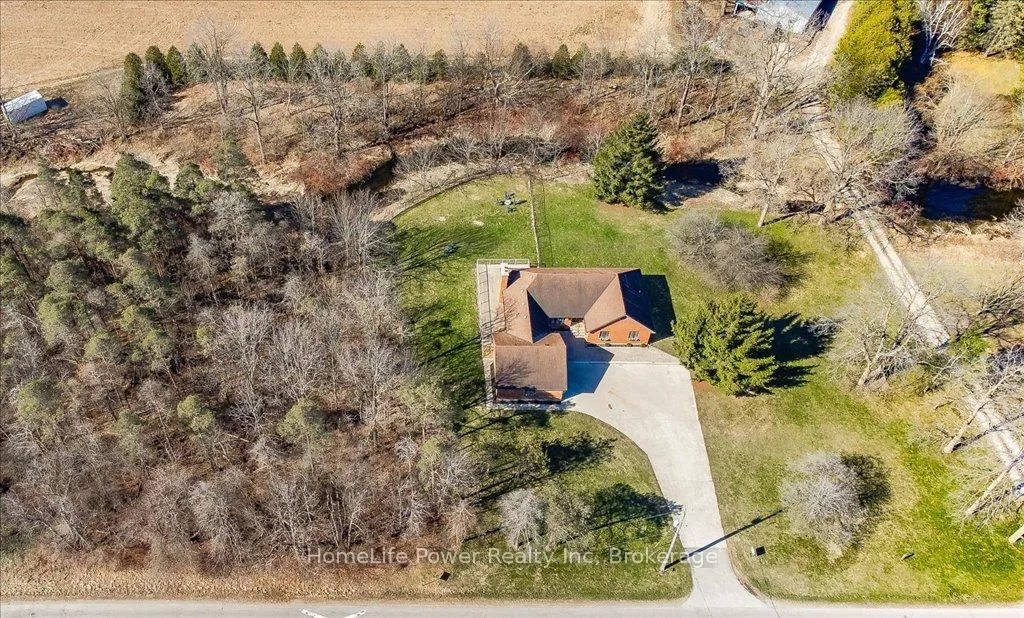
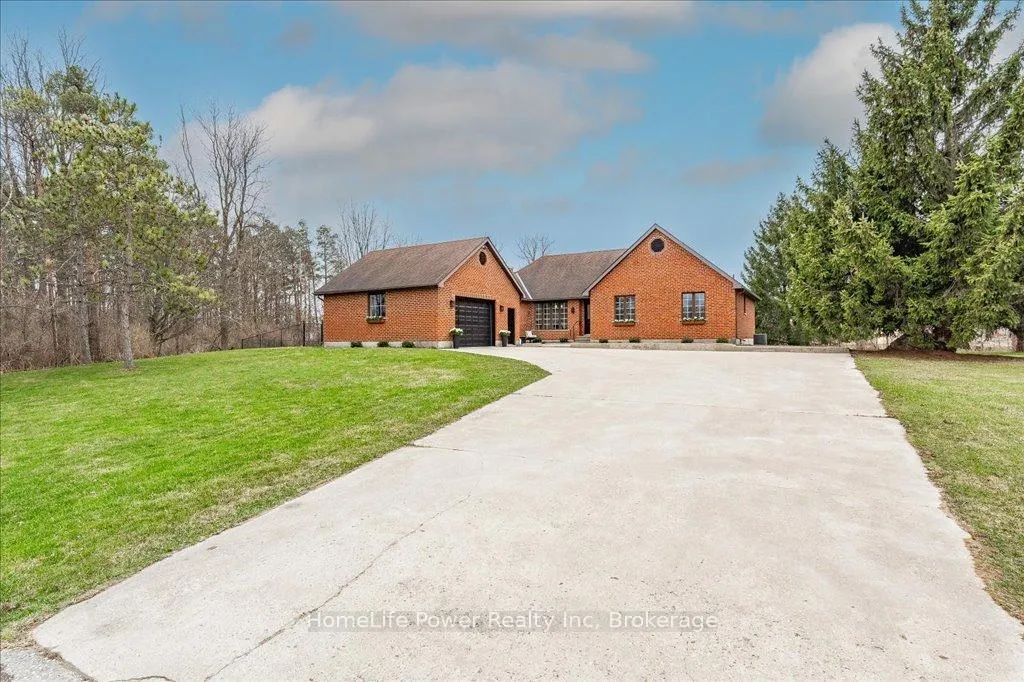
Tucked away in the serene countryside of Puslinch, this timeless all-brick bungalow sits on just over 2 beautifully landscaped acres, bordered by a charming babbling creek. From the moment you arrive, this home welcomes you with warmth, character, and a peaceful setting that feels like your own private retreat. Inside, the layout is thoughtfully designed for family living and effortless entertaining. The spacious eat-in kitchen is the heart of the home, featuring a large island, abundant counter space, and plenty of natural light. Adjacent is a formal dining room, ideal for hosting holiday meals, and a cozy family room with built-ins and a fireplace perfect for quiet nights in. With four generously sized bedrooms, and a lovely living room that overlooks the lush backyard, plus a handy mud room off the two-car garage, there is plenty of space to grow and gather. The fully finished basement, complete with beautiful vinyl flooring, offers a versatile open-concept space that is perfect for movie nights, game days, or extended family stays. Step outside and fall in love with nature all over again. Whether you're relaxing on the oversized wraparound deck, sitting by the creek, or gathered around the fire pit, the outdoor living here is second to none. It truly feels like a cottage getaway with the convenience of being just minutes from town and the 401, ideal for commuters and busy families alike. A rare opportunity to enjoy country charm, natural beauty, and modern comfort all in one this is the kind of home you'll never want to leave
Facts & features
Ask about this home
A HOMEH agent will answer your questions about this home.
Rooms
16 rooms · 2 bathrooms
- Dining room10′9″ × 11′2″120 sq.ft.
- Kitchen15′3″ × 13′5″206 sq.ft.
- Family room11′9″ × 13′6″159 sq.ft.
- Living room12′ × 17′11″216 sq.ft.
- Laundry7′11″ × 7′9″61 sq.ft.
- Bathroom7′11″ × 3′3″26 sq.ft.
- Bedroom10′ × 6′7″65 sq.ft.
- Bedroom10′ × 9′10″98 sq.ft.
- Bedroom17′9″ × 9′10″174 sq.ft.
- Bathroom16′8″ × 19′8″327 sq.ft.
- Bedroom17′9″ × 9′10″174 sq.ft.
- Utility room11′1″ × 9′10″109 sq.ft.
- Recreation22′11″ × 45′11″1052 sq.ft.
- Game room8′8″ × 19′8″170 sq.ft.
- Utility room10′1″ × 6′7″66 sq.ft.
- Utility room10′10″ × 5′5″58 sq.ft.
Around this home
Listing details
Helpful tools
Your HOMEH agent
"I would see it this week."
Ask HOMEH about this home
Price, neighbourhood, monthly cost. Ask anything.
HOMEH Intelligent Agent is an AI, not a licensed representative. Check anything important with your agent.