
4386 Watson Road S
Puslinch (Aberfoyle)4386 Watson Road S
Puslinch (Aberfoyle)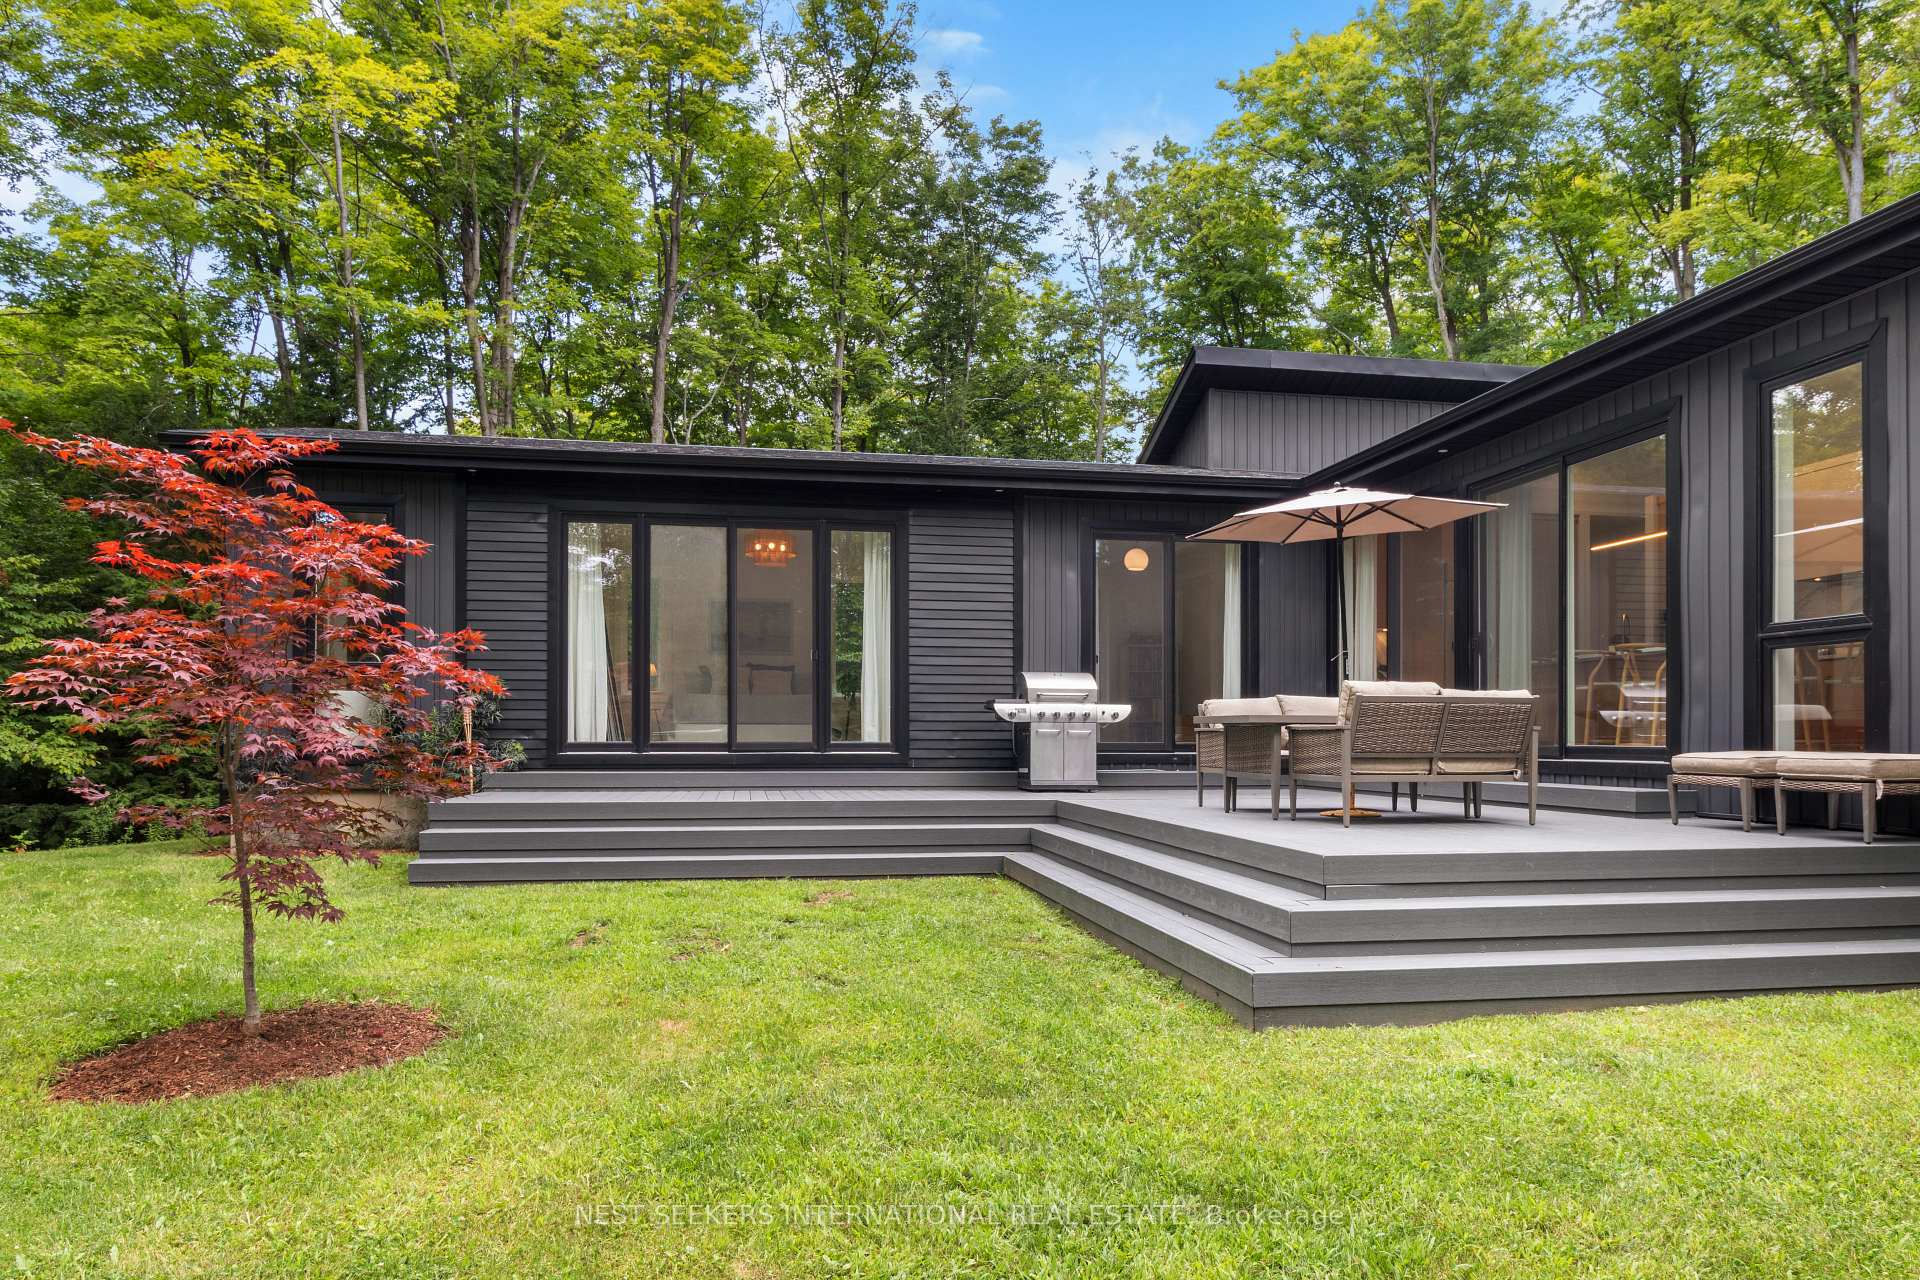
 See all 43 photos
Property history

This listing has ended. It is no longer available.
Property not available for sale or for rent.
Ask about this home
A HOMEH agent will answer your questions about this home.Ask HOMEH
About this home
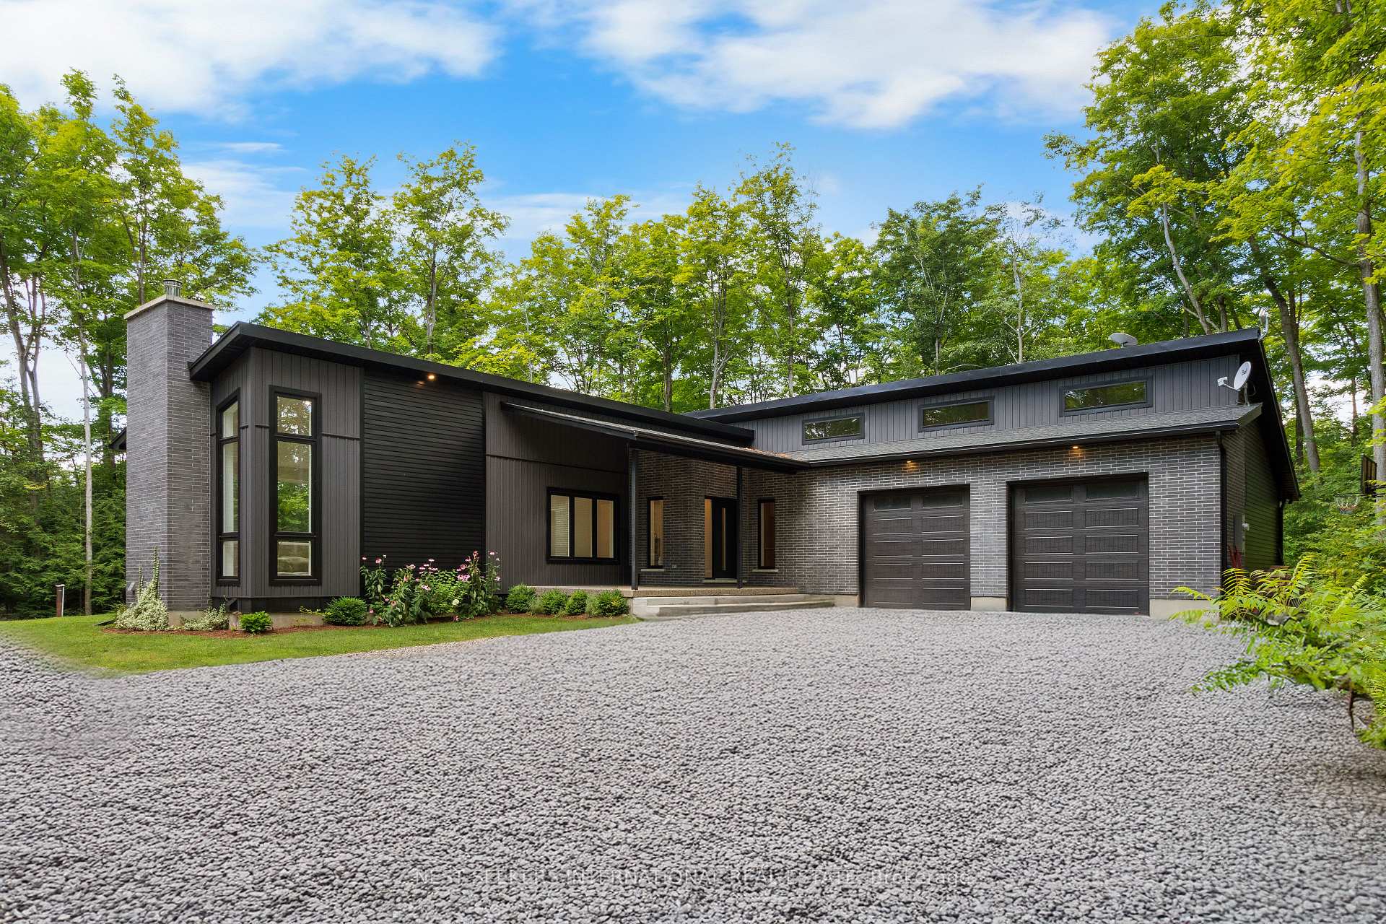
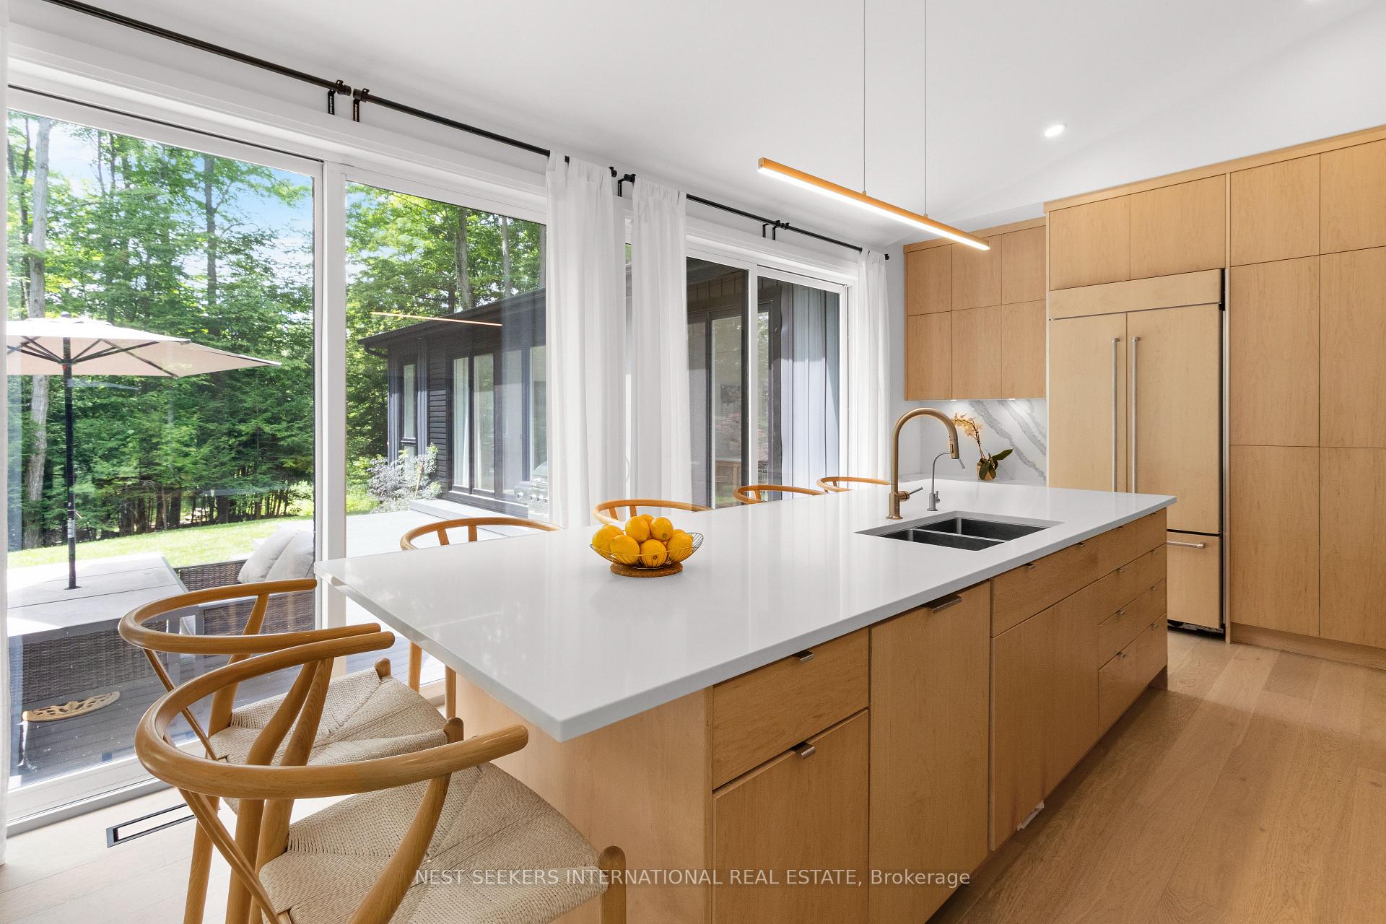
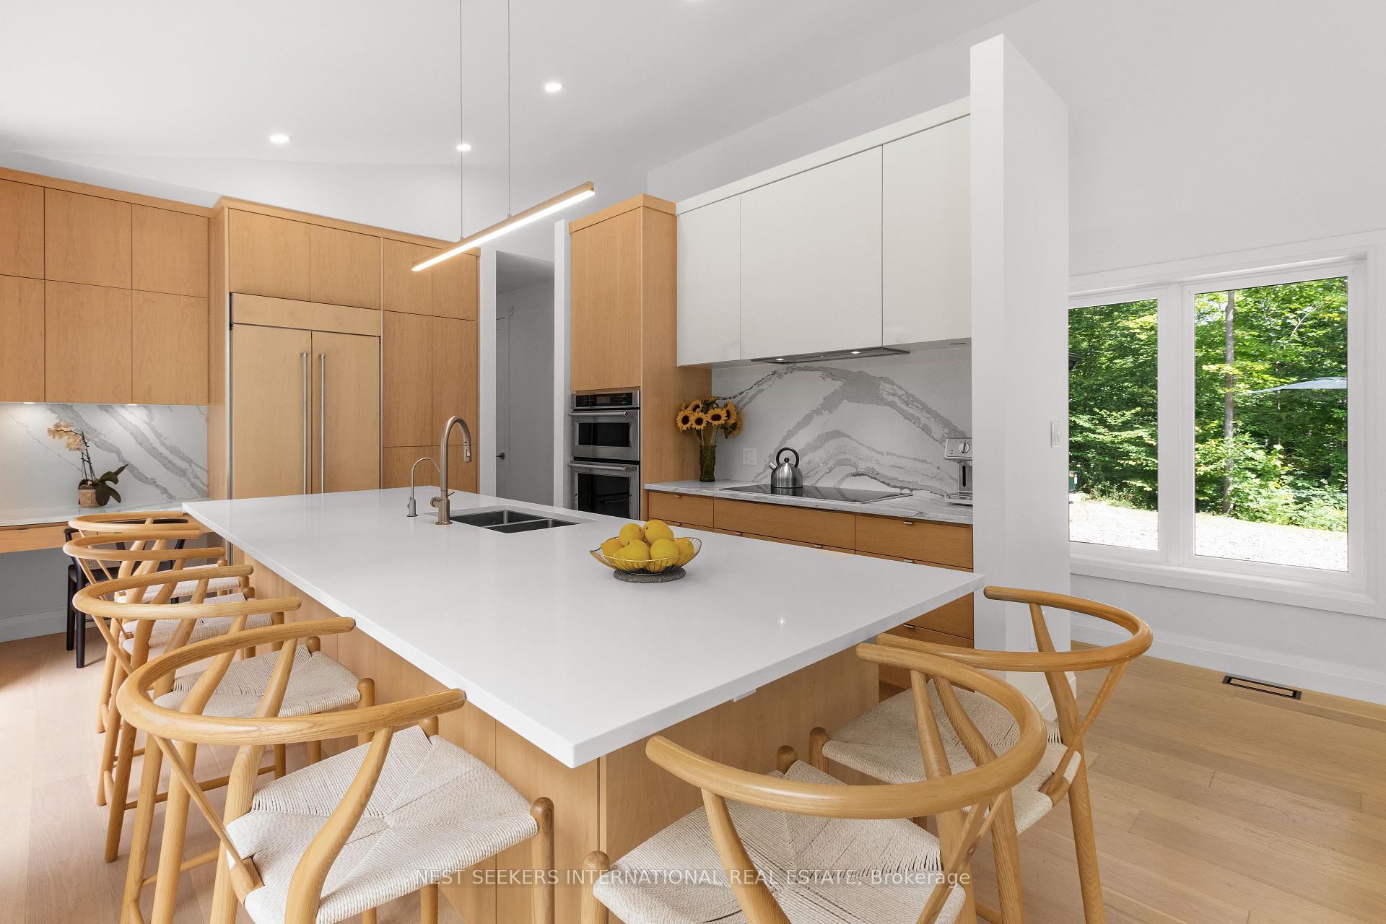
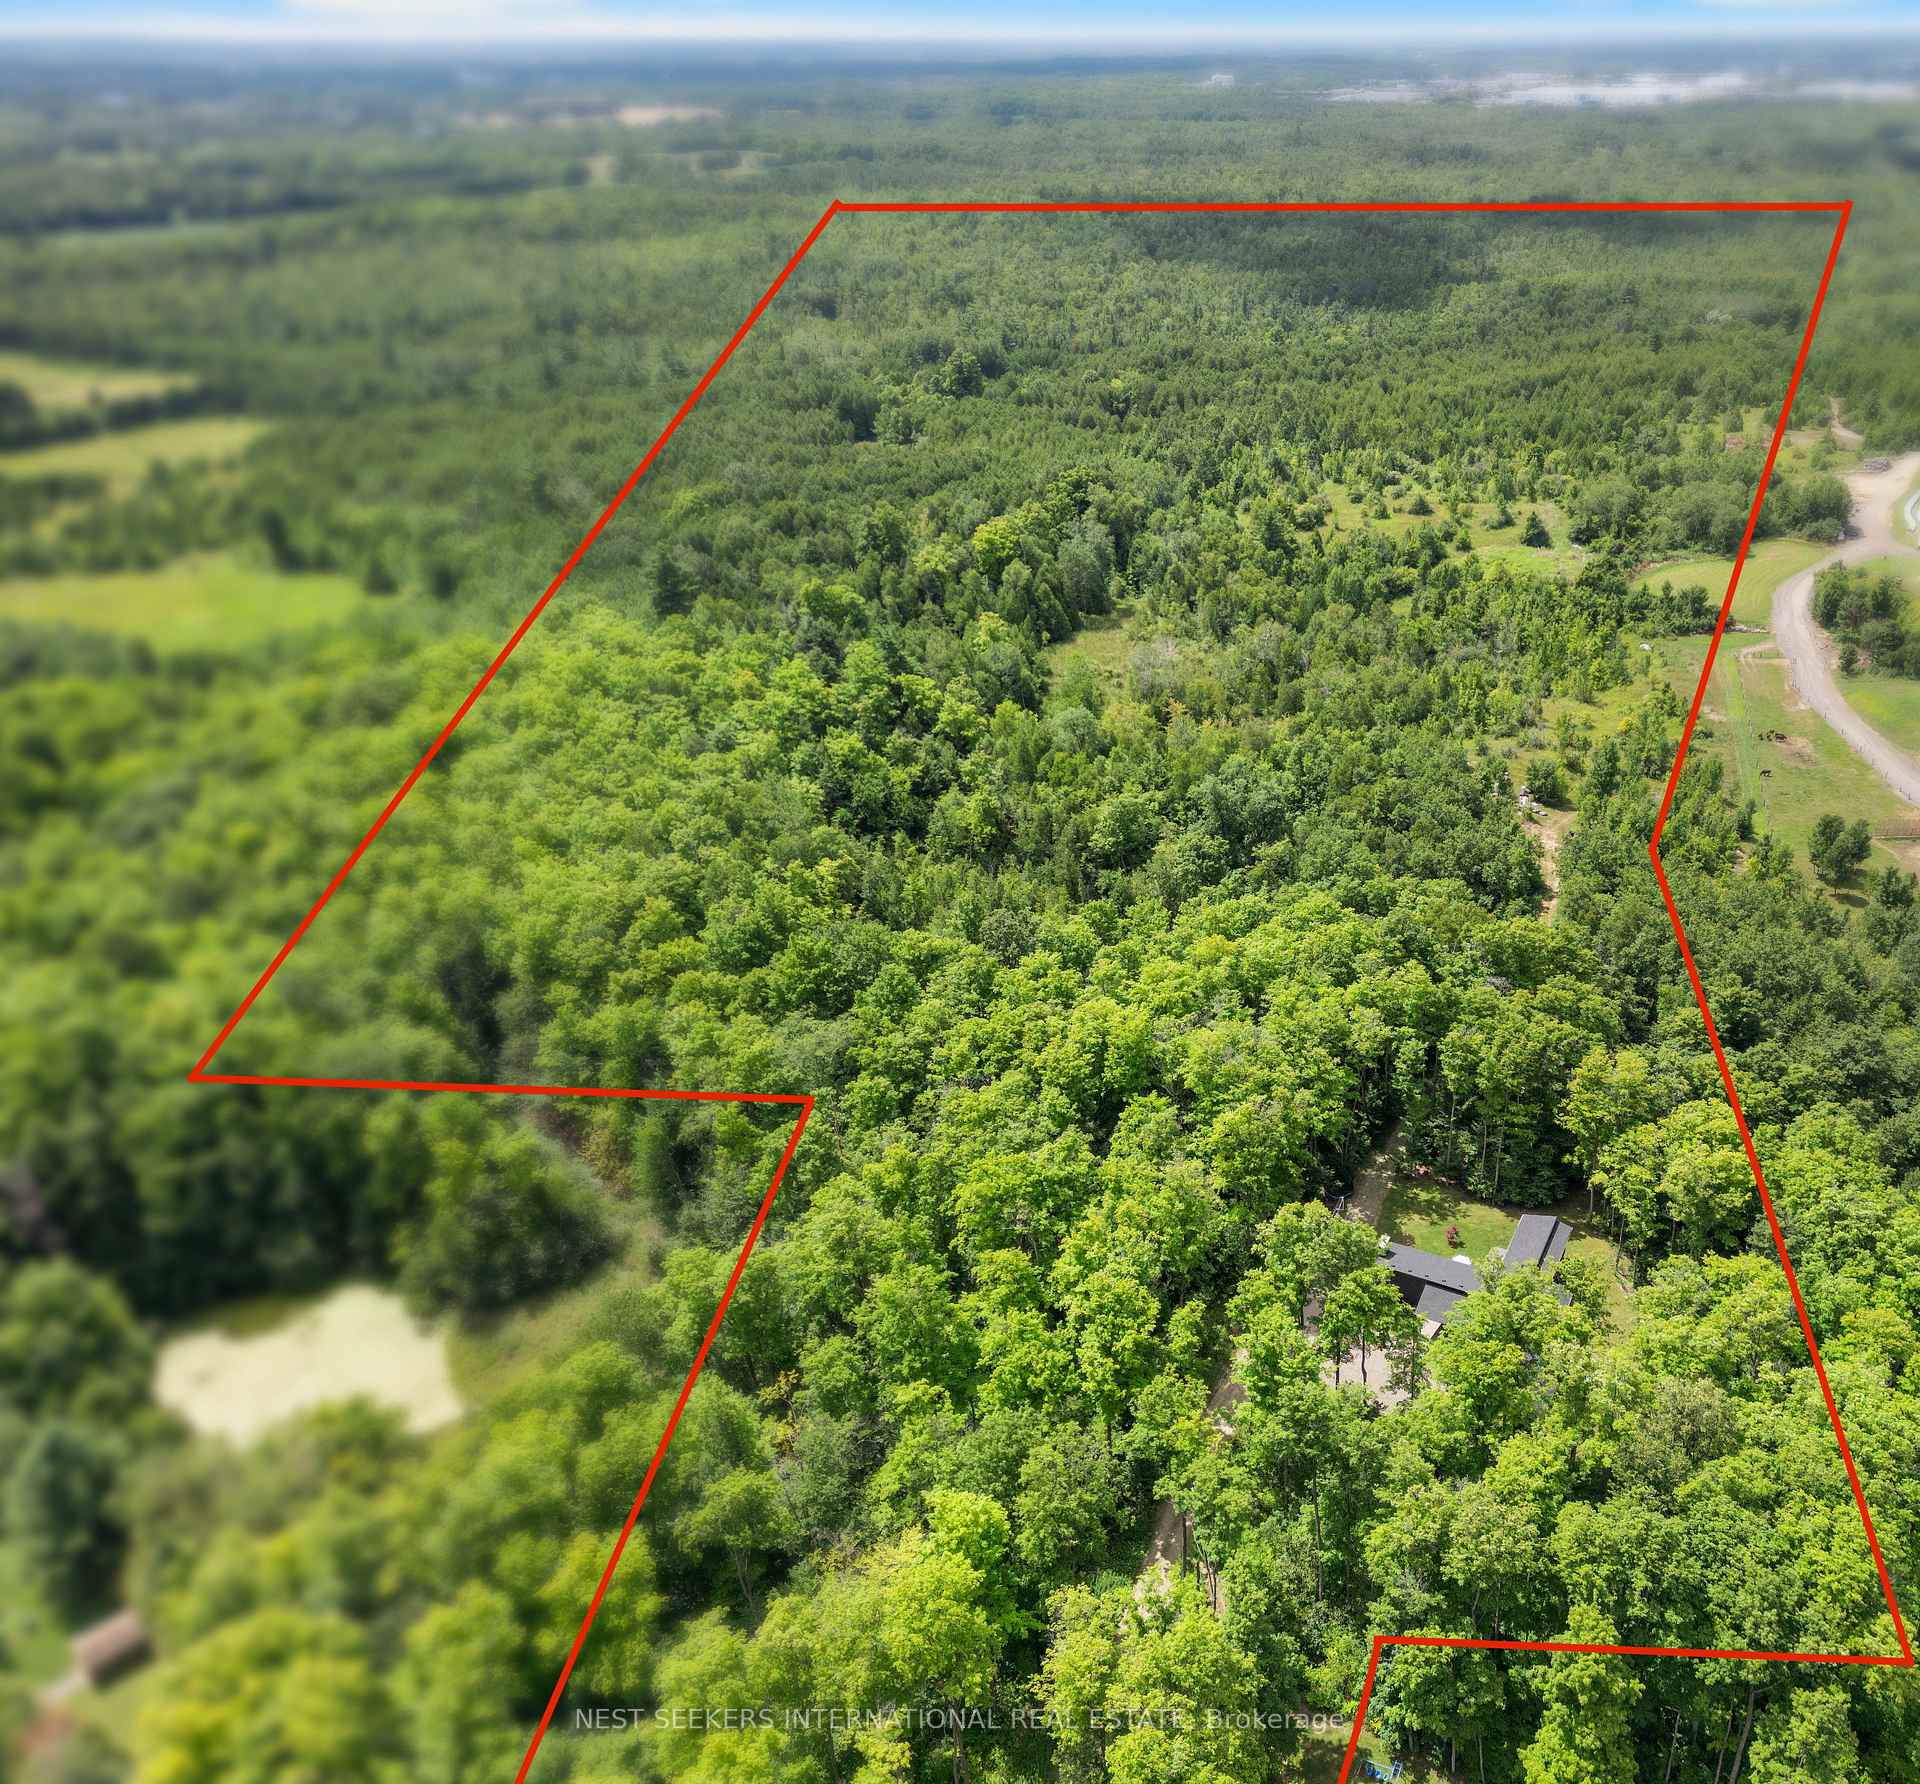
A private laneway leads to 45 acres and a custom-built 4-bedroom, 4-bathroom bungalow, with nearly 3,000 sq. ft. of finished living space and a separate basement entrance with in-law capability. Only 10 minutes from the South end of Guelph, Milton and the 401, this home blends modern sophistication with the quiet grace of country living in a prime Puslinch location. The exterior combines brick, board-and-batten, and sleek aluminum siding, while expansive floor-to-ceiling windows frame sweeping woodland views. Inside, ceilings soar from 9 to 14 ft. in the vaulted living/dining area and a proper foyer greets you. A sunken living room, anchored by a wood-burning fireplace, is complemented by engineered oak hardwood floors and custom maple cabinetry. The chefs kitchen features built-in appliances, a panelled fridge and dishwasher, solid-slab quartz backsplashes, an oversized dining island with dual-sided storage, & an integrated workstation. The primary ensuite offers double sinks, a volcanic limestone tub, curbless shower with dual shower heads, floor-to-ceiling tile, & a private water closet. Two additional main-floor bedrooms share a 6-piece bath, alongside a stylish powder room. The finished lower level, with garage & walk-up access, includes a bedroom, bathroom, office, & open living/dining space with roughed-in kitchen plumbing ideal for an in-law suite or guest retreat plus 800 sq. ft. unfinished for future plans. Outdoors, enjoy a composite deck, covered aggregate porch, chicken coop, vegetable garden, fire-pit area and kilometres of private ATV/walking trails. Prime agricultural zoning and the Managed Forestry Program keep taxes low, while a full air exchange system and UV water filtration enhance comfort. An oversized, extra-deep two-car garage provides ample room for vehicles + recreational equipment. The kind of place where the world disappears the second you arrive, built in 2021 and still warranted under Tarion.
Facts & features
Ask about this home
A HOMEH agent will answer your questions about this home.
Rooms
15 rooms · 4 bathrooms
- Foyer6′8″ × 8′10″59 sq.ft.
- Mud room8′11″ × 10′4″92 sq.ft.
- Living room19′8″ × 16′1″316 sq.ft.
- Kitchen18′3″ × 16′1″293 sq.ft.
- Powder room7′1″ × 3′21 sq.ft.
- Bedroom12′7″ × 11′138 sq.ft.
- Bedroom 212′8″ × 10′10″137 sq.ft.
- Office13′8″ × 10′4″141 sq.ft.
- Primary bedroom13′8″ × 15′7″213 sq.ft.
- Bathroom13′8″ × 8′4″114 sq.ft.
- Bathroom14′1″ × 5′8″80 sq.ft.
- Bedroom 312′10″ × 14′1″181 sq.ft.
- Den12′10″ × 9′8″124 sq.ft.
- Bathroom9′2″ × 9′8″89 sq.ft.
- Media room12′10″ × 27′6″354 sq.ft.
Around this home
Listing details
Helpful tools
Your HOMEH agent
"I would see it this week."
Ask HOMEH about this home
Price, neighbourhood, monthly cost. Ask anything.
HOMEH Intelligent Agent is an AI, not a licensed representative. Check anything important with your agent.