
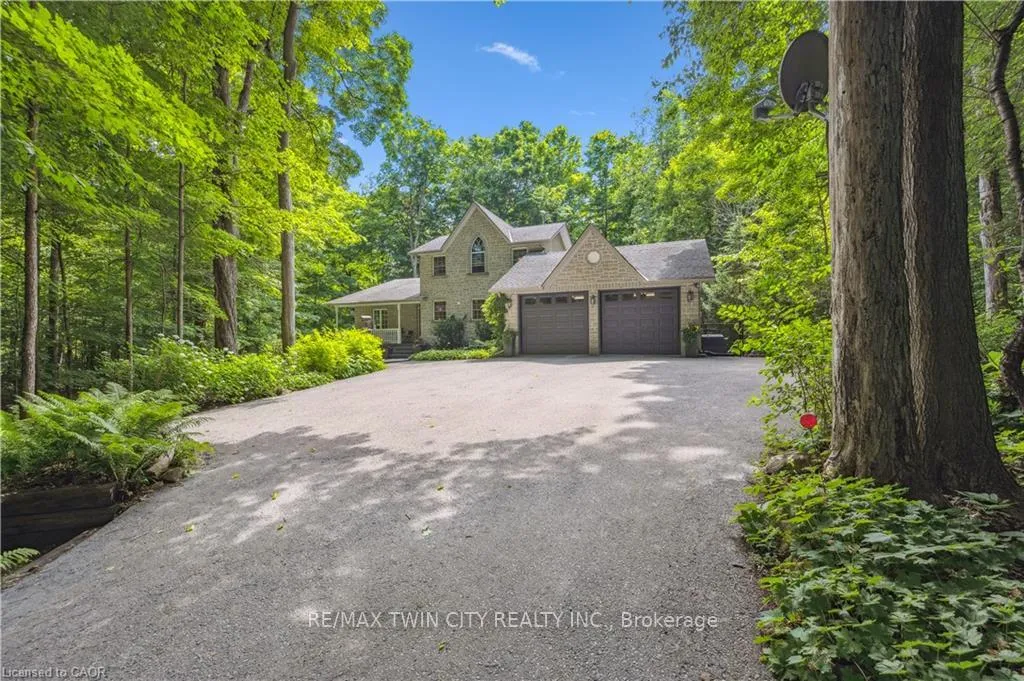
 See all 45 photos
Property history

This home has sold. It is no longer available.
Property not available for sale or for rent.
Book a viewing
Ask HOMEH
About this home
4436 Concession Road 11, Puslinch
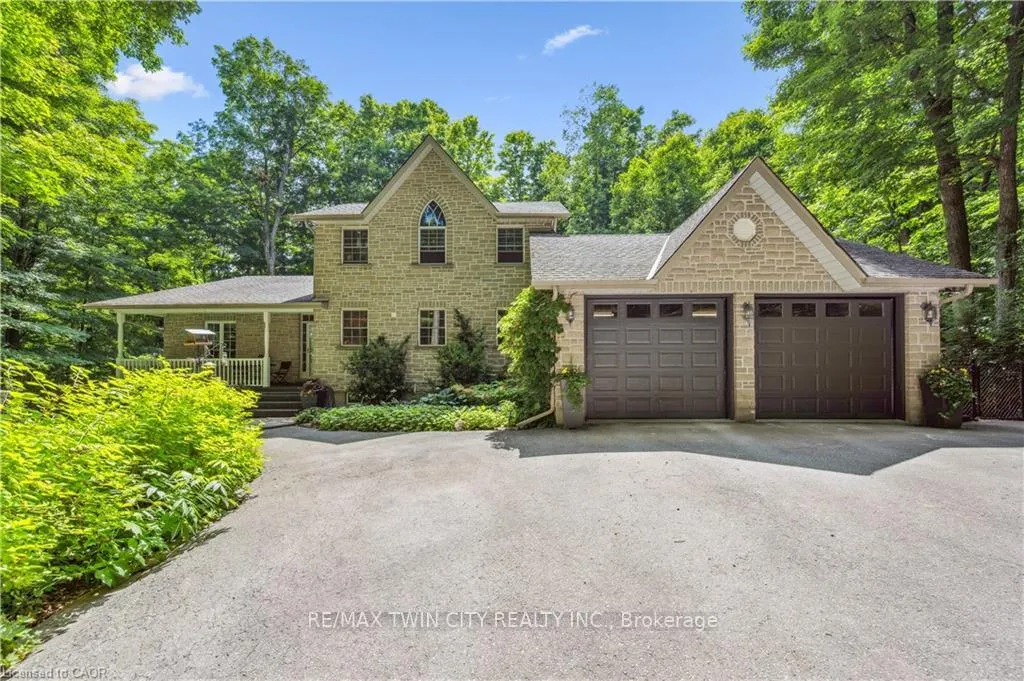
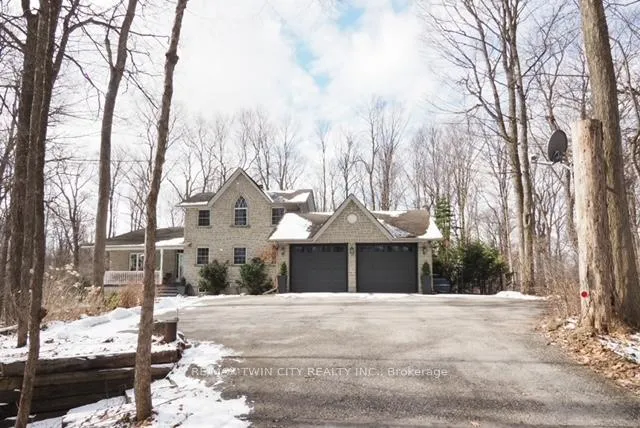
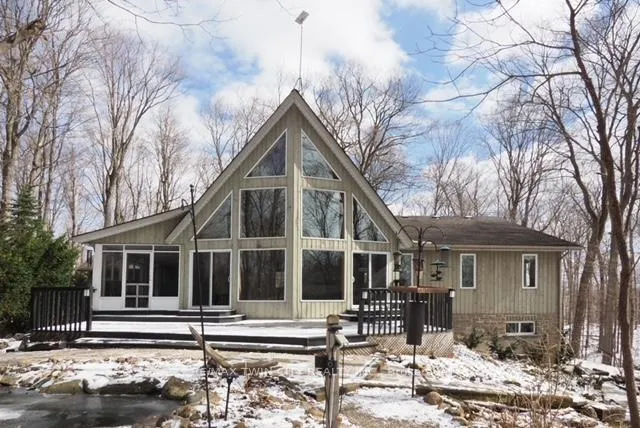
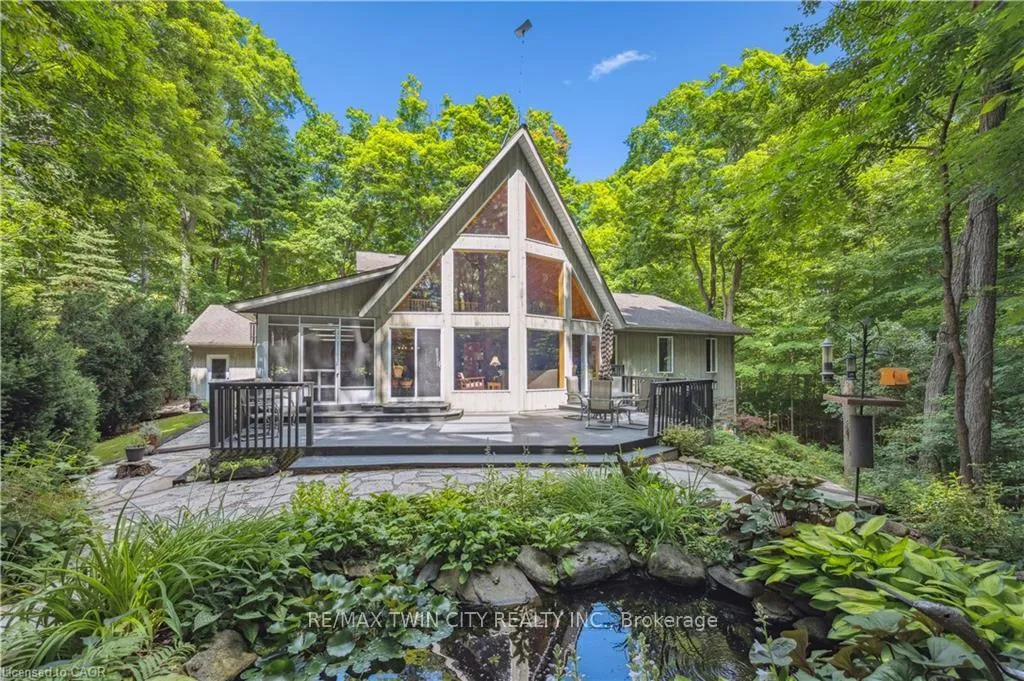
A Private Country Retreat ~ Welcome to your own piece of paradise-a stunning country estate set on nearly 1.4 acres of pristine land, where nature, luxury, and comfort converge. This exquisite home boasts a soaring 24-foot cathedral ceiling in the great room, framed by floor-to-ceiling windows that offer breathtaking views of the surrounding forest, manicured gardens, and a tranquil ornamental pond. Step outside to explore your private trails or relax in the peaceful sitting area - a nature lover's dream, right in your own backyard. Inside, timeless craftsmanship is on full display. Solid maple hardwood flooring, a dramatic floor-to-ceiling stone fireplace, and rich pine doors and trim create a warm and welcoming atmosphere throughout. The spacious kitchen is a chef's delight, featuring custom maple cabinetry, quartz countertops that seem to stretch endlessly, stainless steel appliances, and a propane stove. The open-concept layout flows beautifully from the kitchen into a formal dining room, which overlooks the great room and leads to a screened in California room with skylights - the perfect spot to enjoy morning coffee, meals or evening conversation, bug-free. Upstairs, the primary suite is a serene retreat with a generous walk-in closet, a four-piece ensuite, and a cozy loft with a sitting area and workspace. The main level includes two additional bedrooms and a full bathroom, plus a convenient laundry room and mudroom with access to an oversized two-car garage. A separate staircase leads to the fully finished walkout basement, featuring a massive recreation room with a wood-burning stove, a fourth bedroom, utility space, and a hobby room. Just a short drive to Guelph and with easy access to the 401 for commuters, this exceptional home offers the best of country living with the convenience of the city nearby. Experience the tranquility and fall in love with the lifestyle.
Facts & features
Book a viewing
Rooms
17 rooms · 3 bathrooms
- Kitchen15′6″ × 14′11″231 sq.ft.
- Living room18′2″ × 26′10″488 sq.ft.
- Mud room9′ × 7′2″64 sq.ft.
- Sunroom31′2″ × 8′11″278 sq.ft.
- Laundry6′ × 8′3″49 sq.ft.
- Foyer13′9″ × 5′11″81 sq.ft.
- Dining room16′5″ × 13′10″227 sq.ft.
- Bedroom13′6″ × 12′1″163 sq.ft.
- Bathroom8′ × 8′7″69 sq.ft.
- Primary bedroom17′10″ × 13′11″248 sq.ft.
- Bathroom10′8″ × 8′8″92 sq.ft.
- Bedroom15′1″ × 8′11″135 sq.ft.
- Bathroom6′2″ × 8′11″55 sq.ft.
- Recreation31′7″ × 21′663 sq.ft.
- Den8′3″ × 5′4″44 sq.ft.
- Other21′7″ × 22′5″484 sq.ft.
- Cold room/cantina6′2″ × 20′6″126 sq.ft.
Around this home
Listing details
Helpful tools
Your HOMEH agent
"I would see it this week."
Ask HOMEH about this home
Price, neighbourhood, monthly cost. Ask anything.
HOMEH Intelligent Agent is an AI, not a licensed representative. Check anything important with your agent.