
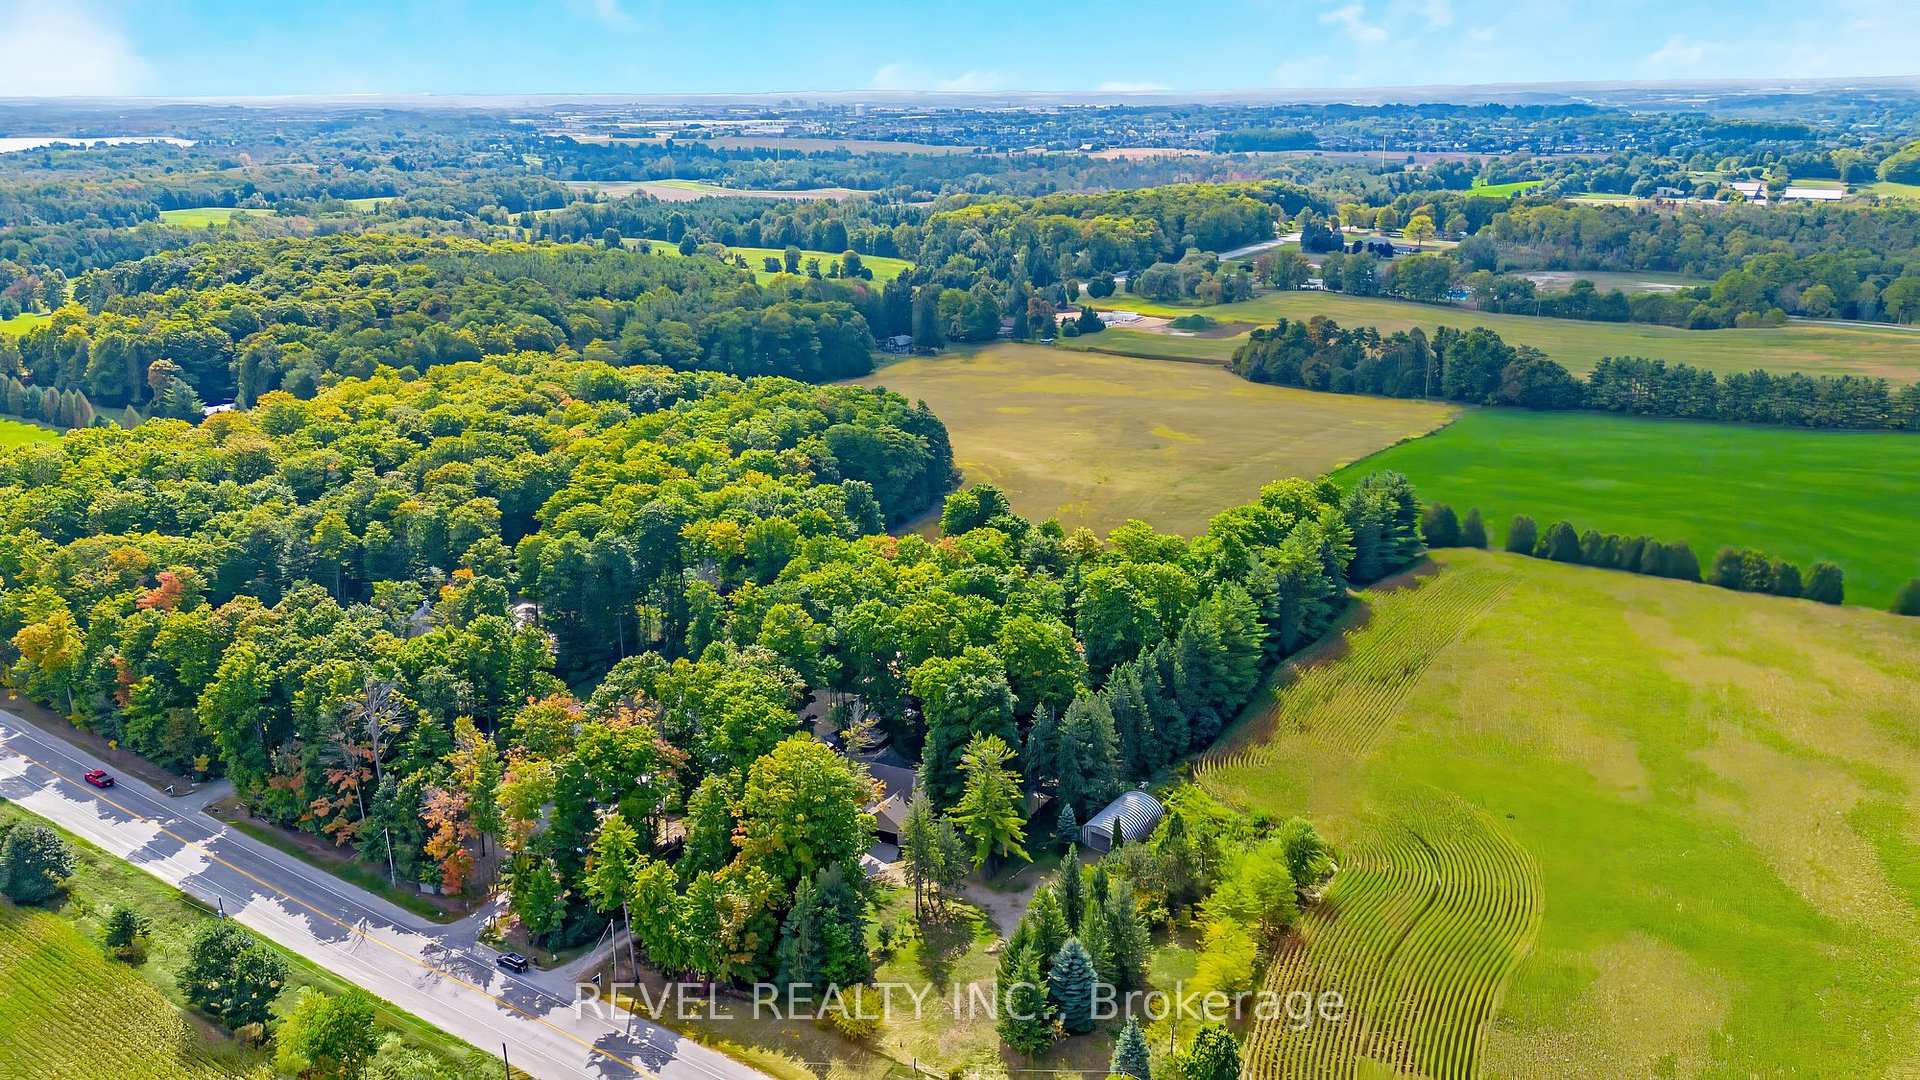
 See all 39 photos
Property history

This listing has ended. It is no longer available.
Property not available for sale or for rent.
Ask about this home
A HOMEH agent will answer your questions about this home.Ask HOMEH
About this home
4486 Wellington Road 32, Puslinch
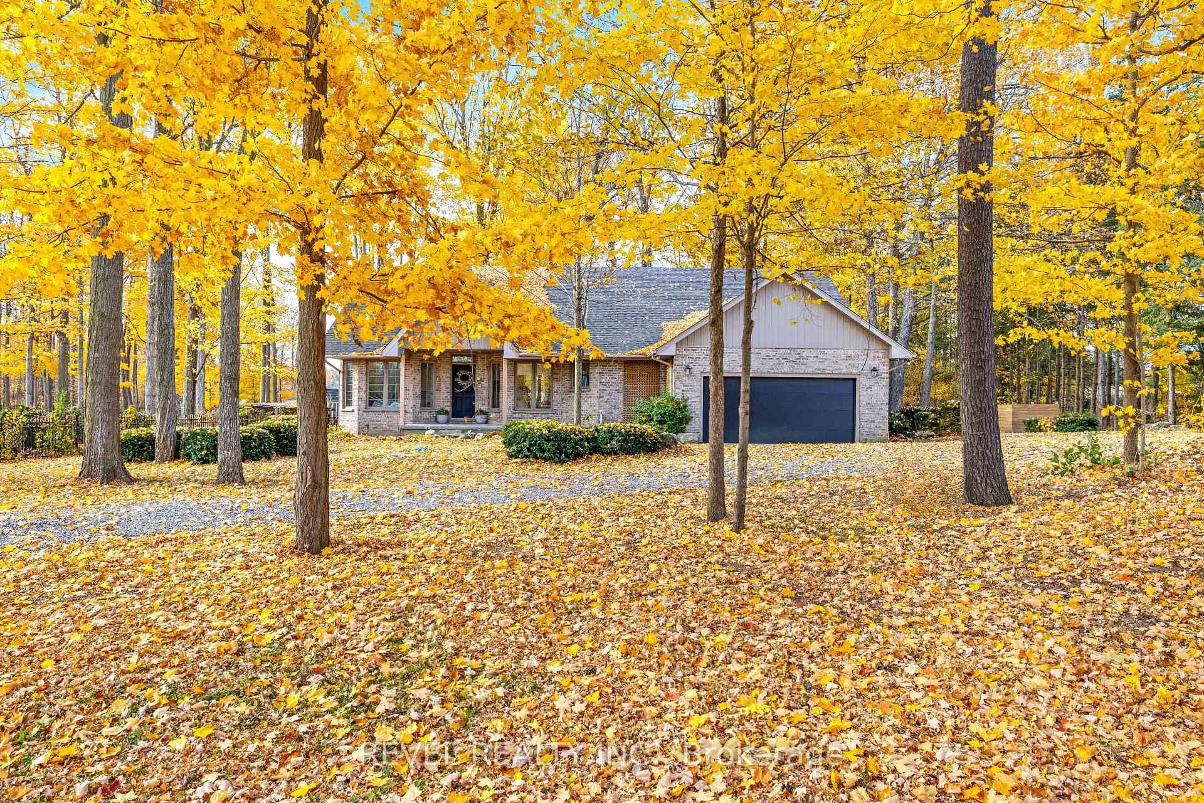
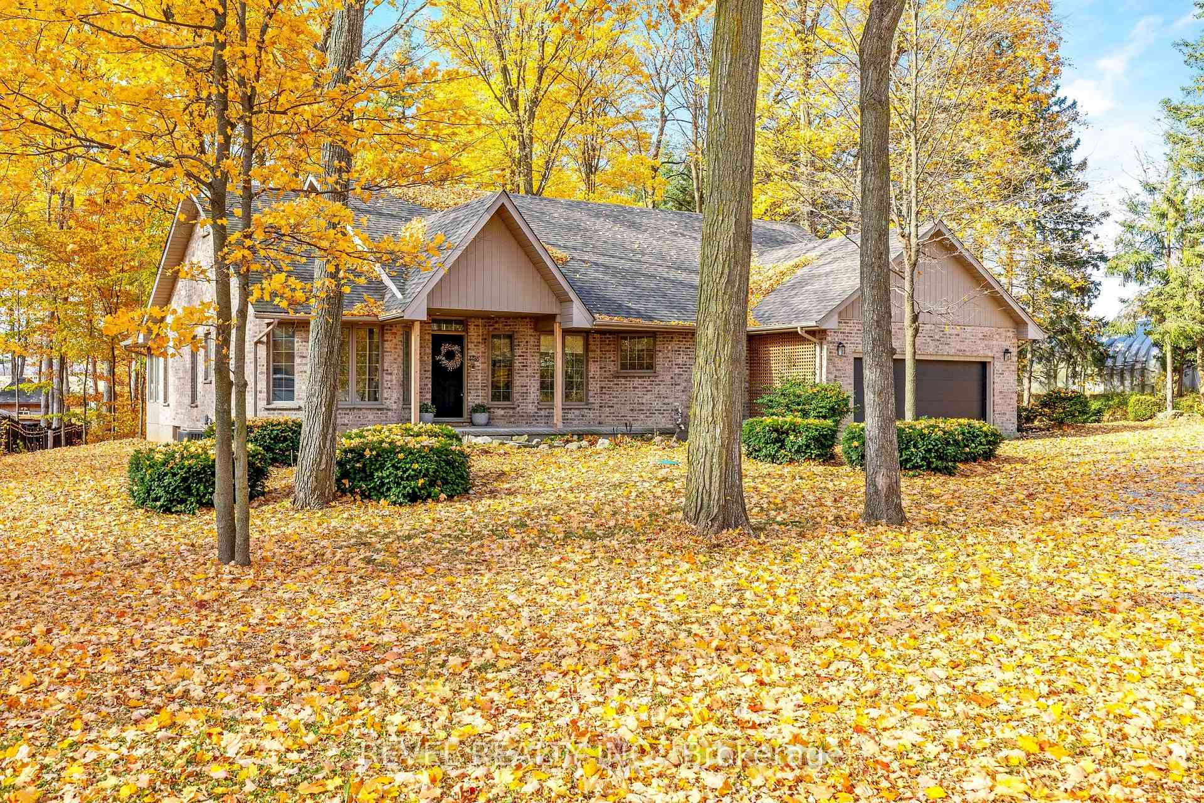
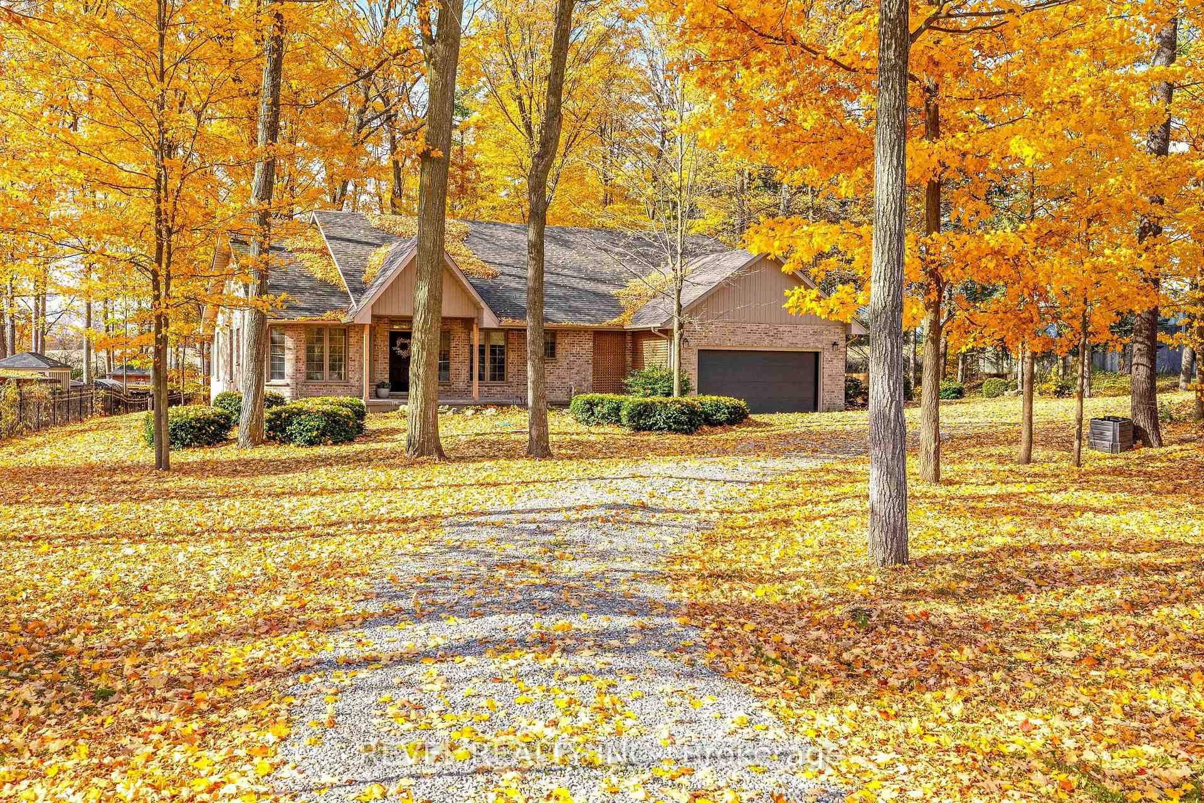
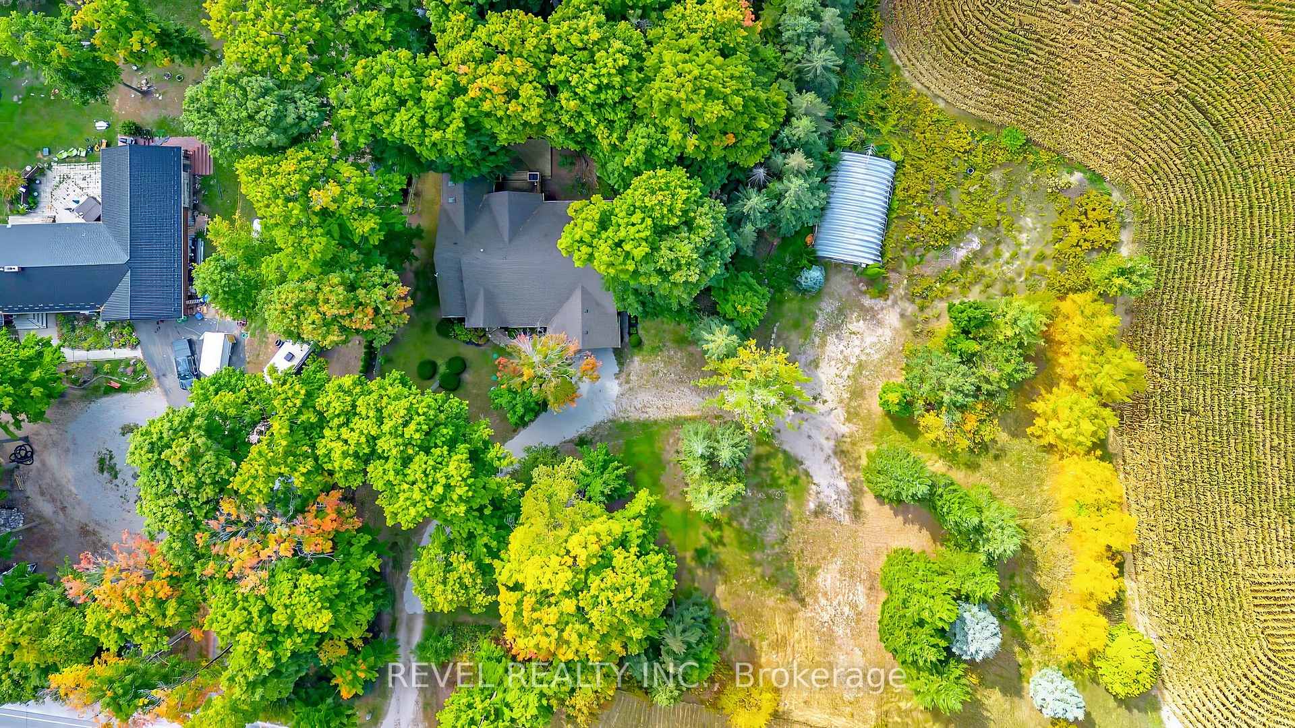
Welcome to the most perfect combination of rural luxury executive living and investment value. This huge bungalow offers almost 5,000 square feet of living space across both levels, and sits on two acres that scream opportunity.With over 400 ft of lot frontage, there's more than enough room for your stunning executive home, the large detached quonset workshop, outdoor recreation, and so much more.The fully renovated interior is an absolute pleasure to enjoy, from the massive custom kitchen with huge island and separate beverage / coffee counter, to the vaulted ceilings and stunning view from the truly 'great' room, you'll quickly realize upon touring that you don't want to settle for any other home in this price range. Check out the nicest view a home office could possibly have. Imagine your furniture in the three main bedrooms, the fourth ground floor guest room, and an additional basement suite larger than most hotel rooms, perfect for family visiting from out of town. The basement itself can be accessed from the side door through a separate mudroom, and you can feel the in-floor heating while you tour the huge Rec room, kitchenette, dining area, an abundance of storage, in addition to two additional washrooms including one with a perfect spot to wash and pamper your furry friends with room to potentially install one of the two included laundry pairs down here in the future if you'd prefer. With a new water system in 2022 and a new septic in 2017, you enjoy peace of mind. You're 4 minutes to the 401, 3 minutes to the edge of urban Cambridge, and 8 minutes to Guelph. You're just a quick bike ride to Puslinch Lake, North America's LARGEST kettle lake, and you'll surely enjoy the serenity of living surrounded by nature every day. This is the perfect place to call home, close to everything you need, with the space and privacy you deserve.
Facts & features
Ask about this home
A HOMEH agent will answer your questions about this home.
Rooms
12 rooms · 5 bathrooms
- Kitchen21′8″ × 12′7″272 sq.ft.
- Dining room15′5″ × 9′8″148 sq.ft.
- Family room22′7″ × 17′6″395 sq.ft.
- Library13′8″ × 12′1″165 sq.ft.
- Den11′9″ × 11′9″138 sq.ft.
- Primary bedroom16′ × 14′6″231 sq.ft.
- Bedroom 214′7″ × 10′9″157 sq.ft.
- Bedroom 412′3″ × 9′10″120 sq.ft.
- Recreation18′4″ × 13′10″253 sq.ft.
- Bedroom20′8″ × 13′7″280 sq.ft.
- Nursery12′5″ × 6′9″83 sq.ft.
- Other18′4″ × 11′3″205 sq.ft.
Around this home
Listing details
Helpful tools
Your HOMEH agent
"I would see it this week."
Ask HOMEH about this home
Price, neighbourhood, monthly cost. Ask anything.
HOMEH Intelligent Agent is an AI, not a licensed representative. Check anything important with your agent.