
 See all 49 photos
Property history

This home has sold. It is no longer available.
Property not available for sale or for rent.
Ask about this home
A HOMEH agent will answer your questions about this home.Ask HOMEH
About this home
4502 Wellington Road 35, Puslinch
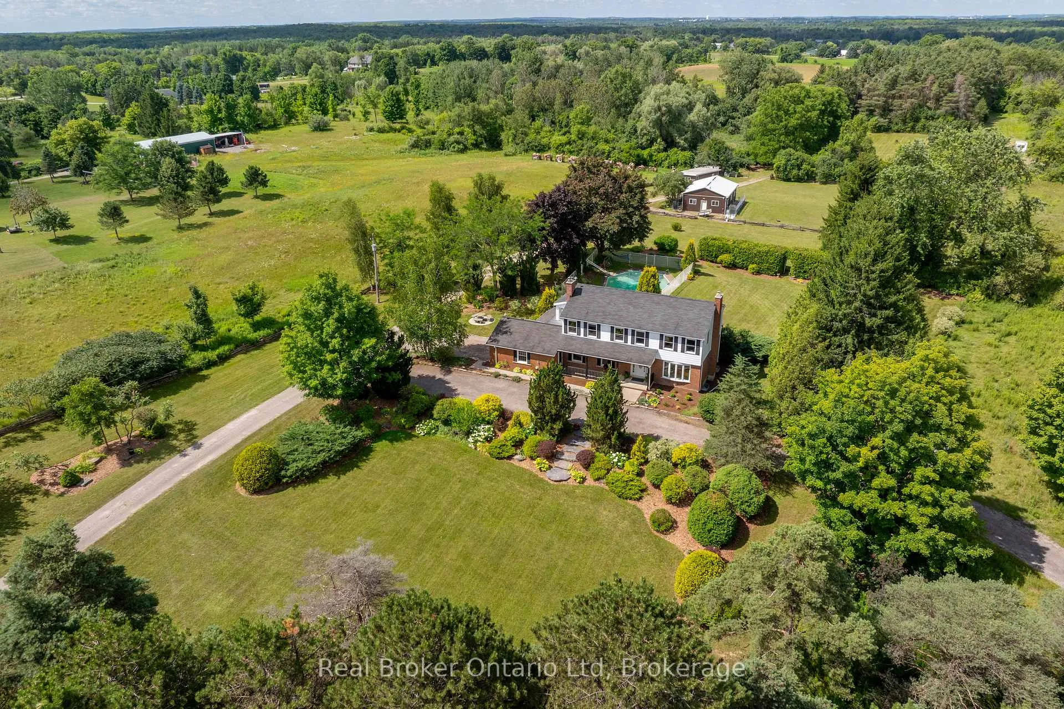
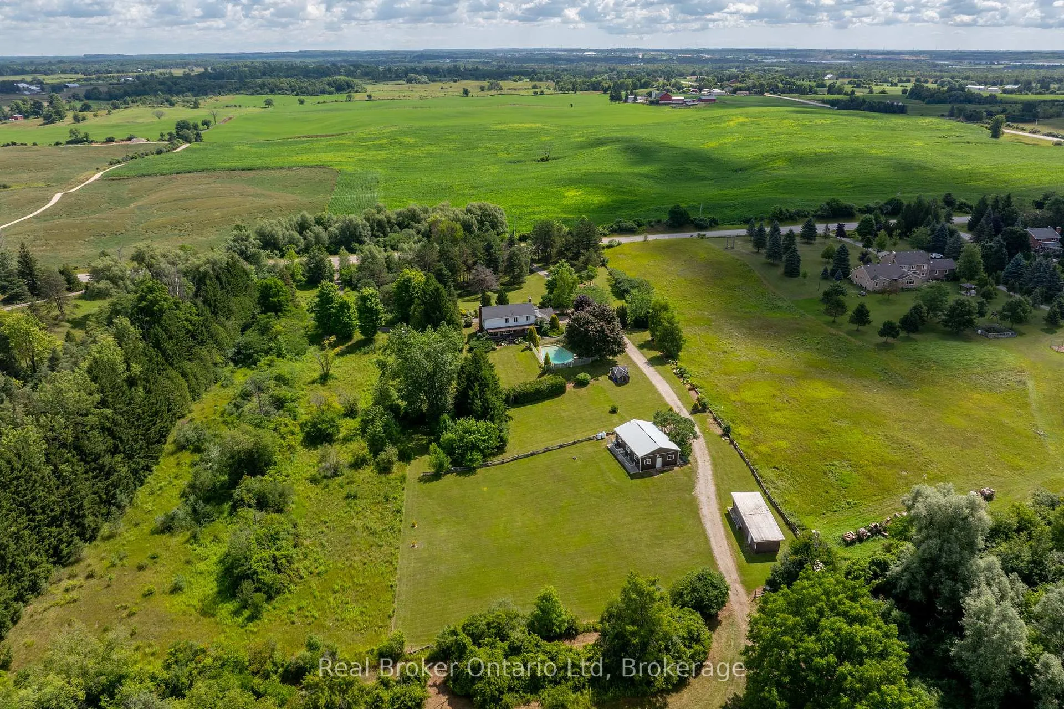
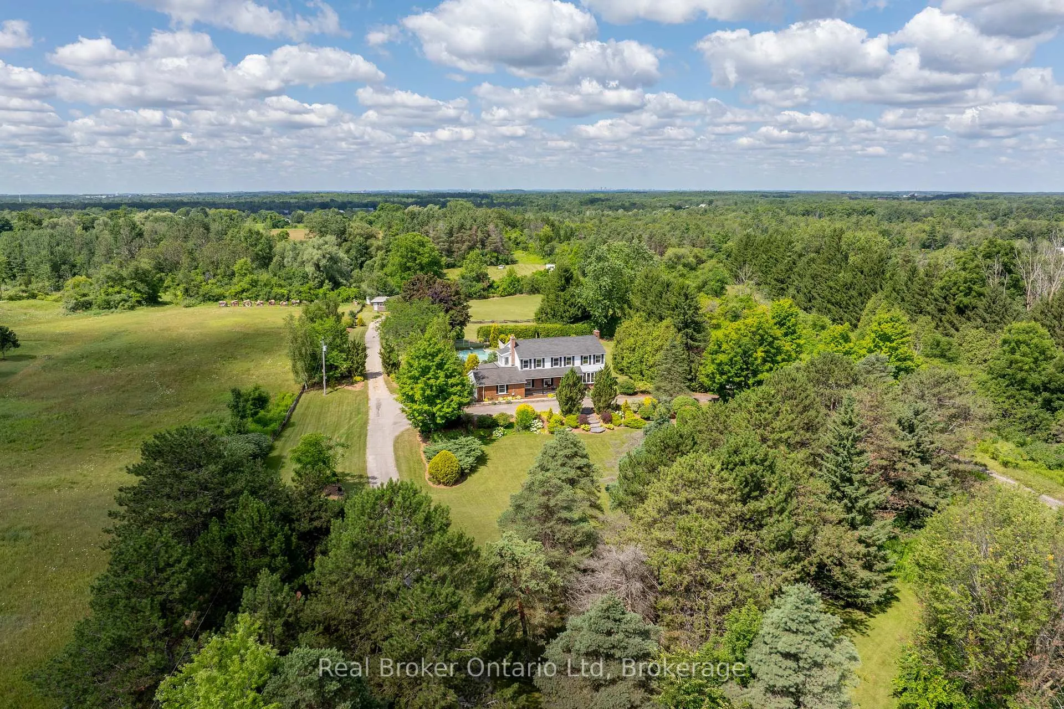
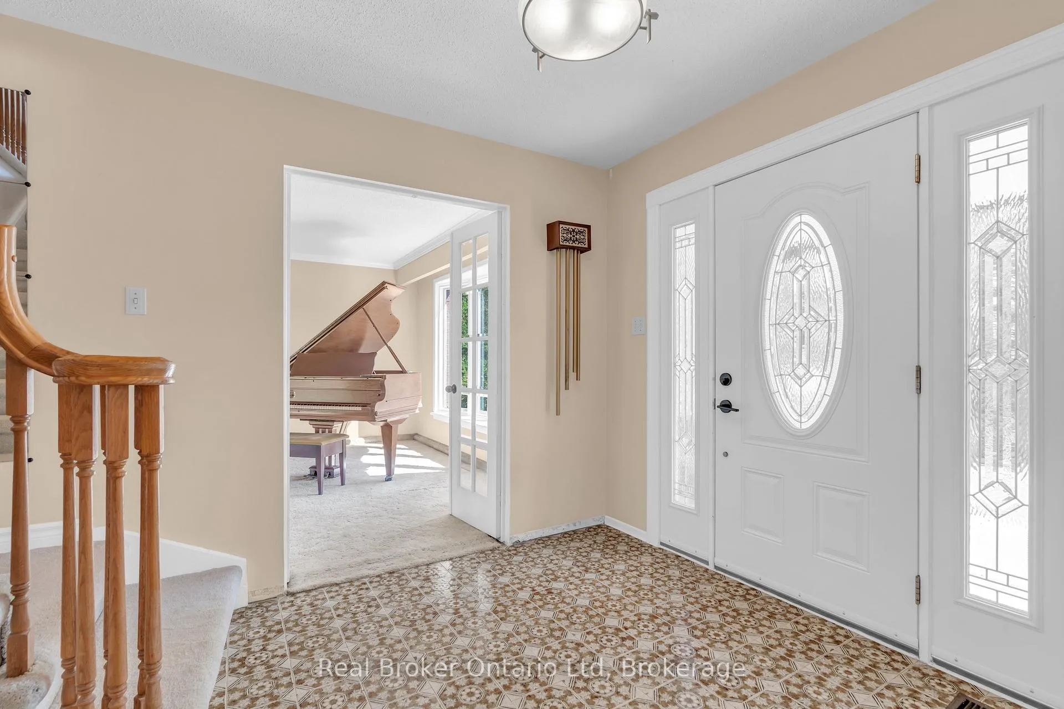
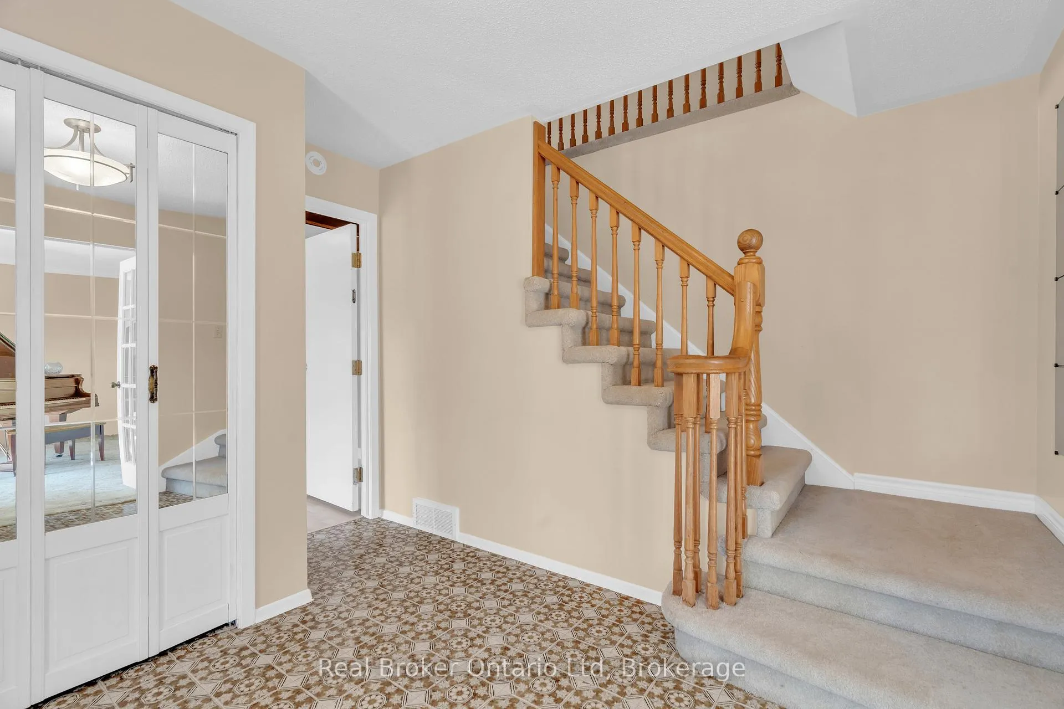
Stop the car!! An incredible opportunity awaits to own a stunning piece of property in a prime location just south of Guelph and only minutes to the 401. Offered for the first time in nearly 50 years, this cherished family estate spans over 9 acres with a depth of almost 1300 feet, offering a serene mix of forest and open fields and surrounded by other large properties for ultimate privacy. This expansive home offers ample space and opportunity to update and create your own dream. A morning coffee can be enjoyed on the covered front porch, and at the end of the day you can experience beautiful sunsets on the back deck. Explore winding trails, relax by the in-ground pool, or take advantage of the existing outbuilding formerly a dog kennel with endless potential for other uses. The approximately 3000 sq ft two-storey home features 4 spacious bedrooms and 4 bathrooms, including a large, bright eat-in kitchen with a centre island, a family room, living room, and a versatile converted garage space perfect for additional living, storage, or returning to a double garage. The basement with a separate entrance opens up even more possibilities. Beautifully landscaped and welcoming from the moment you arrive, this property offers a rare blend of peaceful country living with exceptional convenience - your private escape is here.
Facts & features
Ask about this home
A HOMEH agent will answer your questions about this home.
Rooms
17 rooms · 4 bathrooms
- Bathroom6′4″ × 3′19 sq.ft.
- Dining room12′5″ × 11′2″139 sq.ft.
- Family room20′4″ × 20′3″411 sq.ft.
- Kitchen19′9″ × 12′6″246 sq.ft.
- Laundry12′4″ × 9′1″113 sq.ft.
- Bathroom10′4″ × 10′2″105 sq.ft.
- Bathroom10′4″ × 7′1″74 sq.ft.
- Primary bedroom23′2″ × 13′5″310 sq.ft.
- Bedroom 211′11″ × 13′9″163 sq.ft.
- Bedroom 313′1″ × 9′10″128 sq.ft.
- Bedroom 413′5″ × 11′11″160 sq.ft.
- Bathroom9′3″ × 4′3″39 sq.ft.
- Bedroom11′5″ × 8′10″101 sq.ft.
- Kitchen12′ × 7′1″85 sq.ft.
- Office11′9″ × 8′94 sq.ft.
- Workshop21′7″ × 12′4″266 sq.ft.
- Recreation25′ × 24′4″608 sq.ft.
Around this home
Listing details
Helpful tools
Your HOMEH agent
"I would see it this week."
Ask HOMEH about this home
Price, neighbourhood, monthly cost. Ask anything.
HOMEH Intelligent Agent is an AI, not a licensed representative. Check anything important with your agent.