
 See all 25 photos
Property history

This listing has ended. It is no longer available.
Property not available for sale or for rent.
Book a viewing
Ask HOMEH
About this home
4508 Sideroad 10 North, Puslinch
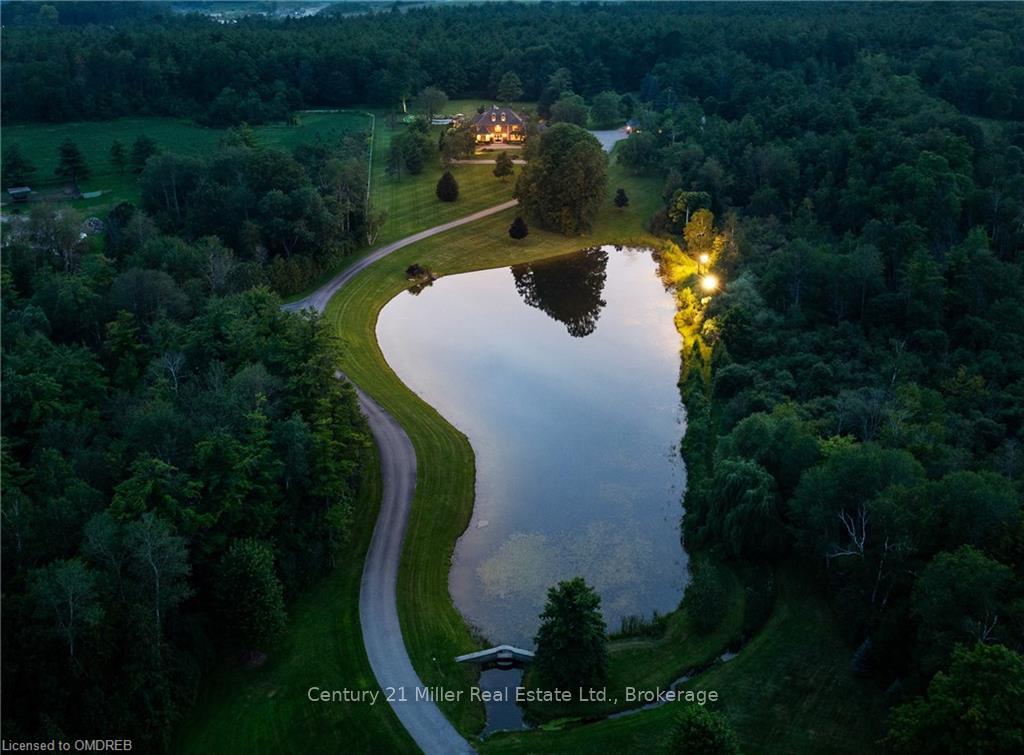
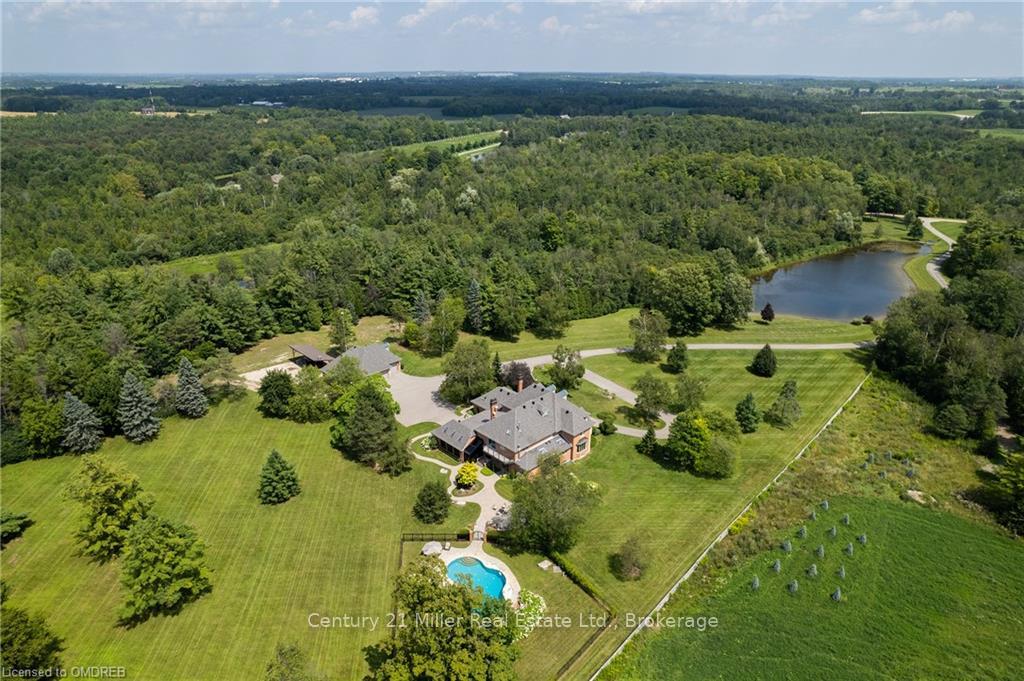
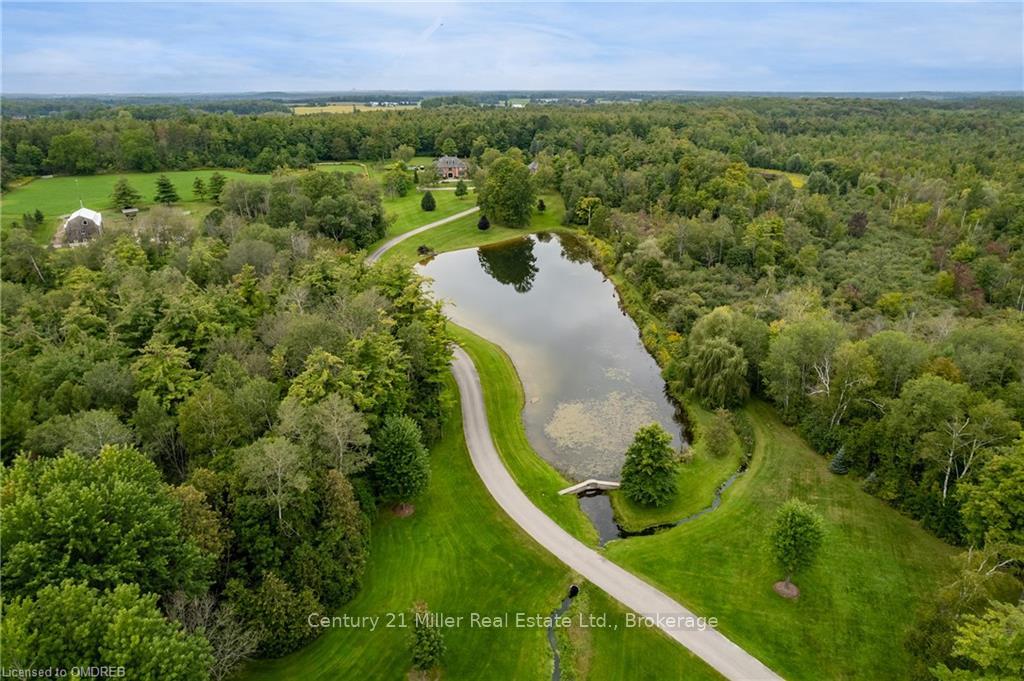
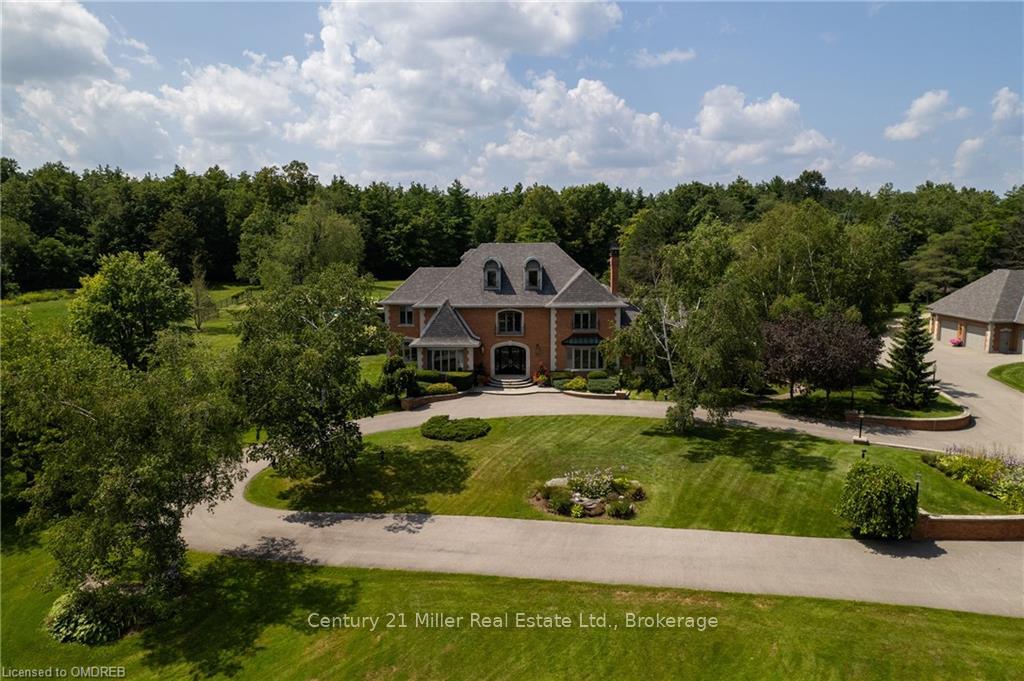
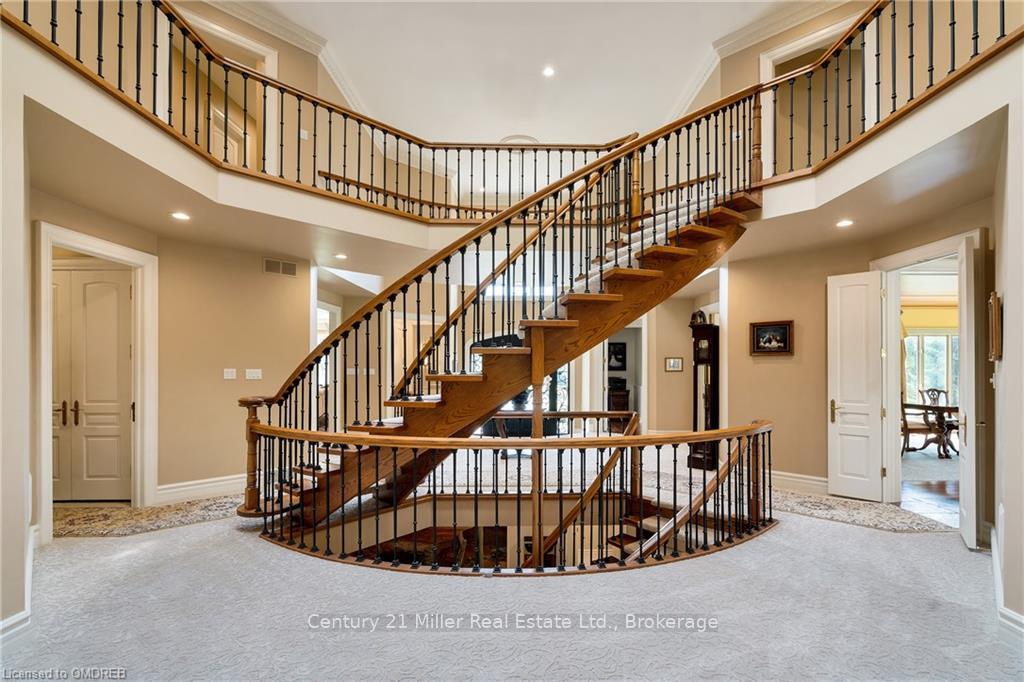
Down a private half a km long drive that wraps around a manicured spring-fed pond, this exquisite French chateau inspired estate w/nearly 14,000 sqft of living space is set back overlooking the pond to perfectly capture the manor’s beauty + reflections at dusk. Infinite picturesque views w/nearly 14-acres w/wildlife commonly seen. Stadium-type lighting illuminates the pond nightly for large-mouth Bass fishing in the summer + skating in the winter. Breathtaking natural surroundings of dense forest + hidden trails are waiting to be explored, along w/100 conservation acres of walking/biking trails from your backyard. Crafted in a manner that is rarely seen; true brick exterior w/keystone corners, copper chimney toppers, iron-detailed dormers + an immaculate custom forged iron+glass front entrance w/biometric hardware. Bright 2-stry foyer showcasing classic Scarlett O’Hara open staircase. Expertly curated living space w/warm walnut + doweled oak hardwood flooring, milled entranceways + panelling, plaster crown moulding, custom built-ins, natural stonework.Chef’s kitchen w/quartzite+ solarium-style breakfast area. Family room w/stone wood burning fireplace. Private atrium w/lush tropical vegetation, sauna, spa+cold plunge pool. Primary retreat features rear terrace overlooking the immaculate grounds + forest, 3-sided fireplace, custom dressing room + spa bath. 3 additional large beds, one w/ensuite + two w/ensuite privileges. Self-contained + fully equipped guest suite provides 2 levels of living space. Expansive lower w/games, media, 2 beds, gym and 1.5 baths. 7 beds, 9 baths, 5 FPs. Defined rear yard features expansive stone patios, beautiful perennial gardens + fenced salt-water gunite pool w/flagstone lounge, flat grassy area + lush perennials. Detached grge w/6 bays,lift + attic. Reverse osmosis + geothermal heating. Astonishing natural surroundings+ sprawling acreage. Walk to coffee shops, short drive to Guelph/Cambridge, HWYs + local airport+3 universities.
Facts & features
Book a viewing
Rooms
100 rooms · 7 bathrooms
- Office14′10″ × 11′10″176 sq.ft.
- Living room24′2″ × 15′4″370 sq.ft.
- Dining room22′1″ × 15′4″338 sq.ft.
- Other19′2″ × 15′2″290 sq.ft.
- Family room13′11″ × 12′3″170 sq.ft.
- Sunroom29′6″ × 17′7″519 sq.ft.
- Bathroom—
- Bathroom—
- Living room14′2″ × 14′7″206 sq.ft.
- Kitchen14′7″ × 7′4″107 sq.ft.
- Bedroom13′10″ × 12′2″169 sq.ft.
- Bathroom—
- Laundry11′9″ × 8′7″101 sq.ft.
- Mud room13′6″ × 8′6″115 sq.ft.
- Other18′5″ × 12′11″238 sq.ft.
- Breakfast10′9″ × 7′4″79 sq.ft.
- Office14′10″ × 11′10″176 sq.ft.
- Living room24′2″ × 15′4″370 sq.ft.
- Dining room22′1″ × 15′4″338 sq.ft.
- Other19′2″ × 15′2″290 sq.ft.
- Family room13′11″ × 12′3″170 sq.ft.
- Sunroom29′6″ × 17′7″519 sq.ft.
- Bathroom—
- Bathroom—
- Living room14′2″ × 14′7″206 sq.ft.
- Kitchen14′7″ × 7′4″107 sq.ft.
- Bedroom13′10″ × 12′2″169 sq.ft.
- Bathroom—
- Primary bedroom19′10″ × 20′397 sq.ft.
- Other—
- Bedroom15′ × 11′8″175 sq.ft.
- Bathroom—
- Bedroom14′6″ × 11′8″169 sq.ft.
- Bedroom15′5″ × 12′4″190 sq.ft.
- Bathroom—
- Other13′5″ × 13′174 sq.ft.
- Primary bedroom19′10″ × 20′397 sq.ft.
- Other—
- Bedroom15′ × 11′8″175 sq.ft.
- Bathroom—
- Bedroom14′6″ × 11′8″169 sq.ft.
- Bedroom15′5″ × 12′4″190 sq.ft.
- Bathroom—
- Other13′5″ × 13′174 sq.ft.
- Primary bedroom19′10″ × 20′397 sq.ft.
- Other—
- Bedroom15′ × 11′8″175 sq.ft.
- Bathroom—
- Bedroom14′6″ × 11′8″169 sq.ft.
- Bedroom15′5″ × 12′4″190 sq.ft.
- Bathroom—
- Media room24′6″ × 20′9″508 sq.ft.
- Game room34′7″ × 17′4″599 sq.ft.
- Bedroom14′10″ × 13′2″195 sq.ft.
- Bathroom—
- Bedroom21′3″ × 14′10″315 sq.ft.
- Bathroom—
- Exercise room14′10″ × 10′2″151 sq.ft.
- Bathroom—
- Game room20′3″ × 14′11″302 sq.ft.
- Utility room22′4″ × 11′7″259 sq.ft.
- Other11′10″ × 8′95 sq.ft.
- Other9′5″ × 7′9″73 sq.ft.
- Utility room25′6″ × 14′2″361 sq.ft.
- Other12′11″ × 9′6″123 sq.ft.
- Utility room7′9″ × 7′3″56 sq.ft.
- Media room24′6″ × 20′9″508 sq.ft.
- Game room34′7″ × 17′4″599 sq.ft.
- Bedroom14′10″ × 13′2″195 sq.ft.
Around this home
Listing details
Helpful tools
Your HOMEH agent
"I would see it this week."
Ask HOMEH about this home
Price, neighbourhood, monthly cost. Ask anything.
HOMEH Intelligent Agent is an AI, not a licensed representative. Check anything important with your agent.