
4663 Wellington 35 Road
Puslinch (Rural Puslinch West)4663 Wellington 35 Road
Puslinch (Rural Puslinch West)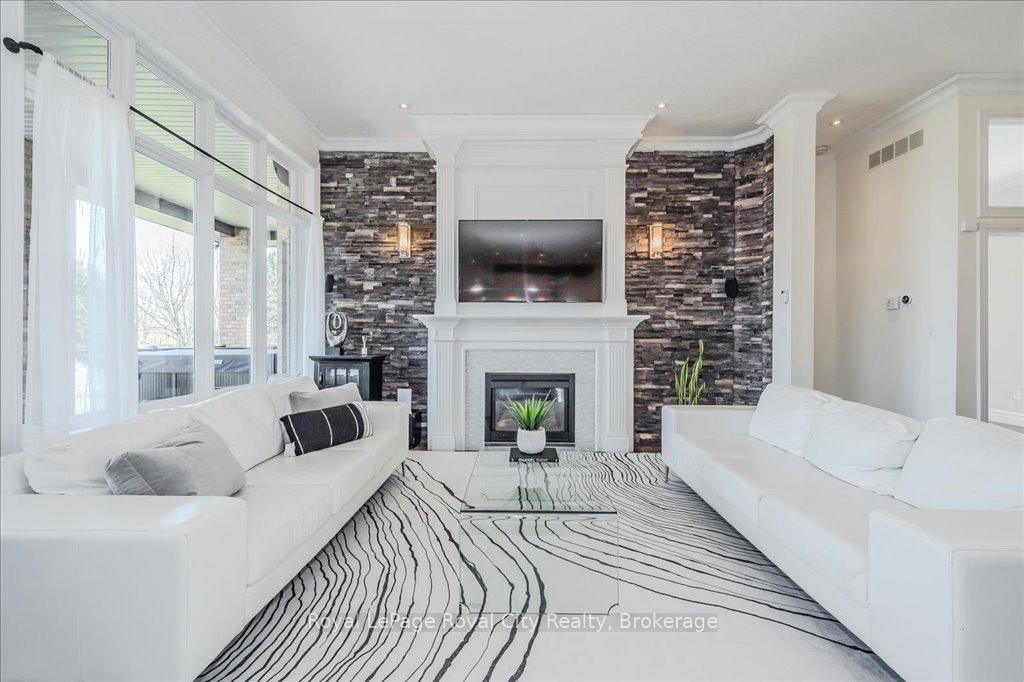
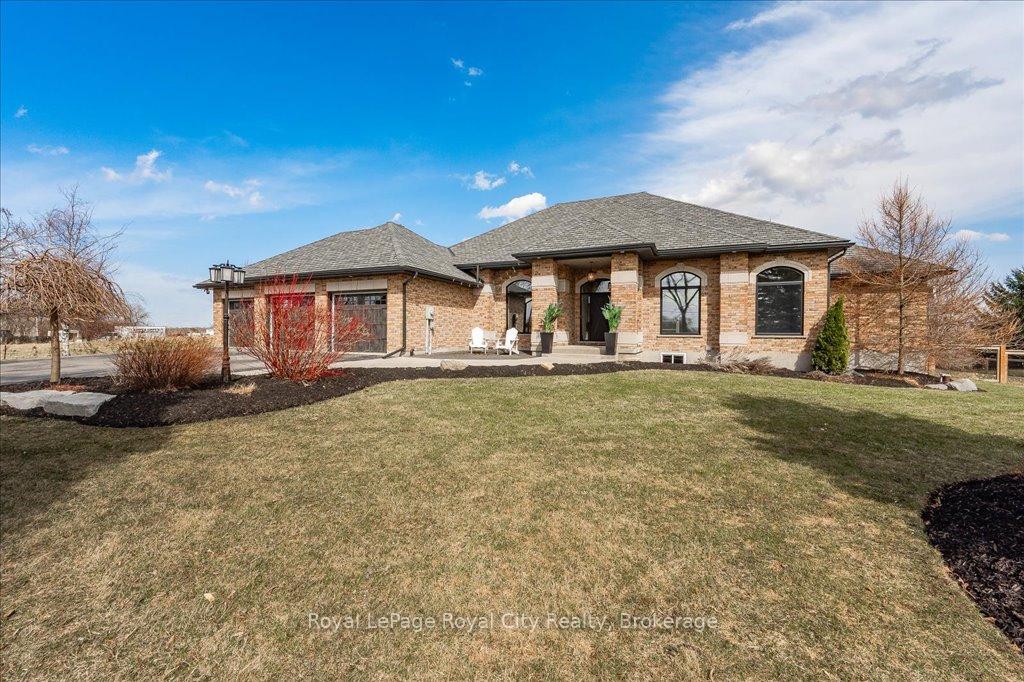 See all 48 photos
Property history

This listing has ended. It is no longer available.
Property not available for sale or for rent.
About this home
4663 Wellington 35 Road, Puslinch
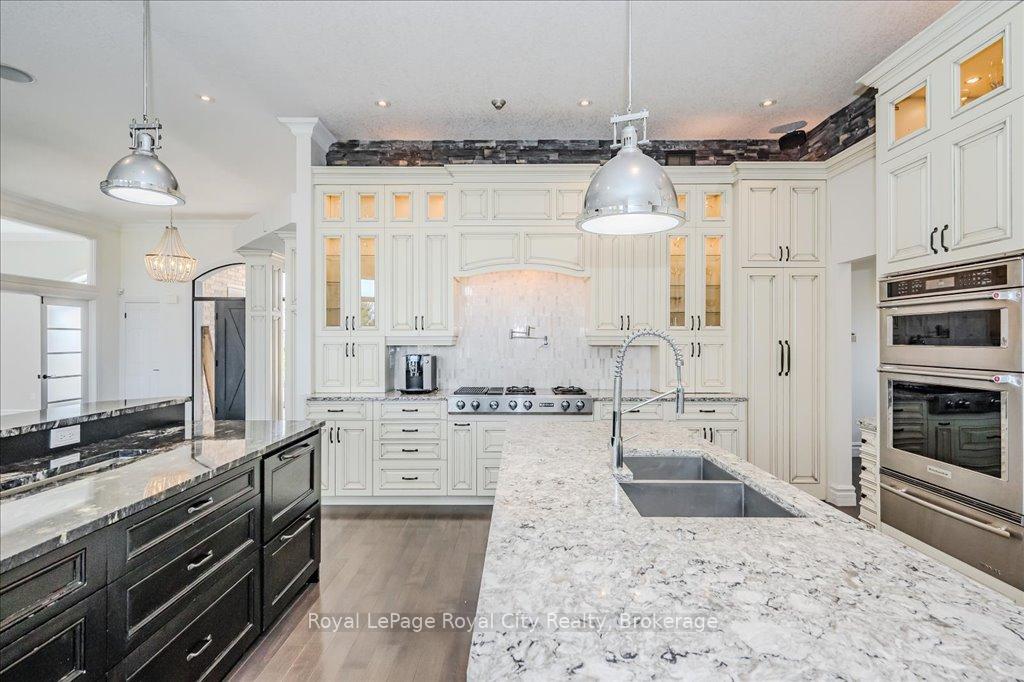
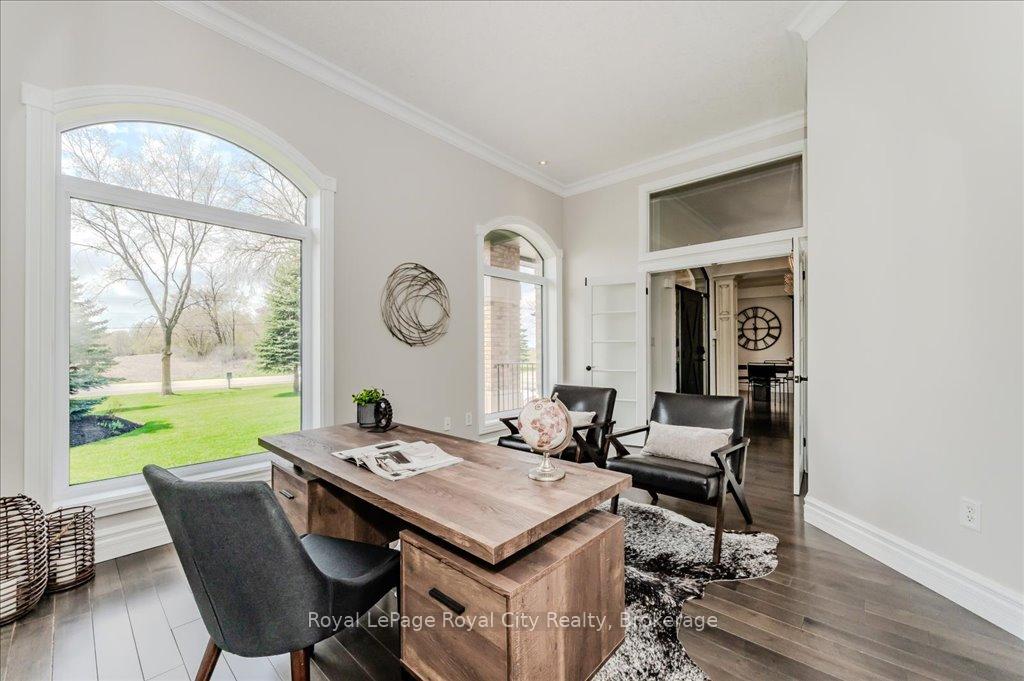
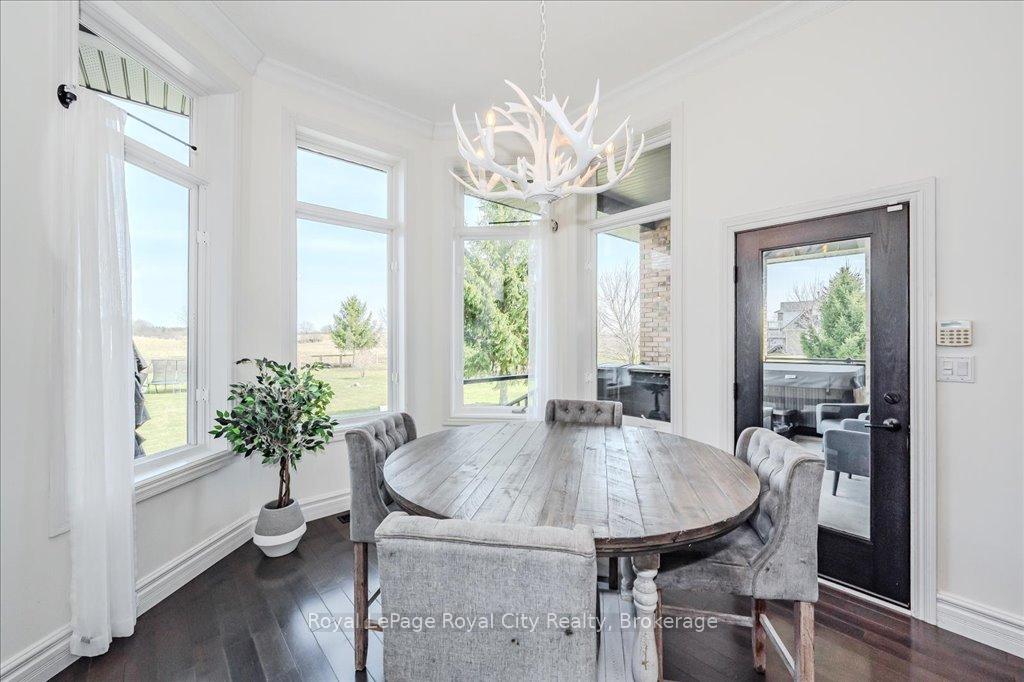
This truly outstanding custom-built bungalow, combines top-quality construction, elegant finishes, and incredible functionality- ideal for multi-generational families, those seeking in-home workspace, or simply for additional flexibility. Set on a professionally landscaped, 1.25 acre lot this home offers a desirable rural retreat that is mere minutes to Guelph, and grants easy access to Kitchener/Waterloo, Cambridge, and Hwy 401, making commuting a breeze. From the moment you enter, you will be captivated by the bright and airy principal rooms, with soaring 11 ceilings and oversized windows that flood the home with natural light. The open-concept main living area is anchored by a chefs dream kitchen, featuring high-end custom cabinetry, built-in appliances, and expansive prep space with 2 large islands- perfect for everyday cooking or hosting on a grand scale. The main level boasts 3 spacious bedrooms, including a stunning primary suite complete with tray ceilings, a large walk-in closet, and a luxurious 5pc ensuite that is designed for ultimate relaxation. Step outside to enjoy your own private oasis: a covered back porch with a newer hot tub, a large patio for al fresco dining, and a cozy firepit area, all surrounded by mature trees and lush landscaping. What truly sets this property apart is the separate entrance to the basement, which offers 2 self-contained units each with their own kitchen, living space, full bathroom, laundry, convenient storage space, and large above-grade windows. Whether for extended family, guests, or an in-home business option, this space offers unmatched versatility. The attached 3-car heated garage and generous driveway provide ample parking, while the fully excavated space under the garage creates a rare opportunity for additional storage space. With several updated mechanicals, meticulous care, and premium finishes throughout, this property is better than new. Come experience peaceful country living without sacrificing convenience!
Facts & features
Ask about this home
A HOMEH agent will answer your questions about this home.
Rooms
24 rooms · 5 bathrooms
- Kitchen17′8″ × 17′3″304 sq.ft.
- Breakfast13′5″ × 11′6″154 sq.ft.
- Living room16′6″ × 19′4″319 sq.ft.
- Dining room14′7″ × 12′10″187 sq.ft.
- Primary bedroom12′7″ × 20′5″257 sq.ft.
- Bathroom—
- Bedroom 214′10″ × 11′11″177 sq.ft.
- Bedroom 311′ × 11′121 sq.ft.
- Bathroom—
- Office16′3″ × 12′1″197 sq.ft.
- Laundry7′9″ × 5′11″46 sq.ft.
- Bathroom—
- Kitchen8′8″ × 14′3″124 sq.ft.
- Recreation26′7″ × 29′5″782 sq.ft.
- Bedroom14′5″ × 13′1″189 sq.ft.
- Laundry4′3″ × 10′42 sq.ft.
- Bathroom—
- Cold room/cantina26′1″ × 11′4″296 sq.ft.
- Kitchen11′10″ × 13′4″158 sq.ft.
- Living room12′9″ × 21′9″277 sq.ft.
- Bedroom11′11″ × 14′5″172 sq.ft.
- Bedroom 29′ × 14′126 sq.ft.
- Bathroom—
- Other36′8″ × 27′989 sq.ft.
Around this home
Listing details
Helpful tools
Your HOMEH agent
"I would see it this week."
Ask HOMEH about this home
Price, neighbourhood, monthly cost. Ask anything.
HOMEH Intelligent Agent is an AI, not a licensed representative. Check anything important with your agent.