
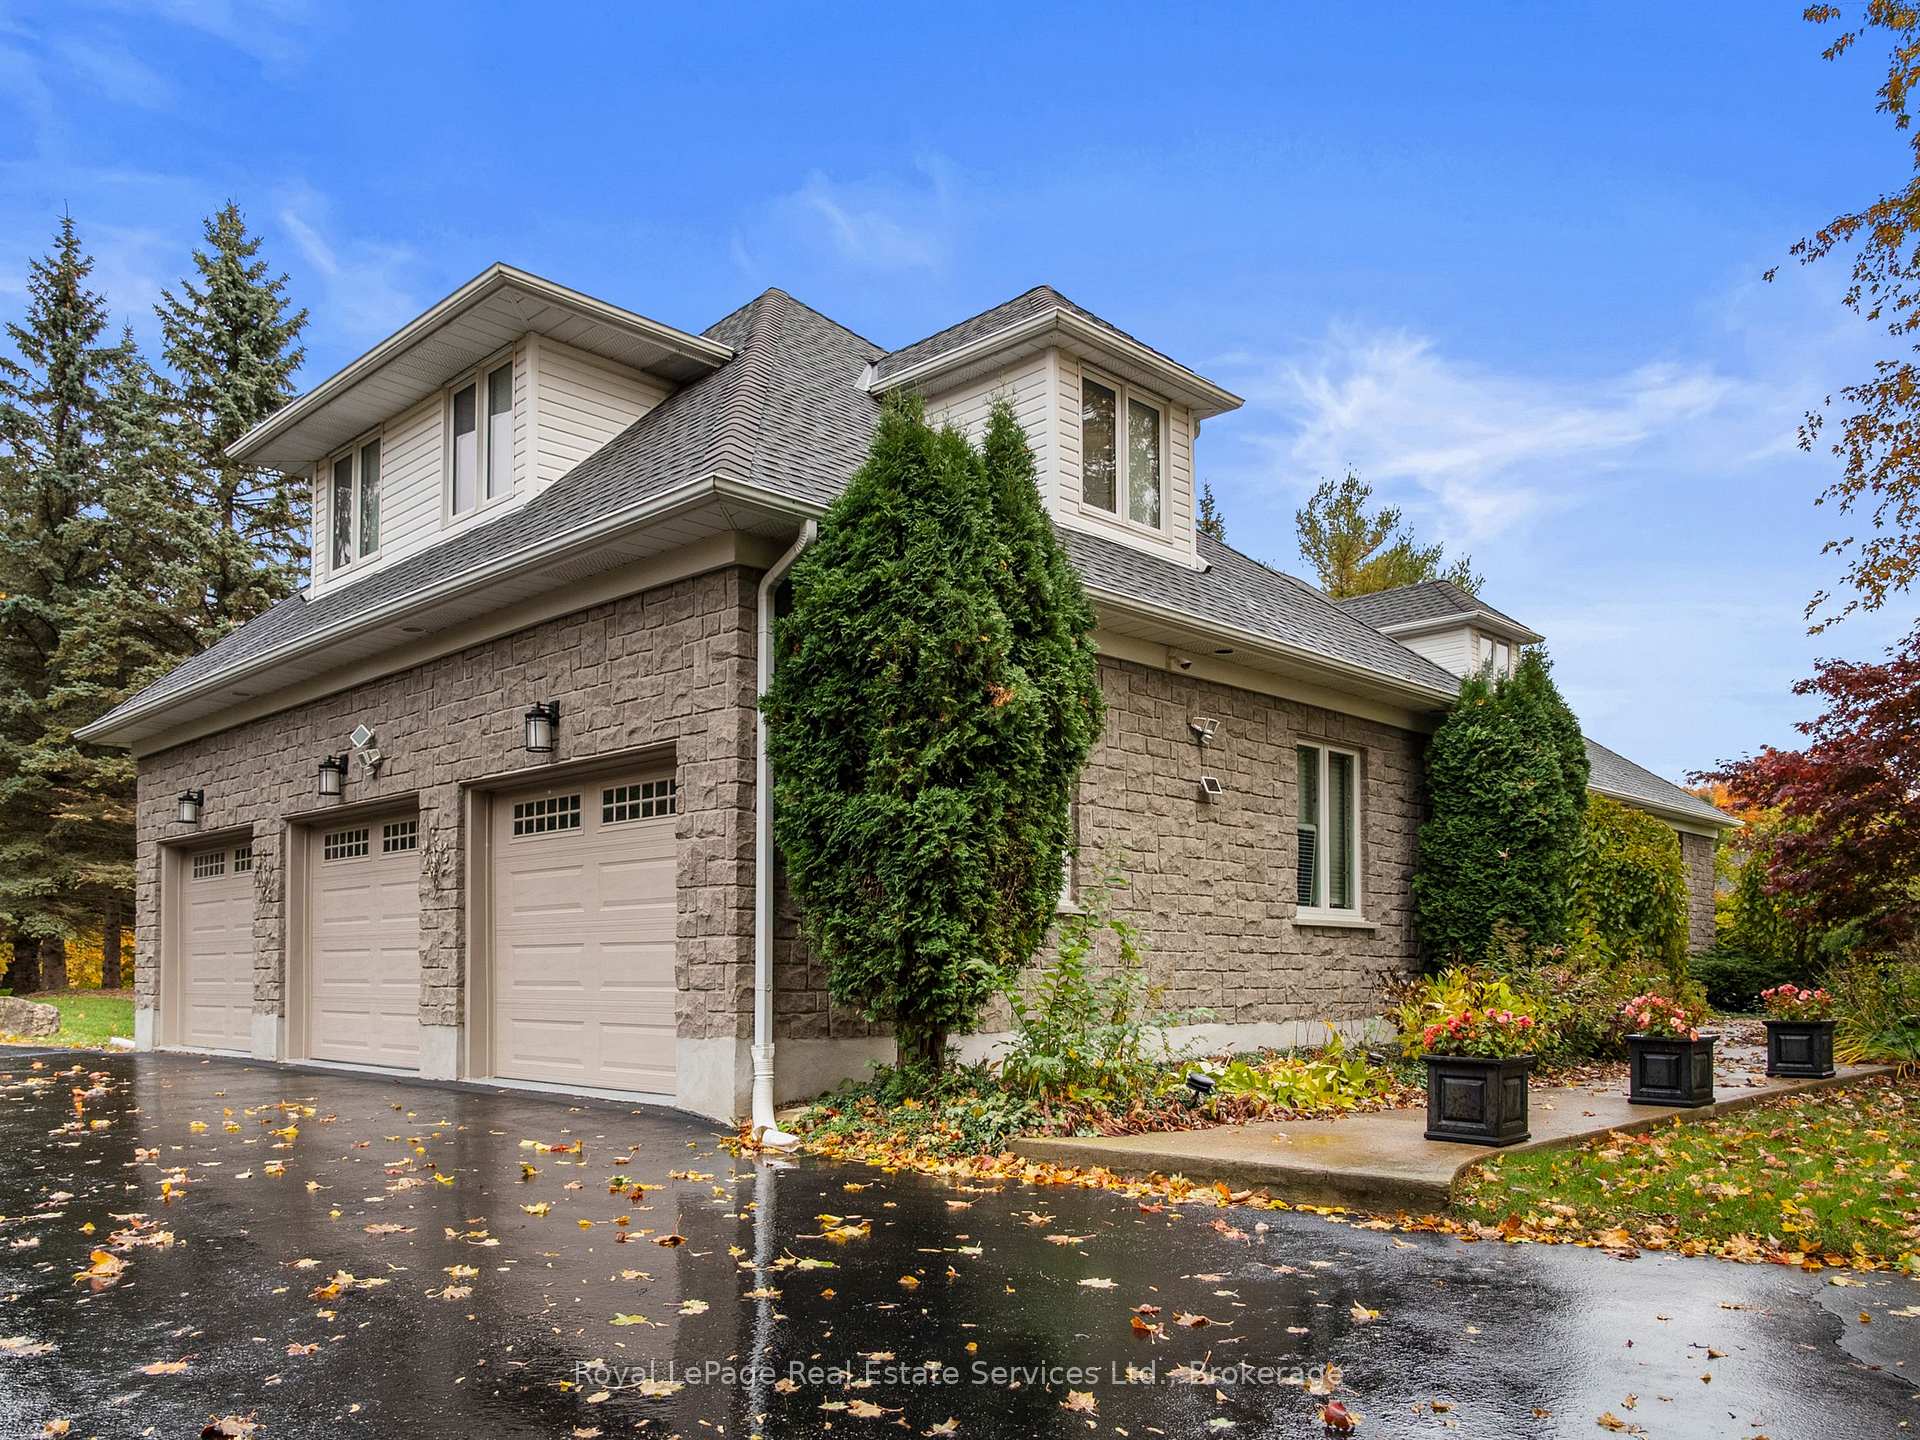
 See all 49 photos
Property history

This listing has ended. It is no longer available.
Property not available for sale or for rent.
Ask about this home
A HOMEH agent will answer your questions about this home.Ask HOMEH
About this home
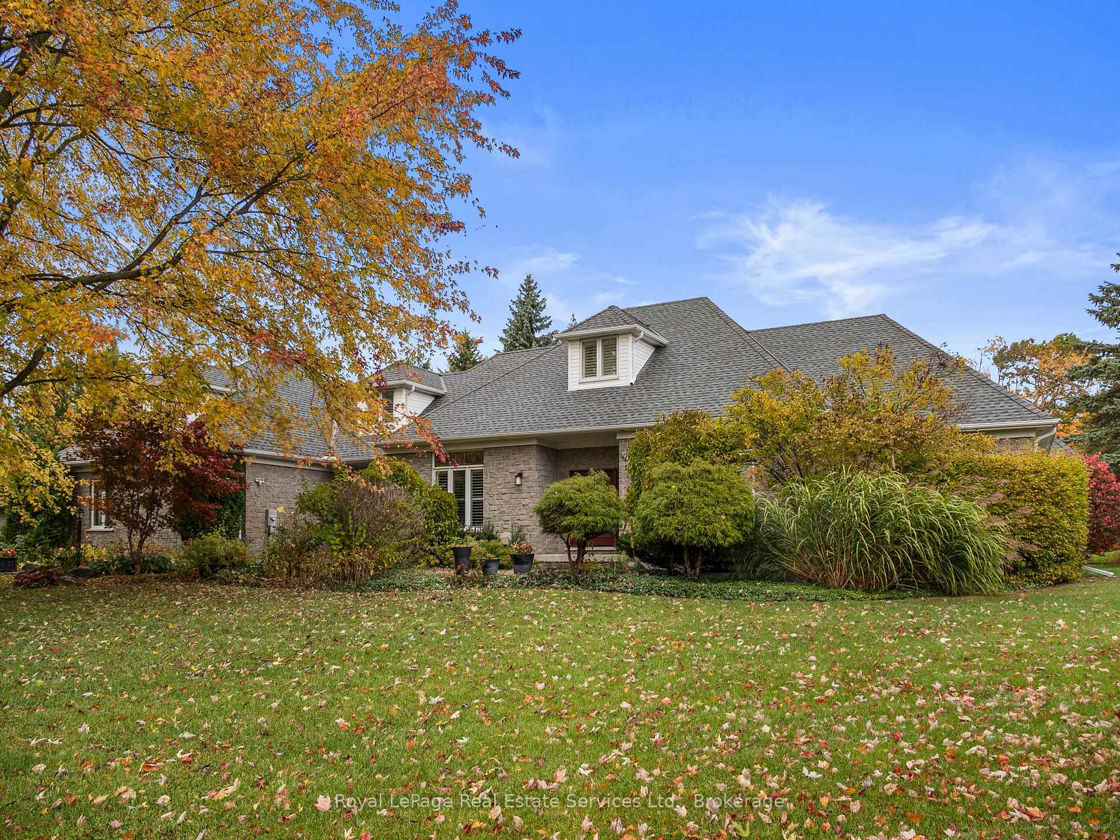
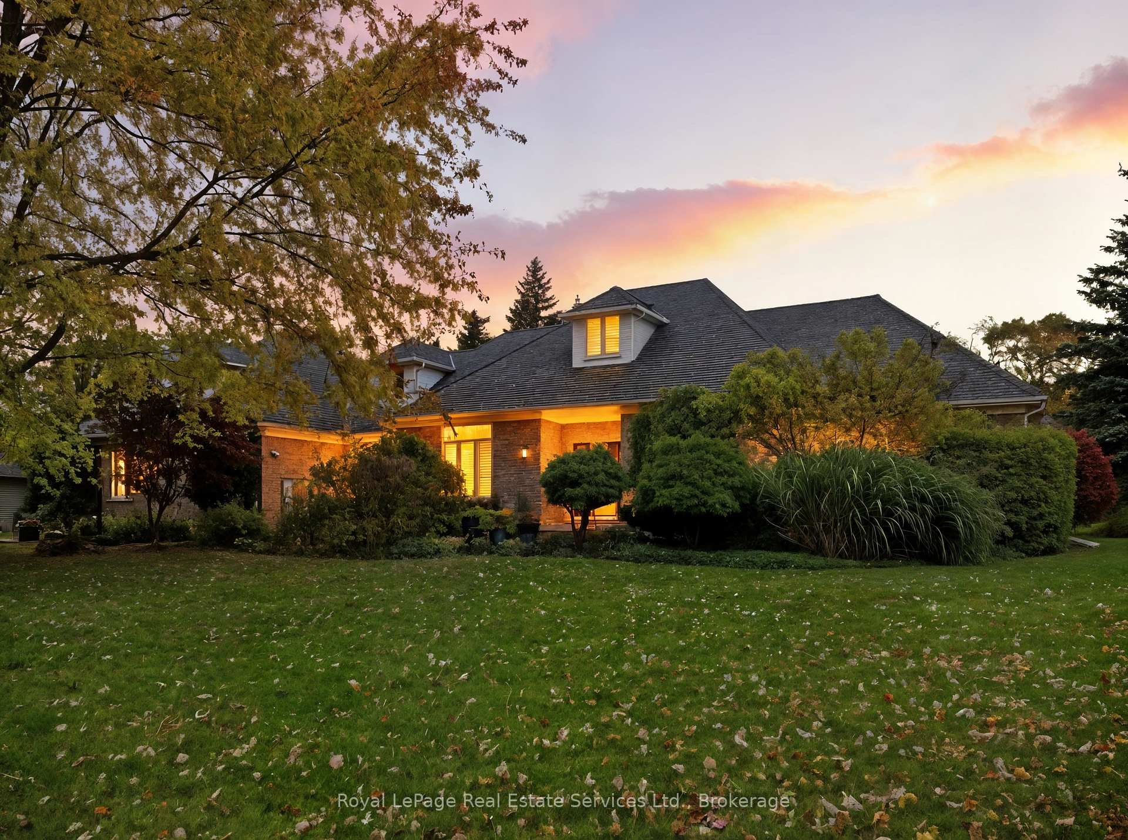
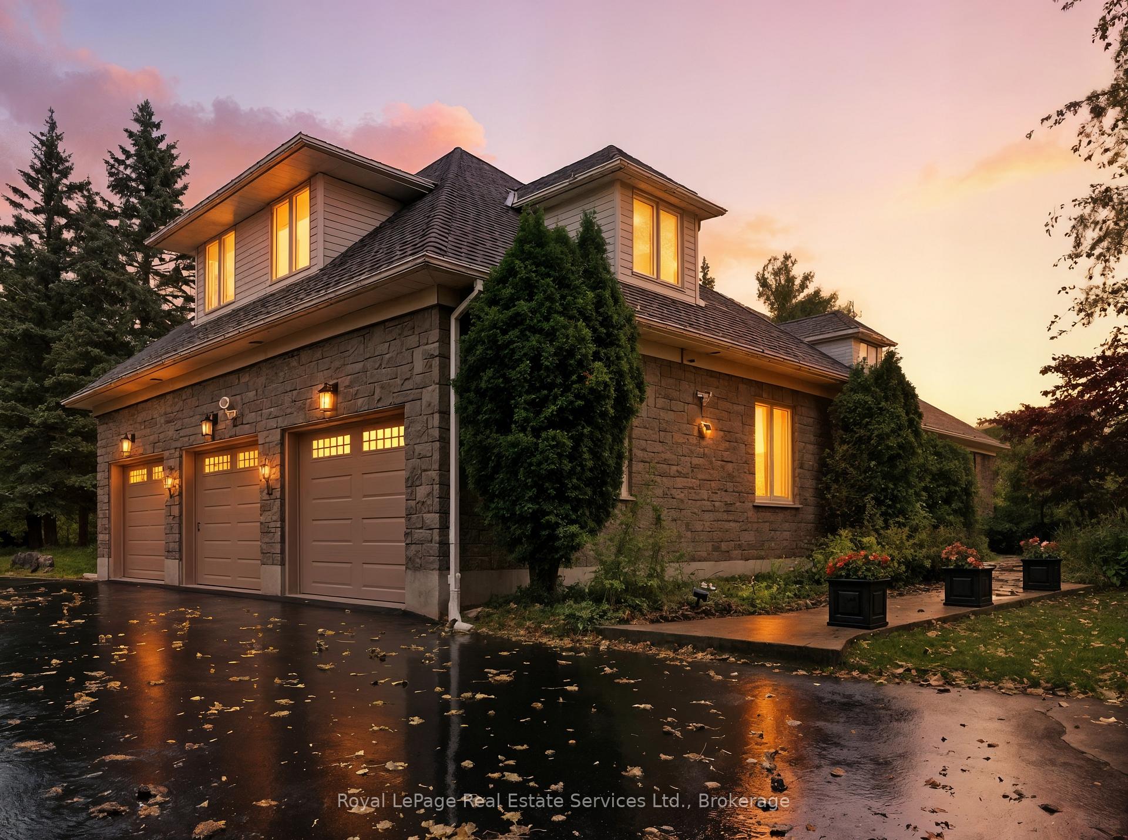
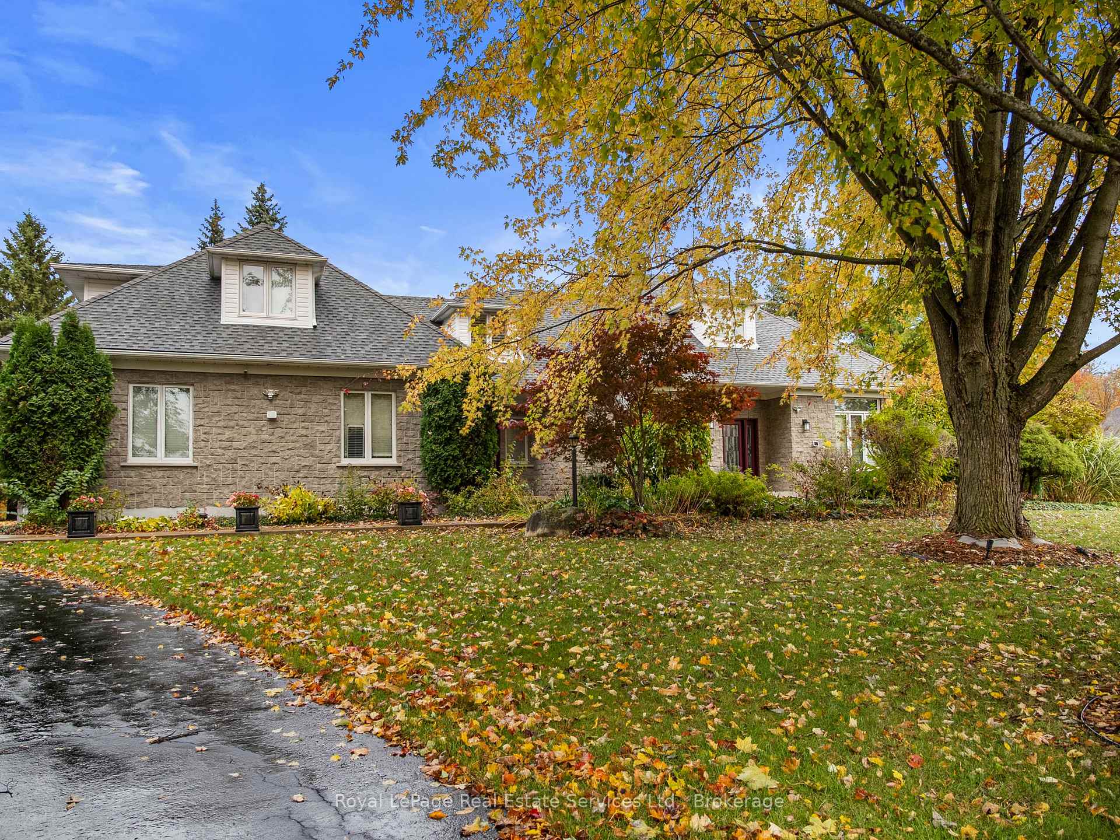
Welcome to 47 Fox Run Drive, an amazing over 4000 sq ft 'bungaloft' nestled on a treed and landscaped over 1 acre lot backing onto a protected forest area. An easy flowing design with 4 bedrooms and 5 Bathrooms A winding walkway leads to the custom double door entry to the spacious Foyer. To the left is the separate Dining Room and to the right the main floor Family Room. Straight ahead is the beautiful Living Room with tall cathedral ceiling and gas fireplace that overlooks the massive garden with salt water pool, screened in Gazebo and Cabana and covered deck. The gleaming white Kitchen features granite counters, centre island, eating area and walkout to covered deck. Tall ceilings continue into the Primary Bedroom which is located at the back of the house also overlooking the gardens with another walkout and a 4 piece ensuite bathroom. There are an additional bedroom (currently used as office) on the main level as well as a 4 piece semi-ensuite bathroom. The main surprise is the separate entrance to an in-law/nanny suite/area which has a 3 piece bathroom, two Bedrooms, Office and Sitting Area.. All necessities are a short drive away and major highways are close. This is a 'must see' home waiting for your visit.
Facts & features
Ask about this home
A HOMEH agent will answer your questions about this home.
Rooms
16 rooms · 4 bathrooms
- Living room19′8″ × 17′2″338 sq.ft.
- Dining room15′8″ × 14′11″234 sq.ft.
- Family room14′10″ × 13′9″204 sq.ft.
- Kitchen21′ × 14′10″312 sq.ft.
- Primary bedroom17′7″ × 15′9″277 sq.ft.
- Bedroom 217′10″ × 13′3″237 sq.ft.
- Bathroom15′5″ × 8′11″138 sq.ft.
- Bathroom12′10″ × 7′4″95 sq.ft.
- Bathroom5′ × 4′8″23 sq.ft.
- Laundry14′10″ × 11′5″170 sq.ft.
- Bedroom 313′1″ × 11′9″153 sq.ft.
- Bedroom 413′1″ × 11′5″149 sq.ft.
- Sitting16′8″ × 16′4″273 sq.ft.
- Bathroom10′3″ × 6′9″69 sq.ft.
- Office16′3″ × 11′5″185 sq.ft.
- Media room19′10″ × 18′358 sq.ft.
Around this home
Listing details
Helpful tools
Your HOMEH agent
"I would see it this week."
Ask HOMEH about this home
Price, neighbourhood, monthly cost. Ask anything.
HOMEH Intelligent Agent is an AI, not a licensed representative. Check anything important with your agent.