
 See all 38 photos
Property history

This listing has ended. It is no longer available.
Property not available for sale or for rent.
Ask about this home
A HOMEH agent will answer your questions about this home.Ask HOMEH
About this home
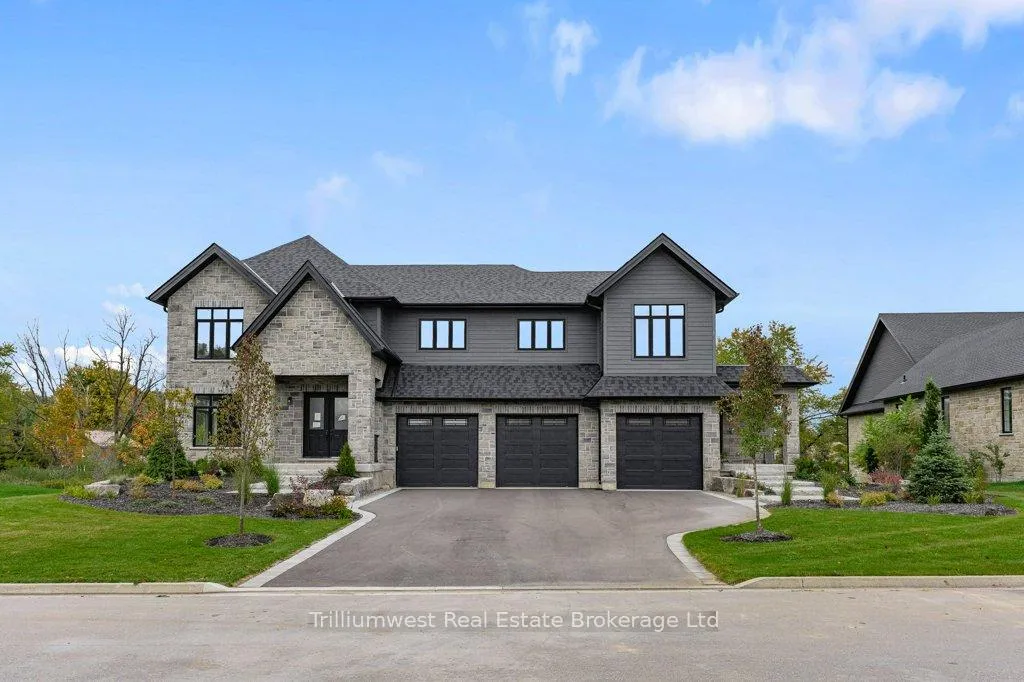
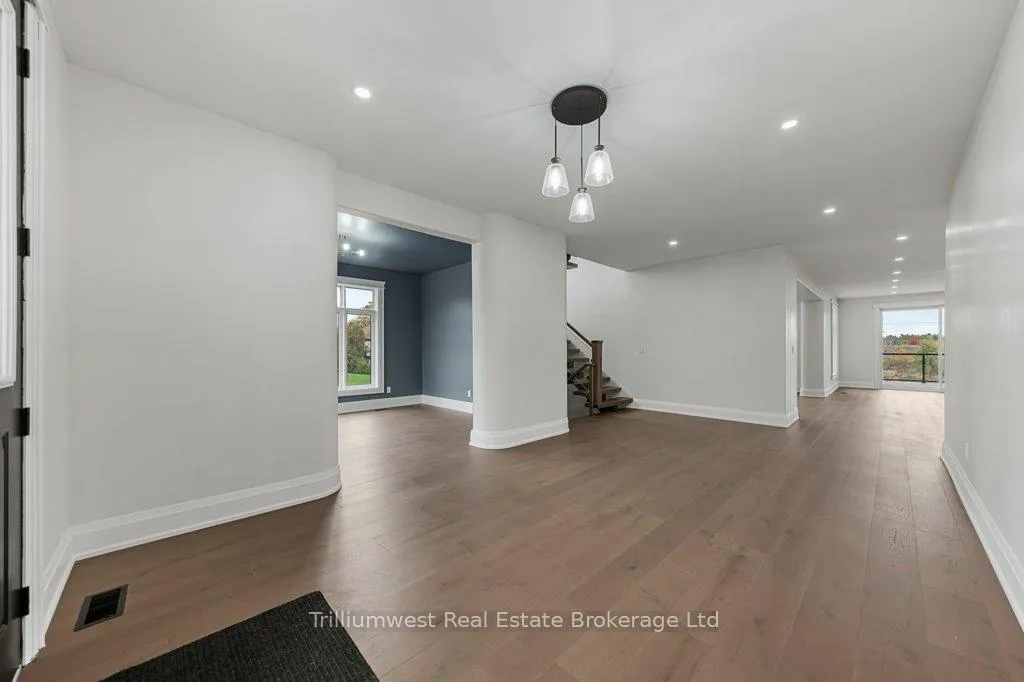
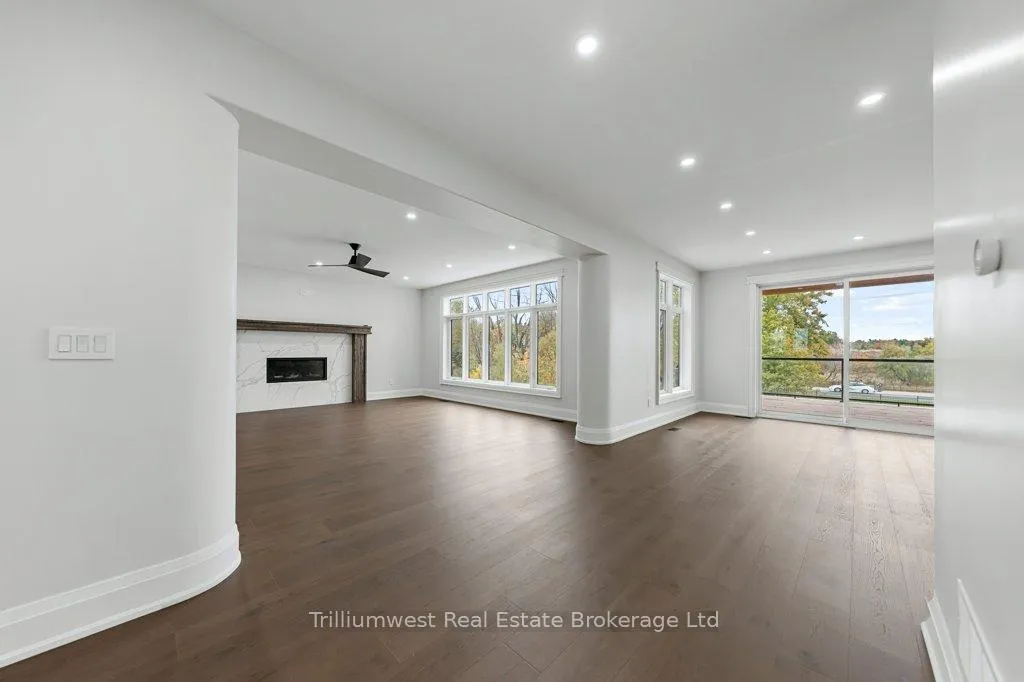
Custom Estate Home on a Quiet Cul-de-Sac in MorristonDiscover refined country living in this stunning custom-built estate home, perfectly situated on a quiet cul-de-sac of distinguished residences in the heart of Morriston. Offering 5 bedrooms and 5 bathrooms, this thoughtfully designed home combines elegance, function, and flexibility across its expansive layout-ideal for families and professionals alike.The impressive main floor is anchored by a bright, open-concept kitchen that seamlessly connects to the dining and living room. A true entertainer's space, it features a large central island, abundant cabinetry, and beautiful sightlines to the backyard. From here, step out to the covered deck-a peaceful extension of the living space that invites year-round enjoyment and overlooks the half-acre lot.Upstairs, five spacious bedrooms provide comfort and privacy for the entire family. The primary suite offers a luxurious retreat complete with a spa-inspired ensuite and walk-in closet. Each additional bedroom is generously sized, with 3 additional well-appointed bathrooms, luxurious laundry room, family room and thoughtful design throughout.A separate entrance provides exceptional versatility, ideal for a home business, professional office-perfect for today's multi-purpose living. The lower level offers a walk-out and remains unfinished, presenting a blank canvas for future customization to suit your needs.Set among other custom homes on a peaceful street, this property offers the tranquility of country living with urban convenience just minutes away. Enjoy easy access to commuter routes including Highway 401, Guelph's south end, and nearby parks, trails, and local amenities.This Morriston estate presents a rare opportunity to own a home that perfectly balances luxury, lifestyle, and location.
Facts & features
Ask about this home
A HOMEH agent will answer your questions about this home.
Rooms
15 rooms · 5 bathrooms
- Living room18′7″ × 19′2″356 sq.ft.
- Kitchen17′9″ × 13′2″234 sq.ft.
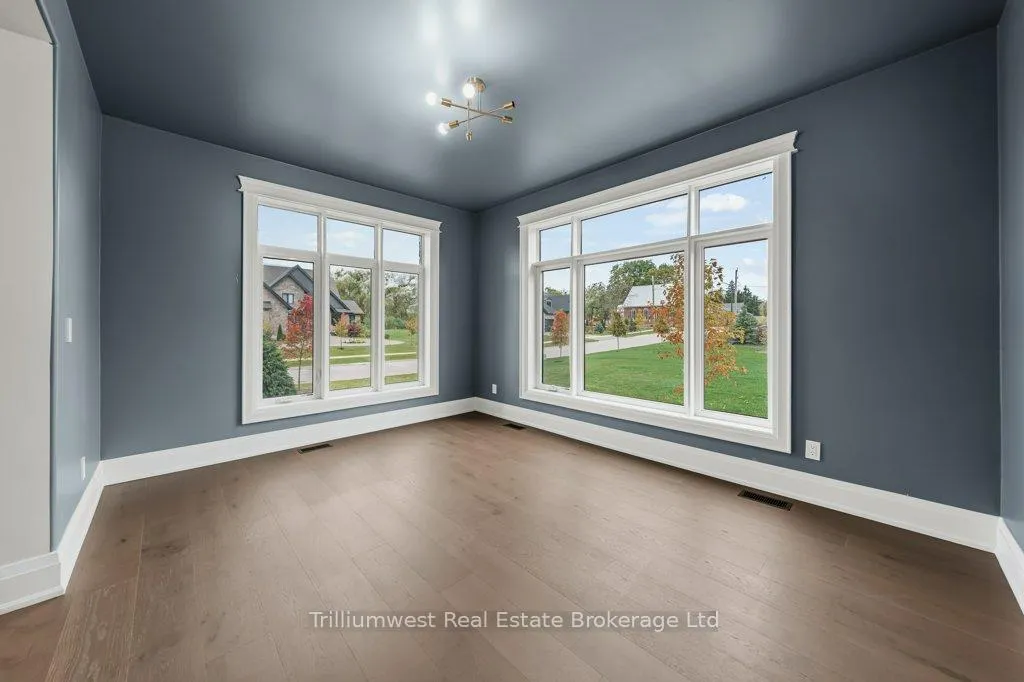
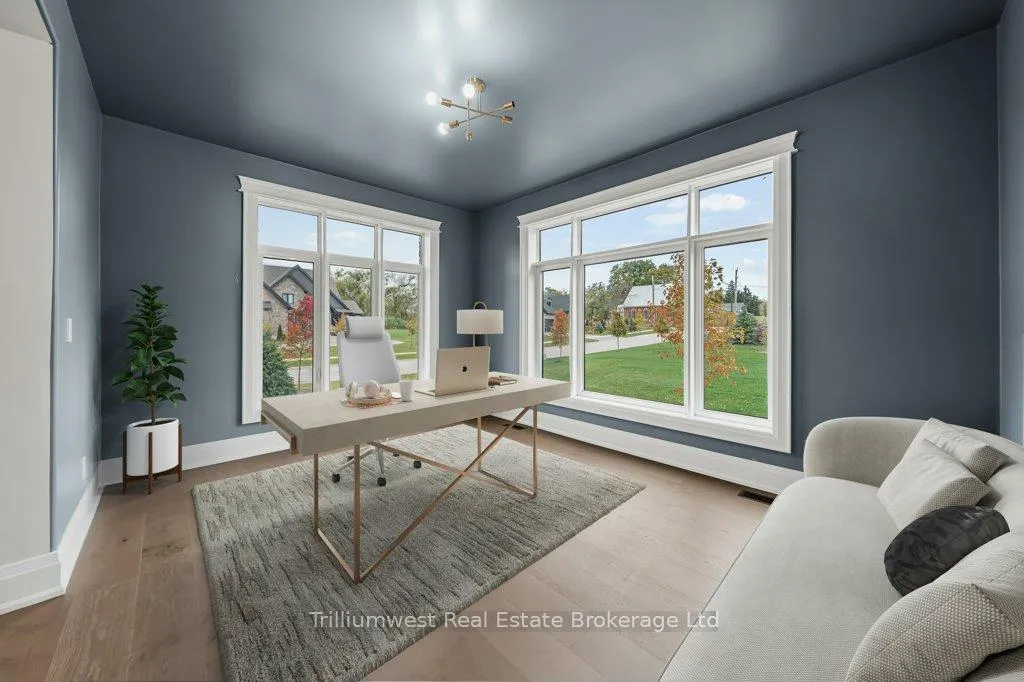
- Office14′4″ × 11′4″162 sq.ft.
- Dining room17′1″ × 12′2″207 sq.ft.
- Pantry17′10″ × 6′2″111 sq.ft.
- Den21′9″ × 23′3″507 sq.ft.
- Bathroom4′7″ × 6′11″32 sq.ft.
- Primary bedroom18′10″ × 15′11″300 sq.ft.
- Bedroom 220′2″ × 18′6″373 sq.ft.
- Bedroom 319′4″ × 10′10″210 sq.ft.
- Bedroom 412′1″ × 13′4″161 sq.ft.
- Bedroom 513′2″ × 13′4″176 sq.ft.
- Bathroom8′1″ × 7′9″63 sq.ft.
- Laundry13′10″ × 11′7″160 sq.ft.
- Loft14′11″ × 20′299 sq.ft.
Around this home
Listing details
Helpful tools
Your HOMEH agent
"I would see it this week."
Ask HOMEH about this home
Price, neighbourhood, monthly cost. Ask anything.
HOMEH Intelligent Agent is an AI, not a licensed representative. Check anything important with your agent.