
4711 Watson Road S
Puslinch (Rural Puslinch East)4711 Watson Road S
Puslinch (Rural Puslinch East)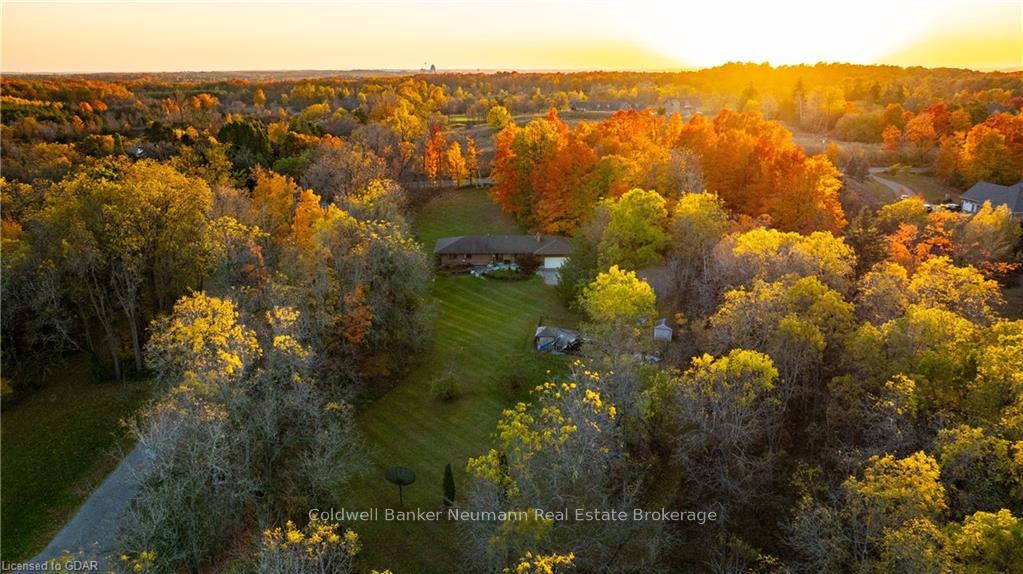
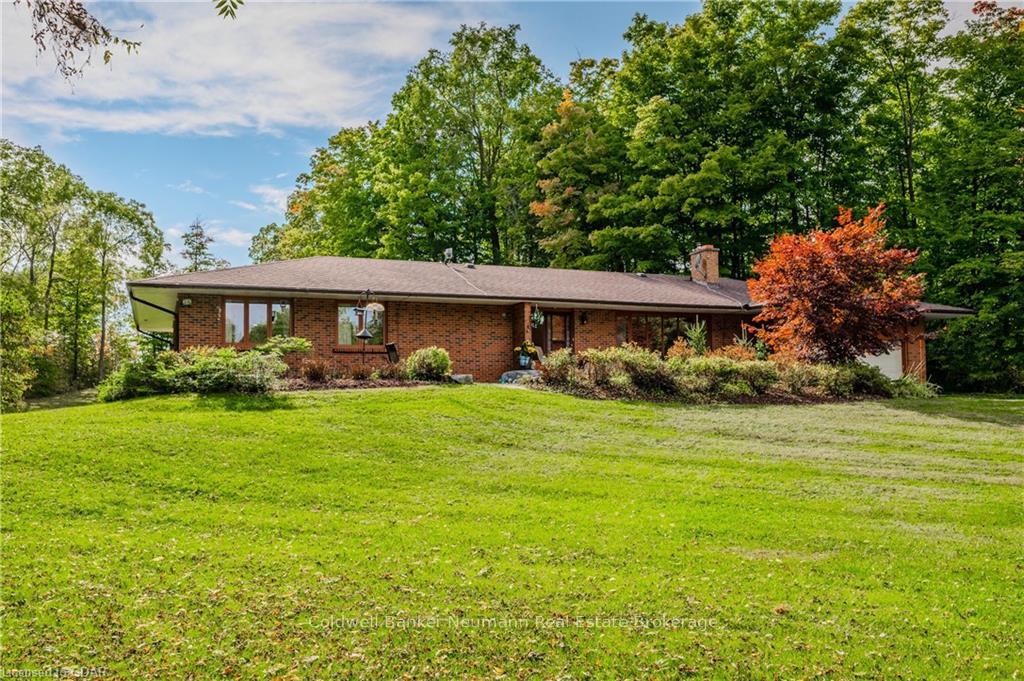 See all 40 photos
Property history

This listing has ended. It is no longer available.
Property not available for sale or for rent.
Ask about this home
A HOMEH agent will answer your questions about this home.Ask HOMEH
About this home
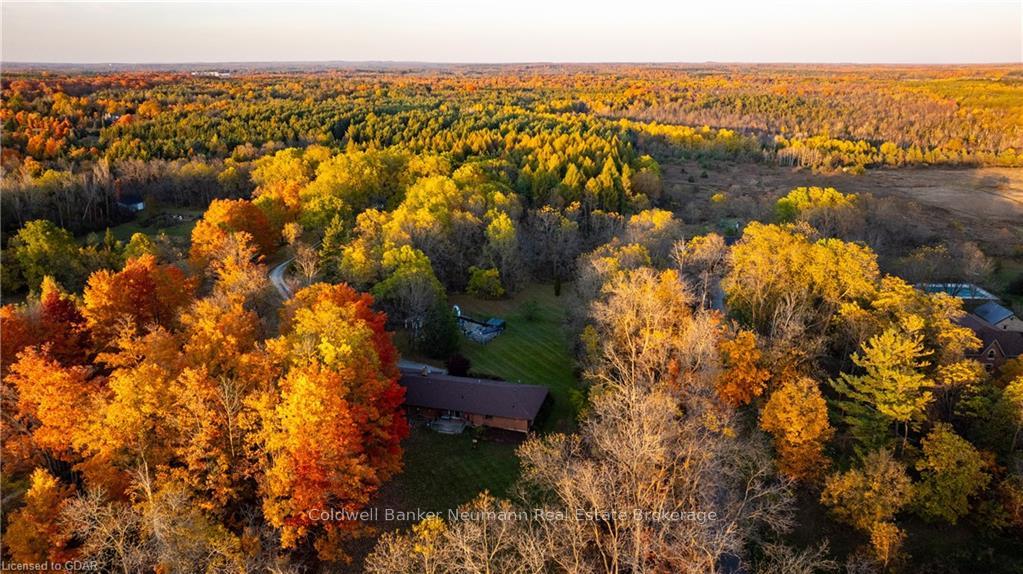
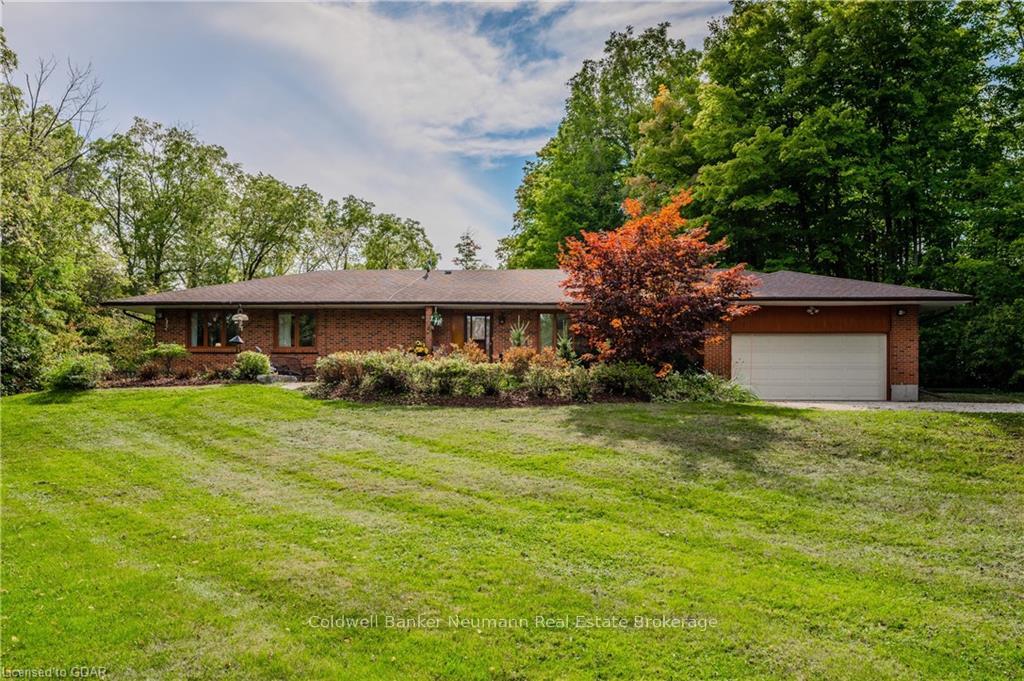
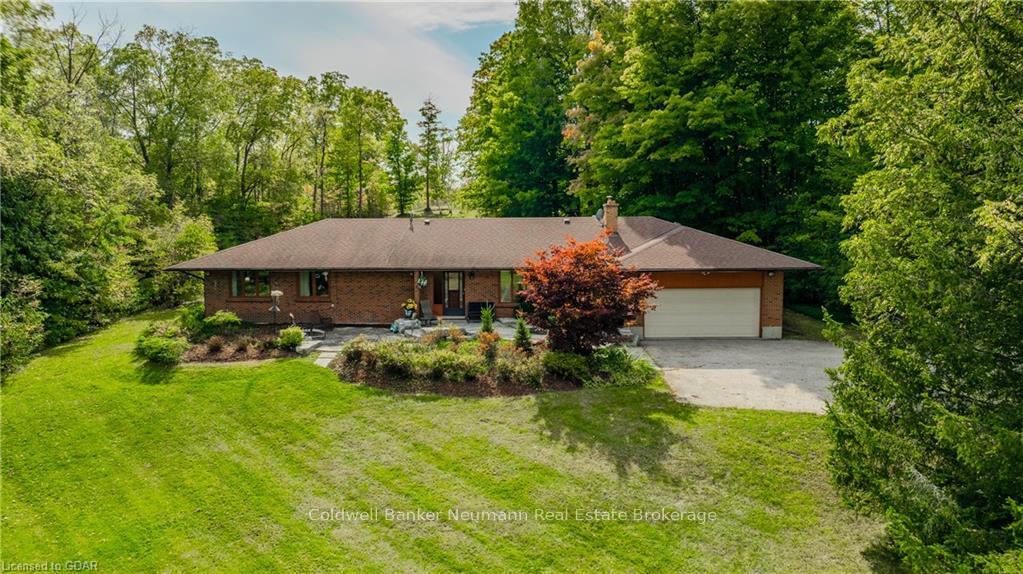
Discover the charm of 4711 Watson Road South—a picturesque 10-acre estate nestled in the peaceful countryside of Puslinch. This unique property blends the tranquility of rural living with convenient access to both Guelph and Highway 401, making it an ideal retreat that’s still close to modern essentials. As you arrive, a scenic, tree-lined driveway welcomes you, setting a tone of exclusivity and calm. This spacious bungalow is crafted with comfort and practicality in mind, offering three well-sized bedrooms and two full bathrooms. The primary bedroom serves as a serene haven with ample natural light, while the additional bedrooms are perfectly suited for family or guests. The finished basement extends your living area, offering versatility for a family room, home office, entertainment space, or storage with a dedicated workshop. A two-car garage provides convenient access to the home and plenty of room for additional storage. Outside, a true oasis awaits. Surrounded by trees for privacy and natural beauty, the backyard is perfect for relaxation or recreation. A pool brings a luxurious touch, ideal for enjoying summer days, while the expansive grounds offer space for gardening, outdoor dining, or potential future expansion. This property is conveniently located near Guelph’s top amenities, including excellent schools, shopping centers, dining, and recreational spots. Whether you’re seeking a peaceful retreat, a family-friendly home with room to grow, or a beautiful space for entertaining, 4711 Watson Road South offers it all. Schedule your viewing today and experience the ultimate blend of rural charm and urban accessibility!
Facts & features
Ask about this home
A HOMEH agent will answer your questions about this home.
Rooms
64 rooms · 1 bathroom
- Bathroom10′6″ × 7′2″75 sq.ft.
- Bedroom12′5″ × 13′5″166 sq.ft.
- Bedroom11′2″ × 15′10″177 sq.ft.
- Dining room10′4″ × 13′7″140 sq.ft.
- Foyer5′1″ × 8′9″45 sq.ft.
- Kitchen10′4″ × 11′9″121 sq.ft.
- Laundry10′6″ × 11′6″121 sq.ft.
- Living room15′6″ × 21′325 sq.ft.
- Primary bedroom17′6″ × 12′2″213 sq.ft.
- Other10′4″ × 9′10″102 sq.ft.
- Other29′8″ × 20′4″603 sq.ft.
- Bathroom10′6″ × 7′2″75 sq.ft.
- Other10′4″ × 9′10″102 sq.ft.
- Bedroom12′5″ × 13′5″166 sq.ft.
- Bedroom11′2″ × 15′10″177 sq.ft.
- Dining room10′4″ × 13′7″140 sq.ft.
- Foyer5′1″ × 8′9″45 sq.ft.
- Other29′8″ × 20′4″603 sq.ft.
- Kitchen10′4″ × 11′9″121 sq.ft.
- Laundry10′6″ × 11′6″121 sq.ft.
- Living room15′6″ × 21′325 sq.ft.
- Primary bedroom17′6″ × 12′2″213 sq.ft.
- Bathroom10′6″ × 7′2″75 sq.ft.
- Bedroom11′2″ × 15′5″172 sq.ft.
- Family room14′10″ × 11′7″172 sq.ft.
- Recreation14′9″ × 17′5″257 sq.ft.
- Utility room14′9″ × 12′10″189 sq.ft.
- Workshop15′3″ × 16′244 sq.ft.
- Bedroom11′2″ × 15′5″172 sq.ft.
- Family room14′10″ × 11′7″172 sq.ft.
- Recreation14′9″ × 17′5″257 sq.ft.
- Utility room14′9″ × 12′10″189 sq.ft.
- Workshop15′3″ × 16′244 sq.ft.
- Bedroom11′2″ × 15′5″172 sq.ft.
- Family room14′10″ × 11′7″172 sq.ft.
- Recreation14′9″ × 17′5″257 sq.ft.
- Utility room14′9″ × 12′10″189 sq.ft.
- Workshop15′3″ × 16′244 sq.ft.
- Bedroom11′2″ × 15′5″172 sq.ft.
- Family room14′10″ × 11′7″172 sq.ft.
- Recreation14′9″ × 17′5″257 sq.ft.
- Utility room14′9″ × 12′10″189 sq.ft.
- Workshop15′3″ × 16′244 sq.ft.
Around this home
Listing details
Helpful tools
Your HOMEH agent
"Priced 66% over our estimate. I would see it this week."
Ask HOMEH about this home
Price, neighbourhood, monthly cost. Ask anything.
HOMEH Intelligent Agent is an AI, not a licensed representative. Check anything important with your agent.