
 See all 44 photos
Property history

This home has sold. It is no longer available.
Property not available for sale or for rent.
Book a viewing
Ask HOMEH
About this home
60 Heritage Lake Drive, Puslinch
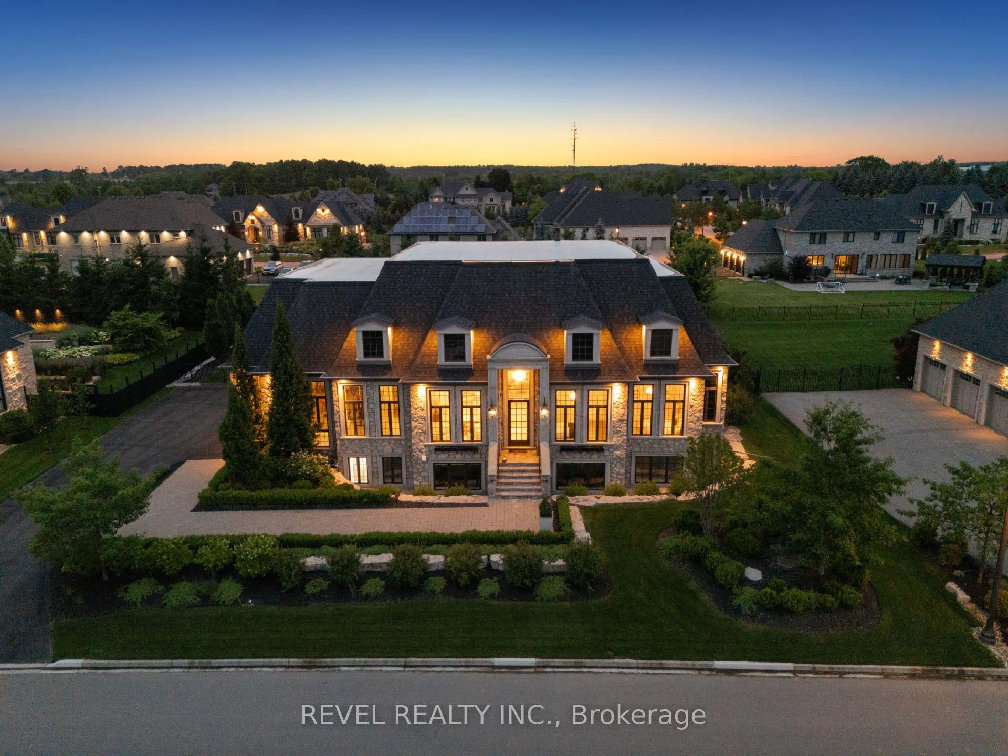
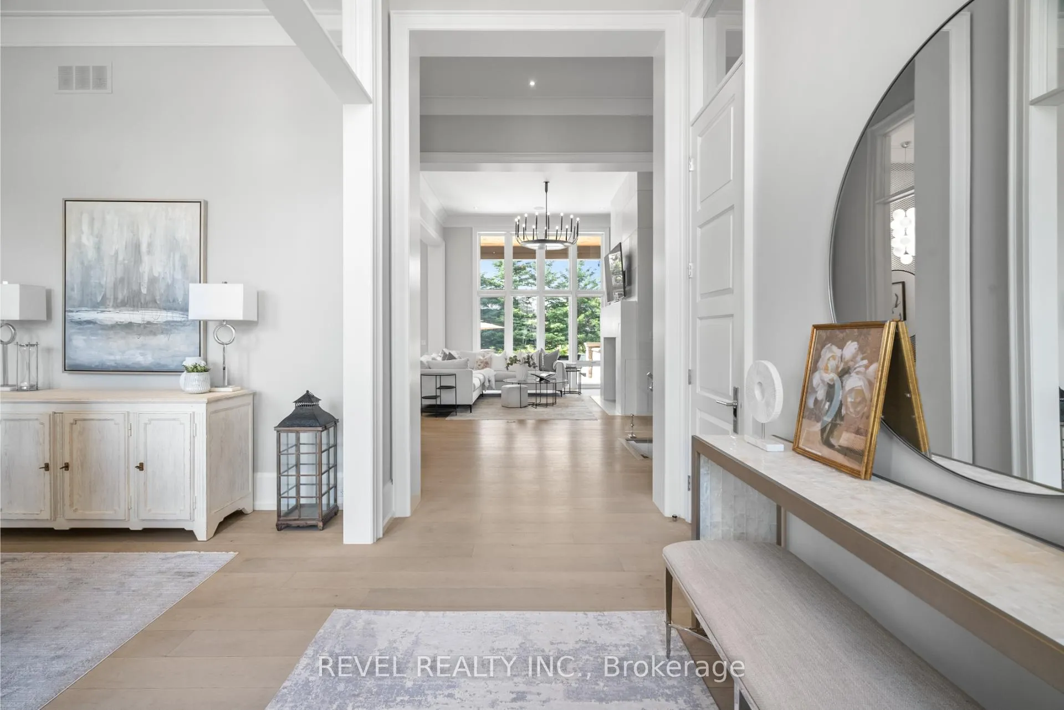
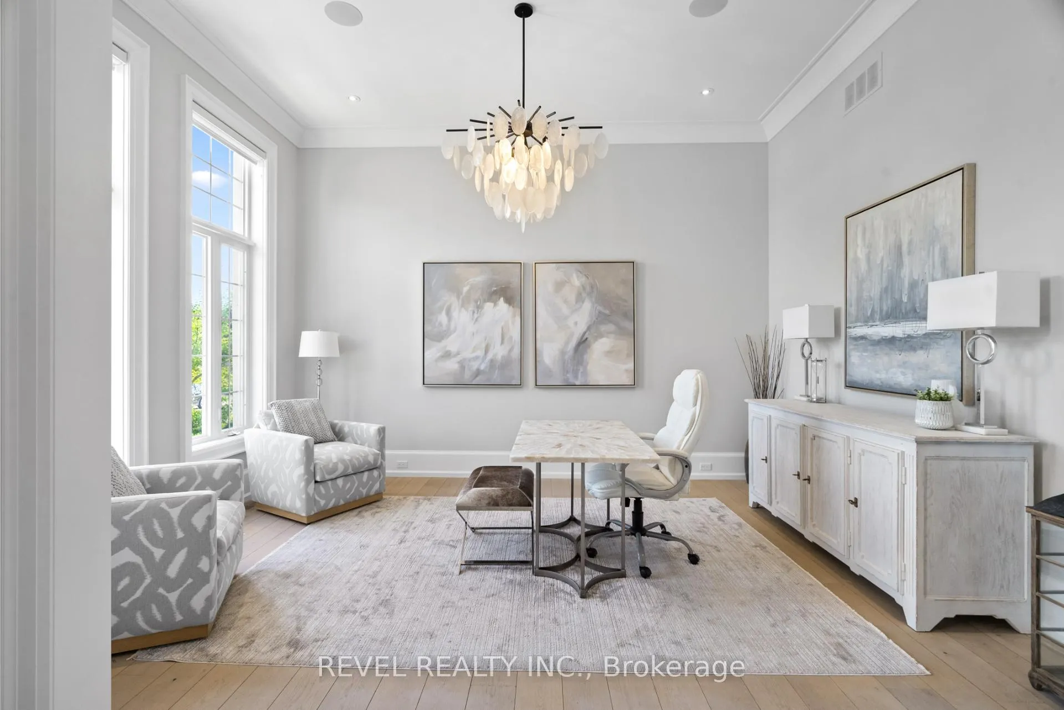
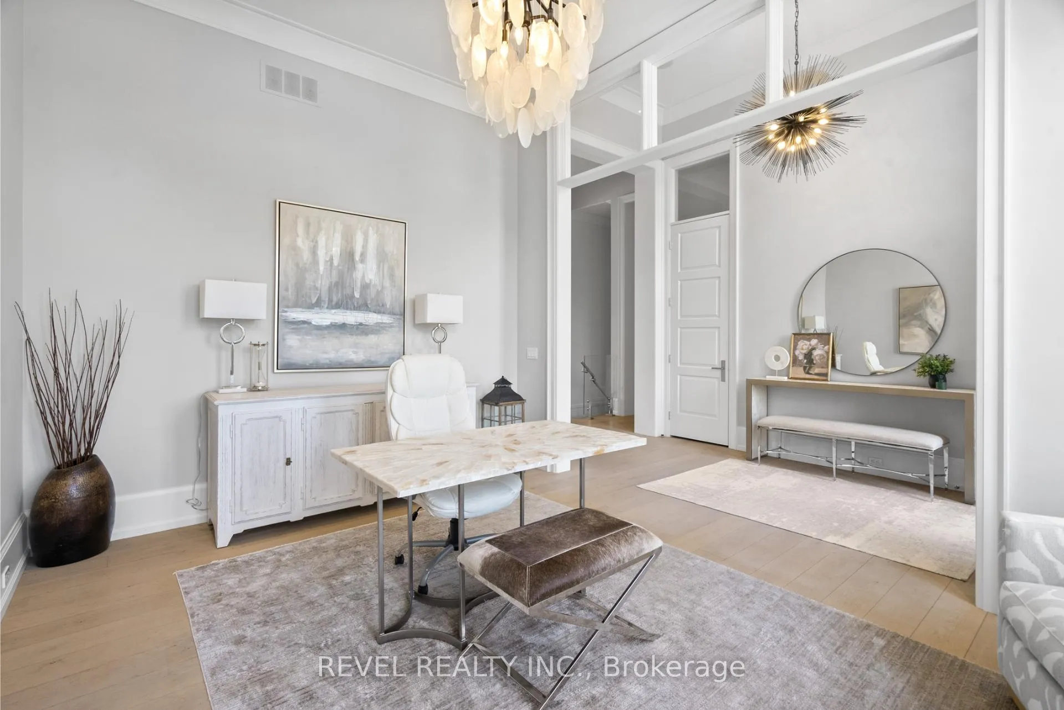
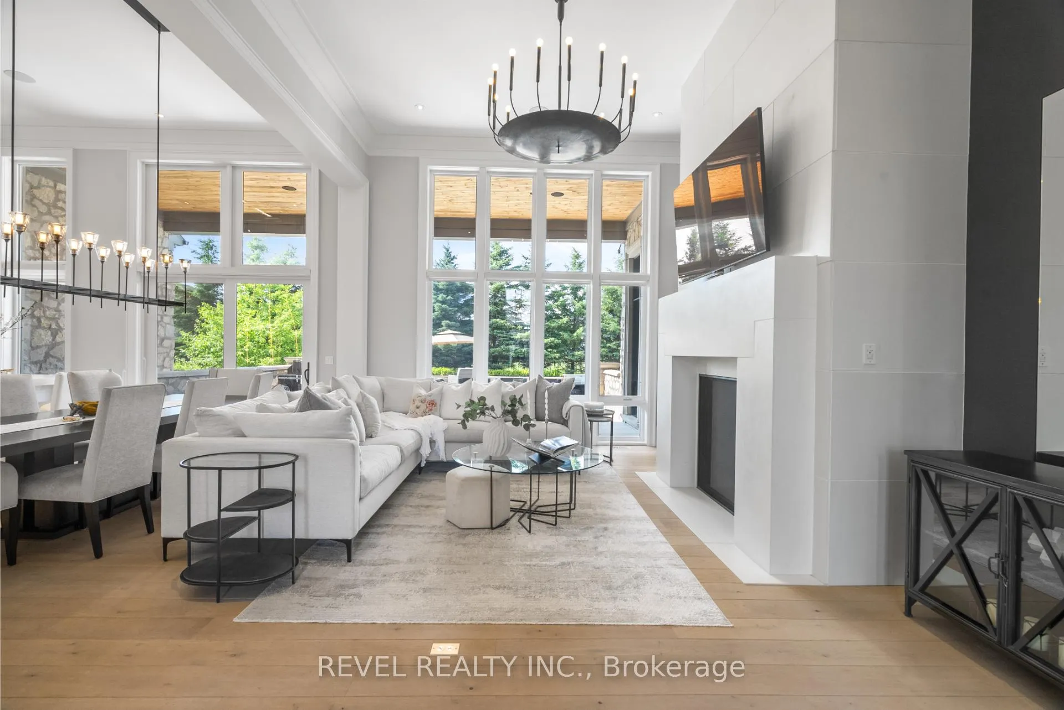
Set On A Sprawling Half-Acre Property Within The Exclusive Gated Enclave Of Heritage Lake Estates, This Custom-Built, Net-Zero Ready Bungalow Showcases Outstanding Craftsmanship, Cutting-Edge Efficiency, And Refined Modern Style. Offering More Than 6,000 Sq Ft Of Beautifully Finished Living Space, This Natural Stone Residence Is Fully Equipped With Smart Home Integration, Built-In Audio, A Private Theatre Room, And Heated Floors For Year-Round Comfort. Featuring 3+2 Bedrooms And 4 Bathrooms, Plus A 4-Car Attached Garage, The Home Is Designed For Both Everyday Luxury And Exceptional Entertaining. The Open-Concept Main Level Is Highlighted By Soaring 14- And 12-Foot Ceilings, Rich Hardwood Flooring, And Expansive Windows That Frame Views Of The Resort-Style Backyard. A Chef-Inspired Kitchen Anchors The Space With A Large Island, Premium Built-In Appliances, And A Separate Butler's Pantry. The Living Room Features A Gas Fireplace And Dramatic Floor-To-Ceiling Glass, While A Dedicated Office, Mudroom, Convenient Laundry Room, And Additional Bedrooms Add Function And Flexibility. The Main-Floor Primary Retreat Offers A Spa-Calibre 5-Piece Ensuite. The Bright Lower Level Includes 9-Foot Ceilings, Above-Grade Windows, A Spacious Recreation Area With Fireplace, A Theatre Room, And Two Additional Bedrooms. Outdoors, Enjoy A Professionally Landscaped Oasis With An In-Ground Pool, Hot Tub, Patio Areas, And A Private Cabana. Ideally Situated With Easy Access To Cambridge And Guelph, This Is A Truly Exceptional Estate Home.
Facts & features
Book a viewing
Rooms
11 rooms · 4 bathrooms
- Living room18′6″ × 15′6″287 sq.ft.
- Kitchen19′1″ × 17′325 sq.ft.
- Office16′8″ × 12′5″207 sq.ft.
- Primary bedroom19′8″ × 14′11″293 sq.ft.
- Bedroom12′5″ × 12′2″151 sq.ft.
- Bedroom13′8″ × 12′1″165 sq.ft.
- Laundry12′6″ × 6′4″79 sq.ft.
- Recreation20′ × 18′7″372 sq.ft.
- Other17′5″ × 22′3″387 sq.ft.
- Bedroom12′9″ × 15′10″201 sq.ft.
- Bedroom13′1″ × 15′10″206 sq.ft.
Around this home
Listing details
Helpful tools
Your HOMEH agent
"I would see it this week."
Ask HOMEH about this home
Price, neighbourhood, monthly cost. Ask anything.
HOMEH Intelligent Agent is an AI, not a licensed representative. Check anything important with your agent.