
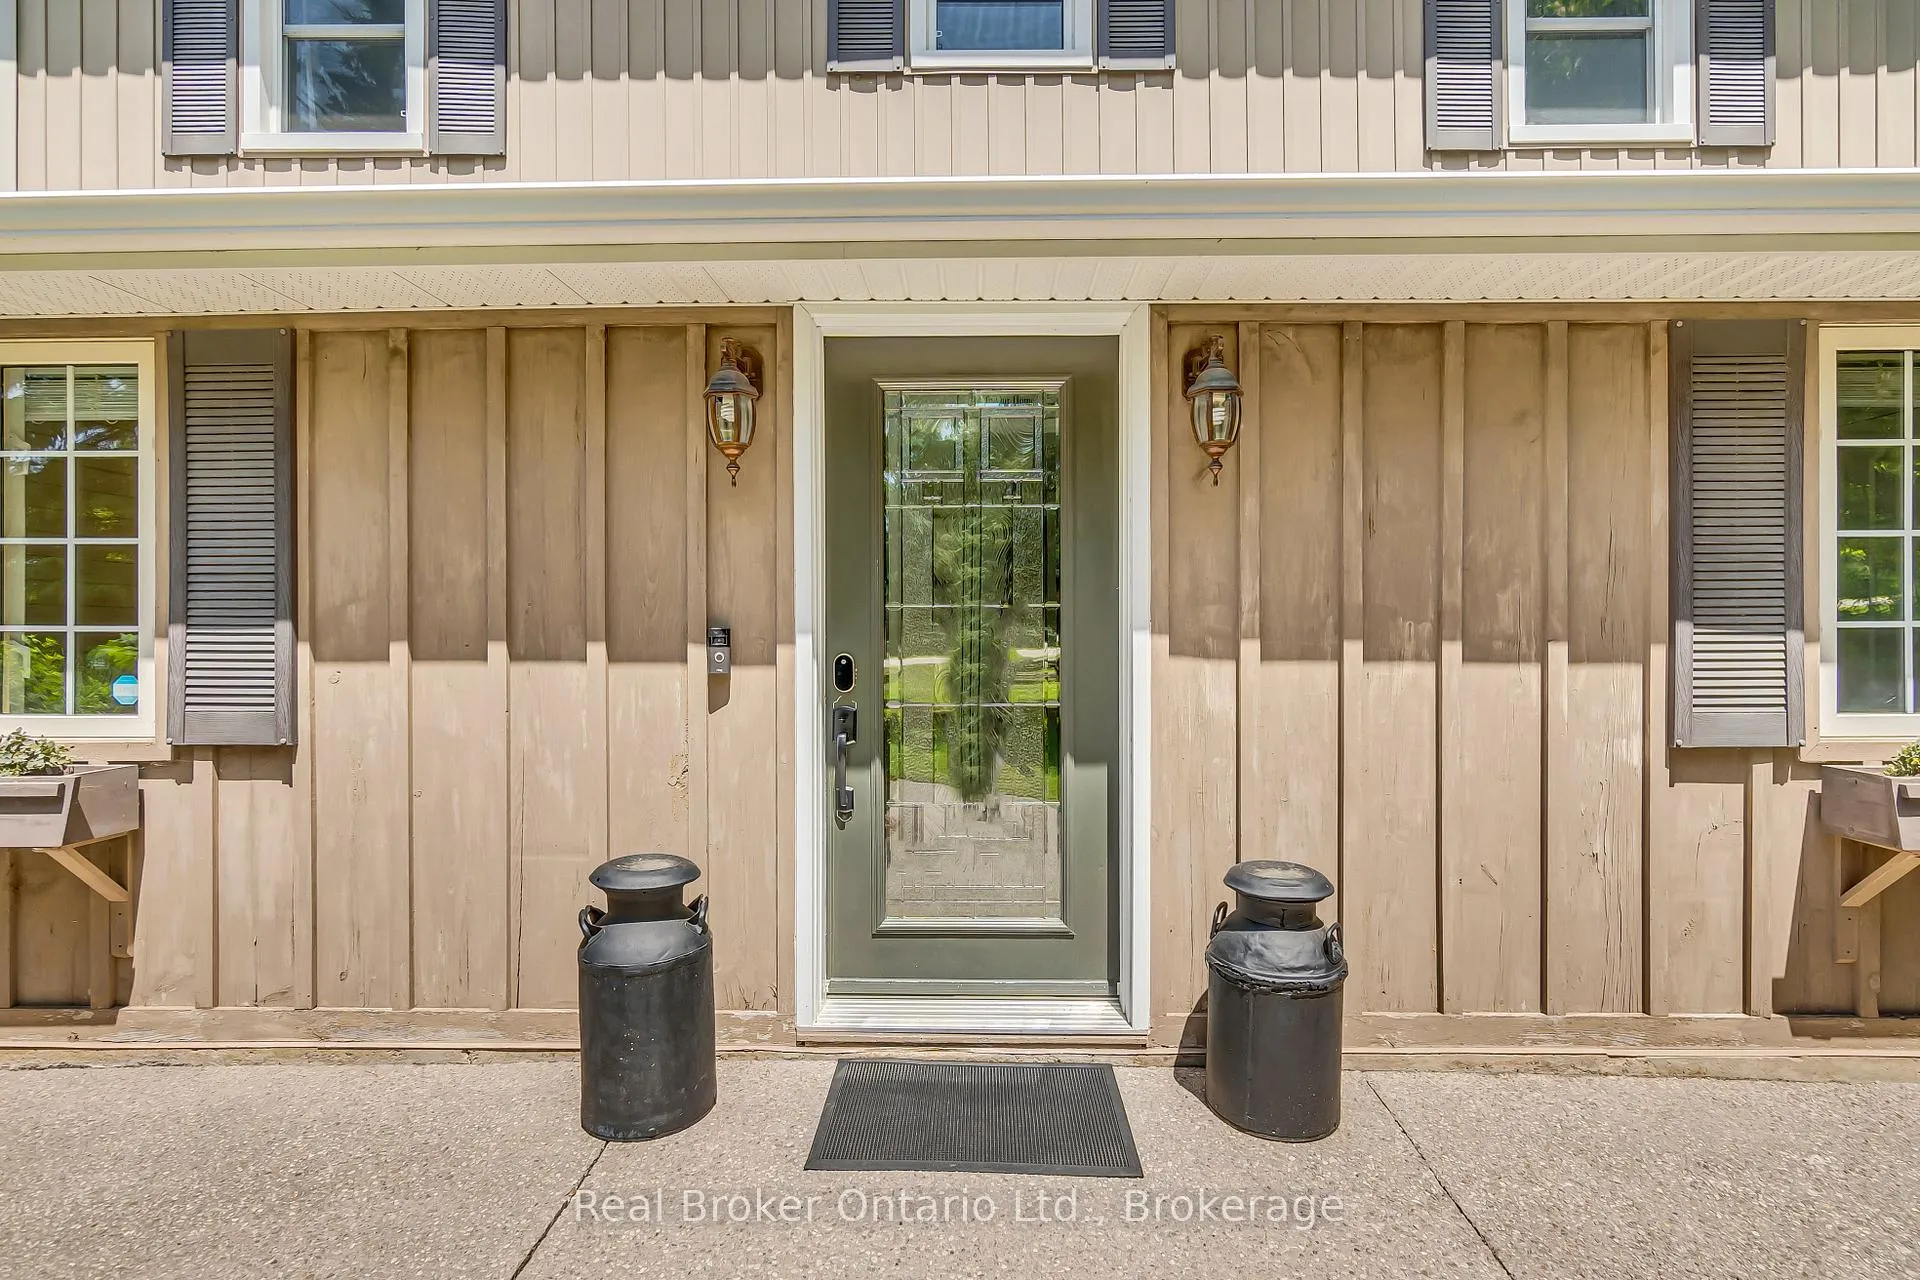
 See all 50 photos
Property history

This listing has ended. It is no longer available.
Property not available for sale or for rent.
Ask about this home
A HOMEH agent will answer your questions about this home.Ask HOMEH
About this home
6566 Concession Rd 4, Puslinch
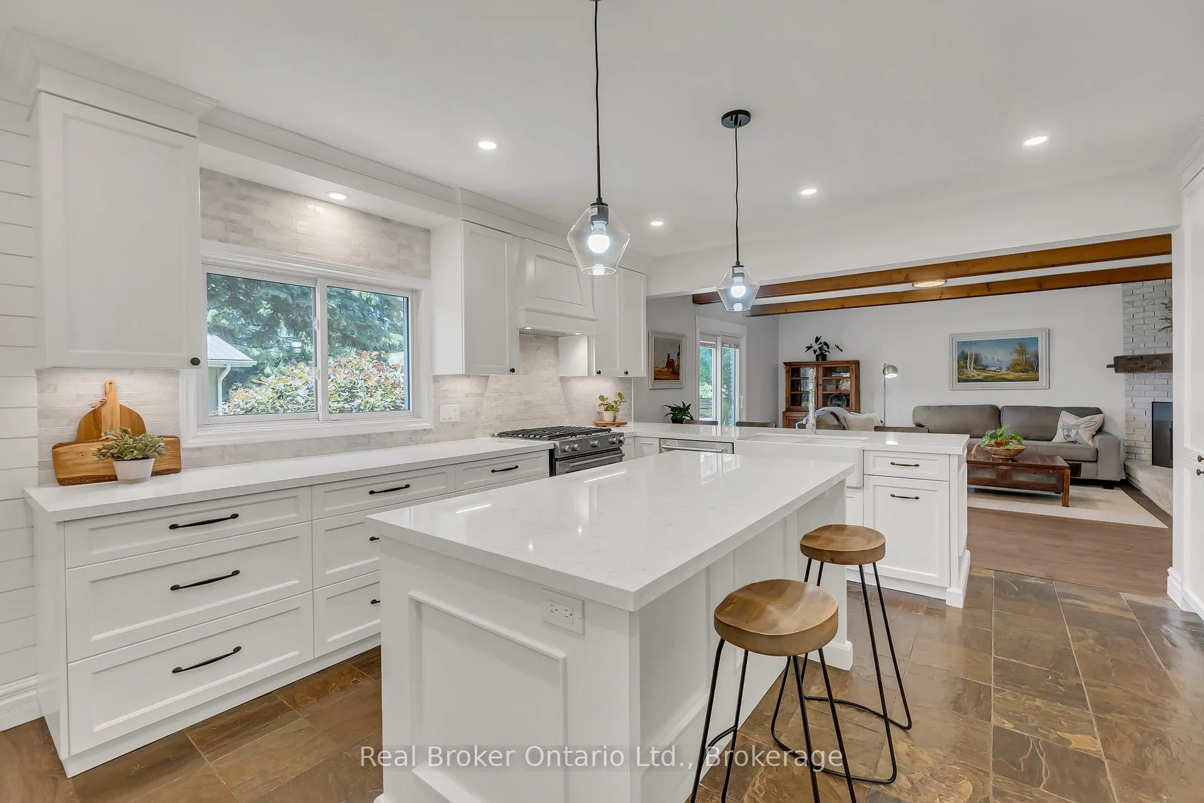
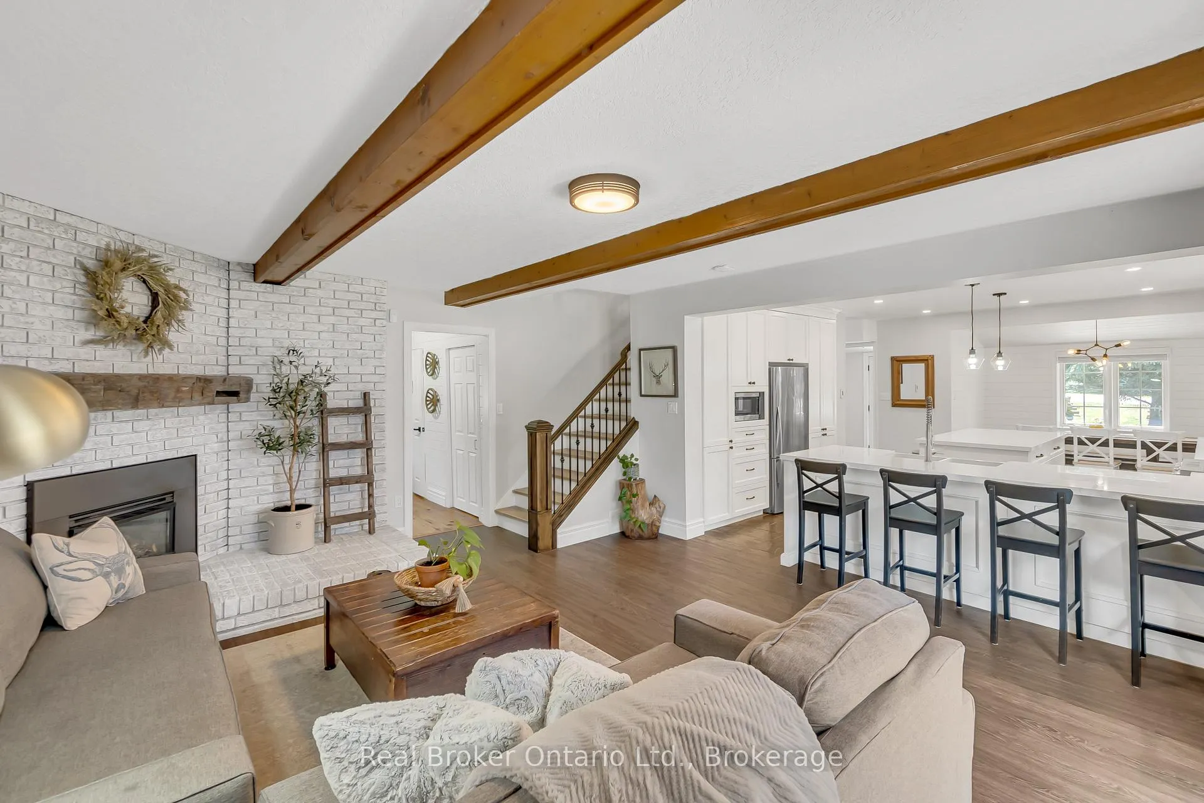
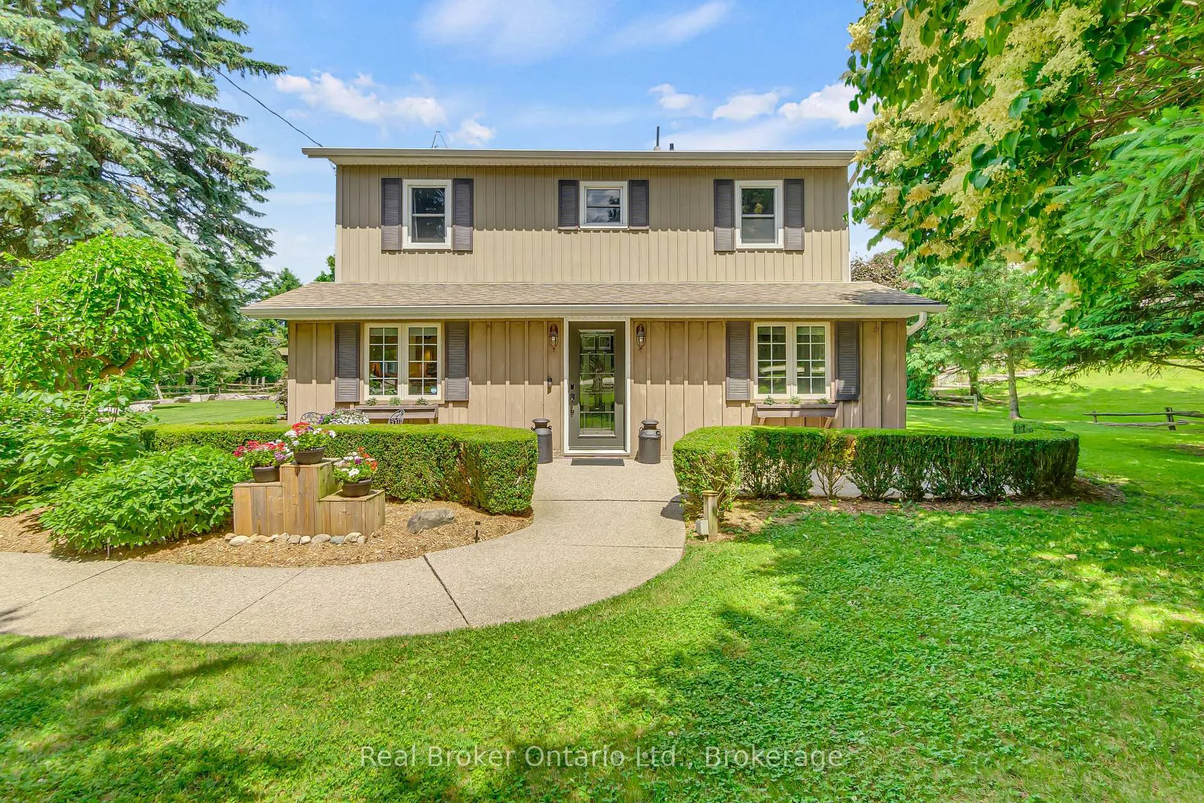
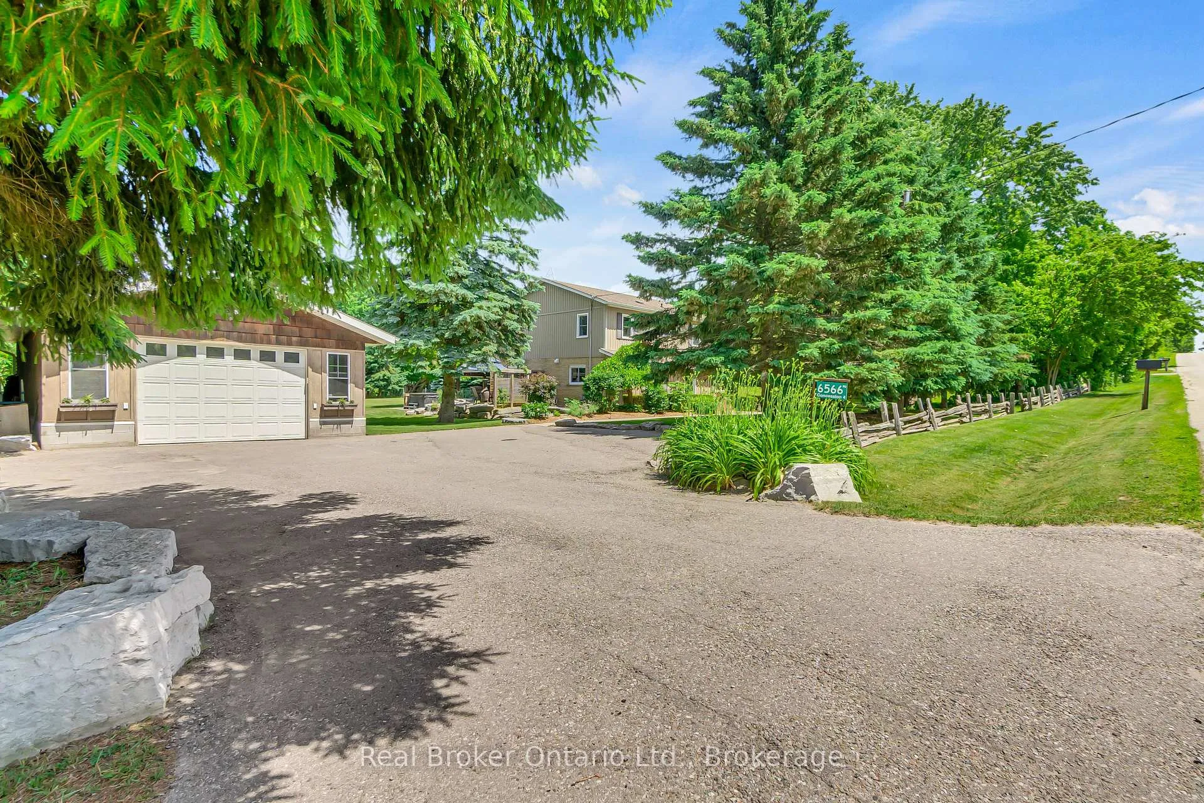
Welcome to 6566 Concession Rd 4, a beautifully updated country retreat offering the perfect blend of modern comfort and rural charm. This 3-bedroom, 3-bathroom home sits on a private, landscaped lot in the heart of Puslinch - just 5 minutes to Guelph, less than 5 minutes to Cambridge, and with quick access to the 401 for commuters. Families will appreciate being in the Kortright Hills Public School catchment (JKGrade 8), offering excellent education within reach. Inside, the heart of the home is the bright, open-concept kitchen, featuring quartz countertops, a large island, custom cabinetry, and stainless steel appliances. The adjoining living area is equally inviting, with exposed wood beams and a cozy fireplace that makes it perfect for gathering. Extensive renovations over time include a fully finished basement, a luxurious new ensuite bathroom, and heated floors in the kitchen, basement, ensuite, and kid's bathroom - ensuring comfort throughout the seasons. Step outside to your own private oasis. The fenced, fully landscaped backyard includes a covered patio, outdoor kitchen, and hot tub - perfect for entertaining or relaxing in peace. A standout feature of the property is the detached garage with both front and rear garage doors, offering added functionality, storage, and easy access for yard equipment or recreational vehicles. Additional highlights include a drilled well (approx. 120+ ft deep with excellent water quality), a septic system installed around 2015, and the rare benefit of natural gas on a country property. With modern conveniences, scenic surroundings, and an unbeatable location close to top schools, trails, and amenities, this move-in ready home offers an exceptional lifestyle opportunity in one of Wellington County's most desirable rural communities.
Facts & features
Ask about this home
A HOMEH agent will answer your questions about this home.
Rooms
15 rooms · 3 bathrooms
- Bathroom6′8″ × 3′5″23 sq.ft.
- Dining room9′11″ × 5′8″56 sq.ft.
- Family room18′3″ × 15′4″279 sq.ft.
- Foyer14′5″ × 5′3″76 sq.ft.
- Kitchen14′11″ × 16′4″243 sq.ft.
- Laundry10′7″ × 11′6″121 sq.ft.
- Living room11′5″ × 15′172 sq.ft.
- Bathroom8′11″ × 5′8″51 sq.ft.
- Bathroom11′1″ × 13′6″150 sq.ft.
- Bedroom11′6″ × 13′11″160 sq.ft.
- Bedroom13′1″ × 14′11″195 sq.ft.
- Bedroom11′1″ × 14′11″166 sq.ft.
- Laundry7′3″ × 15′1″110 sq.ft.
- Recreation27′4″ × 14′2″389 sq.ft.
- Utility room21′2″ × 15′2″321 sq.ft.
Around this home
Listing details
Helpful tools
Your HOMEH agent
"I would see it this week."
Ask HOMEH about this home
Price, neighbourhood, monthly cost. Ask anything.
HOMEH Intelligent Agent is an AI, not a licensed representative. Check anything important with your agent.