
6703 Wellington 34 Road
Puslinch (Crieff/Aikensville/Killean)6703 Wellington 34 Road
Puslinch (Crieff/Aikensville/Killean)
 See all 43 photos
Property history

This listing has ended. It is no longer available.
Property not available for sale or for rent.
Ask about this home
A HOMEH agent will answer your questions about this home.Ask HOMEH
About this home
6703 Wellington 34 Road, Puslinch
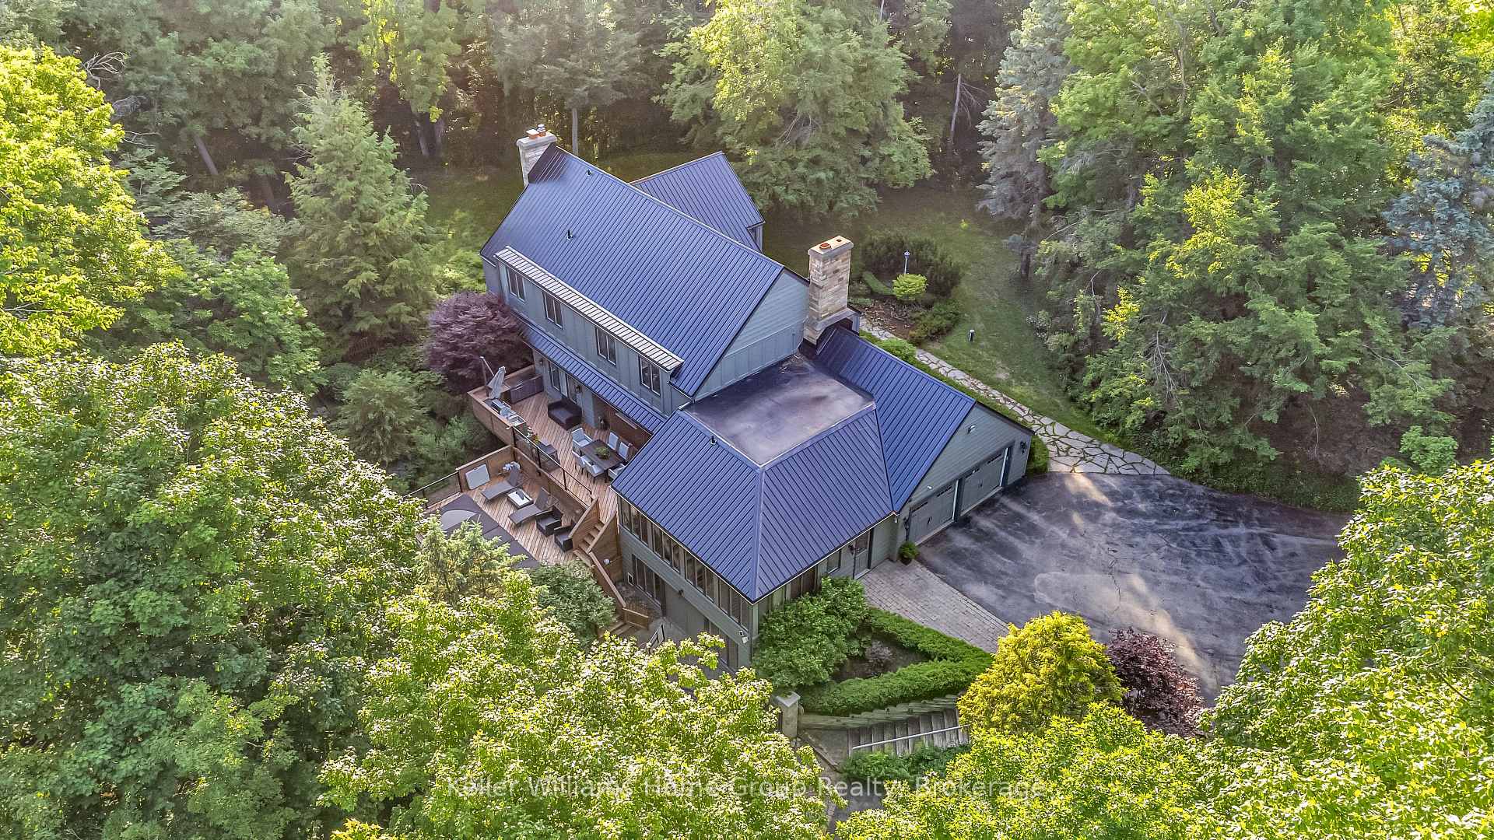
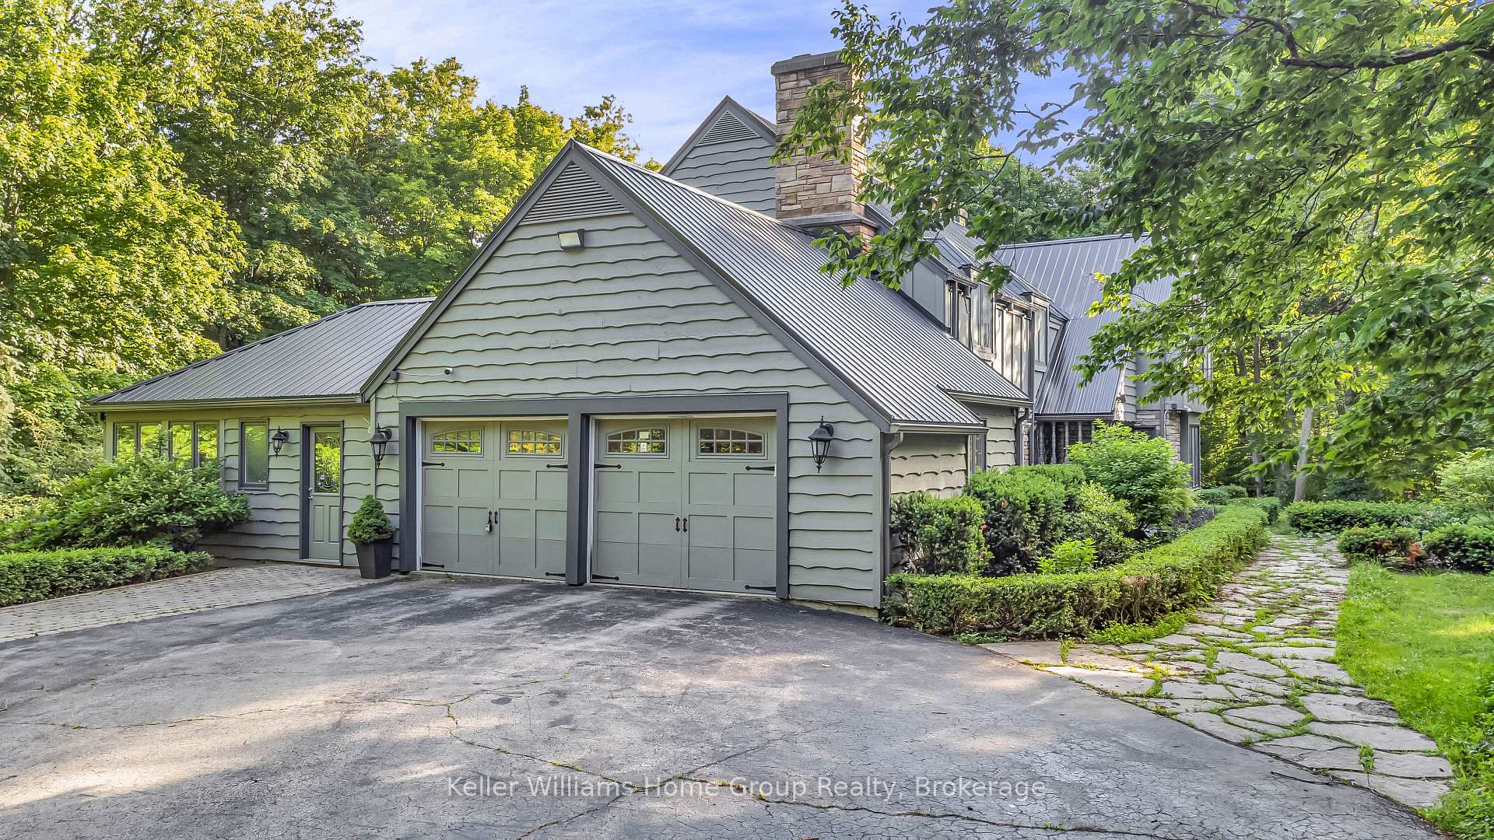
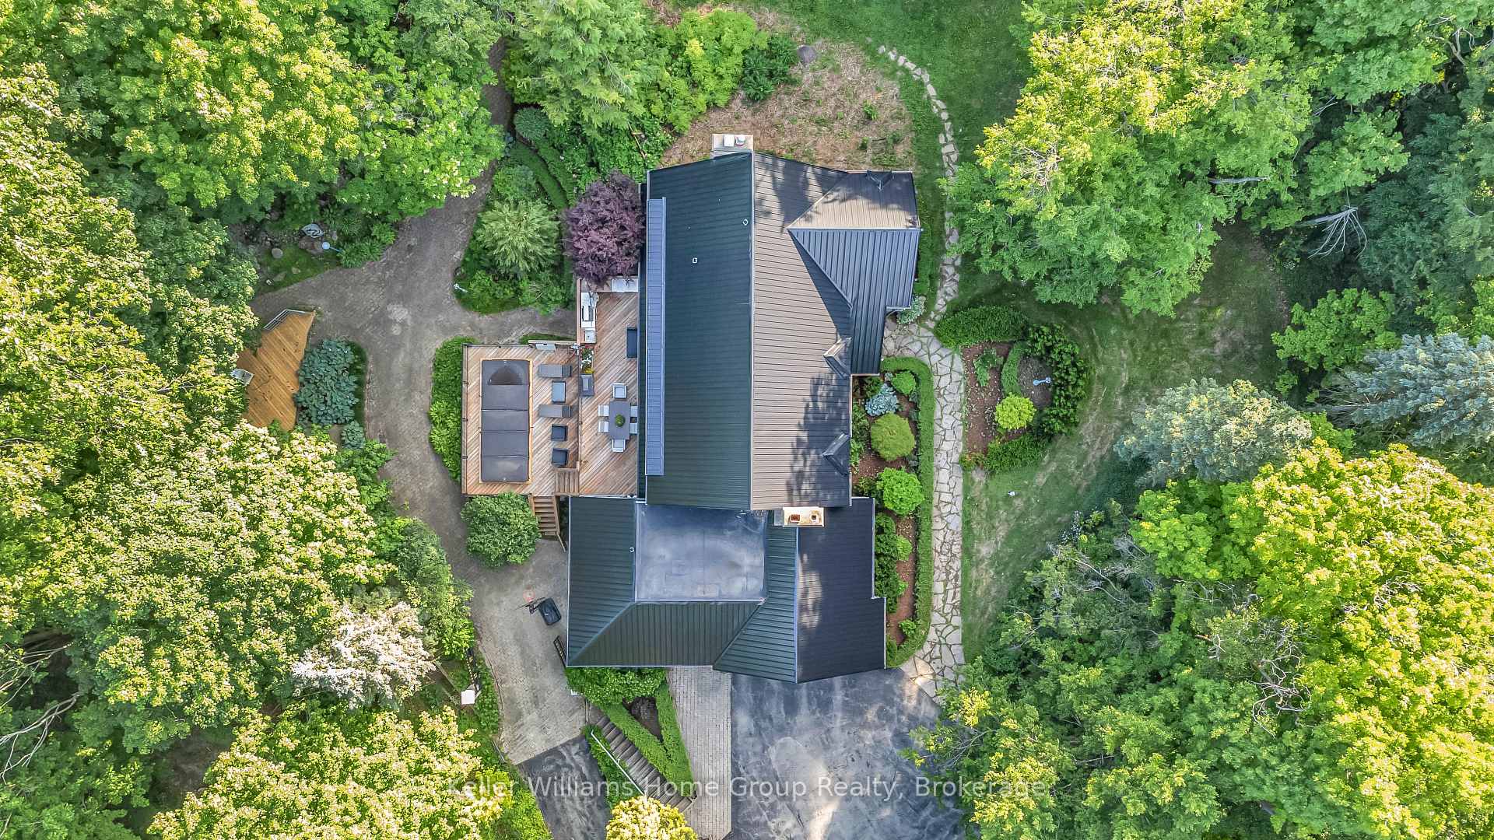
Welcome to your own private oasis, nestled on nearly 14 rolling acres between Guelph and Cambridge, with quick and easy access to the 401. Situated on one of the highest hills of its domain, this custom-built, over 3,400 sq. ft. home offers breathtaking views of the countryside including a tranquil stream, ideal for peaceful moments on your expansive multi-level deck. Designed to harmonize with its natural surroundings, this four-bedroom, five-bathroom residence blends comfort, functionality, and luxury. The outdoor living space is an entertainers dream, featuring a built-in BBQ station and an exercise swim spa, perfect for summer gatherings or relaxing after a long day. Inside, the gourmet kitchen is a chefs delight, complete with dual refrigerators and generous counter space. The dedicated dining and living areas are warm and inviting, anchored by a cozy gas fireplace. A spacious main-floor office provides the perfect setup for remote work, while the adjacent entertainment center/library and rear sunroom is ideal for summer evening movie nights. The fully finished lower level offers walk-out access to your private demesne and includes a large recreation space with a second gas fireplace, a tucked-away sauna, and ample room for guests or multigenerational living. Beyond the home, the property features a 10x10 storage shed and a double-door drive shed, ideal for large equipment or easily convertible into a woodworking studio, car enthusiast's garage, or ultimate workshop. Nestled near the stream, an electrified octagonal gazebo offers a whimsical escape for kids or a creative hideaway for adults. Whether you're dreaming of a quiet countryside life, entertaining on a grand scale, or pursuing outdoor hobbies, this property delivers it all. Don't miss your chance to make this exceptional estate your forever home, book your private showing today!
Facts & features
Ask about this home
A HOMEH agent will answer your questions about this home.
Rooms
21 rooms · 5 bathrooms
- Mud room6′7″ × 6′7″43 sq.ft.
- Laundry6′7″ × 8′6″56 sq.ft.
- Kitchen13′1″ × 19′8″258 sq.ft.
- Dining room15′5″ × 13′1″202 sq.ft.
- Living room22′ × 13′1″288 sq.ft.
- Office13′1″ × 13′1″172 sq.ft.
- Media room13′5″ × 16′5″221 sq.ft.
- Solarium9′8″ × 23′9″230 sq.ft.
- Primary bedroom13′9″ × 13′5″185 sq.ft.
- Bedroom 210′2″ × 13′11″142 sq.ft.
- Bedroom 310′10″ × 13′9″149 sq.ft.
- Bedroom 413′9″ × 11′10″163 sq.ft.
- Bathroom10′6″ × 18′1″189 sq.ft.
- Bathroom10′2″ × 7′10″80 sq.ft.
- Bathroom8′6″ × 6′7″56 sq.ft.
- Recreation36′9″ × 45′11″1688 sq.ft.
- Recreation36′1″ × 45′11″1658 sq.ft.
- Utility room13′1″ × 12′2″159 sq.ft.
- Workshop29′6″ × 23′678 sq.ft.
- Other21′ × 13′5″282 sq.ft.
- Other13′9″ × 10′2″140 sq.ft.
Around this home
Listing details
Helpful tools
Your HOMEH agent
"Priced 12% under our estimate. I would see it this week."
Ask HOMEH about this home
Price, neighbourhood, monthly cost. Ask anything.
HOMEH Intelligent Agent is an AI, not a licensed representative. Check anything important with your agent.